

$457,000
6350 Hampton Drive NSt Petersburg, FL 33710
Listing updated: October 13, 2026 at 8:07 PM ET
Listing courtesy of Century 21 Edge · Zack Zonker · MLS #TB8510169 · Active · 321-351-2121Property type
Year built
Lot size
Price / sq ft
HOA dues
Days on market
Flood zone
About this home
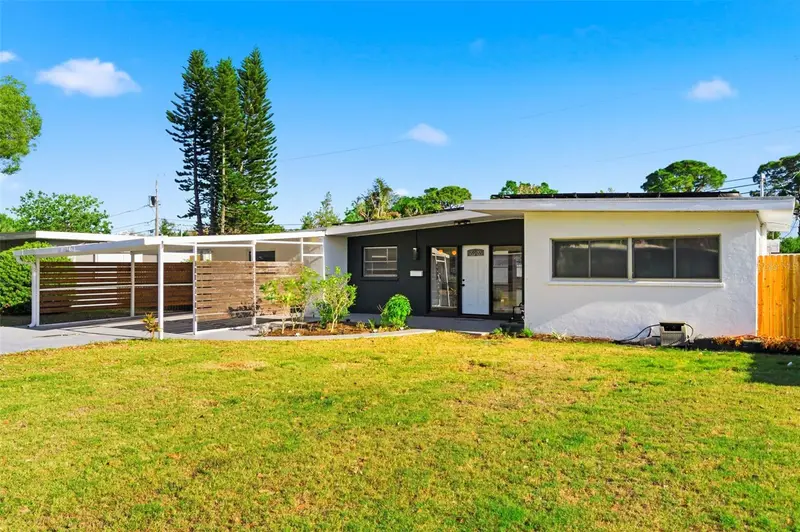
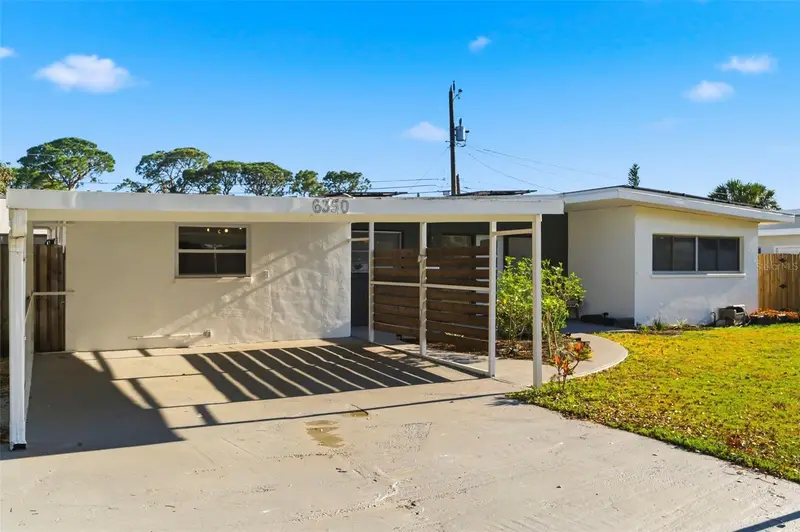
Modern design meets classic St. Petersburg charm in this beautifully updated 3-bedroom, 2-bath home located near the highly desirable Tyrone area. Built in 1953 and thoughtfully renovated, this 1,343 square foot home features a bright open-concept layout with clean lines, abundant natural light, and stylish modern finishes throughout. The stunning kitchen showcases quartz countertops, sleek cabinetry, stainless steel appliances, and a large center island that opens seamlessly into the main living space — perfect for entertaining or everyday living.The spacious primary suite and split-bedroom layout provide comfort and functionality, while the updated finishes create a move-in ready feel throughout the home. Major peace-of-mind upgrades include a 2022 roof. Outside, you’ll find a fully fenced backyard with plenty of room to relax, entertain, garden, or add a future pool, plus an included storage shed for additional convenience.Ideally located just minutes from Tyrone Square Mall, shopping, restaurants, parks, and some of Florida’s best Gulf beaches, this home also offers easy access to downtown St. Petersburg and everything the area has to offer. A rare opportunity to own a stylish, updated home in one of St. Pete’s most convenient locations.
Estimated monthly payment
Estimate only. Taxes use the listing's reported amount where available; insurance is a Florida-average estimate. Your actual payment will vary — run a full calculation or talk to a lender.
Price & listing history146 days on market
- Status: ActiveMay 20, 2026
- Listed$465,000May 20, 2026
- Price reduced$457,000
Property Documents
Documents the listing agent has made public for this property. Free to view and download.
Facts & features
- Property type
- Residential
- Sub type
- Single Family Residence
- Status
- Active
- Days on market
- 146
- Subdivision
- Garden Manor Sec 1
- County
- Pinellas
- Year built
- 1953
- Living area
- 1,343 sq ft
- Price/sq ft
- $340
- Building area
- 1,899 sq ft (Public Records)
- Lot size
- 7,479 sq ft
- Lot category
- 0 to less than 1/4
- Flood zone
- X,AE (12103C0211H)
- Annual taxes
- $5,817 (2025)
- Parcel #
- 17-31-16-30168-002-0470
- MLS #
- TB8510169
Ask about this home
Have a question? Ask the broker directly.
Ryan Solberg answers personally — no call center, no spam. Your question goes straight to him.
Interior Details
- Bedrooms
- 3
- Full bathrooms
- 2
- Flooring
- Vinyl
- Appliances
- Dishwasher, Dryer, Microwave, Range, Refrigerator, Washer
- Interior features
- Kitchen/Family Room Combo, Thermostat, Walk-In Closet(s), Window Treatments
- Laundry
- Inside, Laundry Closet
- Stories / Levels
- One
- Direction faces
- North
Heating & Cooling
- Heating
- Central, Electric
- Cooling
- Central Air, Mini-Split Unit(s)
Parking
- Attached garage
- No
- Carport
- Yes
HOA & Financial
- Total monthly fees
- None
- Total annual fees
- None
- CDD
- No
- Homestead exemption
- Yes
- Min lease term
- No Minimum
- Listing terms
- Cash, Conventional, FHA, VA Loan
- Ownership
- Fee Simple
- Available for lease
- Yes
- Lease restrictions
- No
- Additional lease restrictions
- BUYER TO VERIFY WITH CITY / COUNTY
Exterior & Construction
- Exterior features
- Storage
- Construction materials
- Block
- Roof
- Membrane
- Foundation
- Slab
- Road surface
- Asphalt
Utilities
- Sewer
- Public Sewer
- Water source
- Public
- Utilities
- BB/HS Internet Available, Electricity Connected, Public, Sewer Connected, Water Connected
Community
- Pets allowed
- Yes
Room Details
| Room | Level | Dimensions |
|---|---|---|
| Kitchen | First | 8x15 |
| Foyer | First | 11x6 |
| Dining Room | First | 11x7 |
| Living Room | First | 19x10 |
| Office | First | 13x9 |
| Primary Bedroom | First | 12x12 |
| Bedroom 1 | First | 13x10 |
| Bedroom 2 | First | 10x10 |
Listing Details
- Listing date
- 2026-05-19
- On market date
- 2026-05-20
- Original list price
- $465,000
- Occupant type
- Owner
- MLS area
- 33710 - St Pete/Crossroads
- Listing AOR
- Osceola
- Status changed
- 2026-05-20
- Tax legal description
- GARDEN MANOR SEC 1 BLK 2, LOT 47
Flood risk
See FEMA for this zone’s designation and insurance requirements.
Source: FEMA flood zone reported on the listing. Confirm current designation at FEMA Flood Map Service Center.
Location
Directions
Tyrone Blvd North, To 21st Ave North, to Hampton Drive North, To House on Right.
More homes like this
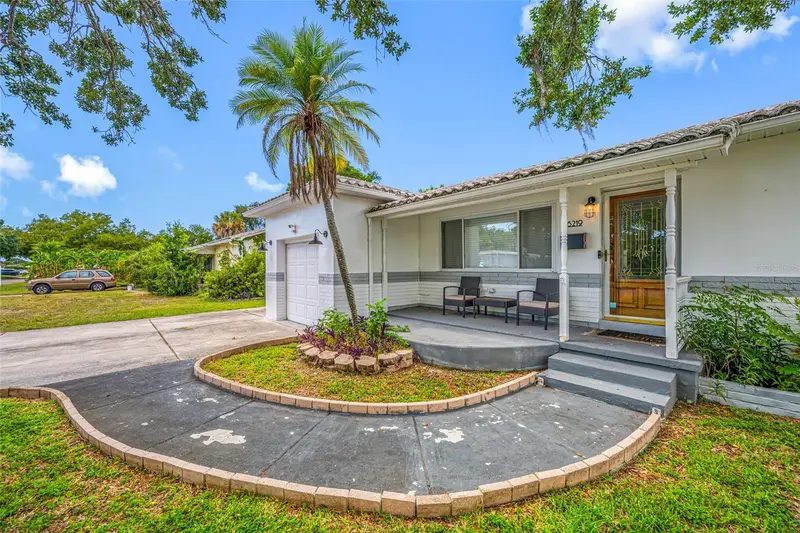
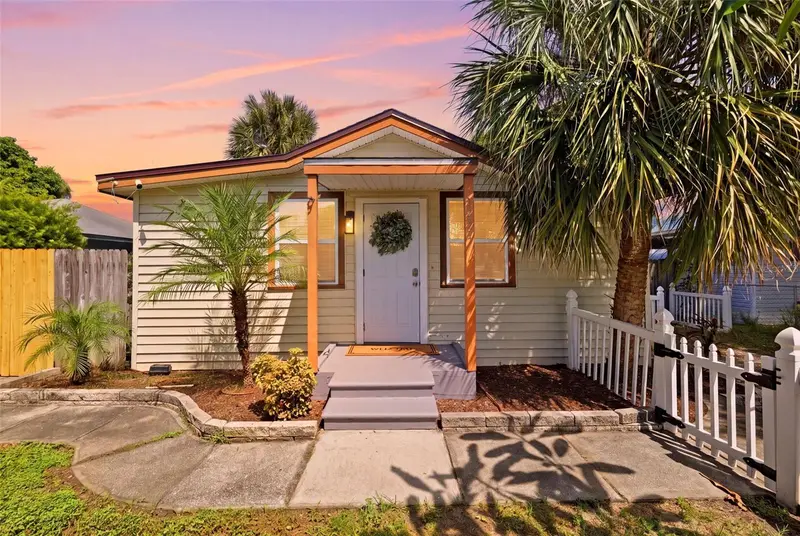
$369,000
6219 Hampton Dr N
St Petersburg, FL 33710
2 bd · 2 ba · 1,055 sqft
Garden Manor Sec 1
MLS ID #TB8541208, SMITH & ASSOCIATES REAL ESTATE.
Listing provided by Stellar MLS
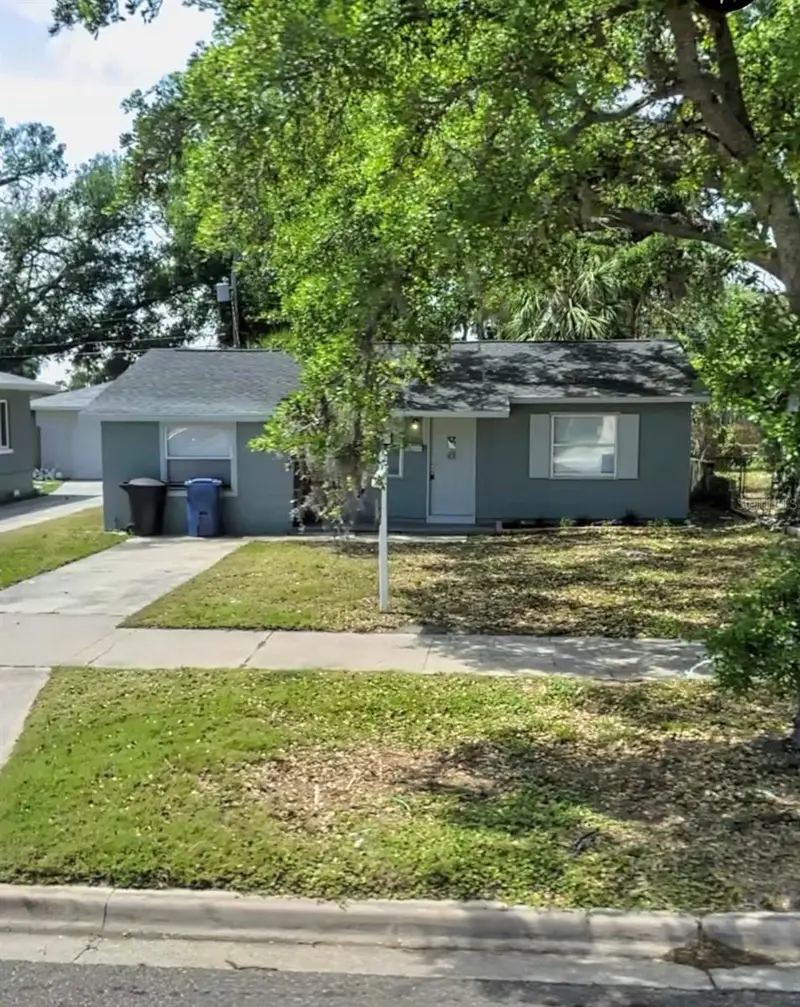
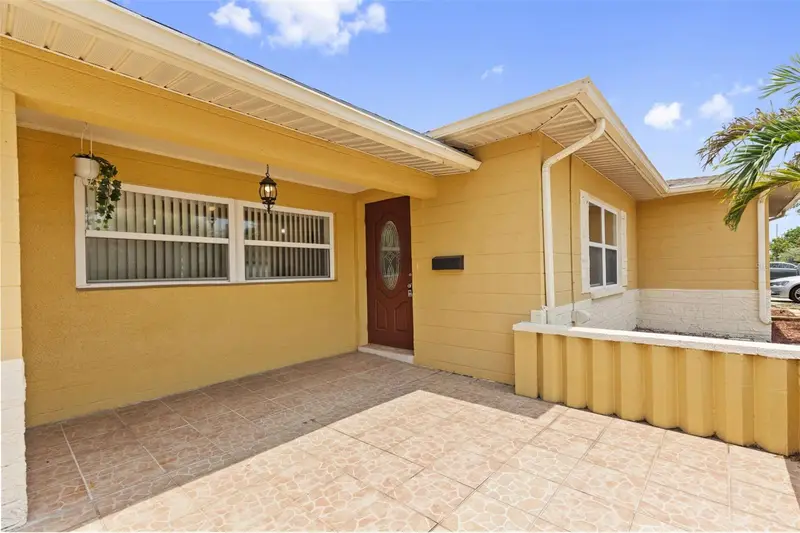
$279,000
2935 Dr Martin Luther King Jr St S
St Petersburg, FL 33705
4 bd · 1 ba · 1,042 sqft
Pallanza Park Rep
MLS ID #TB8555271, PHILLIP SCOTT MANAGEMENT & INV.
Listing provided by Stellar MLS
$619,900
1751 29th Ave N
St Petersburg, FL 33713
7 bd · 3 ba · 1,784 sqft
Pine City Sub Rep
MLS ID #TB8553475, DALTON WADE INC.
Listing provided by Stellar MLS
$388,000
3663 22nd Ave N
St Petersburg, FL 33713
3 bd · 1 ba · 1,273 sqft
Sirmons Estates
MLS ID #TB8533354, CHARLES RUTENBERG REALTY INC.
Listing provided by Stellar MLS

Listings courtesy of Stellar MLS as distributed by MLS GRID
IDX information is provided exclusively for consumers’ personal, non-commercial use and may not be used for any purpose other than to identify prospective properties consumers may be interested in purchasing.
Based on information submitted to the MLS GRID as of October 13, 2026 at 8:07 PM ET. All data is obtained from various sources and may not have been verified by broker or MLS GRID. Supplied Open House Information is subject to change without notice. All information should be independently reviewed and verified for accuracy. Properties may or may not be listed by the office/agent presenting the information.
All or a portion of the multiple listing information is provided by Stellar MLS, from a copyrighted compilation of listings. The compilation of listings and each individual listing are © 2026 Stellar MLS. All rights reserved.
Ryan Solberg, Broker · MaxLife Realty LLC · FL License #BK3354351 · Equal Housing Opportunity · Full disclaimer · DMCA