
$1,450,000
5215 Honeycreek TerraceCrystal River, FL 34428
Listing updated: September 28, 2026 at 5:11 PM ET
Listing courtesy of Sunshine Signature Homes · Jennifer Doak · MLS #OM724950 · Active · 954-818-1382Property type
Year built
Lot size
Price / sq ft
HOA dues
Days on market
Garage spaces
Flood zone
About this home
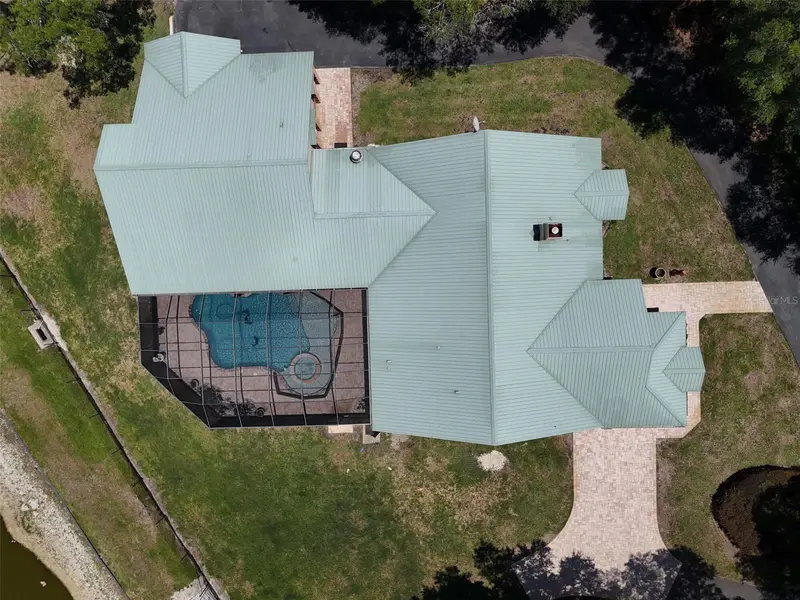
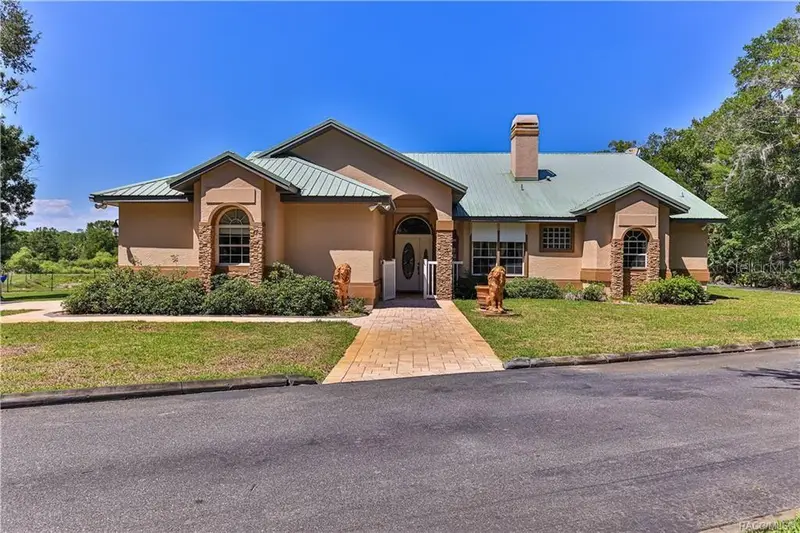
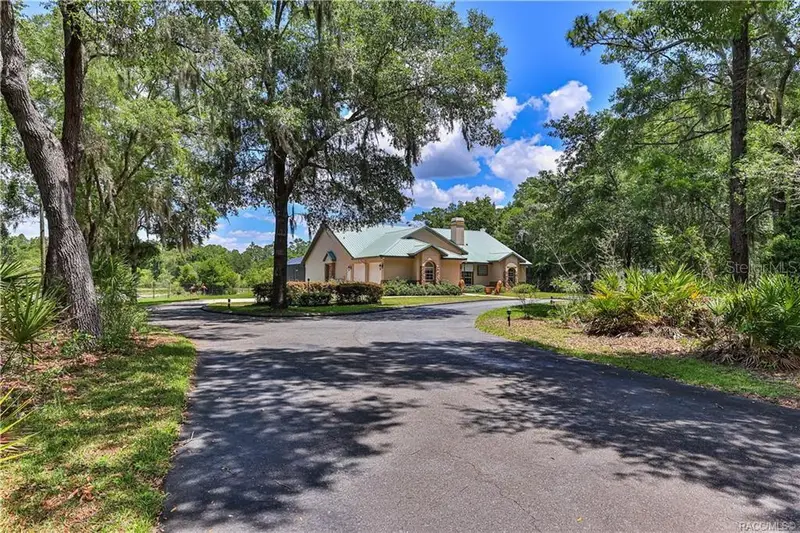
Welcome to your own private retreat! Nestled on 7.58 fully fenced acres, this one-of-a-kind estate offers luxury, privacy, and endless possibilities. Enter through the electric gated entrance and discover a stunning property featuring a spring-fed 2-acre lake with a floating dock, lighting, water, and electric, creating the perfect backdrop for peaceful living and entertaining. The main residence offers 3 bedrooms, 2 bathrooms, and 2,868 square feet of living space with soaring 15-foot ceilings, double crown molding, stained glass accents, a wood-burning fireplace, formal dining room, breakfast nook, and an open-concept kitchen featuring granite countertops and JennAir appliances. The luxurious primary suite boasts a spa-inspired bath with custom stonework, frameless shower, Jacuzzi tub, bidet, double vanities, and designer finishes. Enjoy resort-style outdoor living with a newly refinished heated pool and spa, fountain features, tanning shelf, summer kitchen with Lynx Professional grill, built-in cooler, granite countertops, and an expansive screened lanai. Additional highlights include a detached RV/motorhome garage with 14' x 14' doors, insulated workshop garage. Check out the impressive 1034 sqft 1/1 bath detached guest house/game room complete with granite kitchen, full bath, spacious living room with fireplace, and 15-foot wood-beam ceilings—ideal for guests, extended family, or multigenerational living. The air-conditioned dog kennel includes an elevated bathing station and two separate dog runs. A 600-amp electrical service powers this remarkable estate. Enjoy the best of both worlds with a peaceful rural setting that feels private and secluded, yet remains conveniently close to shopping, dining, medical facilities, and everyday amenities. The Suncoast Parkway entrance is just a 5-minute drive away, providing easy access to the Tampa Bay area in a little over an hour. With plenty of room for horses, livestock, recreational vehicles, hobbies, or home-based businesses—and no deed restrictions—the possibilities are endless. Whether you're seeking a luxury estate, multigenerational compound, equestrian property, or private family retreat, this exceptional property delivers.
Estimated monthly payment
Estimate only. Taxes use the listing's reported amount where available; insurance is a Florida-average estimate. Your actual payment will vary — run a full calculation or talk to a lender.
Price & listing history133 days on market
- Status: ActiveMay 19, 2026
- Listed$1,650,000May 18, 2026
- Price reduced$1,450,000
Property Documents
Documents the listing agent has made public for this property. Free to view and download.
Facts & features
- Property type
- Residential
- Sub type
- Single Family Residence
- Status
- Active
- Days on market
- 133
- Subdivision
- Greenwood Acres Add 03 Unrec
- County
- Citrus
- Year built
- 1994
- Living area
- 3,496 sq ft
- Price/sq ft
- $415
- Building area
- 5,598 sq ft (Public Records)
- Lot size
- 330,124 sq ft
- Lot category
- 5 to less than 10
- Flood zone
- X500 (12017C0178E)
- Garage
- 10 spaces
- Pool
- Private pool
- Annual taxes
- $5,096 (2025)
- Parcel #
- 17E-18S-04-0000-33000-00H0
- Zoning
- RURMH
- MLS #
- OM724950
Ask about this home
Have a question? Ask the broker directly.
Ryan Solberg answers personally — no call center, no spam. Your question goes straight to him.
Interior Details
- Bedrooms
- 4
- Full bathrooms
- 4
- Flooring
- Carpet, Ceramic Tile
- Appliances
- Cooktop, Dishwasher, Disposal, Dryer, Microwave, Refrigerator, Washer
- Interior features
- Ceiling Fans(s), Eat-in Kitchen, High Ceilings, Open Floorplan, Split Bedroom, Vaulted Ceiling(s), Walk-In Closet(s)
- Laundry
- Inside, Laundry Room
- Stories / Levels
- One
- Direction faces
- Southeast
- Fireplace
- Yes
- In-law suite
- Yes
Heating & Cooling
- Heating
- Electric
- Cooling
- Central Air
Parking
- Garage spaces
- 10
- Attached garage
- Yes
- Parking features
- Garage Door Opener, Oversized, RV Garage, Workshop in Garage
HOA & Financial
- Total monthly fees
- None
- Total annual fees
- None
- CDD
- No
- Homestead exemption
- Yes
- Min lease term
- No Minimum
- Listing terms
- Cash, Conventional
- Ownership
- Fee Simple
- Available for lease
- Yes
- Lease restrictions
- No
Exterior & Construction
- Exterior features
- Awning(s), Hurricane Shutters
- Construction materials
- Stucco
- Roof
- Metal
- Foundation
- Block, Concrete Perimeter, Slab
- Pool
- Private pool
- Road surface
- Paved
Utilities
- Sewer
- Septic Tank
- Water source
- Public
- Utilities
- Cable Available, Electricity Available, Public
Schools
Letter grades: Florida DOE 2024–25 school grades (Orange, Seminole, Lake, Osceola, Brevard). Assigned schools from the listing agent — verify enrollment with the district.
Room Details
| Room | Level | Dimensions |
|---|---|---|
| Living Room | First | |
| Primary Bedroom | First | |
| Kitchen | First |
Listing Details
- Listing date
- 2026-05-17
- On market date
- 2026-05-18
- Original list price
- $1,650,000
- Occupant type
- Owner
- MLS area
- 34428 - Crystal River
- Listing AOR
- Ocala - Marion
- Status changed
- 2026-05-19
- Tax legal description
- GREENWOOD ACRES UNIT 3 UNREC SUB TRACT H: COM AT THE SW CORNER OF SEC 4-18-17 AND RUN N 0DEG 59M 25S W AL THE W BNDRY OF SD SEC 4 898.57 FT TO THE POB TH CONT N 0DEG 59M 25S E 760.0 FT TH N 88D 53M 24S E 450 FT TH S 0D 59M 25S E 665 FT TH S 88DEG 53M 24S W 125.0 FT TH S 0DEG 59 M 25S E 95.0 FT TH S 88DEG 53M 24S W 325.0 FT TO THE POB
Flood risk
Moderate-risk area (0.2% annual-chance / “500-year” floodplain). Flood insurance is recommended but usually not required.
Source: FEMA flood zone reported on the listing. Confirm current designation at FEMA Flood Map Service Center.
Location
Directions
Citrus Ave to Tom Mason head back to Honeycreek make Right follow to gate
More homes like this
$1,099,800
5286 W Yearling Dr
Beverly Hills, FL 34465
5 bd · 4 ba · 4,379 sqft
Pine Ridge Unit 02
MLS ID #OM733844, SANDRA MCDERMOTT REAL ESTATE.
Listing provided by Stellar MLS
$1,250,000
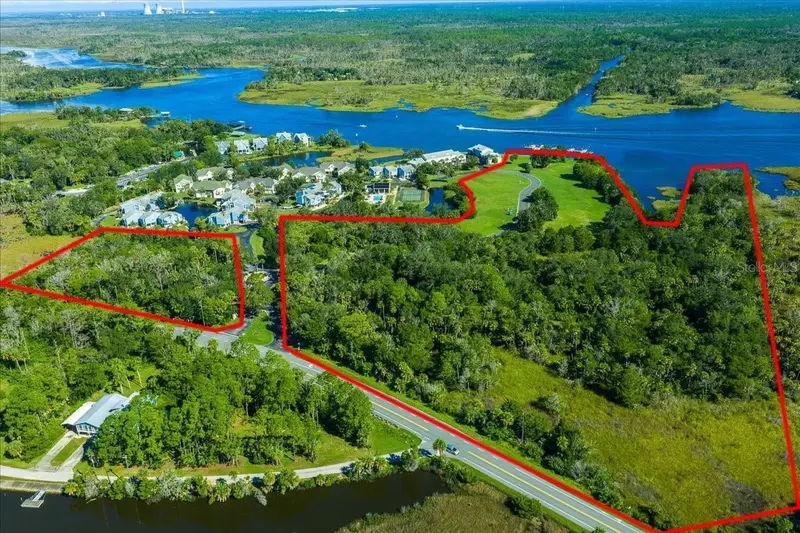
2825 N Rivers Edge Blvd
Crystal River, FL 34429
19.71 acres
MLS ID #O6439963, HAVEN PROPERTY GROUP LLC.
Listing provided by Stellar MLS
$1,299,000
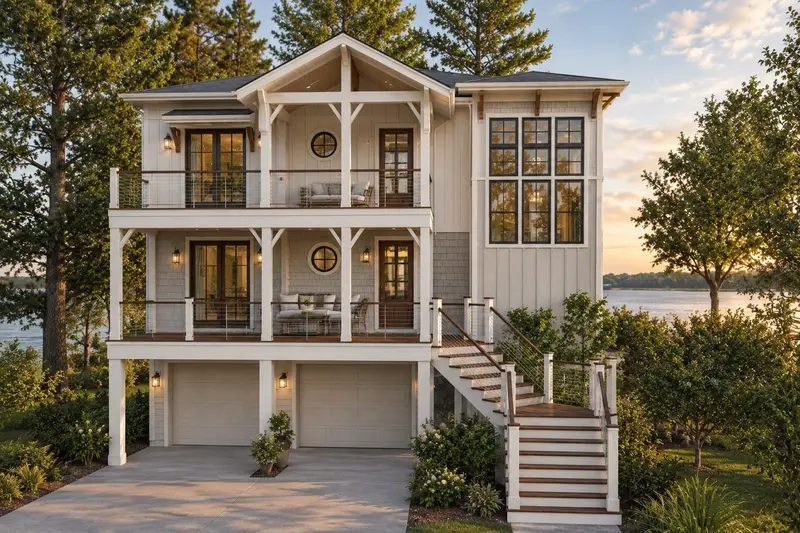
0000 Se 4th Ave
Crystal River, FL 34429
4 bd · 4 ba · 2,797 sqft
Pretty Spgs
MLS ID #TB8504551, LPT REALTY, LLC.
Listing provided by Stellar MLS
$928,000
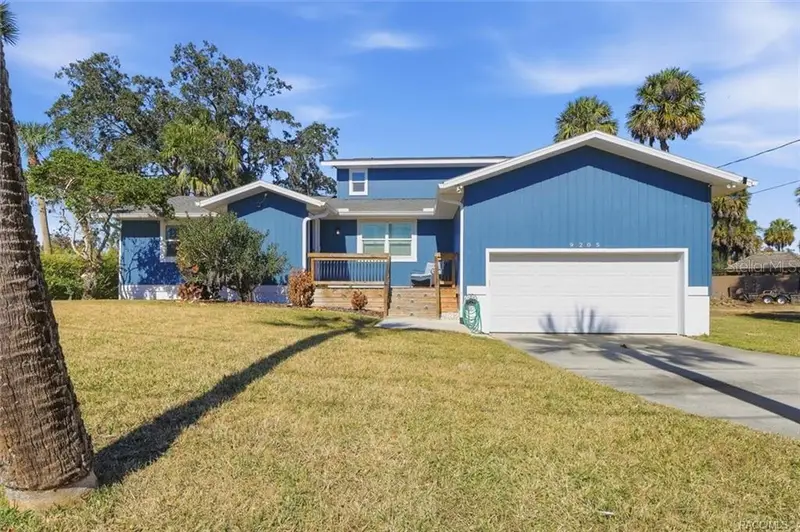
9205 W Harbor Isle Ct
Crystal River, FL 34429
4 bd · 2 ba · 1,956 sqft
Paradise Country Club Unit 03
MLS ID #W7888316, HOME LAND REAL ESTATE INC.
Listing provided by Stellar MLS

Listings courtesy of Stellar MLS as distributed by MLS GRID
IDX information is provided exclusively for consumers’ personal, non-commercial use and may not be used for any purpose other than to identify prospective properties consumers may be interested in purchasing.
Based on information submitted to the MLS GRID as of September 28, 2026 at 5:11 PM ET. All data is obtained from various sources and may not have been verified by broker or MLS GRID. Supplied Open House Information is subject to change without notice. All information should be independently reviewed and verified for accuracy. Properties may or may not be listed by the office/agent presenting the information.
All or a portion of the multiple listing information is provided by Stellar MLS, from a copyrighted compilation of listings. The compilation of listings and each individual listing are © 2026 Stellar MLS. All rights reserved.
Ryan Solberg, Broker · MaxLife Realty LLC · FL License #BK3354351 · Equal Housing Opportunity · Full disclaimer · DMCA