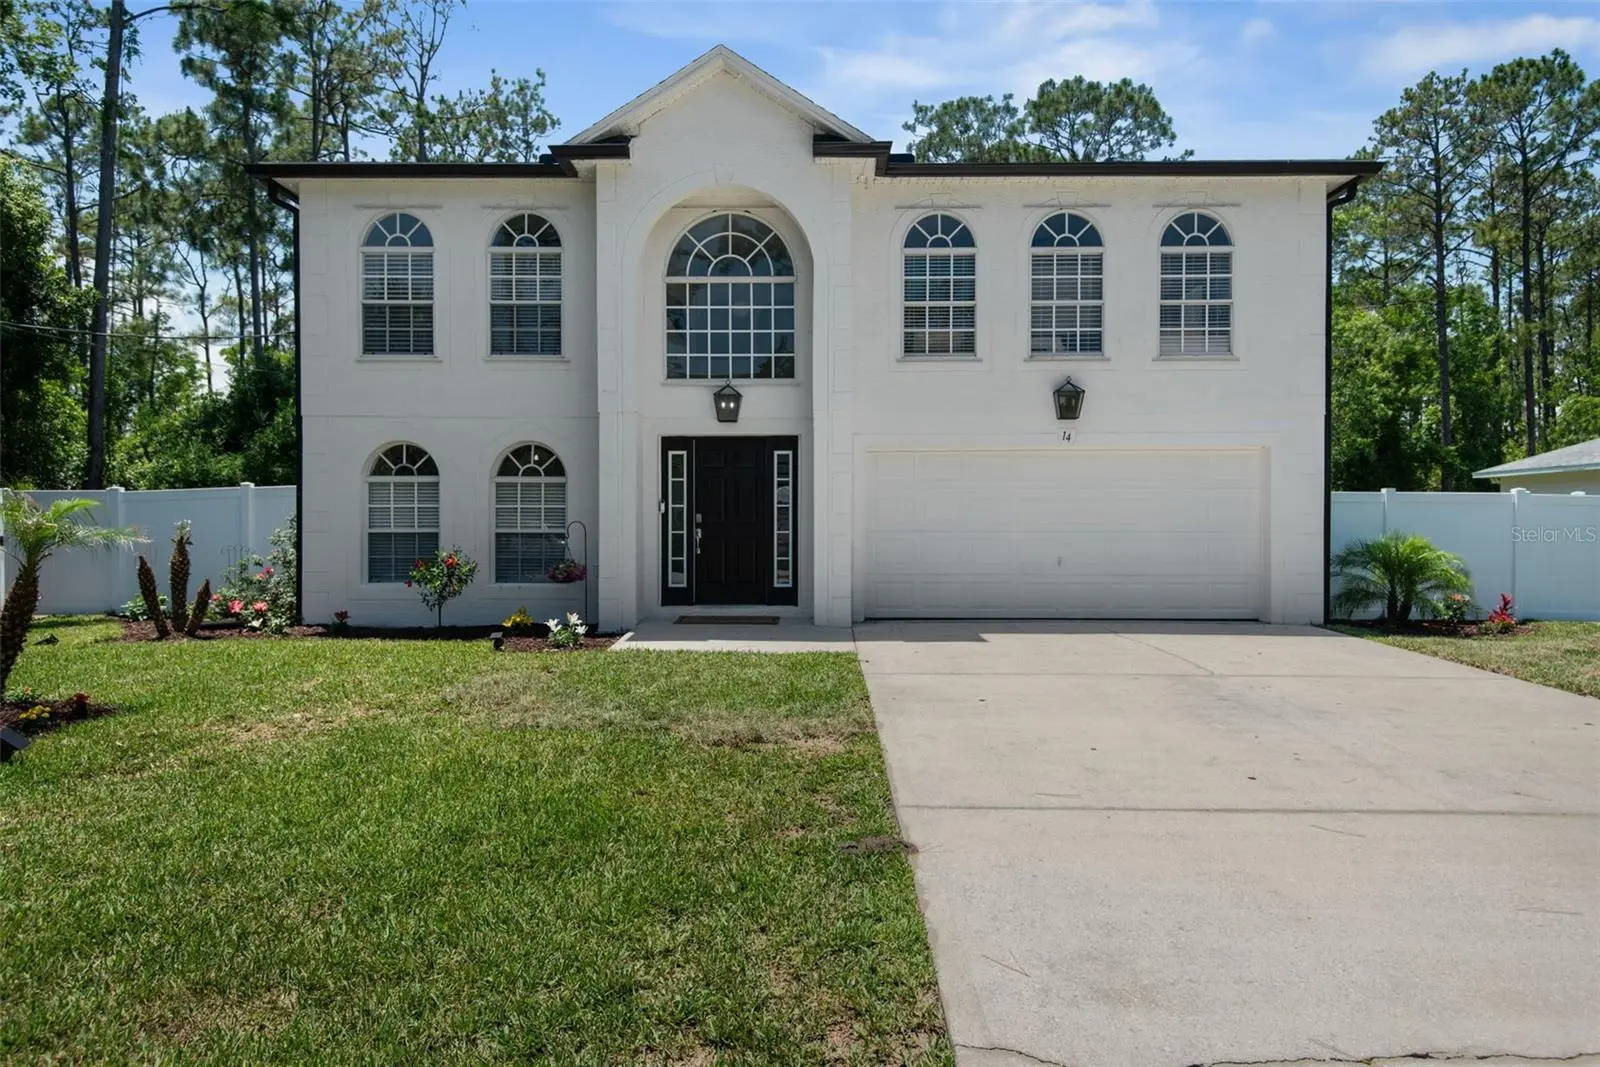
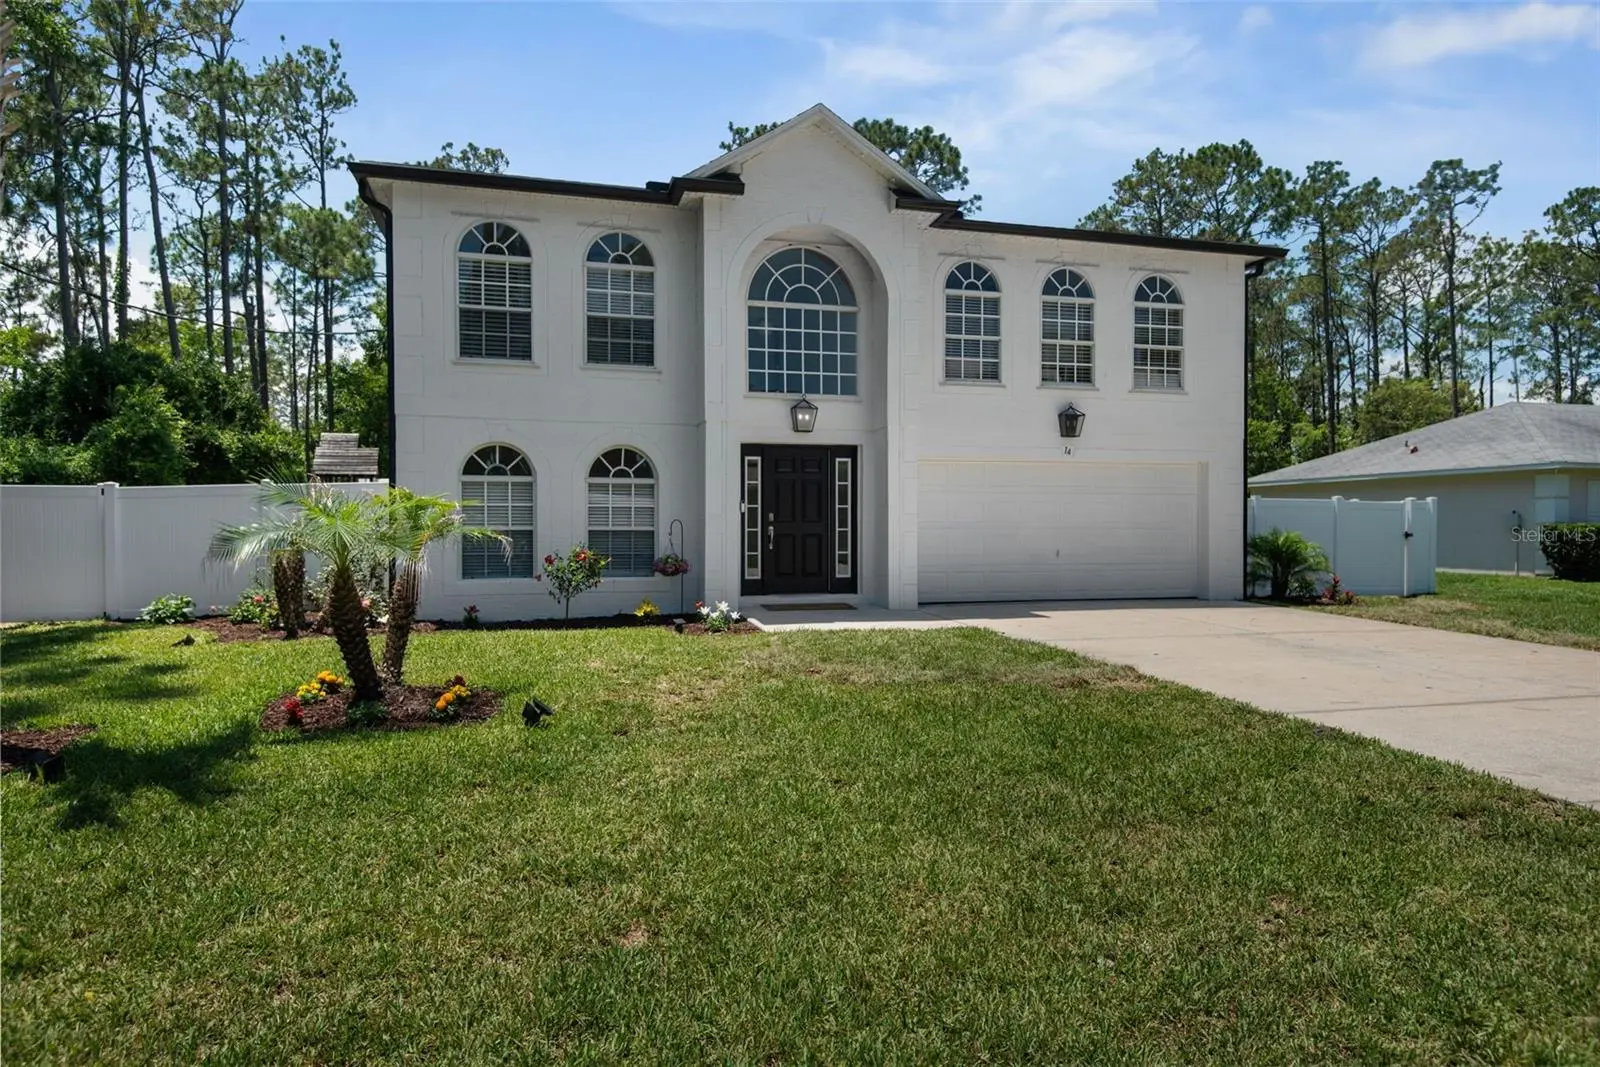

$470,000
14 Llewellyn Trail
Palm Coast, FL 32164
Listing updated: September 13, 2026 at 2:05 PM ET
Listing courtesy of Realty Exchange, Llc · Sydney Mariano · MLS #FC318633 · Active · 386-446-0017Property type
Year built
Lot size
Price / sq ft
HOA dues
Days on market
Garage spaces
Flood zone
About this home
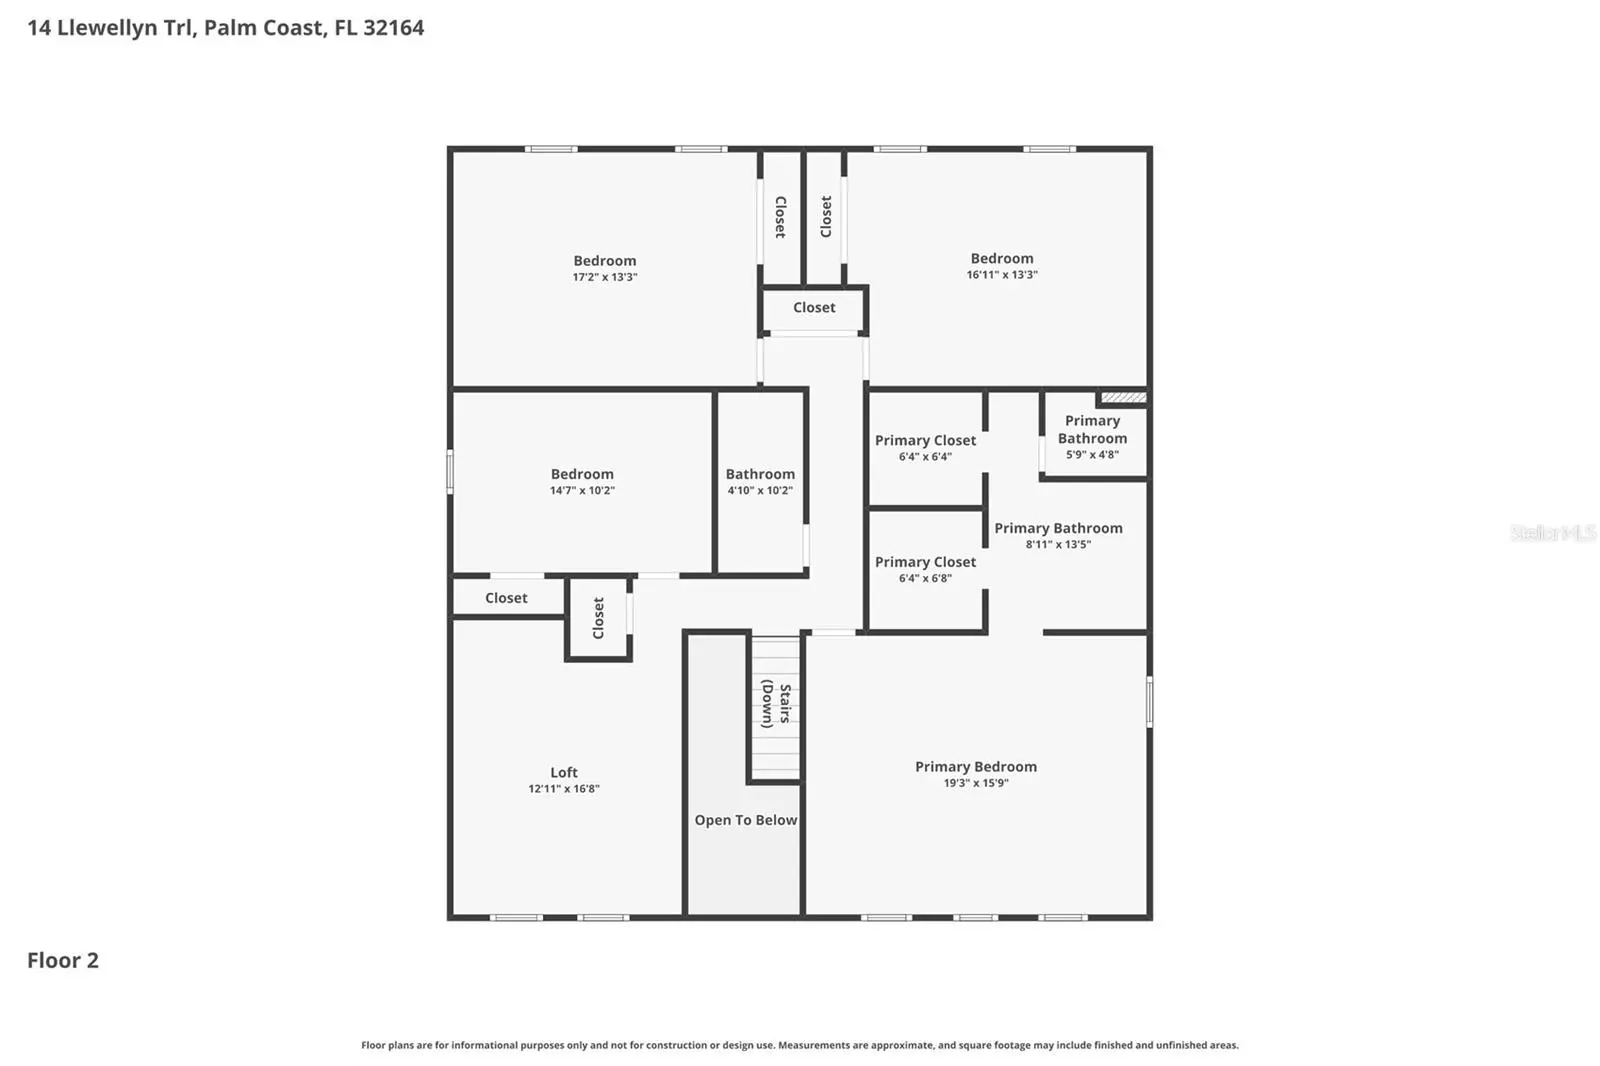
Need space for a growing family, multi-generational living, or frequent guests? This beautifully renovated two-story single-family home in desirable Quail Hollow offers the perfect blend of comfort, flexibility, and Florida living. Freshly painted inside and out with beautiful new landscaping and fresh mulch, this move-in-ready home makes a stunning first impression from the moment you arrive. A newer full vinyl privacy fence surrounds the backyard, creating your own private outdoor retreat. Featuring 5 spacious bedrooms, 3 full baths, and an additional upstairs family/play room, this home was designed with room for everyone. The flexible floor plan includes a large first-floor bedroom and full bath that can easily serve as a second primary suite or ideal in-law/guest retreat. Multiple oversized bedrooms, dual walk-in closets, and additional storage throughout the home provide exceptional functionality and organization. The updated kitchen is the heart of the home with new cabinetry, quartz countertops, dual sinks, a center island, and an open breakfast bar overlooking the living room and back deck — perfect for entertaining and everyday living. A separate dining room adds even more functional space for gatherings and holidays. All three bathrooms have been tastefully renovated with standalone vanities, marble countertops, updated mirrors, and modern lighting fixtures. Additional upgrades include a newer roof (2022), newer AC (2019), luxury vinyl flooring throughout with absolutely no carpet anywhere in the home, and a generator hookup already installed — offering added peace of mind and preparedness for Florida's tropical season. Storage space is abundant throughout the property, including a large under-stair storage room/closet and upgraded attic flooring with reinforced plywood for safe and convenient additional storage. The oversized two-car garage features epoxy-coated floors and garage door openers for added convenience and a polished finish. Step outside and enjoy your private backyard oasis featuring a like-new oversized above-ground pool with underground power already in place — making it the perfect setup for your future dream wraparound pool deck and outdoor entertainment space. The large 200 sq. ft. shed with electricity provides endless possibilities for storage, hobbies, gardening equipment, workshop space, or beach toys. Wooded buffers behind and alongside the property add even more privacy and tranquility. Conveniently located near Route 1 with easy access to shopping, dining, and nearby beaches along Moody Boulevard (SR 100), this exceptional home is also just a short drive to Historic St. Augustine and World Famous Daytona Beach. 15 minute drive to Flagler Beach! Great location tucked away yet close to everything! Spacious, updated, meticulously maintained, and ready to enjoy — welcome home to the Florida lifestyle in Quail Hollow.
Estimated monthly payment
Estimate only. Taxes use the listing's reported amount where available; insurance is a Florida-average estimate. Your actual payment will vary — run a full calculation or talk to a lender.
Price & listing history118 days on market
- Status: ActiveMay 19, 2026
- Listed$499,000May 18, 2026
- Price reduced$470,000
Facts & features
- Property type
- Residential
- Sub type
- Single Family Residence
- Status
- Active
- Days on market
- 118
- Subdivision
- Palm Coast Sec 64
- County
- Flagler
- Year built
- 2006
- Living area
- 2,998 sq ft
- Price/sq ft
- $157
- Building area
- 3,621 sq ft (Public Records)
- Lot size
- 10,019 sq ft
- Lot category
- 0 to less than 1/4
- Flood zone
- X (12035C0230E)
- Garage
- 2 spaces
- Pool
- Private pool
- Annual taxes
- $5,489 (2025)
- Parcel #
- 07-11-31-7064-00390-0150
- Zoning
- X
- MLS #
- FC318633
Ask about this home
Have a question? Ask the broker directly.
Ryan Solberg answers personally — no call center, no spam. Your question goes straight to him.
Interior Details
- Bedrooms
- 5
- Full bathrooms
- 3
- Flooring
- Luxury Vinyl
- Appliances
- Dishwasher, Electric Water Heater, Exhaust Fan, Microwave, Refrigerator
- Interior features
- Ceiling Fans(s), Eat-in Kitchen, High Ceilings, Primary Bedroom Main Floor, PrimaryBedroom Upstairs, Solid Surface Counters, Solid Wood Cabinets, Thermostat, Walk-In Closet(s)
- Laundry
- Inside
- Stories / Levels
- Two
- Direction faces
- East
Heating & Cooling
- Heating
- Central
- Cooling
- Central Air, Zoned
Parking
- Garage spaces
- 2
- Attached garage
- Yes
- Parking features
- Driveway, Guest
HOA & Financial
- Total monthly fees
- $0/mo
- Total annual fees
- $0
- CDD
- No
- Homestead exemption
- Yes
- Min lease term
- 1-7 Days
- Listing terms
- Cash, Conventional, FHA, VA Loan
- Ownership
- Fee Simple
- Available for lease
- Yes
- Lease restrictions
- No
Exterior & Construction
- Exterior features
- Playground, Private Mailbox, Private Yard, Rain Gutters
- Construction materials
- Block, Stucco
- Roof
- Shingle
- Foundation
- Block
- Pool
- Private pool
- Road surface
- Asphalt, Paved
Utilities
- Sewer
- Holding Tank, Public Sewer
- Water source
- Public
- Utilities
- BB/HS Internet Available, Cable Available, Electricity Connected, Water Connected
Schools
Letter grades: Florida DOE 2024–25 school grades (Orange, Seminole, Lake, Osceola, Brevard). Assigned schools from the listing agent — verify enrollment with the district.
Room Details
| Room | Level | Dimensions |
|---|---|---|
| Dining Room | First | |
| Primary Bedroom | Second | |
| Primary Bathroom | Second | |
| Bedroom 2 | Second | |
| Bedroom 3 | Second | |
| Bathroom 4 | Second | |
| Bathroom 5 | First | |
| Bathroom 2 | First | |
| Bathroom 3 | Second | |
| Loft | Second | |
| Kitchen | First | |
| Living Room | First | |
| Dining Room | First | |
| Foyer | First |
Listing Details
- Listing date
- 2026-05-18
- On market date
- 2026-05-18
- Original list price
- $499,000
- Occupant type
- Owner
- MLS area
- 32164 - Palm Coast
- Listing AOR
- Flagler
- Status changed
- 2026-05-19
- Tax legal description
- PALM COAST SECTION 64 BL 39 LOT 15 OR 543/173 OR 877/1166 OR 1215/1264 OR 1444/1036 OR 1854/427 OR 1863/1296 OR 2208/736-WHEAT TRUST
Flood risk
Minimal-risk area outside the mapped floodplain. Flood insurance is optional and typically low-cost.
Source: FEMA flood zone reported on the listing. Confirm current designation at FEMA Flood Map Service Center.
Location
Directions
Take Moody Boulevard (Route 100) West and then a left onto Belle Terre Boulevard. Take a left onto Laguna Forest Trail and the first right onto Llewellyn Trail.
More homes like this
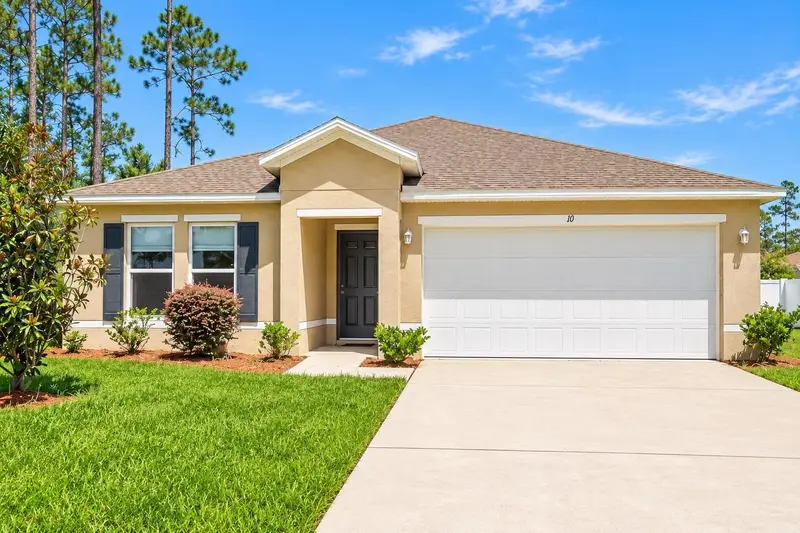
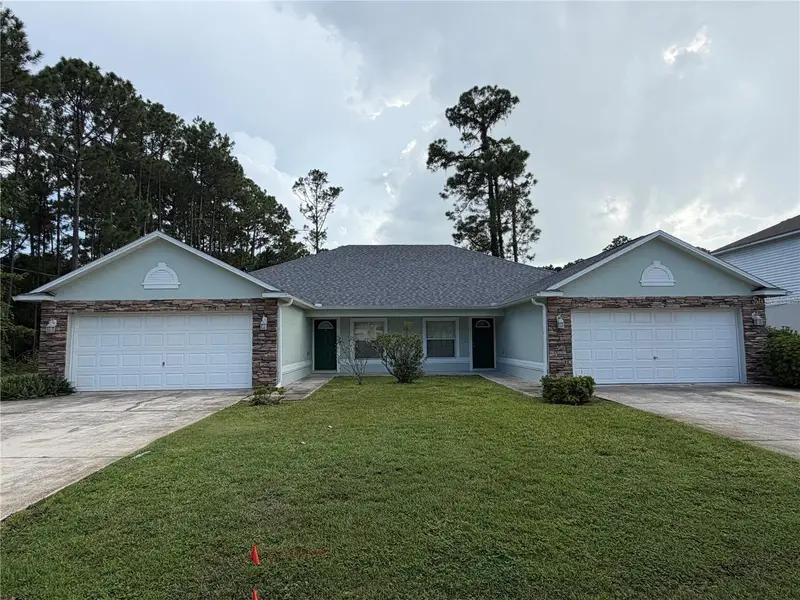
$450,000
10 Lladd Ct
Palm Coast, FL 32164
3 bd · 2 ba · 1,818 sqft
Palm Coast Sec 64
MLS ID #FC321402, COLDWELL BANKER (HAMMOCK).
Listing provided by Stellar MLS
$549,900
18 Lloleeta Path
Palm Coast, FL 32164
6 bd · 4 ba · 2,775 sqft
Palm Coast Sec 64
MLS ID #FC320980, BETTER BUY REALTY LLC.
Listing provided by Stellar MLS
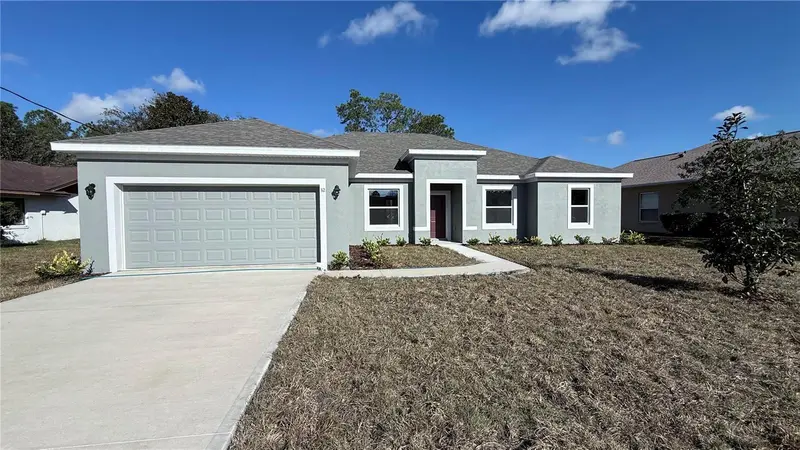
$363,300
31 Whittingham Ln
Palm Coast, FL 32164
3 bd · 2 ba · 1,760 sqft
Palm Coast Sec 23
MLS ID #O6440950, NEW HOME STAR FLORIDA LLC.
Listing provided by Stellar MLS
$377,990
32 Westridge Ln
Palm Coast, FL 32164
5 bd · 3 ba · 2,338 sqft
Palm Coast Section 22
MLS ID #C7520247, HOLIDAY BUILDERS GULF COAST.
Listing provided by Stellar MLS

Listings courtesy of Stellar MLS as distributed by MLS GRID
IDX information is provided exclusively for consumers’ personal, non-commercial use and may not be used for any purpose other than to identify prospective properties consumers may be interested in purchasing.
Based on information submitted to the MLS GRID as of September 13, 2026 at 2:05 PM ET. All data is obtained from various sources and may not have been verified by broker or MLS GRID. Supplied Open House Information is subject to change without notice. All information should be independently reviewed and verified for accuracy. Properties may or may not be listed by the office/agent presenting the information.
All or a portion of the multiple listing information is provided by Stellar MLS, from a copyrighted compilation of listings. The compilation of listings and each individual listing are © 2026 Stellar MLS. All rights reserved.
Ryan Solberg, Broker · MaxLife Realty LLC · FL License #BK3354351 · Equal Housing Opportunity · Full disclaimer · DMCA