
$97,000
43 Sabal Palm CircleEustis, FL 32726
Listing updated: October 3, 2026 at 2:05 PM ET
Listing courtesy of Bhhs Florida Realty · Kara Wisely · MLS #O6408775 · Active · 352-729-7325Property type
Year built
Lot size
Price / sq ft
HOA dues
Days on market
Flood zone
About this home
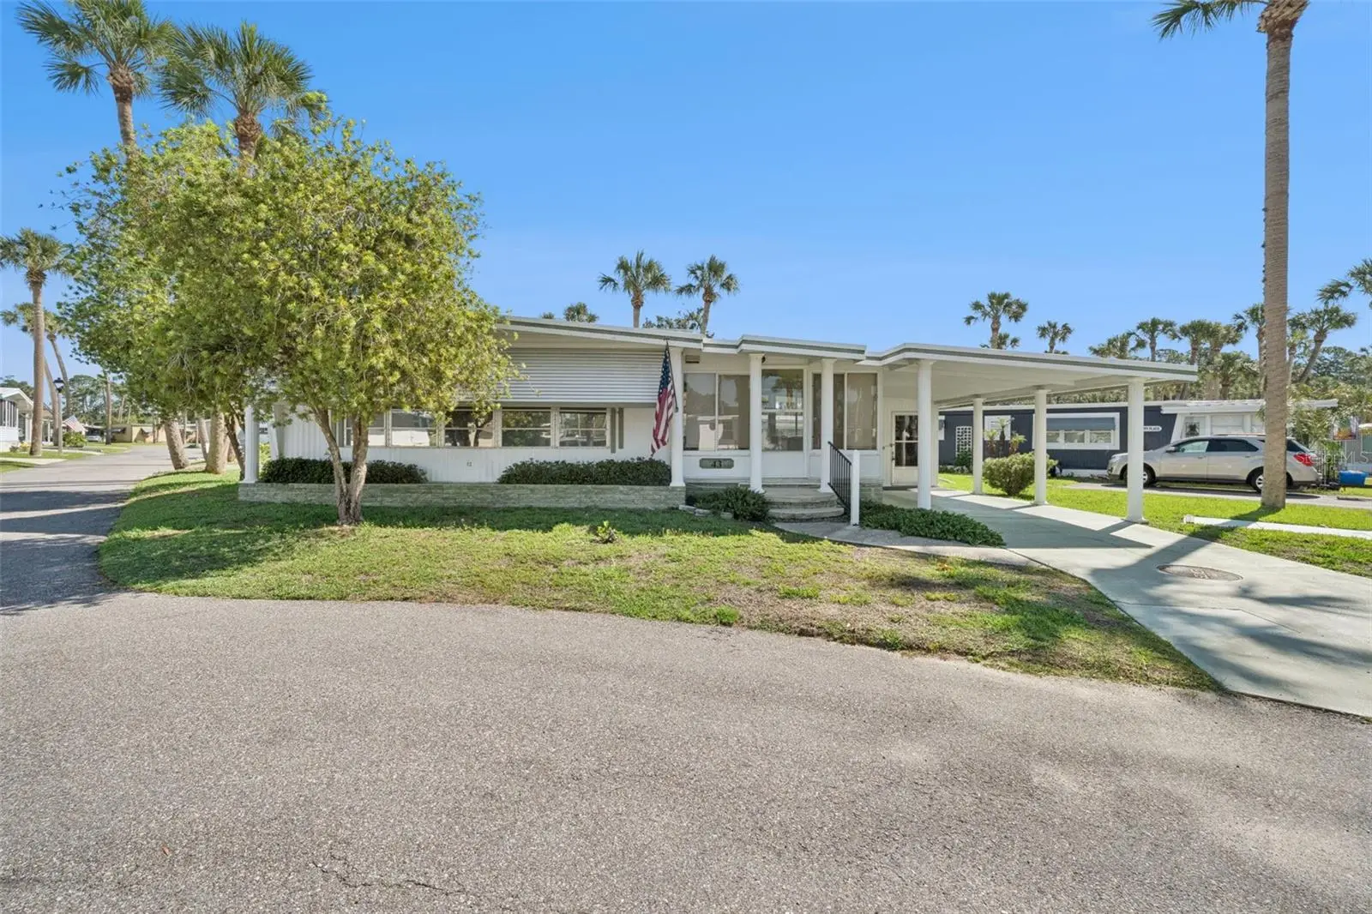
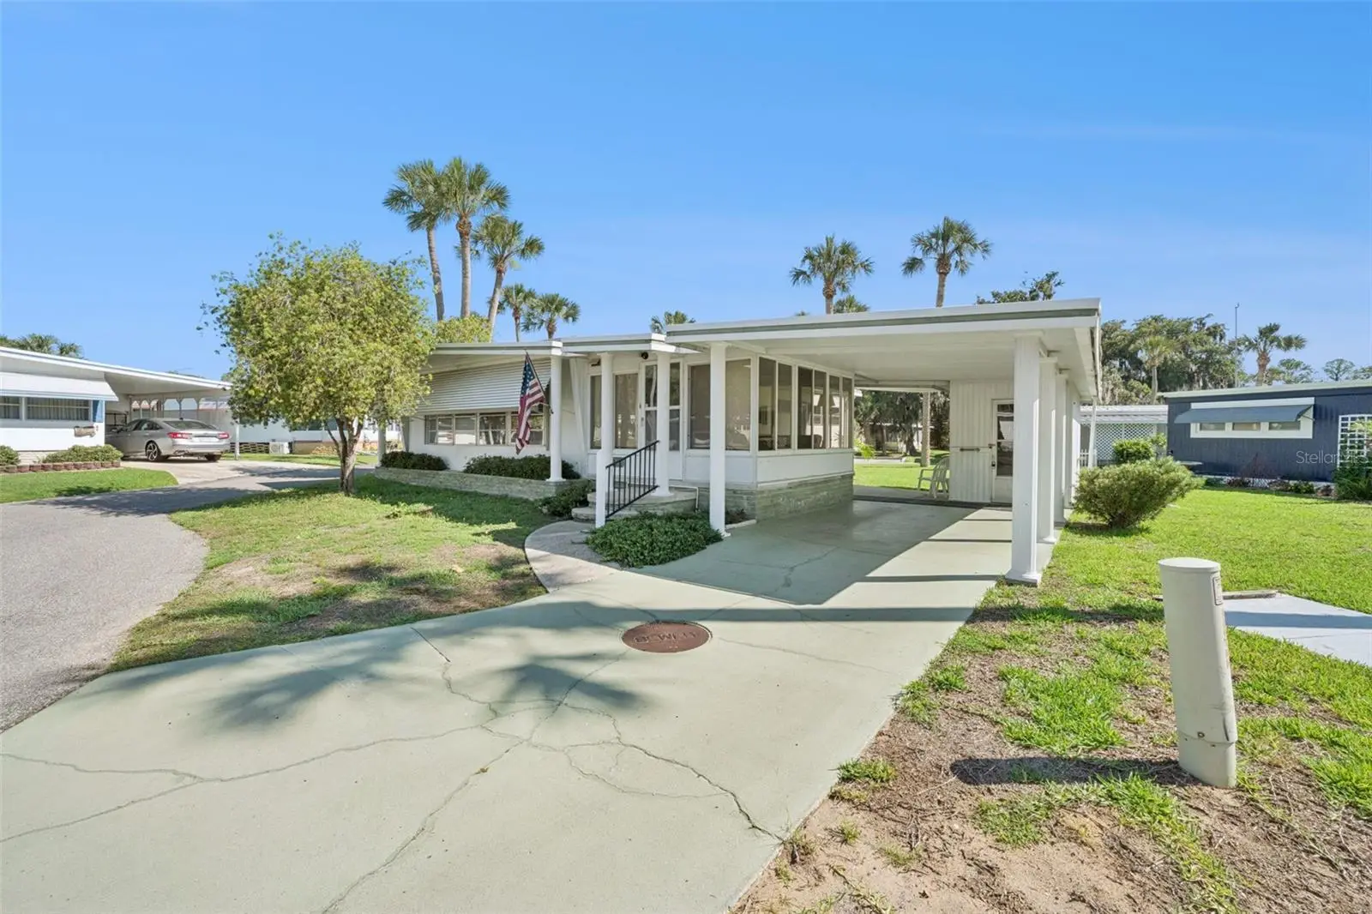
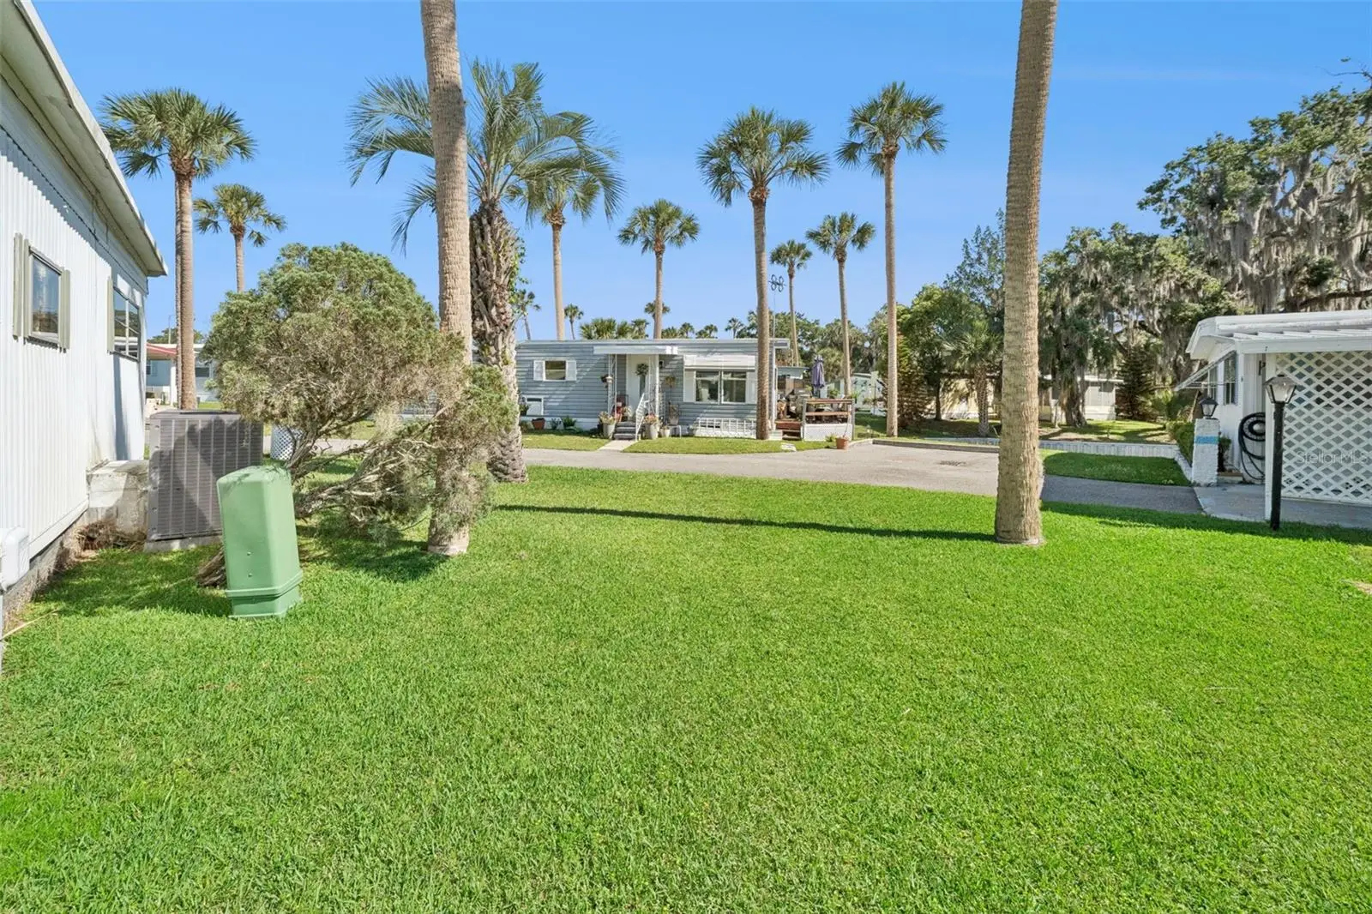
Welcome to easy Florida living in this charming 2 bedroom, 2 full bathroom home located in the desirable Eustis Country Club Manor community! This well-maintained home offers a spacious layout with large rooms throughout, creating a comfortable and inviting atmosphere. The open floorplan seamlessly connects the dining room and living room, making it perfect for entertaining guests or enjoying everyday living. Enjoy the true Florida lifestyle with a bright and inviting Florida room, perfect for morning coffee or evening gatherings with friends and family. The home also features a covered carport, additional storage space, and low-maintenance living ideal for seasonal or year-round residents. Conveniently located near Downtown Eustis, shopping, dining, medical facilities, and the beautiful Harris Chain of Lakes. Community amenities and affordable co-op living make this a fantastic opportunity to own your own slice of paradise in Central Florida! The co-op fee is $243/month and includes water, sewer, and trash service. Don't miss this chance to enjoy affordable, active adult living in one of Eustis's most welcoming communities. Schedule your private showing today! The co-op has pet restrictions, no pets unless they are service animals or emotional support animals. Please call Co-op office with any specific questions.
Estimated monthly payment
Estimate only. Taxes use the listing's reported amount where available; insurance is a Florida-average estimate. Your actual payment will vary — run a full calculation or talk to a lender.
Price & listing history136 days on market
- Status: ActiveMay 20, 2026
- Listed$108,500May 20, 2026
- Price reduced$97,000
Facts & features
- Property type
- Residential
- Sub type
- Mobile Home
- Status
- Active
- Days on market
- 136
- Subdivision
- Eustis Country Club Manor Mobile Hm P
- County
- Lake
- Year built
- 1969
- Living area
- 1,056 sq ft
- Price/sq ft
- $92
- Building area
- 1,722 sq ft (Public Records)
- Lot size
- 5,427 sq ft
- Lot category
- 0 to less than 1/4
- Flood zone
- X
- Annual taxes
- $169 (2025)
- Parcel #
- 02-19-26-1000-000-04300
- Zoning
- MH/RV
- MLS #
- O6408775
Ask about this home
Have a question? Ask the broker directly.
Ryan Solberg answers personally — no call center, no spam. Your question goes straight to him.
Interior Details
- Bedrooms
- 2
- Full bathrooms
- 2
- Flooring
- Carpet, Laminate, Linoleum, Tile
- Appliances
- Built-In Oven, Cooktop, Dryer, Microwave, Washer
- Interior features
- Eat-in Kitchen, Living Room/Dining Room Combo, Open Floorplan, Walk-In Closet(s), Window Treatments
- Laundry
- Other, Outside
- Stories / Levels
- One
- Direction faces
- West
Heating & Cooling
- Heating
- Central
- Cooling
- Central Air
Parking
- Attached garage
- No
- Parking features
- Covered, Driveway, Workshop in Garage
- Carport
- Yes
HOA & Financial
- HOA fee
- $243 / Monthly
- Monthly HOA
- $243/mo
- Total monthly fees
- $243/mo
- Total annual fees
- $2,916
- HOA name
- Amy Atterberry
- CDD
- No
- Homestead exemption
- Yes
- Min lease term
- No Minimum
- Listing terms
- Cash, Conventional
- Ownership
- Co-op
- Available for lease
- Yes
- Lease restrictions
- Yes
- Additional lease restrictions
- TENANTS MUST BE APPROVED BY THE CO-OP
- Approval process
- CALL CO-OP WITH QUESTIONS
Exterior & Construction
- Exterior features
- Lighting, Storage
- Construction materials
- Metal Frame, Metal Siding
- Roof
- Roof Over
- Foundation
- Crawlspace
- Water access
- Yes
- Road surface
- Paved
Utilities
- Sewer
- Private Sewer, Public Sewer
- Water source
- Private, Public
- Utilities
- Electricity Connected, Private, Public, Sewer Connected, Water Connected
Community
- Pets allowed
- No
- Senior community
- Yes
Room Details
| Room | Level | Dimensions |
|---|---|---|
| Kitchen | First | 12x10 |
| Living Room | First | 12x23 |
| Dining Room | First | 10x11 |
| Florida Room | First | 12x12 |
| Primary Bedroom | First | |
| Primary Bathroom | First | 4x7 |
| Bedroom 2 | First | 9x11 |
| Bathroom 2 | First | 6x8 |
Listing Details
- Listing date
- 2026-05-20
- On market date
- 2026-05-20
- Original list price
- $108,500
- Occupant type
- Owner
- MLS area
- 32726 - Eustis
- Listing AOR
- Lake and Sumter
- Status changed
- 2026-05-20
- Tax legal description
- EUSTIS COUNTRY CLUB MANOR MOBILE HOME PARK UNIT 43 ORB 4637 PG 2141 ORB 5118 PG 1360
Flood risk
Minimal-risk area outside the mapped floodplain. Flood insurance is optional and typically low-cost.
Source: FEMA flood zone reported on the listing. Confirm current designation at FEMA Flood Map Service Center.
Location
Directions
Take US Hwy 441 to 19N. Turn right @ entrance to community (Country Club Blvd); Right on Country Club Gardens Dr; Left on Live Oak Dr; Right on Cocos Plumosa Dr; Left of Sabal Palm; property on the left. Corner lot!
More homes like this
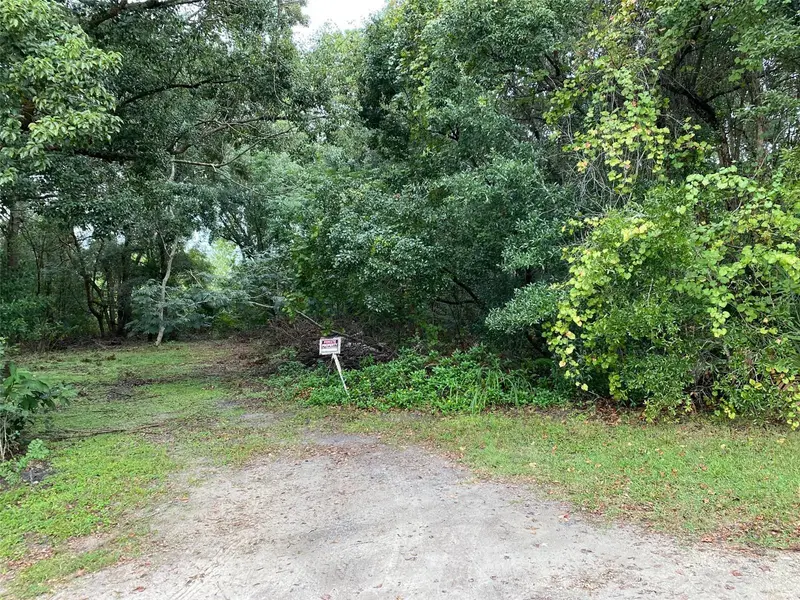
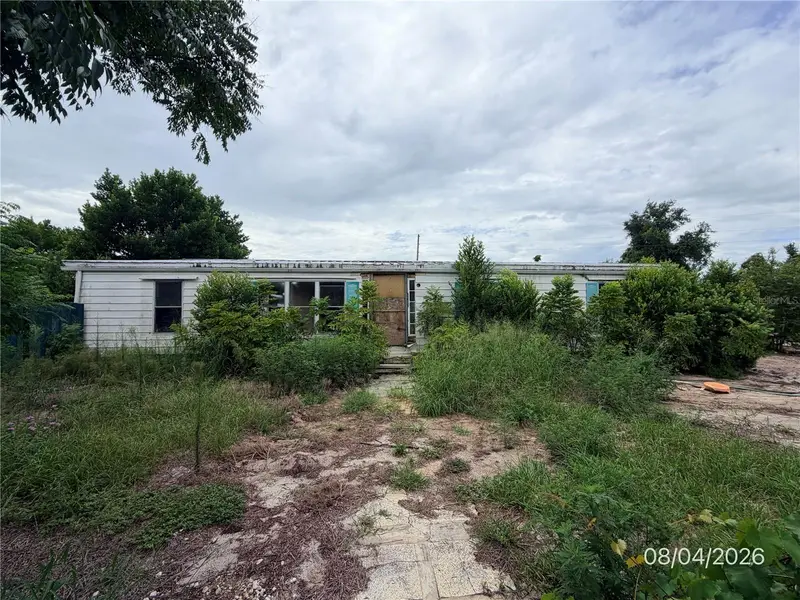
$75,000
N Wardell St
Mount Dora, FL 32757
0.57 acres
MLS ID #G5088024, DAVE LOWE REALTY, INC..
Listing provided by Stellar MLS
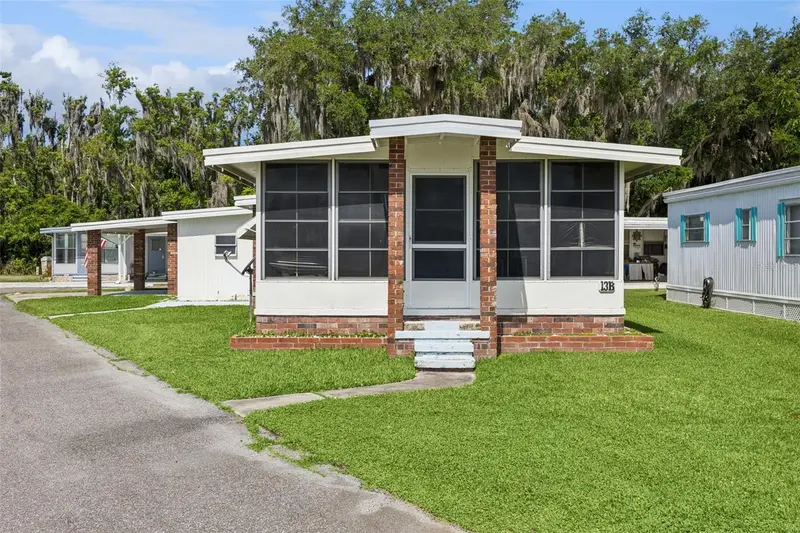
$89,900
12024 Lakeview Dr
Leesburg, FL 34788
3 bd · 2 ba · 1,608 sqft
Lake Eustis Village Park
MLS ID #G5112415, BEACON REAL ESTATE & ASSOC.
Listing provided by Stellar MLS
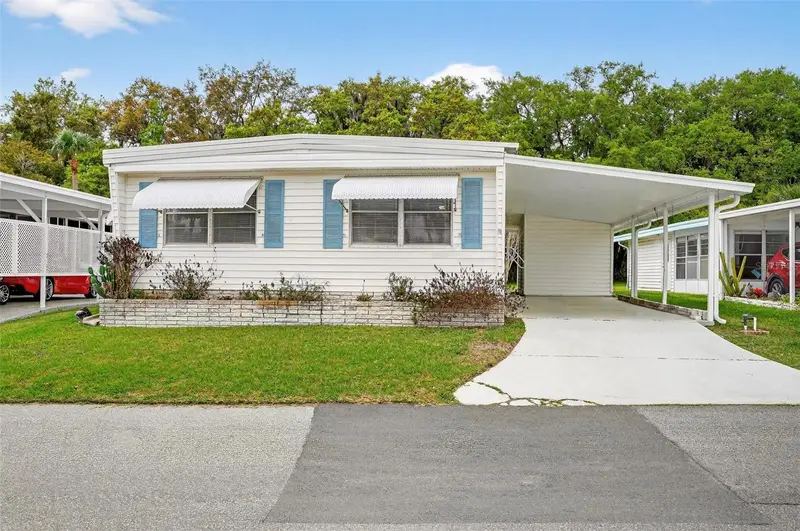
$78,500
13 Cocos Plumosa Dr #B
Eustis, FL 32726
2 bd · 2 ba · 880 sqft
Eustis Country Club Manor Mhp Unit 02a
MLS ID #O6408783, BHHS FLORIDA REALTY.
Listing provided by Stellar MLS
$135,000
7 Cocos Plumosa Dr #A
Eustis, FL 32726
3 bd · 2 ba · 1,320 sqft
Eustis Country Club Manor Mhp Unit 02a
MLS ID #G5109650, BHHS FLORIDA REALTY.
Listing provided by Stellar MLS

Listings courtesy of Stellar MLS as distributed by MLS GRID
IDX information is provided exclusively for consumers’ personal, non-commercial use and may not be used for any purpose other than to identify prospective properties consumers may be interested in purchasing.
Based on information submitted to the MLS GRID as of October 3, 2026 at 2:05 PM ET. All data is obtained from various sources and may not have been verified by broker or MLS GRID. Supplied Open House Information is subject to change without notice. All information should be independently reviewed and verified for accuracy. Properties may or may not be listed by the office/agent presenting the information.
All or a portion of the multiple listing information is provided by Stellar MLS, from a copyrighted compilation of listings. The compilation of listings and each individual listing are © 2026 Stellar MLS. All rights reserved.
Ryan Solberg, Broker · MaxLife Realty LLC · FL License #BK3354351 · Equal Housing Opportunity · Full disclaimer · DMCA