$1,800
4311 Bayside Village Drive
Tampa, FL 33615
Property type
Year built
Lot size
Price / sq ft
HOA dues
Day on market
About this home
One or more photo(s) has been virtually staged. Experience the allure of this updated 1 bedroom, 1 bathroom condominium nestled in the resort-style community of Bayside Village in Tampa. Located on the 3rd floor with elevator convenience, relish in the stunning views that surround you. The kitchen has been updated, featuring pristine white wood soft-close cabinetry, stone countertops, stainless steel appliances, and a convenient wine fridge. The great room is bathed in natural light through its large window, accentuating the allure of the beautiful laminate flooring that graces the entire space. Forget about the hassle of laundry with an inside laundry closet in the bathroom, that includes a washer and dryer. The master bedroom, with its generous size and walk-in closet, provides access to a screened patio — the perfect spot for your morning coffee retreat. Centrally located, this community ensures easy access to beaches, the airport, downtown, shopping, and medical facilities. Take advantage of the amenities, including a pool, gym, and common areas. Schedule a tour today and step into the lifestyle you deserve!
Estimated monthly payment
Estimate only. Taxes use the listing's reported amount where available; insurance is a Florida-average estimate. Your actual payment will vary — run a full calculation or talk to a lender.
Price & listing history1 days on market
- Status: ActiveMay 18, 2026
- Listed$1,800May 18, 2026
- Price increased$1,800
Virtual Tour
Facts & features
- Property type
- Residential Lease
- Sub type
- Condominium
- Status
- Active
- Days on market
- 1
- Subdivision
- Beachwalk Condo
- County
- Hillsborough
- Year built
- 2000
- Living area
- 890 sq ft
- Price/sq ft
- $2
- Building area
- 960 sq ft (Public Records)
- Lot size
- 2 sq ft
- Parcel #
- U-11-29-17-82W-000006-11303.0
- MLS #
- TB8509705
Interior Details
- Bedrooms
- 1
- Full bathrooms
- 1
- Flooring
- Laminate
- Appliances
- Dishwasher, Dryer, Microwave, Range, Refrigerator, Washer, Water Softener, Wine Refrigerator
- Interior features
- Ceiling Fans(s), High Ceilings, Living Room/Dining Room Combo, Stone Counters, Thermostat, Walk-In Closet(s)
- Laundry
- Inside, Laundry Closet
- Stories / Levels
- One
Heating & Cooling
- Heating
- Central, Heat Pump
- Cooling
- Central Air
Parking
- Parking features
- Assigned, Guest
HOA & Financial
- Total monthly fees
- $0/mo
- Total annual fees
- $0
- HOA name
- Infrmark
Exterior & Construction
- Exterior features
- Lighting
- Road surface
- Paved
Utilities
- Sewer
- Public Sewer
- Water source
- Public
- Utilities
- BB/HS Internet Available, Cable Available, Electricity Connected, Sewer Connected, Water Connected
Community
- Pets allowed
- No
Schools
Letter grades: Florida DOE 2024–25 school grades (Orange, Seminole, Lake, Osceola, Brevard). Assigned schools from the listing agent — verify enrollment with the district.
Room Details
| Room | Level | Dimensions |
|---|---|---|
| Kitchen | First | 12x9 |
| Great Room | First | 14x18 |
| Primary Bedroom | First |
Listing Details
- Listing date
- 2026-05-18
- On market date
- 2026-05-18
- Original list price
- $1,800
- Occupant type
- Tenant
- MLS area
- 33615 - Tampa / Town and Country
- Listing AOR
- Suncoast Tampa
- Status changed
- 2026-05-18
Location
Directions
Merge onto I-75 North or South. Take exit 261 onto I-4 West toward Tampa. Use the left 3 lanes to merge onto I-275 S toward St Petersburg. Use the right 2 lanes to take exit 39 to merge onto FL-60 W/E State Rd 60 W toward Clearwater/Tampa Airport. Continue onto FL-589 N. Take exit 2B for Independence Parkway. Continue onto Independence Pkwy. Use any lane to turn left onto County Rd 576. Turn left onto Bay Pointe Dr. Turn left onto Bayside Village Dr.
More homes like this
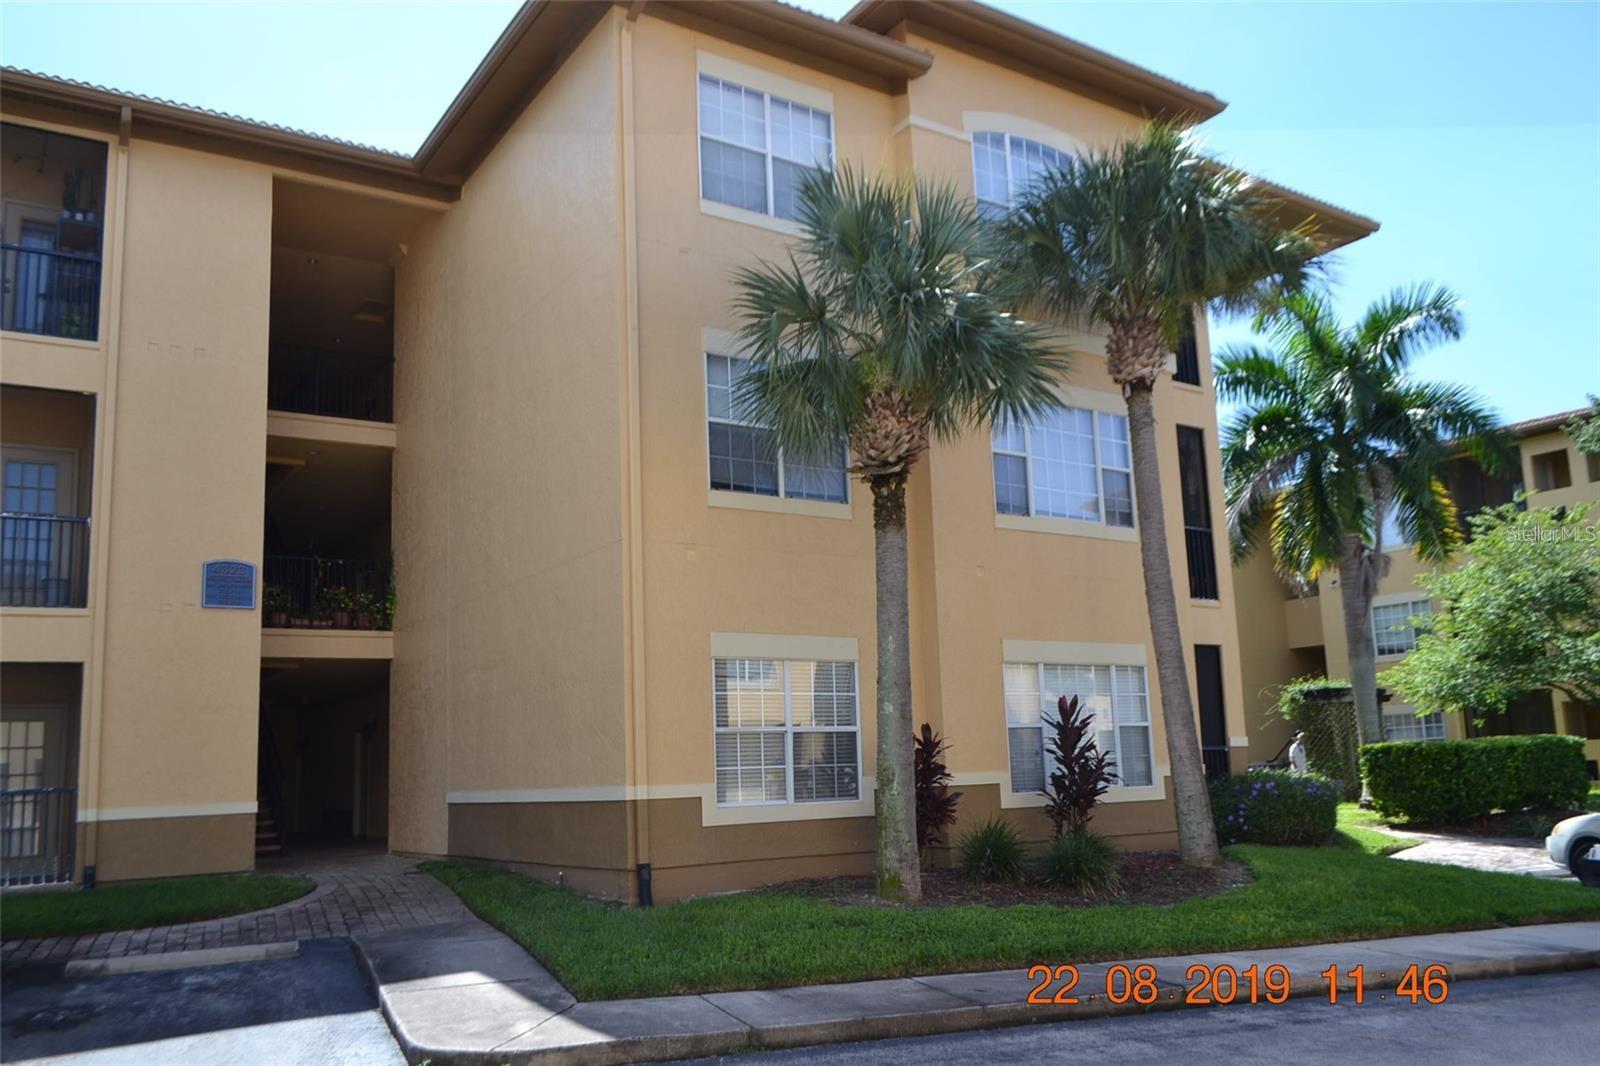
$169,900
4323 Bayside Village Dr #206
Tampa, FL 33615
1 bd · 1 ba · 656 sqft
Beachwalk Condo
MLS# TB8440088
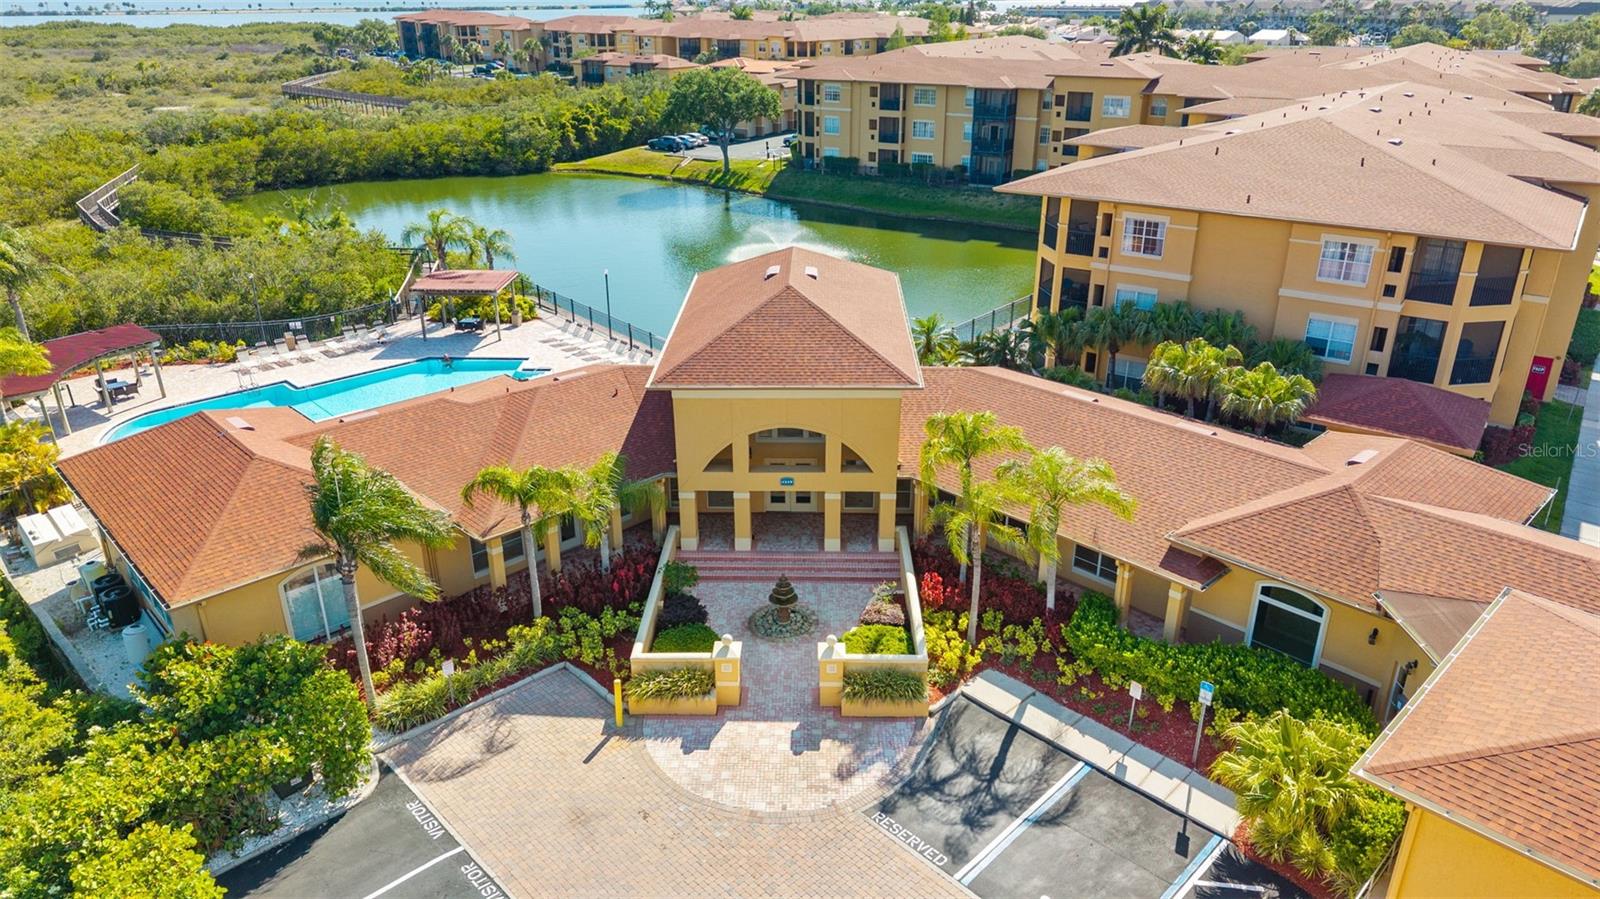
$169,900
4323 Bayside Village Dr #105
Tampa, FL 33615
1 bd · 1 ba · 656 sqft
Beachwalk Condo
MLS# TB8501256
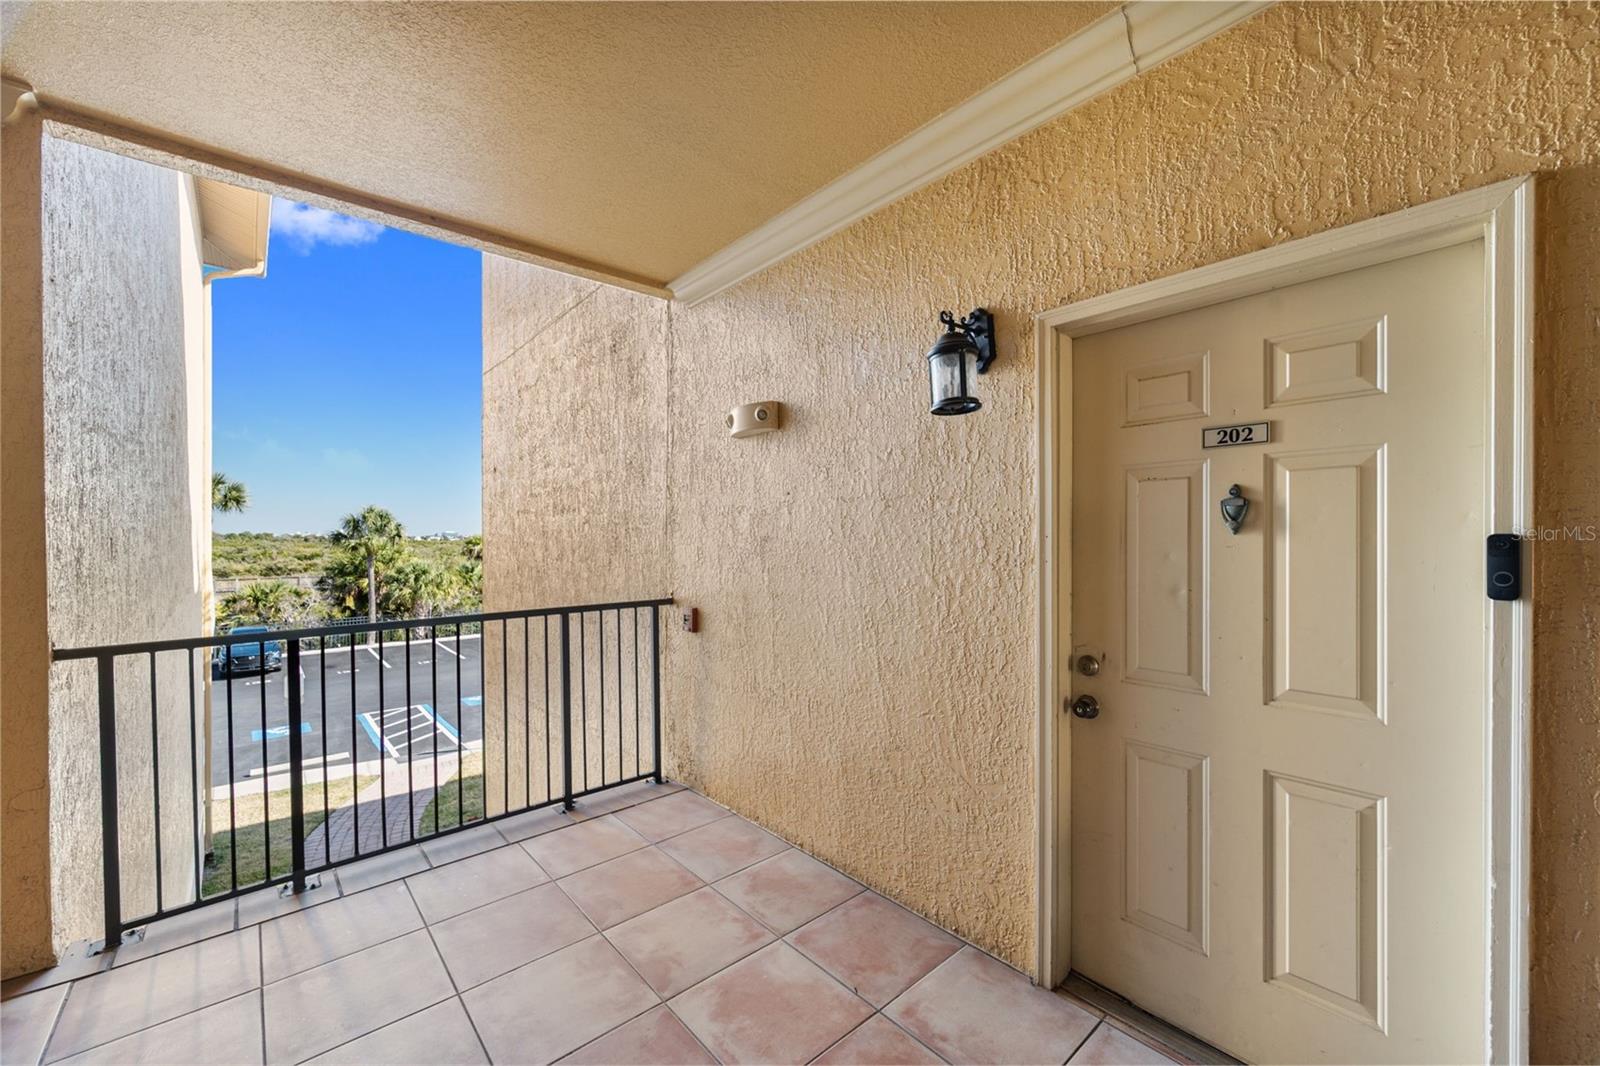
$175,000
4305 Bayside Village Dr #202
Tampa, FL 33615
1 bd · 1 ba · 890 sqft
Beachwalk Condo
MLS# TB8469785
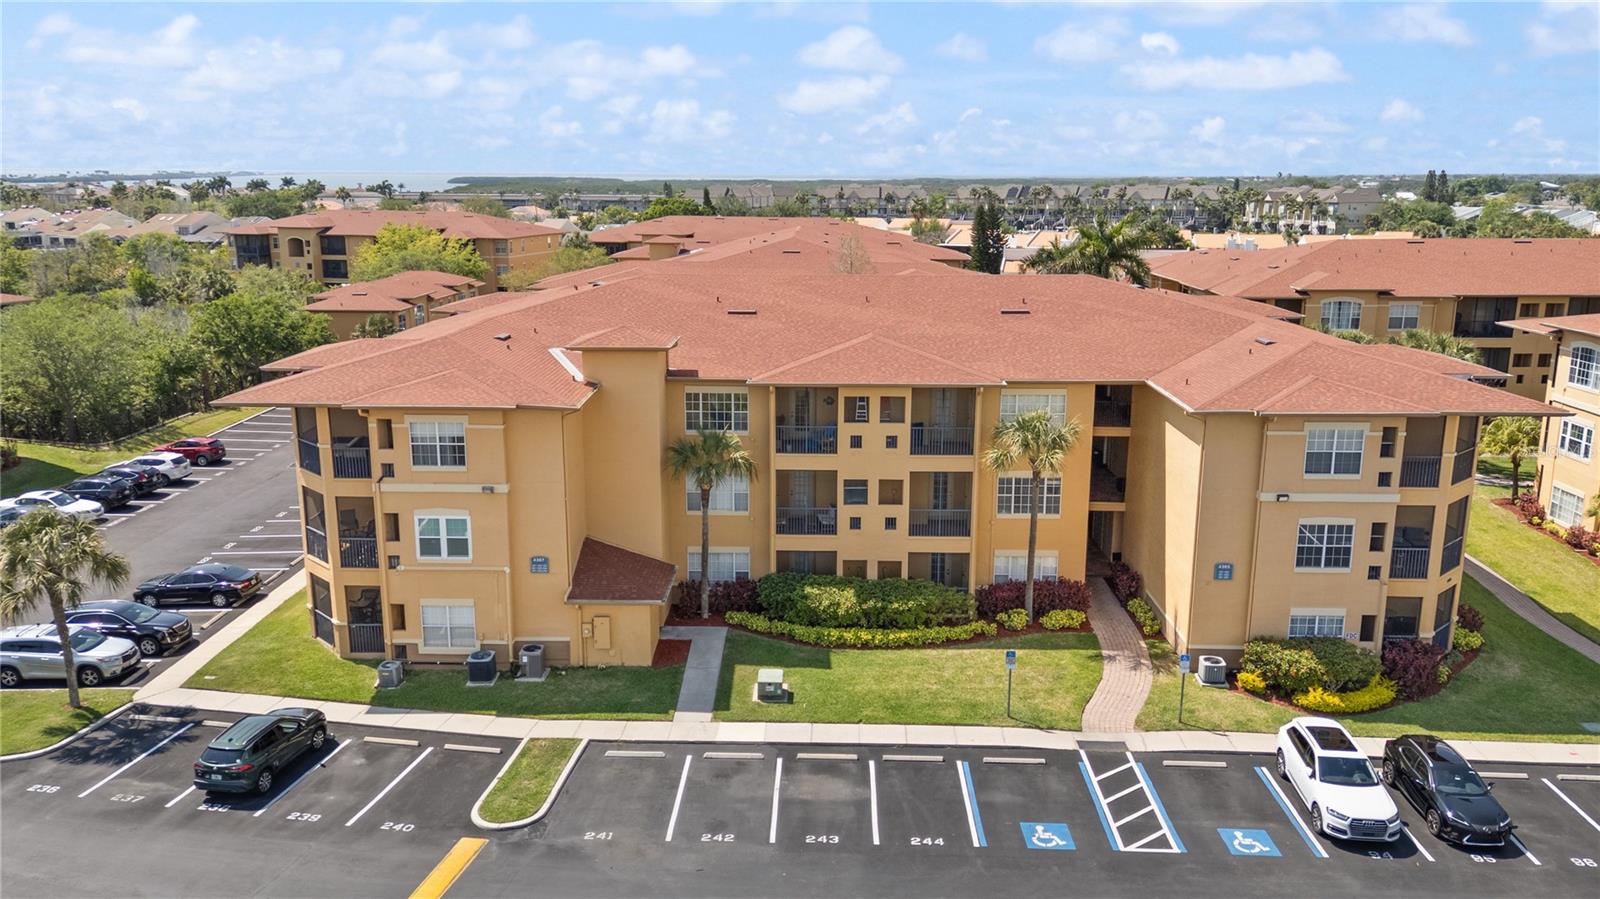
$180,000
4307 Bayside Village Dr #103
Tampa, FL 33615
1 bd · 1 ba · 890 sqft
Beachwalk Condo
MLS# O6410615

Listings courtesy of Stellar MLS as distributed by MLS GRID
IDX information is provided exclusively for consumers’ personal, non-commercial use and may not be used for any purpose other than to identify prospective properties consumers may be interested in purchasing.
Based on information submitted to the MLS GRID as of May 19, 2026 at 1:04 PM ET. All data is obtained from various sources and may not have been verified by broker or MLS GRID. Supplied Open House Information is subject to change without notice. All information should be independently reviewed and verified for accuracy. Properties may or may not be listed by the office/agent presenting the information.
Ryan Solberg, Broker · MaxLife Realty LLC · FL License #BK3354351 · Equal Housing Opportunity · Full disclaimer · DMCA