
$499,990
6036 Forest Perch Drive
St Cloud, FL 34771
Listing updated: September 18, 2026 at 10:06 AM ET
Listing courtesy of Wheatley Realty Group · David Wilson · MLS #G5112493 · Active · 352-227-3834Property type
Year built
Lot size
Price / sq ft
HOA dues
Days on market
Garage spaces
Flood zone
About this home
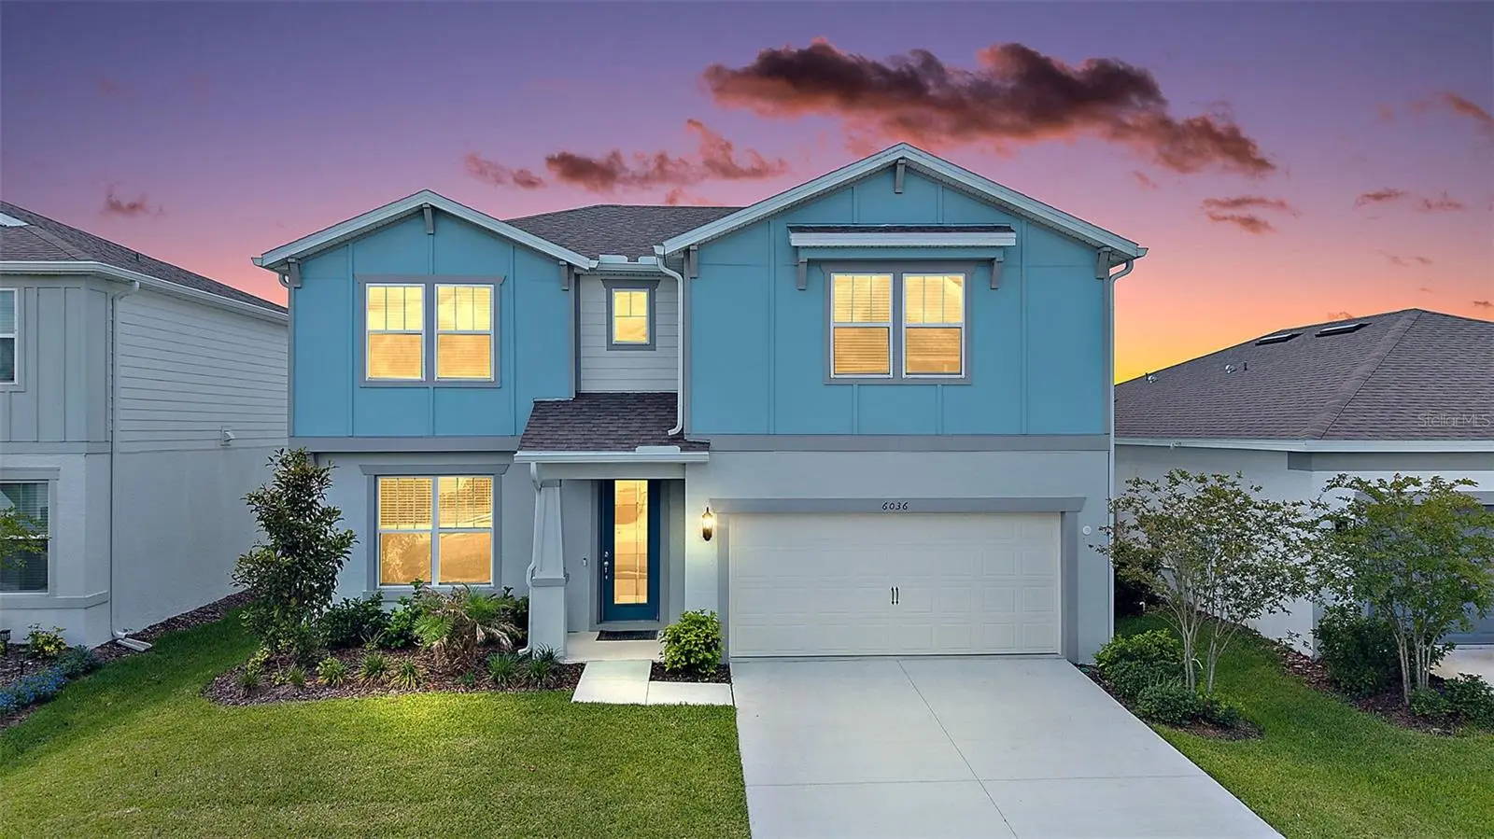
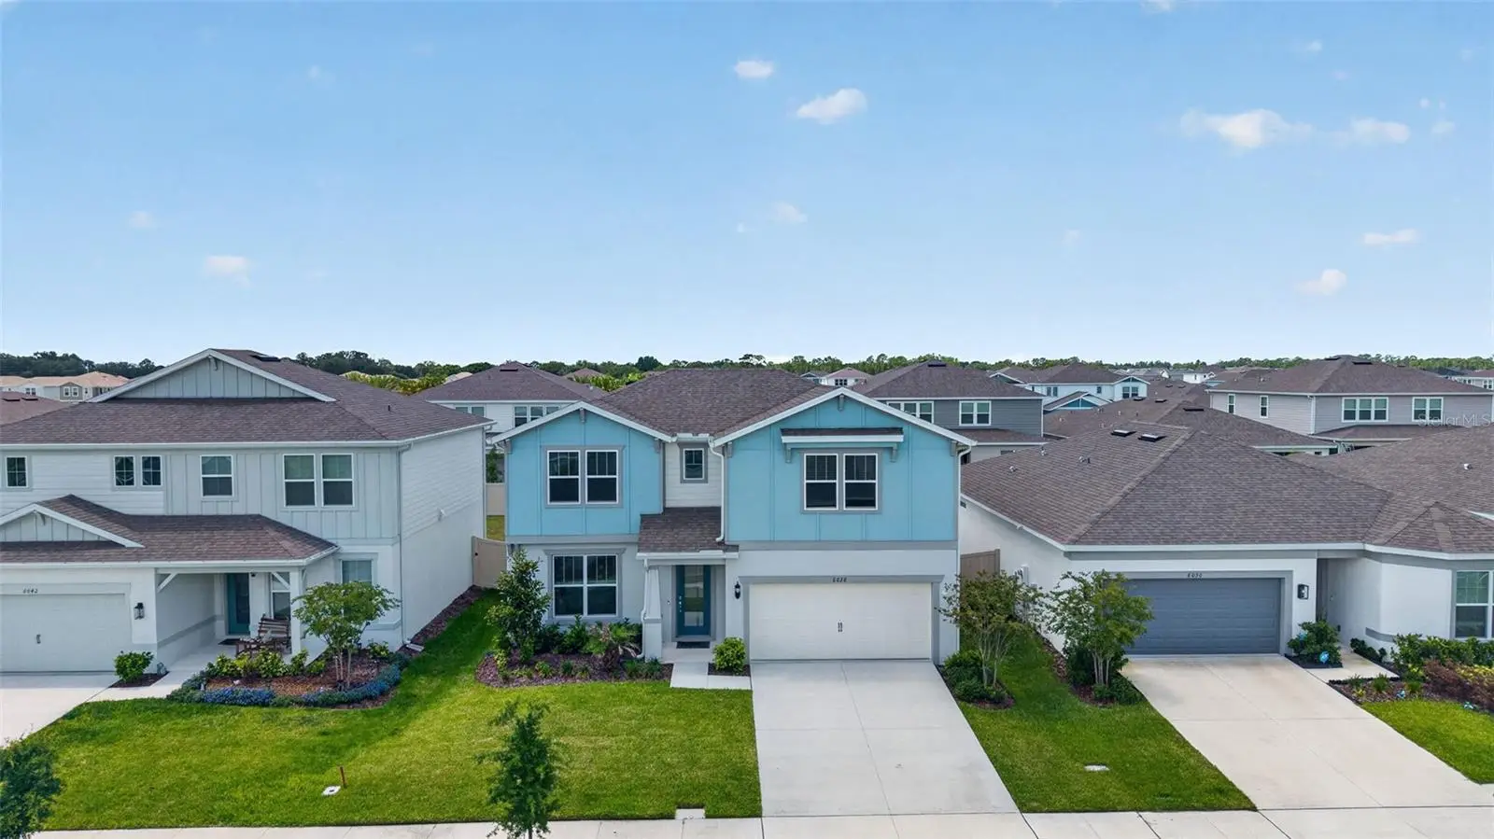
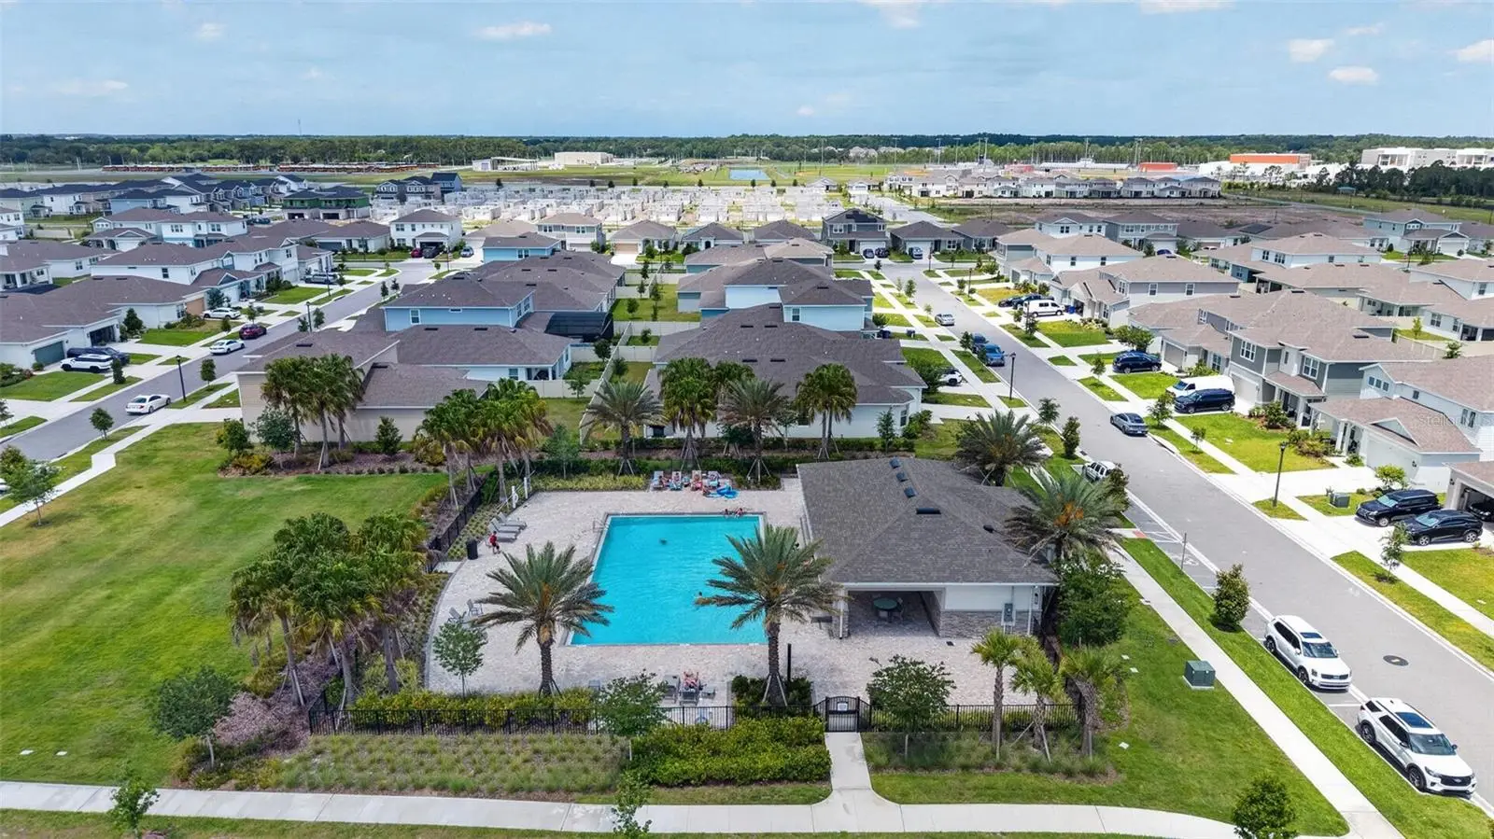
Short Sale. Now offered at an improved price — welcome to 6036 Forest Perch Drive in Saint Cloud, a spacious newer-construction home in the Amelia Groves community, ideally located just minutes from Lake Nona, Medical City, and the 417. From the moment you arrive, the curb appeal stands out with a clean, modern exterior, two-car garage, and extended driveway. Step inside and you’re greeted by a wide entryway that opens into a bright, open-concept layout designed for both everyday living and entertaining. The main living area flows seamlessly from the family room into the kitchen and dining space, featuring tile flooring, high ceilings, and natural light pouring in through the sliding glass doors. The kitchen is the focal point, complete with a large island with bar seating, quartz countertops, stainless steel appliances, and plenty of cabinet space. Upstairs, a versatile loft adds a second living area — perfect for a game room, media space, or home office. The primary suite offers a private retreat with a walk-in closet and an en-suite bathroom with dual vanities and a walk-in shower, while the additional bedrooms are well-sized and thoughtfully positioned. Step outside to the covered lanai overlooking a fully fenced backyard with plenty of room to add a pool, entertain, or create your own outdoor setup. Located in Amelia Groves, residents enjoy access to a resort-style pool, playground, and walking areas, all while being conveniently close to Narcoossee Rd, the 417, Orlando International Airport, shopping, dining, and top-rated schools. If you’ve been searching for a move-in ready home in Saint Cloud near Lake Nona with space, layout, and location — this is your opportunity to schedule a private showing and see it in person!
Estimated monthly payment
Estimate only. Taxes use the listing's reported amount where available; insurance is a Florida-average estimate. Your actual payment will vary — run a full calculation or talk to a lender.
Price & listing history123 days on market
- Status: ActiveMay 18, 2026
- Listed$599,000May 18, 2026
- Price reduced$499,990
Facts & features
- Property type
- Residential
- Sub type
- Single Family Residence
- Status
- Active
- Days on market
- 123
- Subdivision
- Amelia Groves Ph 1
- County
- Osceola
- Year built
- 2024
- Living area
- 2,909 sq ft
- Price/sq ft
- $172
- Building area
- 3,577 sq ft (Public Records)
- Lot size
- 6,098 sq ft
- Lot category
- 0 to less than 1/4
- Flood zone
- X (12097C0115G)
- Garage
- 2 spaces
- Annual taxes
- $7,557 (2025)
- Parcel #
- 03-26-31-3522-0001-1540
- Zoning
- RS-1
- MLS #
- G5112493
Ask about this home
Have a question? Ask the broker directly.
Ryan Solberg answers personally — no call center, no spam. Your question goes straight to him.
Interior Details
- Bedrooms
- 4
- Full bathrooms
- 3
- Half bathrooms
- 1
- Flooring
- Carpet, Ceramic Tile
- Appliances
- Dishwasher, Dryer, Microwave, Range, Refrigerator
- Interior features
- Kitchen/Family Room Combo, Tray Ceiling(s)
- Laundry
- Inside
- Stories / Levels
- Two
- Direction faces
- West
Heating & Cooling
- Heating
- Central
- Cooling
- Central Air
Parking
- Garage spaces
- 2
- Attached garage
- Yes
HOA & Financial
- HOA fee
- $99 / Monthly
- Monthly HOA
- $99/mo
- Total monthly fees
- $99/mo
- Total annual fees
- $1,188
- HOA name
- Artemis Lifestyles Services, Inc.
- CDD
- No
- Min lease term
- 8-12 Months
- Listing terms
- Cash, Conventional, FHA, VA Loan
- Ownership
- Fee Simple
- Available for lease
- Yes
- Lease restrictions
- Yes
- Additional lease restrictions
- Buyer and/or Buyer's Agent to verify with HOA.
Exterior & Construction
- Exterior features
- Private Yard, Rain Gutters, Sidewalk, Sprinkler Metered
- Construction materials
- Block, HardiPlank Type
- Roof
- Shingle
- Foundation
- Slab
- Road surface
- Paved
Utilities
- Sewer
- Public Sewer
- Water source
- Public
- Utilities
- BB/HS Internet Available, Electricity Connected, Public, Sewer Connected, Water Connected
Community
- Pets allowed
- Yes
Room Details
| Room | Level | Dimensions |
|---|---|---|
| Great Room | First | |
| Kitchen | First | |
| Office | First | |
| Primary Bedroom | First | |
| Primary Bathroom | First | |
| Bedroom 2 | Second | |
| Bathroom 2 | Second | |
| Bedroom 3 | Second | |
| Bedroom 4 | Second | |
| Loft | Second |
Listing Details
- Listing date
- 2026-05-15
- On market date
- 2026-05-18
- Original list price
- $599,000
- Occupant type
- Owner
- Special conditions
- Short Sale
- MLS area
- 34771 - St Cloud (Magnolia Square)
- Listing AOR
- Lake and Sumter
- Status changed
- 2026-05-18
- Tax legal description
- AMELIA GROVES PH 1 PB 32 PGS 9-14 LOT 154
Flood risk
Minimal-risk area outside the mapped floodplain. Flood insurance is optional and typically low-cost.
Source: FEMA flood zone reported on the listing. Confirm current designation at FEMA Flood Map Service Center.
Location
Directions
From Narcoossee Rd, head east on Jack Brack Rd, then turn right onto Zuni Rd. Continue straight and turn left into the Amelia Groves community on Addison Blvd. Follow Addison Blvd, then turn right onto Forest Perch Dr. Continue down and the home at 6036 Forest Perch Dr will be on your right.
More homes like this
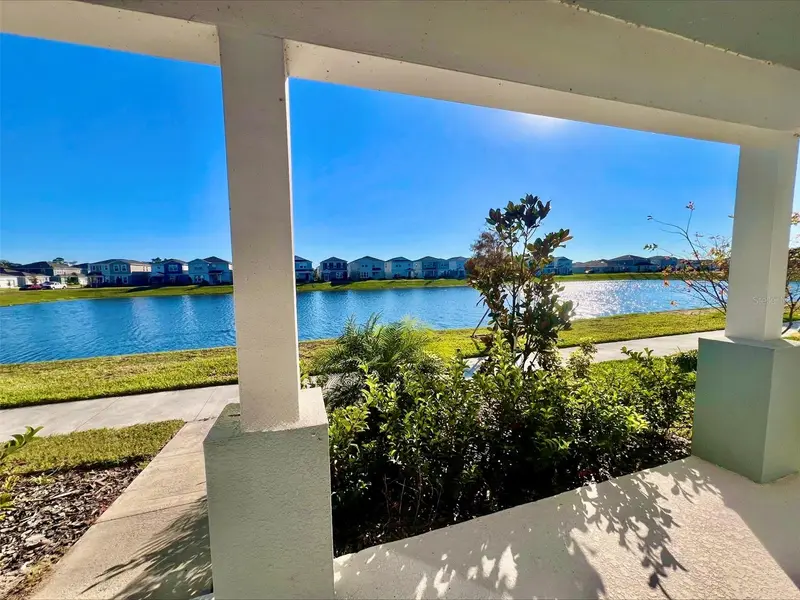
$399,000
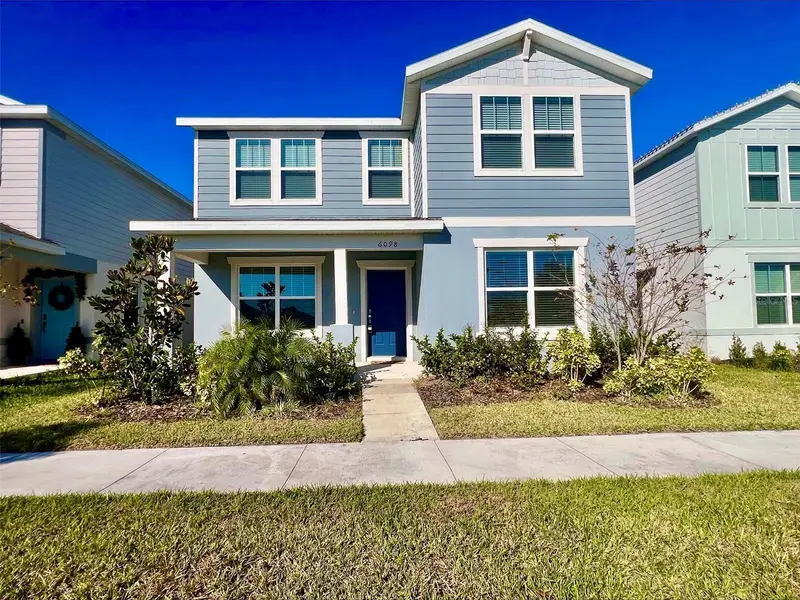
6098 Windy Leaf Aly
St Cloud, FL 34771
4 bd · 3 ba · 2,490 sqft
Amelia Groves Ph 1
MLS ID #S5148943, ALLEGIANT MANAGEMENT GROUP INC.
Listing provided by Stellar MLS
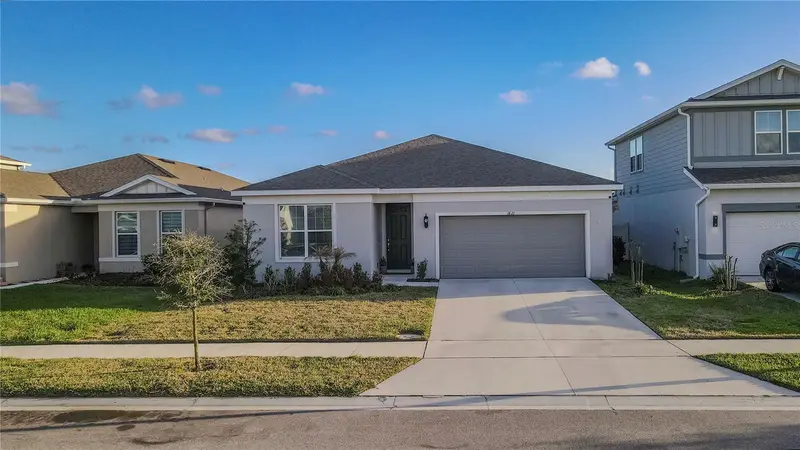
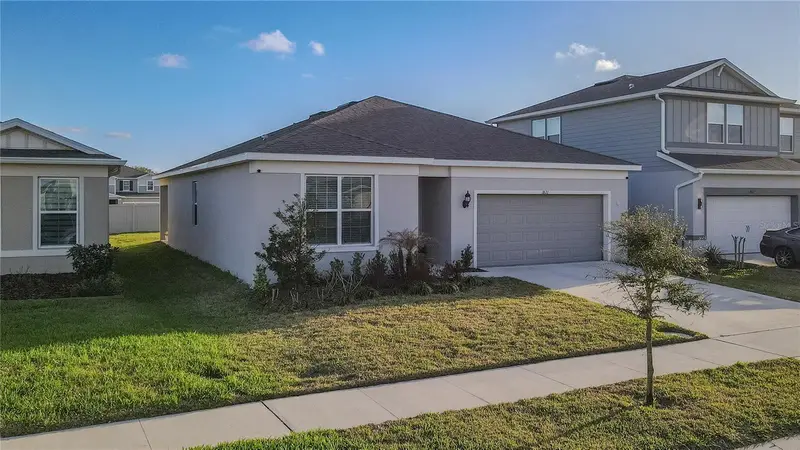
$399,900
1821 Groveline Rd
St Cloud, FL 34771
3 bd · 2 ba · 1,668 sqft
Amelia Groves Ph 1
MLS ID #S5145420, LPT REALTY, LLC.
Listing provided by Stellar MLS
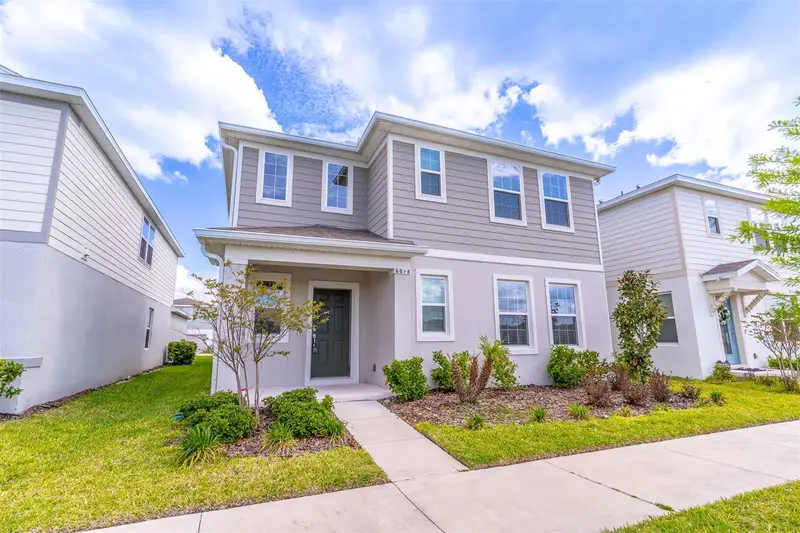
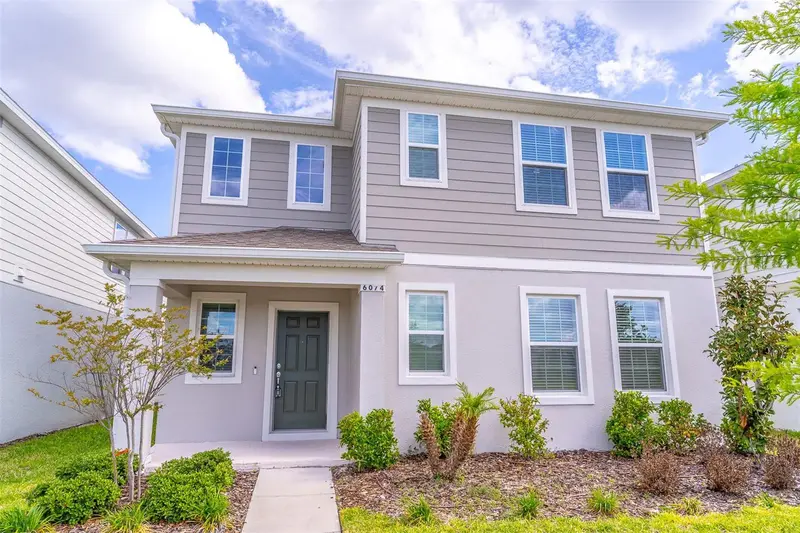
$454,000
6074 Windy Leaf Aly
St Cloud, FL 34771
3 bd · 3 ba · 2,304 sqft
Amelia Groves Ph 1
MLS ID #O6398803, THE TEAM REAL ESTATE GROUP INC.
Listing provided by Stellar MLS
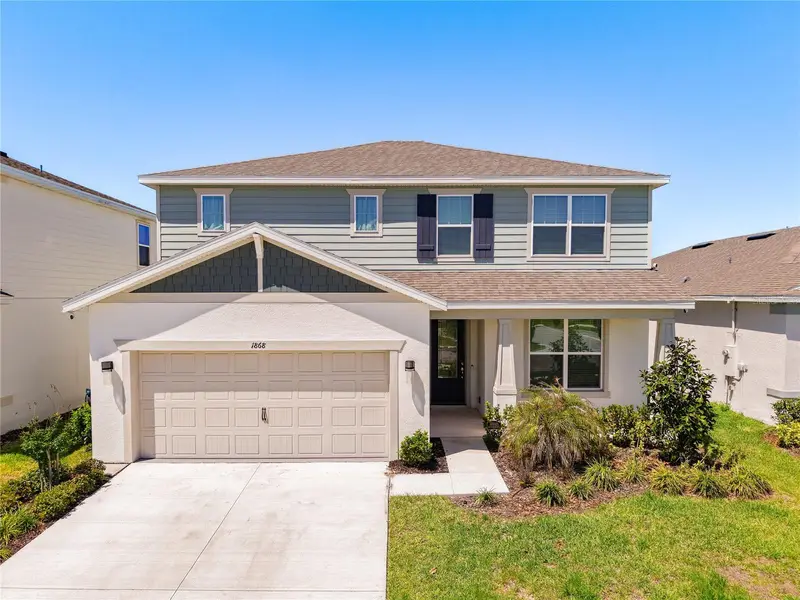
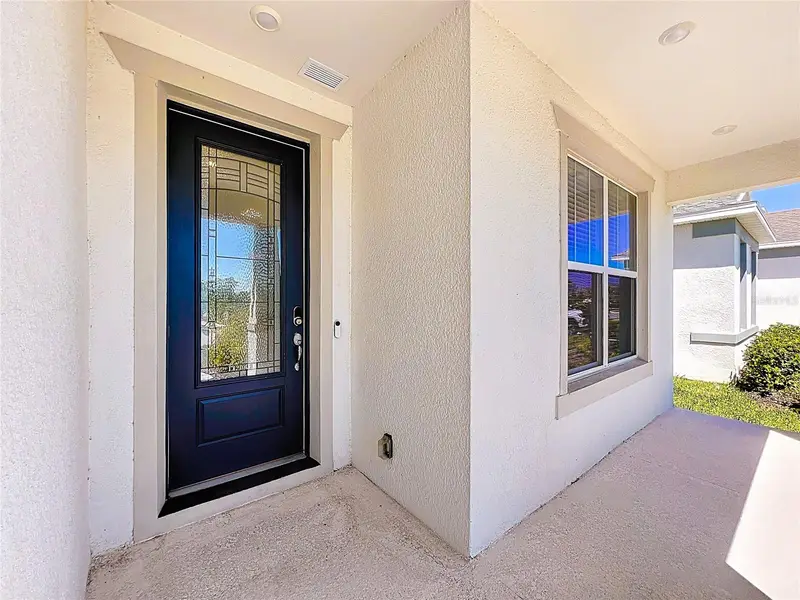
$460,000
1868 Groveline Rd
St Cloud, FL 34771
4 bd · 3 ba · 2,364 sqft
Amelia Groves Ph 1
MLS ID #O6399790, KELLER WILLIAMS CLASSIC.
Listing provided by Stellar MLS

Listings courtesy of Stellar MLS as distributed by MLS GRID
IDX information is provided exclusively for consumers’ personal, non-commercial use and may not be used for any purpose other than to identify prospective properties consumers may be interested in purchasing.
Based on information submitted to the MLS GRID as of September 18, 2026 at 10:06 AM ET. All data is obtained from various sources and may not have been verified by broker or MLS GRID. Supplied Open House Information is subject to change without notice. All information should be independently reviewed and verified for accuracy. Properties may or may not be listed by the office/agent presenting the information.
All or a portion of the multiple listing information is provided by Stellar MLS, from a copyrighted compilation of listings. The compilation of listings and each individual listing are © 2026 Stellar MLS. All rights reserved.
Ryan Solberg, Broker · MaxLife Realty LLC · FL License #BK3354351 · Equal Housing Opportunity · Full disclaimer · DMCA