

$330,000
2858 Neverland DriveNew Smyrna Beach, FL 32168
Listing updated: October 22, 2026 at 11:14 AM ET
Listing courtesy of Lifestyle International Realty · Maria Galindez · MLS #V4949106 · Active · 305-809-8085Property type
Year built
Lot size
Price / sq ft
HOA dues
Days on market
Garage spaces
Flood zone
About this home
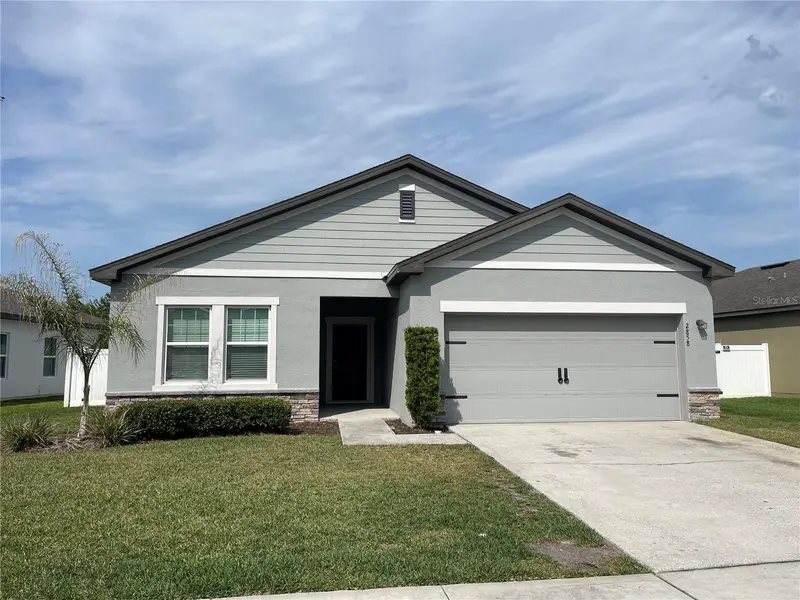
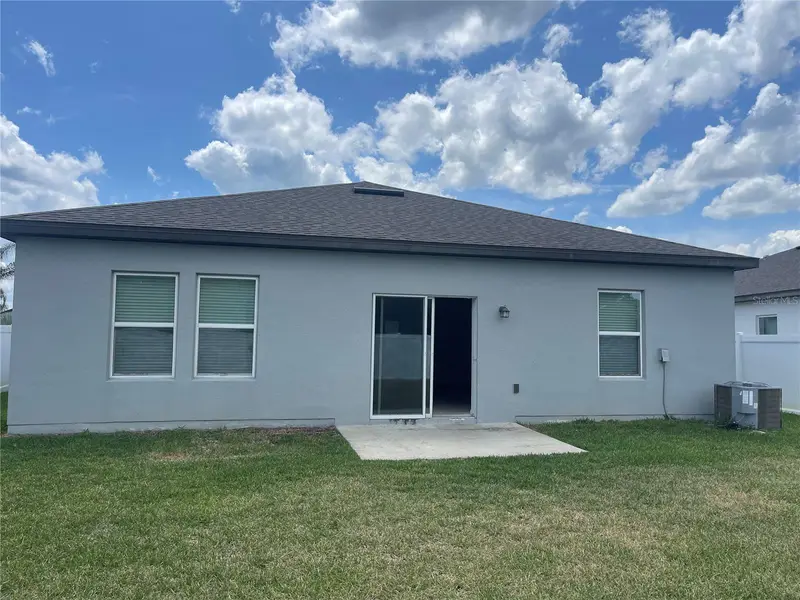
Seller IS Motivated! Price Reduction + a Credit to Buyer of $9000 at closing. Ready to purchase your next property with over $25k in equity? Bring ALL offers! Exceptional value in a desirable location, 15 minutes from New Smyrna Beach, nestled in the Coastal Woods community. Looking for ONE story? Tired of climbing stairs? Built in 2020, enjoy an exceptional opportunity to own a beautiful home in the heart of New Smyrna Beach. This 4-bedroom, 2-bathroom home features an open, light-filled floor plan designed for comfortable everyday living and effortless entertaining. The modern kitchen overlooks the living and dining areas, creating the perfect gathering space for family and friends. The private primary suite offers a spacious bedroom with an en-suite bathroom, while three additional bedrooms provide flexibility for a growing family, guests, or a home office. A separate laundry room and a 2-car garage maximize functionality and storage. Step outside to a fully fenced backyard, made from durable vinyl, and ideal for pets. Great for outdoor entertaining or simply relaxing and enjoying the Florida sun, backing up to a conservation area for additional privacy. Enjoy easy access to shopping, restaurants, major roadways, and this home also offers outstanding community amenities, including a resort-style pool, pickleball courts, and a playground. Don't miss this opportunity to own a home that offers outstanding value and take advantage of the recent price reduction to build your equity NOW! Schedule a private showing today and welcome home Starlight Home, original owner
Estimated monthly payment
Estimate only. Taxes use the listing's reported amount where available; insurance is a Florida-average estimate. Your actual payment will vary — run a full calculation or talk to a lender.
Price & listing history160 days on market
- Status: ActiveMay 15, 2026
- Listed$375,000May 15, 2026
- Price reduced$330,000
Facts & features
- Property type
- Residential
- Sub type
- Single Family Residence
- Status
- Active
- Days on market
- 160
- Subdivision
- Coastal Woods Un B1
- County
- Volusia
- Year built
- 2020
- Living area
- 1,889 sq ft
- Price/sq ft
- $175
- Building area
- 2,401 sq ft (Public Records)
- Lot size
- 7,375 sq ft
- Lot category
- 0 to less than 1/4
- Flood zone
- X (12127C0540J)
- Garage
- 2 spaces
- Annual taxes
- $3,517 (2025)
- Parcel #
- 7315-10-00-5380
- Zoning
- 01
- MLS #
- V4949106
Ask about this home
Have a question? Ask the broker directly.
Ryan Solberg answers personally — no call center, no spam. Your question goes straight to him.
Interior Details
- Bedrooms
- 4
- Full bathrooms
- 2
- Flooring
- Carpet, Laminate
- Appliances
- Convection Oven, Dishwasher, Disposal, Dryer, Electric Water Heater, Microwave, Range, Range Hood, Refrigerator, Washer
- Interior features
- Accessibility Features, Cathedral Ceiling(s), Ceiling Fans(s), High Ceilings, Kitchen/Family Room Combo, Living Room/Dining Room Combo, Open Floorplan, Solid Wood Cabinets, Stone Counters
- Laundry
- Laundry Room
- Stories / Levels
- One
- Direction faces
- Southwest
Heating & Cooling
- Heating
- Central
- Cooling
- Central Air
Parking
- Garage spaces
- 2
- Attached garage
- Yes
HOA & Financial
- HOA fee
- $675 / Annually
- Monthly HOA
- $56/mo
- Total monthly fees
- $56/mo
- Total annual fees
- $675
- HOA name
- Melinda Quinnan
- CDD
- No
- Homestead exemption
- Yes
- Min lease term
- 1-2 Years
- Ownership
- Fee Simple
- Available for lease
- Yes
- Lease restrictions
- No
Exterior & Construction
- Exterior features
- Lighting, Private Entrance, Sidewalk
- Construction materials
- Concrete, Stucco
- Roof
- Shingle
- Foundation
- Concrete Perimeter, Slab
- Road surface
- Paved
Utilities
- Sewer
- Public Sewer
- Water source
- Public
- Utilities
- Electricity Connected, Sewer Connected, Water Connected
Community
- Pets allowed
- Yes
Schools
Letter grades: Florida DOE 2024–25 school grades (Orange, Seminole, Lake, Osceola, Brevard). Assigned schools from the listing agent — verify enrollment with the district.
Room Details
| Room | Level | Dimensions |
|---|---|---|
| Primary Bedroom | 12x15 | |
| Bedroom 1 | 11x10.4 | |
| Kitchen | 11x10.4 | |
| Bedroom 3 | 11x11.8 | |
| Kitchen | 18x11 | |
| Living Room | 15x16.4 | |
| Dining Room | 11x10.4 |
Listing Details
- Listing date
- 2026-05-15
- On market date
- 2026-05-15
- Original list price
- $375,000
- Occupant type
- Vacant
- MLS area
- 32168 - New Smyrna Beach
- Listing AOR
- Osceola
- Status changed
- 2026-05-15
- Tax legal description
- 15 & 16-17-33 LOT 538 COASTAL WOODS UNIT B2 MB 59 PGS 78-82 PER OR 7874 PG 1390 PER OR 7943 PG 3181
Flood risk
Minimal-risk area outside the mapped floodplain. Flood insurance is optional and typically low-cost.
Source: FEMA flood zone reported on the listing. Confirm current designation at FEMA Flood Map Service Center.
Location
Directions
From the intersection of State Road 44 and I-95. Head east on State Road 44 toward New Smyrna Beach. Turn left onto Sugar Mill Road. Turn left into the Coastal Woods community entrance. Follow the main road through the neighborhood.
More homes like this
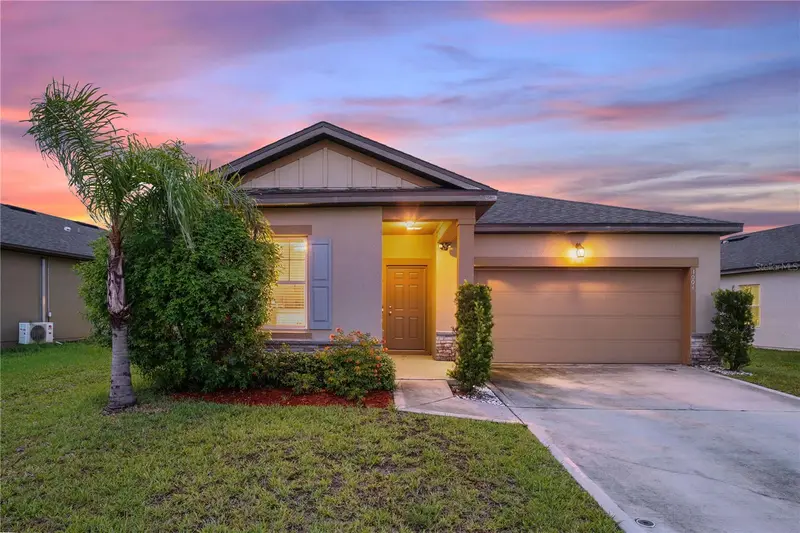
$300,000
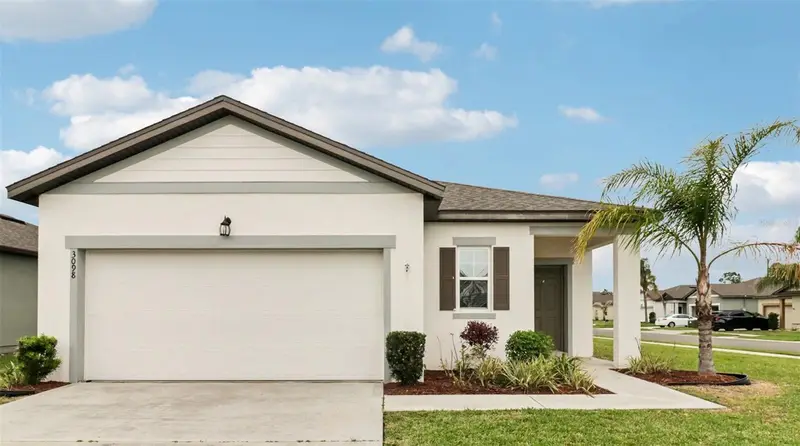
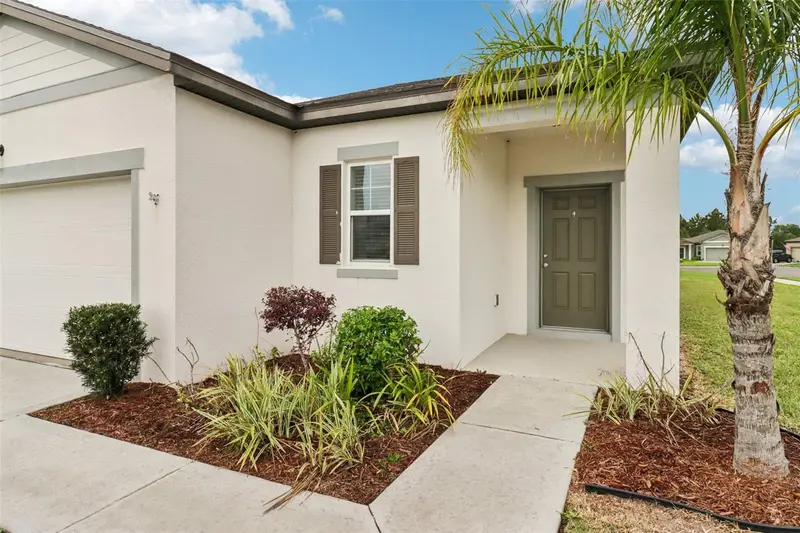
3098 Neverland Dr
New Smyrna Beach, FL 32168
3 bd · 2 ba · 1,522 sqft
Coastal Woods Un B1
MLS ID #O6398484, EXP REALTY LLC.
Listing provided by Stellar MLS
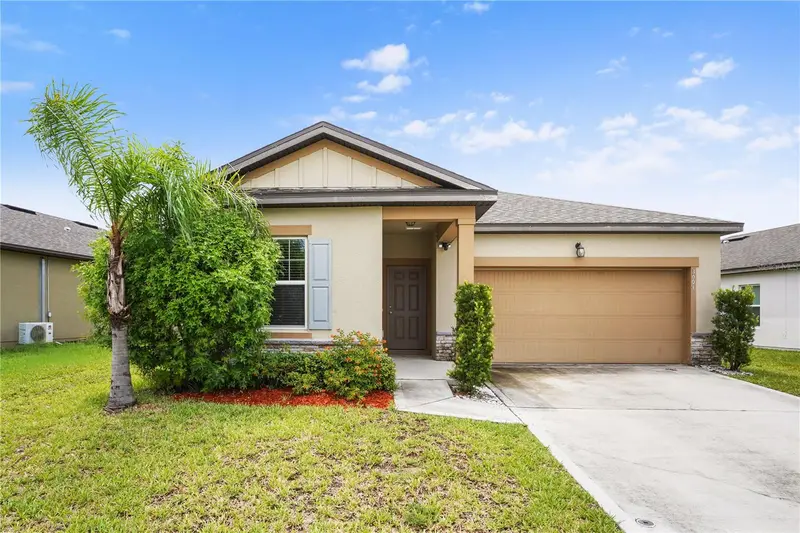
$320,000
3004 Neverland Dr
New Smyrna Beach, FL 32168
3 bd · 2 ba · 1,643 sqft
Coastal Woods Un B1
MLS ID #O6429506, EXP REALTY LLC.
Listing provided by Stellar MLS
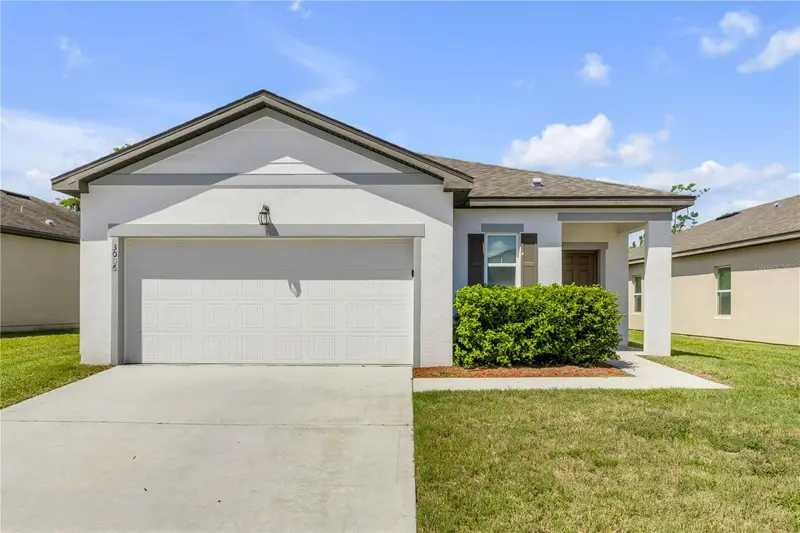
$325,000
3006 Neverland Dr
New Smyrna Beach, FL 32168
3 bd · 2 ba · 1,522 sqft
Coastal Woods Un B1
MLS ID #V4951139, LOCAL LIVING REALTY GROUP.
Listing provided by Stellar MLS

Listings courtesy of Stellar MLS as distributed by MLS GRID
IDX information is provided exclusively for consumers’ personal, non-commercial use and may not be used for any purpose other than to identify prospective properties consumers may be interested in purchasing.
Based on information submitted to the MLS GRID as of October 22, 2026 at 11:14 AM ET. All data is obtained from various sources and may not have been verified by broker or MLS GRID. Supplied Open House Information is subject to change without notice. All information should be independently reviewed and verified for accuracy. Properties may or may not be listed by the office/agent presenting the information.
All or a portion of the multiple listing information is provided by Stellar MLS, from a copyrighted compilation of listings. The compilation of listings and each individual listing are © 2026 Stellar MLS. All rights reserved.
Ryan Solberg, Broker · MaxLife Realty LLC · FL License #BK3354351 · Equal Housing Opportunity · Full disclaimer · DMCA