

$319,999
859 Timberland DriveEagle Lake, FL 33839
Listing updated: May 15, 2026 at 6:49 AM ET
Listing courtesy of Wynnmore Realty Llc · Cora Johnson · MLS #O6408027 · Active · 407-535-0335Property type
Year built
Lot size
Price / sq ft
HOA dues
Day on market
Garage spaces
Flood zone
About this home
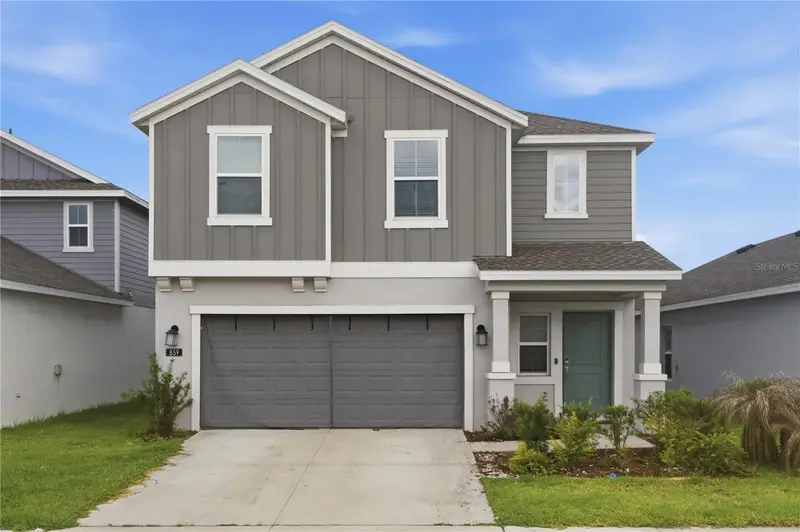
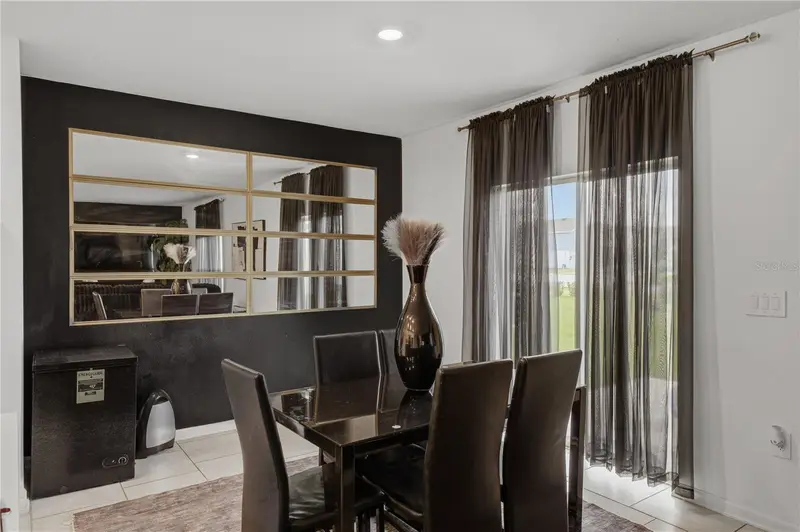
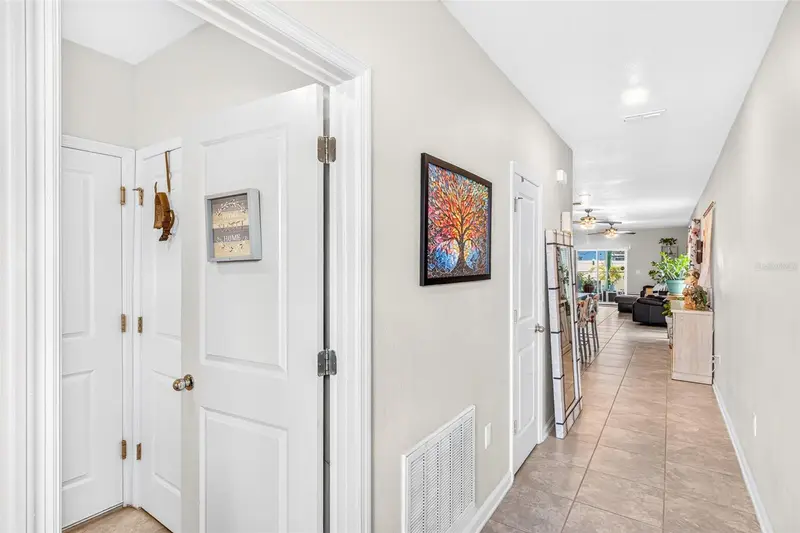
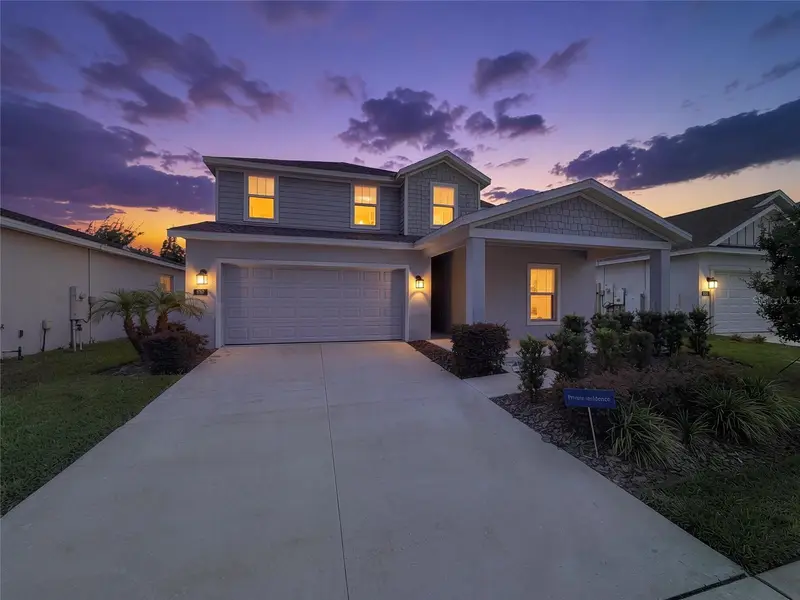
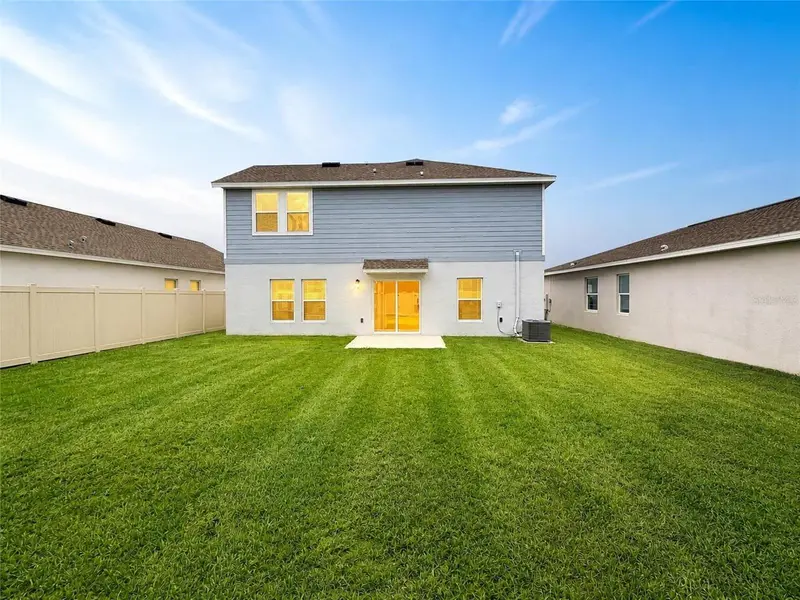
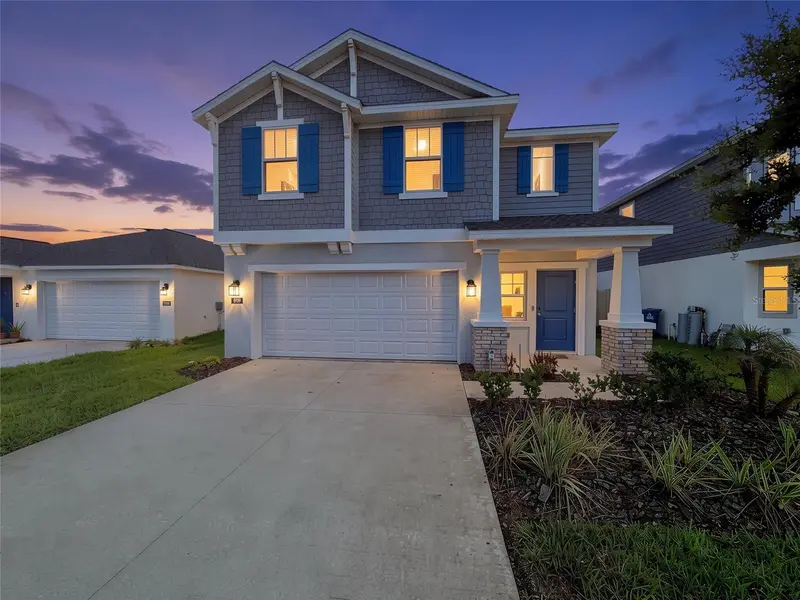
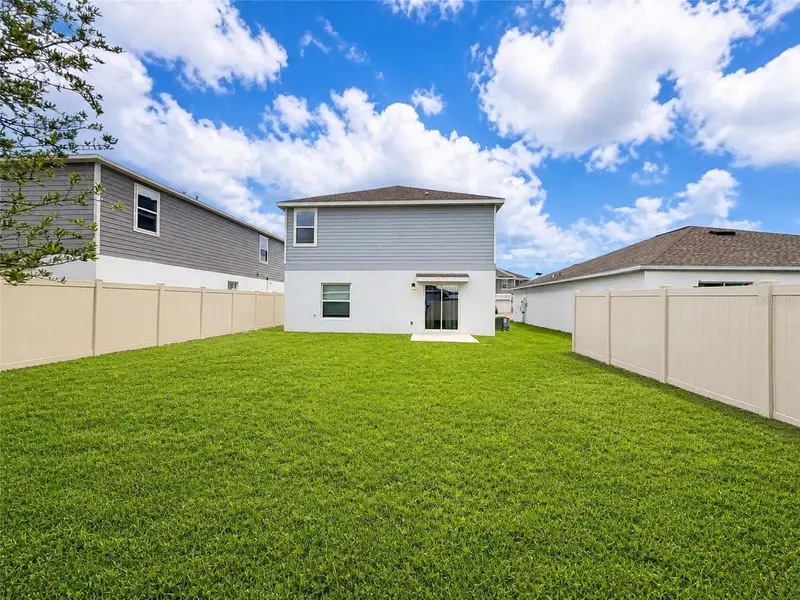
This beautiful two-story home features 4 spacious bedrooms and 2.5 bathrooms that offers the perfect blend of comfort and everyday living. The spacious kitchen is a true centerpiece, featuring beautiful quartz countertops, a huge island, stainless steel appliances, ample cabinet and countertop space, and a closet pantry. The kitchen flows seamlessly into the spacious living area, where double sliding glass doors lead out to the backyard and patio space, creating the perfect indoor-outdoor living experience. The first floor also includes a convenient half bathroom for guests. Upstairs, you’ll find all bedrooms along with the laundry room for added convenience. The spacious primary suite offers a private retreat with an ensuite bathroom featuring dual sink vanities, a tiled walk-in shower, and a large walk-in closet. The additional bedrooms are generously sized and share a secondary bathroom with a tub/shower combo and tile surround. A versatile loft area at the top of the stairs provides the perfect flex space for a home office, media room, or play area. Residents enjoy an incredible lineup of resort-style community amenities including a clubhouse, fitness center, sparkling community pool, playground, dog park, volleyball courts, pickleball courts, basketball courts, tennis courts, and a community dock. Scenic sidewalks throughout the neighborhood provide the perfect setting for evening walks with beautiful views of the nearby lake. The community also features roaming security patrol for added peace of mind. Conveniently located near shopping, restaurants, parks, and top-rated schools, this home also offers easy access to popular local attractions including the Chain of Lakes Sports Complex, LEGOLAND Florida Resort, and vibrant downtown Winter Haven. Schedule your showing today!!
Estimated monthly payment
Estimate only. Taxes use the listing's reported amount where available; insurance is a Florida-average estimate. Your actual payment will vary — run a full calculation or talk to a lender.
Price & listing history1 days on market
- Status: ActiveMay 14, 2026
- Listed$319,999May 14, 2026
- Price increased$319,999
Facts & features
- Property type
- Residential
- Sub type
- Single Family Residence
- Status
- Active
- Days on market
- 1
- Subdivision
- Ranches/Lk Mcleod I
- County
- Polk
- Year built
- 2023
- Living area
- 2,008 sq ft
- Price/sq ft
- $159
- Building area
- 1,879 sq ft (Public Records)
- Lot size
- 4,400 sq ft
- Lot category
- 0 to less than 1/4
- Flood zone
- X500 (12105C0510G)
- Garage
- 2 spaces
- Annual taxes
- $5,718 (2025)
- Parcel #
- 26-29-18-689953-000850
- MLS #
- O6408027
Ask about this home
Have a question? Ask the broker directly.
Ryan Solberg answers personally — no call center, no spam. Your question goes straight to him.
Interior Details
- Bedrooms
- 4
- Full bathrooms
- 2
- Half bathrooms
- 1
- Flooring
- Carpet, Ceramic Tile
- Appliances
- Dishwasher, Dryer, Microwave, Range, Refrigerator, Washer
- Interior features
- Ceiling Fans(s), Open Floorplan, PrimaryBedroom Upstairs
- Laundry
- Laundry Room
- Stories / Levels
- Two
- Direction faces
- South
Heating & Cooling
- Heating
- Central
- Cooling
- Central Air
Parking
- Garage spaces
- 2
- Attached garage
- Yes
HOA & Financial
- HOA fee
- $116 / Monthly
- Monthly HOA
- $116/mo
- Total monthly fees
- $116/mo
- Total annual fees
- $1,392
- HOA name
- Artemis Lifestyle
- CDD
- Yes
- Homestead exemption
- Yes
- Min lease term
- No Minimum
- Listing terms
- Cash, Conventional, FHA, VA Loan
- Ownership
- Fee Simple
- Available for lease
- Yes
- Lease restrictions
- No
Exterior & Construction
- Construction materials
- Block, Cement Siding
- Roof
- Shingle
- Foundation
- Stem Wall
- Road surface
- Asphalt
Utilities
- Sewer
- Public Sewer
- Water source
- Public
- Utilities
- Public
Community
- Pets allowed
- Yes
Room Details
| Room | Level | Dimensions |
|---|---|---|
| Primary Bedroom | Second | 15x12 |
| Bedroom 2 | Second | 10x10 |
| Bedroom 3 | Second | 10x11 |
| Bedroom 4 | Second | 9x10 |
| Kitchen | First | 13x10 |
| Dining Room | First | 13x10 |
| Great Room | First | 15x17 |
Listing Details
- Listing date
- 2026-05-11
- On market date
- 2026-05-14
- Original list price
- $319,999
- Occupant type
- Owner
- MLS area
- 33839 - Eagle Lake
- Listing AOR
- Orlando Regional
- Status changed
- 2026-05-14
- Tax legal description
- RANCHES AT LAKE MCLEOD I PB 193 PGS 32-36 LOT 85
Flood risk
Moderate-risk area (0.2% annual-chance / “500-year” floodplain). Flood insurance is recommended but usually not required.
Source: FEMA flood zone reported on the listing. Confirm current designation at FEMA Flood Map Service Center.
Location
Directions
Heading northeast from Lake Region High School, take Thunder Road and continue to Cameron Road. Heading east, continue straight as Cameron Road becomes New Gilbert Street. Heading south, turn left onto US-17 South. Heading east, turn left onto Spruce Road. Heading south, turn left onto Bomber Road. Heading east, continue onto Craftsman Road. Heading south, turn right onto Timberland Drive; the destination will be on the left.
More homes like this
$261,000
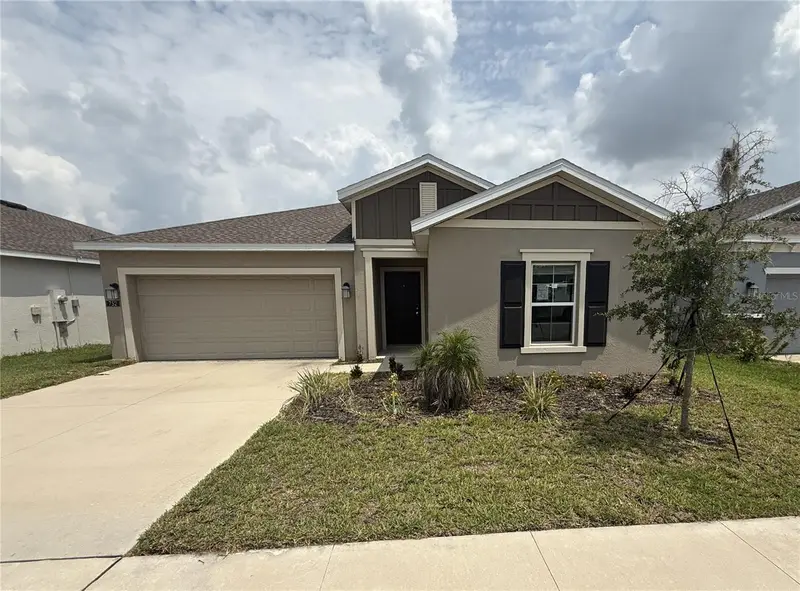
752 Trotters Dr
Eagle Lake, FL 33839
3 bd · 2 ba · 1,973 sqft
Ranches/Lk Mcleod I
MLS ID #TB8538091, CARTER COMPANY REALTORS.
Listing provided by Stellar MLS
$284,900
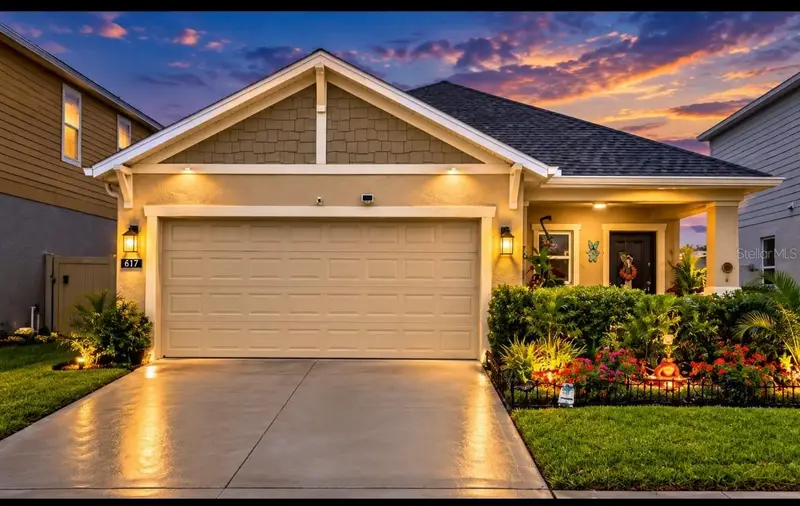
617 Trotters Dr
Eagle Lake, FL 33839
3 bd · 2 ba · 1,424 sqft
Ranches/Lk Mcleod I
MLS ID #P4939432, TRUE FLORIDA REALTY LLC.
Listing provided by Stellar MLS
$334,999
832 Timberland Dr
Eagle Lake, FL 33839
4 bd · 2 ba · 2,140 sqft
Ranches/Lk Mcleod I
MLS ID #O6417469, RE/MAX PRIME PROPERTIES.
Listing provided by Stellar MLS
$339,999
809 Timberland Dr
Eagle Lake, FL 33839
4 bd · 2 ba · 2,008 sqft
Ranches/Lk Mcleod I
MLS ID #O6417512, RE/MAX PRIME PROPERTIES.
Listing provided by Stellar MLS

Listings courtesy of Stellar MLS as distributed by MLS GRID
IDX information is provided exclusively for consumers’ personal, non-commercial use and may not be used for any purpose other than to identify prospective properties consumers may be interested in purchasing.
Based on information submitted to the MLS GRID as of May 15, 2026 at 6:49 AM ET. All data is obtained from various sources and may not have been verified by broker or MLS GRID. Supplied Open House Information is subject to change without notice. All information should be independently reviewed and verified for accuracy. Properties may or may not be listed by the office/agent presenting the information.
All or a portion of the multiple listing information is provided by Stellar MLS, from a copyrighted compilation of listings. The compilation of listings and each individual listing are © 2026 Stellar MLS. All rights reserved.
Ryan Solberg, Broker · MaxLife Realty LLC · FL License #BK3354351 · Equal Housing Opportunity · Full disclaimer · DMCA