
$436,000
1461 River Circle
Tarpon Springs, FL 34689
Listing updated: October 1, 2026 at 9:01 PM ET
Listing courtesy of Re/Max Elite Realty · Kim Adams · MLS #TB8508565 · Active · 727-785-7653Property type
Year built
Lot size
Price / sq ft
HOA dues
Days on market
Garage spaces
Flood zone
About this home
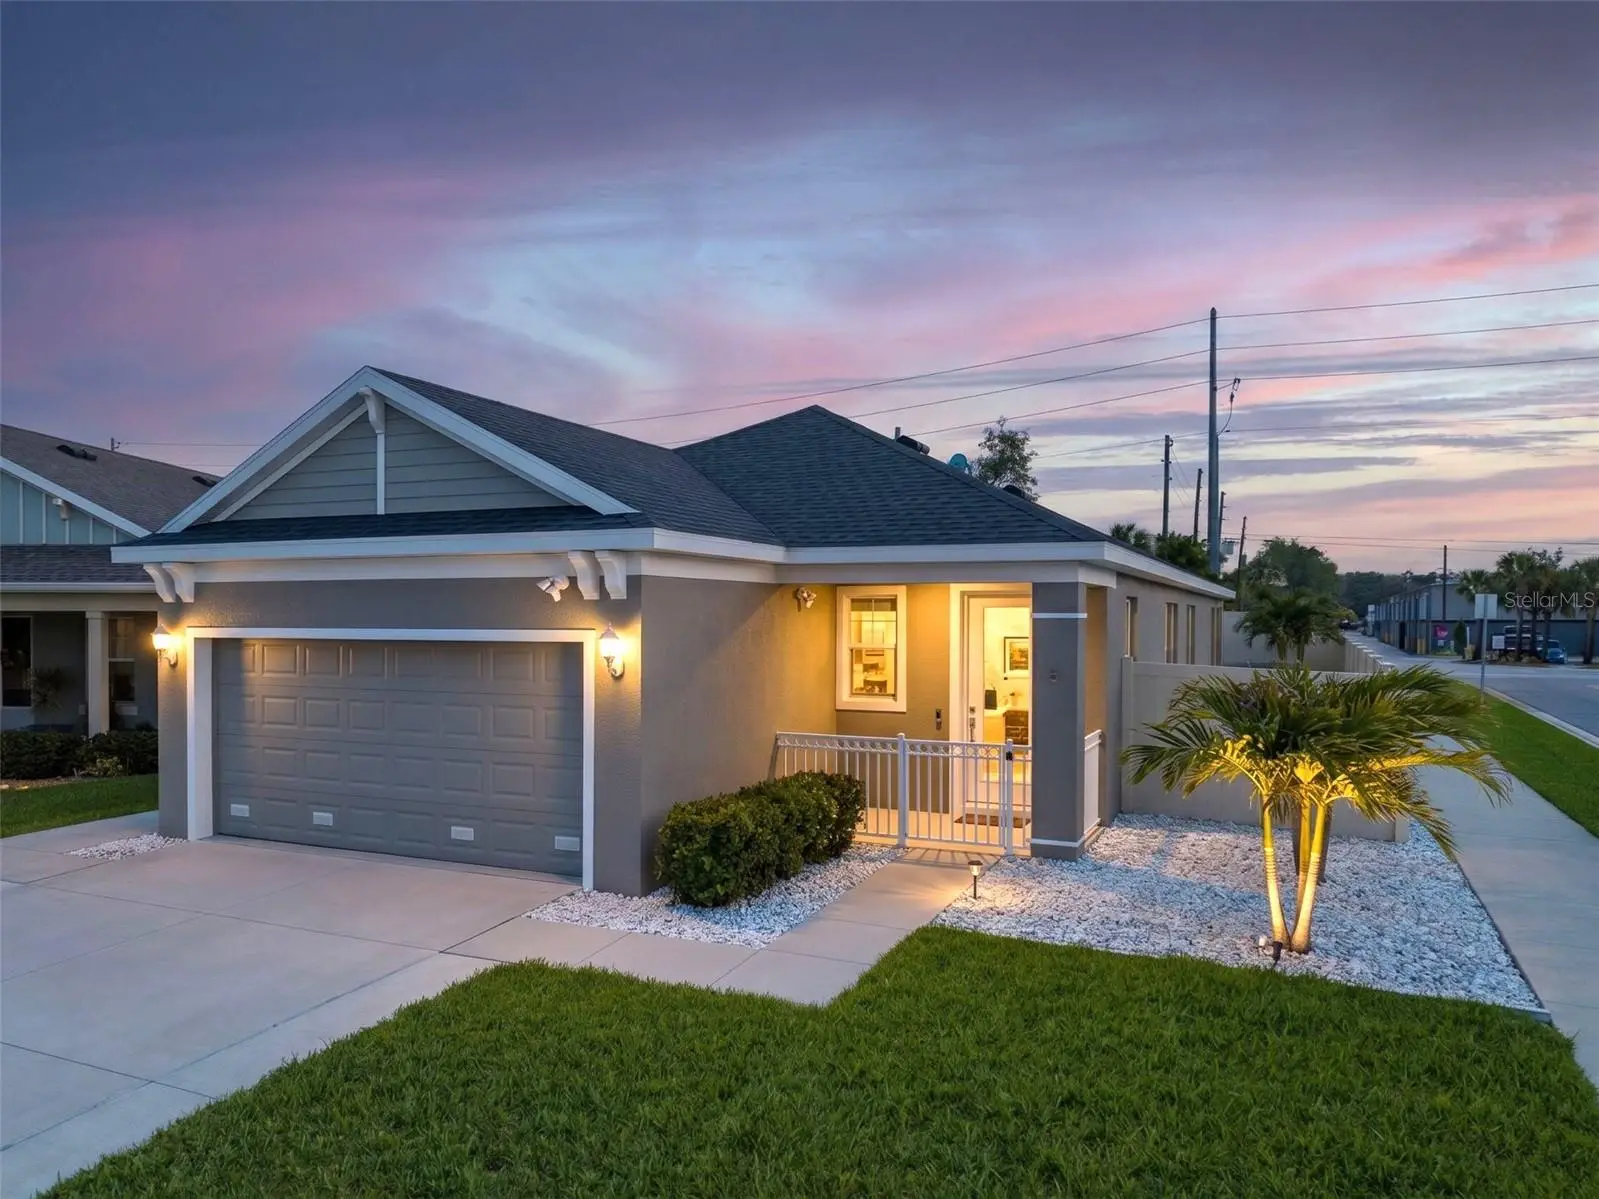
Virtually Staged. NEWER HOME - BUILT 2021 - IN A NON FLOOD ZONE Welcome to this beautiful SPACIOUS home with MANY UPGRADES featuring 3-bedroom, 2 full bathrooms and a 2-car garage. Perfectly situated on a LARGE, DEEP corner lot in the charming coastal community of Tarpon Springs . From the moment you arrive, you’ll appreciate the extra-large driveway, inviting front porch with custom railing, and the attention to detail throughout this move-in-ready property. Inside, the home offers stylish diagonal-laid tile flooring, crown moulding, tray ceiling in the primary suite, dimmer lighting in the kitchen and dining room, and five ceiling fans with remotes for added comfort. The thoughtfully designed layout includes a walk-in pantry with motion lighting, drop-zone cabinetry with granite countertops, laundry room cabinetry with granite surfaces, pocket doors in the primary bath area, and upgraded carpet padding in all bedrooms. Step outside to your FULLY FENCED, PRIVATE BACKYARD featuring new sod, irrigation system with separate meter, and an oversized concrete patio complete with a 220-volt 50-amp HOT TUB CIRCUIT - perfect for relaxing or entertaining. Additional highlights include hurricane shutters, insulated and vented garage ceiling, garage exhaust fan, side garage access door with walkway, rear walk door, garage door opener, and deadbolts on all exterior doors. Enjoy living in vibrant Tarpon Springs, known for its beautiful beaches, waterfront parks, unique shops, delicious restaurants, year-round community events, and the world-famous Tarpon Springs Sponge Docks. With nearby outdoor recreation, boating, festivals, and the Pinellas Trail, this exceptional newer home offers the perfect blend of modern comfort and the Florida lifestyle.
Estimated monthly payment
Estimate only. Taxes use the listing's reported amount where available; insurance is a Florida-average estimate. Your actual payment will vary — run a full calculation or talk to a lender.
Price & listing history138 days on market
- Status: ActiveSep 16, 2026
- Listed$465,000May 15, 2026
- Price reduced$436,000
Property Documents
Documents the listing agent has made public for this property. Free to view and download.
Facts & features
- Property type
- Residential
- Sub type
- Single Family Residence
- Status
- Active
- Days on market
- 138
- Subdivision
- River Bend Village
- County
- Pinellas
- Year built
- 2021
- Living area
- 1,722 sq ft
- Price/sq ft
- $253
- Building area
- 2,310 sq ft (Public Records)
- Lot size
- 5,506 sq ft
- Lot category
- 0 to less than 1/4
- Flood zone
- X (12103C0017H)
- Garage
- 2 spaces
- Annual taxes
- $4,548 (2025)
- Parcel #
- 02-27-15-75760-003-0240
- MLS #
- TB8508565
Ask about this home
Have a question? Ask the broker directly.
Ryan Solberg answers personally — no call center, no spam. Your question goes straight to him.
Interior Details
- Bedrooms
- 3
- Full bathrooms
- 2
- Flooring
- Carpet, Tile
- Appliances
- Dishwasher, Electric Water Heater, Microwave, Range, Refrigerator
- Interior features
- Ceiling Fans(s), High Ceilings, Living Room/Dining Room Combo, Open Floorplan, Primary Bedroom Main Floor, Walk-In Closet(s)
- Laundry
- Laundry Room
- Stories / Levels
- One
- Direction faces
- West
Heating & Cooling
- Heating
- Central, Electric
- Cooling
- Central Air
Parking
- Garage spaces
- 2
- Attached garage
- Yes
HOA & Financial
- HOA fee
- $130 / Monthly
- Monthly HOA
- $130/mo
- Total monthly fees
- $130/mo
- Total annual fees
- $1,560
- HOA name
- Ensuvi Property Mgmt
- CDD
- No
- Homestead exemption
- Yes
- Min lease term
- No Minimum
- Listing terms
- Cash, Conventional, FHA, VA Loan
- Ownership
- Fee Simple
- Available for lease
- Yes
- Lease restrictions
- No
- Additional lease restrictions
- Confirm lease restrictions with HOA
Exterior & Construction
- Exterior features
- Lighting, Sidewalk
- Construction materials
- Block, Stucco
- Roof
- Shingle
- Foundation
- Slab
- Road surface
- Paved
Utilities
- Sewer
- Public Sewer
- Water source
- Public
- Utilities
- Electricity Connected, Public, Sewer Connected, Water Connected
Community
- Pets allowed
- Cats OK, Dogs OK, Yes
Room Details
| Room | Level | Dimensions |
|---|---|---|
| Living Room | First | 16x14 |
| Dining Room | First | 14x12 |
| Kitchen | First | 15x13 |
| Primary Bedroom | First | 16x15 |
| Bedroom 2 | First | 14x12 |
| Bedroom 3 | First | 11x11 |
Listing Details
- Listing date
- 2026-05-15
- On market date
- 2026-05-15
- Original list price
- $465,000
- Occupant type
- Vacant
- MLS area
- 34689 - Tarpon Springs
- Listing AOR
- Suncoast Tampa
- Status changed
- 2026-09-16
- Tax legal description
- RIVER BEND VILLAGE BLK 3, LOT 24
Flood risk
Minimal-risk area outside the mapped floodplain. Flood insurance is optional and typically low-cost.
Source: FEMA flood zone reported on the listing. Confirm current designation at FEMA Flood Map Service Center.
Location
Directions
From Anclote Road turn into River Bend on River Circle to 1461
More homes like this
$389,000
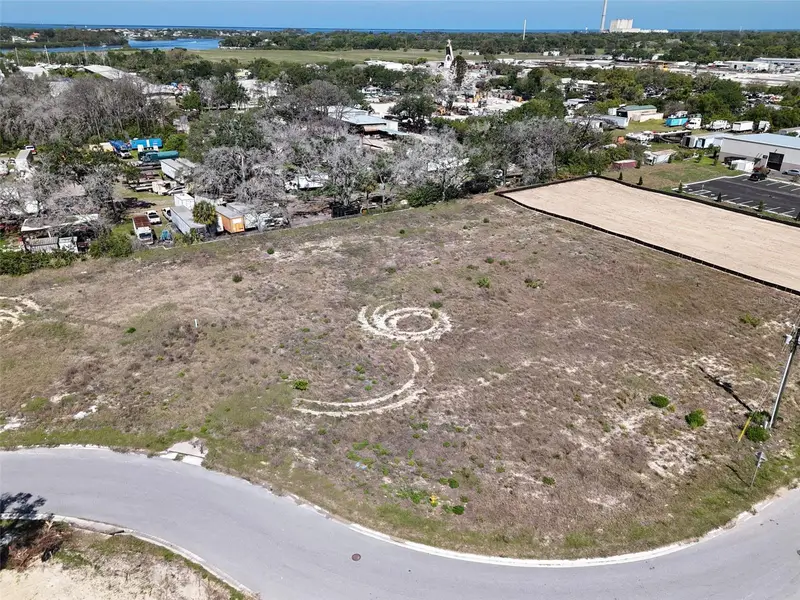
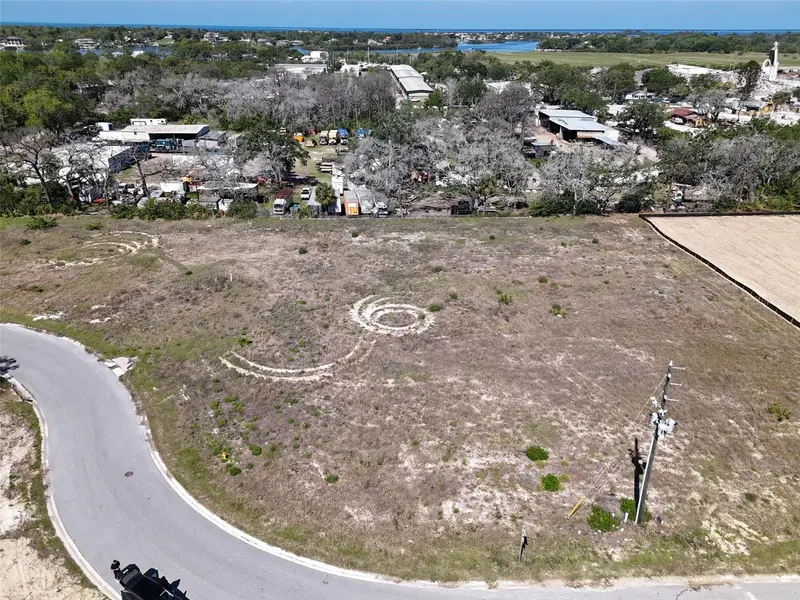
1484 North Bend Dr
Tarpon Springs, FL 34689
0.64 acres
River Bend Village
MLS ID #TB8499273, REAL BROKER, LLC.
Listing provided by Stellar MLS
$3,890,000
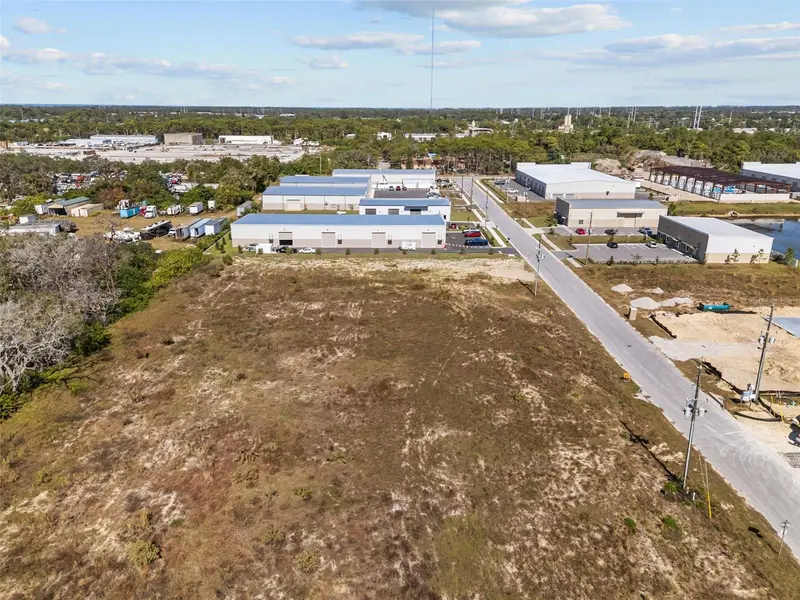
1498 North Bend Dr
Tarpon Springs, FL 34689
0.66 acres
River Bend Village
MLS ID #TB8548991, REAL BROKER, LLC.
Listing provided by Stellar MLS
$414,900
5527 Leisure Ln
New Port Richey, FL 34652
3 bd · 2 ba · 1,200 sqft
Town Country Villas
MLS ID #TB8483790, COMPASS FLORIDA LLC.
Listing provided by Stellar MLS
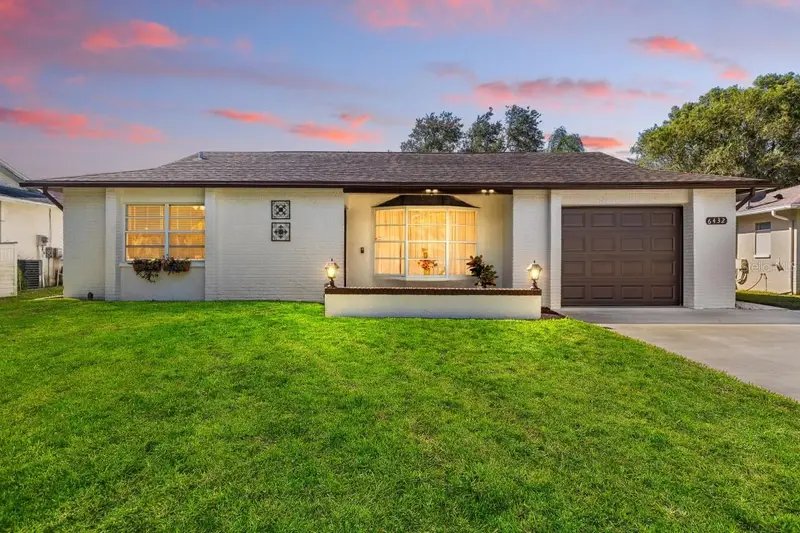
$278,990
6432 Meadowbrook Ln
New Port Richey, FL 34653
3 bd · 2 ba · 1,521 sqft
Meadows
MLS ID #TB8554484, LPT REALTY, LLC.
Listing provided by Stellar MLS

Listings courtesy of Stellar MLS as distributed by MLS GRID
IDX information is provided exclusively for consumers’ personal, non-commercial use and may not be used for any purpose other than to identify prospective properties consumers may be interested in purchasing.
Based on information submitted to the MLS GRID as of October 1, 2026 at 9:01 PM ET. All data is obtained from various sources and may not have been verified by broker or MLS GRID. Supplied Open House Information is subject to change without notice. All information should be independently reviewed and verified for accuracy. Properties may or may not be listed by the office/agent presenting the information.
All or a portion of the multiple listing information is provided by Stellar MLS, from a copyrighted compilation of listings. The compilation of listings and each individual listing are © 2026 Stellar MLS. All rights reserved.
Ryan Solberg, Broker · MaxLife Realty LLC · FL License #BK3354351 · Equal Housing Opportunity · Full disclaimer · DMCA