

$299,000
911 Waterville DrAuburndale, FL 33823
Listing updated: October 13, 2026 at 7:42 PM ET
Listing courtesy of Orchard Brokerage, Llc · Adriana Echevarria · MLS #TB8508539 · Active · 844-515-9880Property type
Year built
Lot size
Price / sq ft
HOA dues
Days on market
Garage spaces
Flood zone
About this home
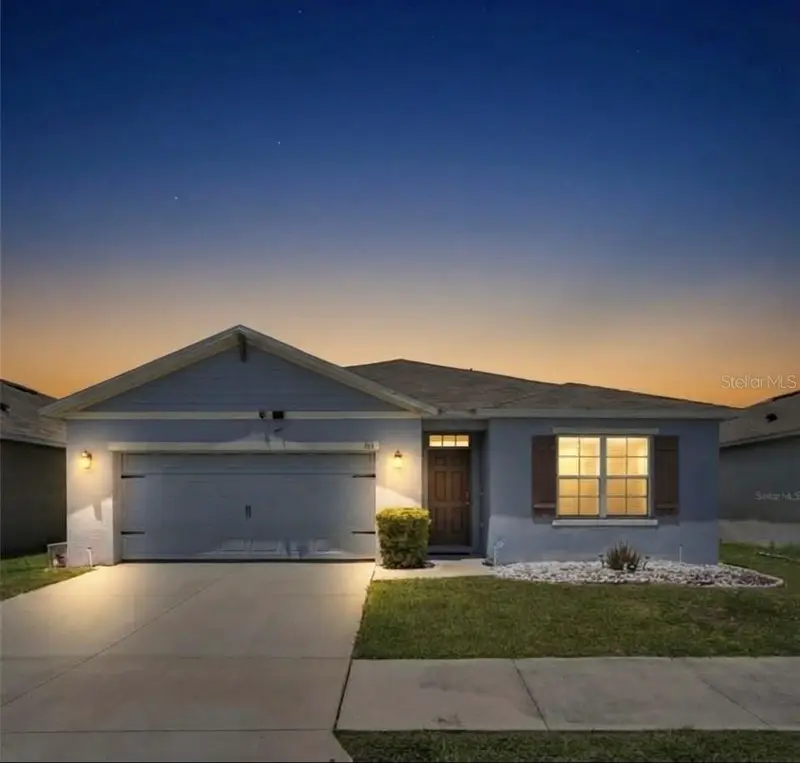
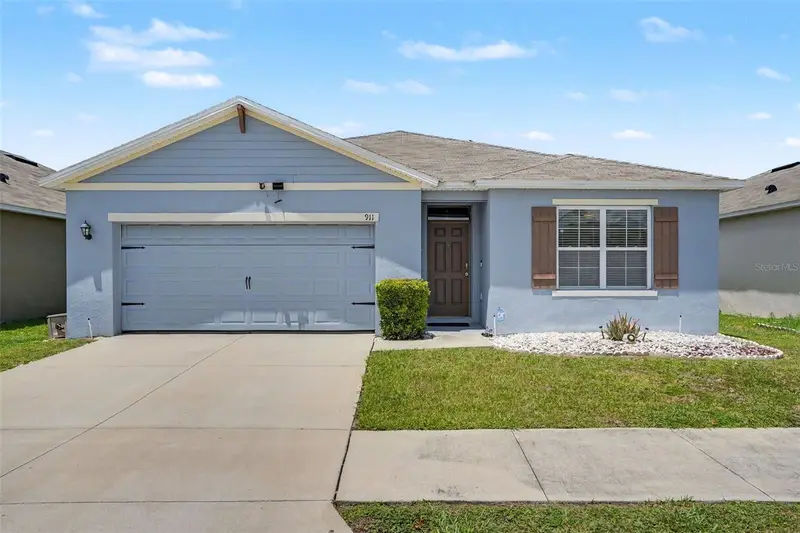
Virtually Staged. Welcome to your own slice of suburban charm in Auburndale! Built in 2019, this inviting 4-bedroom, 2-bath home blends modern comfort with bright, welcoming spaces that make it easy to feel at home. Imagine slow mornings in the spacious kitchen, with generous counter space and ample storage, followed by evenings spent gathering in the open living and dining areas. Whether you’re hosting dinner or enjoying a quiet night in, the flowing layout keeps everyone connected. A desirable split-bedroom design gives the primary suite a sense of privacy—a peaceful retreat at the end of the day. Outside, your backyard offers the setting for sun-filled weekends and evenings under the stars. Newly added concrete and pavers create space for outdoor seating and entertaining, while the above-ground pool invites you to cool off and enjoy the Florida lifestyle. A 2-car garage, solar panels, and water softener system add everyday convenience, with the solar panels and water softener available for transfer at closing. Set in a peaceful suburban neighborhood, this home brings together room to unwind, space to entertain, and a welcoming place to make lasting memories. Come discover your next chapter in Auburndale—schedule your private showing today! Buyer incentives are available when financing through Orchard Mortgage, subject to eligibility and lender terms. Contact the listing agent for details.
Estimated monthly payment
Estimate only. Taxes use the listing's reported amount where available; insurance is a Florida-average estimate. Your actual payment will vary — run a full calculation or talk to a lender.
Price & listing history364 days on market
- Status: ActiveMay 16, 2026
- Listed$335,000May 16, 2026
- Price reduced$299,000
Property Documents
Documents the listing agent has made public for this property. Free to view and download.
Facts & features
- Property type
- Residential
- Sub type
- Single Family Residence
- Status
- Active
- Days on market
- 364
- Cumulative DOM
- 364
- Subdivision
- Berkley Rdg Ph 2
- County
- Polk
- Year built
- 2019
- Living area
- 1,851 sq ft
- Price/sq ft
- $162
- Building area
- 2,396 sq ft (Public Records)
- Lot size
- 6,007 sq ft
- Lot category
- 0 to less than 1/4
- Flood zone
- X
- Garage
- 2 spaces
- Pool
- Private pool
- Annual taxes
- $3,192 (2025)
- Parcel #
- 25-27-09-298384-000300
- Zoning
- RES
- MLS #
- TB8508539
Ask about this home
Have a question? Ask the broker directly.
Ryan Solberg answers personally — no call center, no spam. Your question goes straight to him.
Interior Details
- Bedrooms
- 4
- Full bathrooms
- 2
- Flooring
- Carpet, Ceramic Tile
- Appliances
- Dishwasher, Electric Water Heater, Microwave, Range, Refrigerator
- Interior features
- Ceiling Fans(s), Walk-In Closet(s)
- Laundry
- Inside, Washer Hookup
- Stories / Levels
- One
- Direction faces
- Northwest
Heating & Cooling
- Heating
- Central
- Cooling
- Central Air
Parking
- Garage spaces
- 2
- Attached garage
- Yes
HOA & Financial
- HOA fee
- $33 / Monthly
- Monthly HOA
- $33/mo
- Total monthly fees
- $33/mo
- Total annual fees
- $396
- HOA name
- Premier Association
- CDD
- No
- Homestead exemption
- Yes
- Min lease term
- No Minimum
- Listing terms
- Cash, Conventional, FHA, VA Loan
- Ownership
- Fee Simple
- Available for lease
- Yes
- Lease restrictions
- No
- Additional lease restrictions
- Buyer/Agent to verify ALL information with HOA.
- Approval process
- Buyer/Agent to verify ALL information with HOA.
Exterior & Construction
- Exterior features
- Sidewalk
- Construction materials
- Block, Stucco
- Roof
- Shingle
- Foundation
- Slab
- Pool
- Private pool
- Road surface
- Paved
Utilities
- Sewer
- Public Sewer
- Water source
- Public
- Utilities
- Cable Available, Electricity Connected, Sewer Connected, Water Connected
Community
- Pets allowed
- Yes
Room Details
| Room | Level | Dimensions |
|---|---|---|
| Living Room | First | 15x18 |
| Kitchen | First | 18x11 |
| Dining Room | First | 10x9 |
| Primary Bedroom | First | 11x14 |
| Bedroom 1 | First | 13x11 |
| Bedroom 2 | First | 13x10 |
| Bathroom 3 | First |
Listing Details
- Listing date
- 2026-05-15
- On market date
- 2026-05-16
- Original list price
- $335,000
- Occupant type
- Owner
- MLS area
- 33823 - Auburndale
- Listing AOR
- Orlando Regional
- Status changed
- 2026-05-16
- Tax legal description
- BERKLEY RIDGE PHASE 2 PB 169 PG 35-37 LOT 30
Flood risk
Minimal-risk area outside the mapped floodplain. Flood insurance is optional and typically low-cost.
Source: FEMA flood zone reported on the listing. Confirm current designation at FEMA Flood Map Service Center.
Location
Directions
From I-4 west, exit 44 towards Auburndale, turn left onto FL 559 S, turn right onto FL-559, turn left onto Dornich Dr, turnright onto Waterville Dr, House on right
More homes like this
$275,000
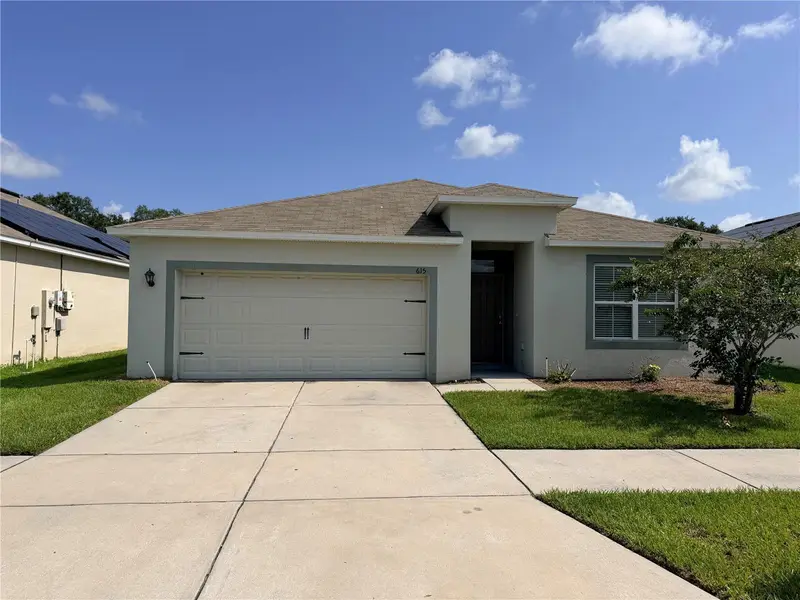
615 Tralee Ln
Auburndale, FL 33823
4 bd · 2 ba · 1,851 sqft
Berkley Rdg Ph 2
MLS ID #P4939420, LINCOLN MADISON REAL ESTATE LLC.
Listing provided by Stellar MLS
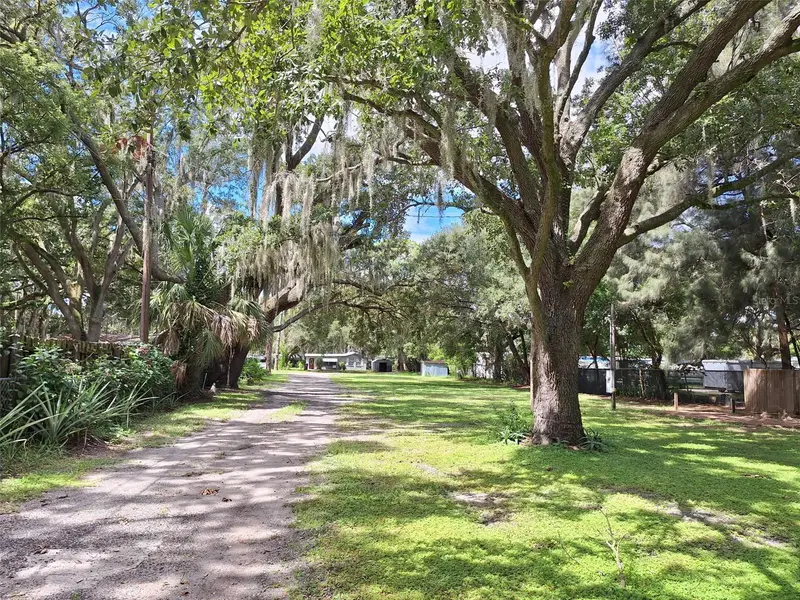
$285,000
1257 Lynchburg Rd
Lake Alfred, FL 33850
3 bd · 2 ba · 1,626 sqft
MLS ID #P4938321, CENTURY 21 MYERS REALTY.
Listing provided by Stellar MLS
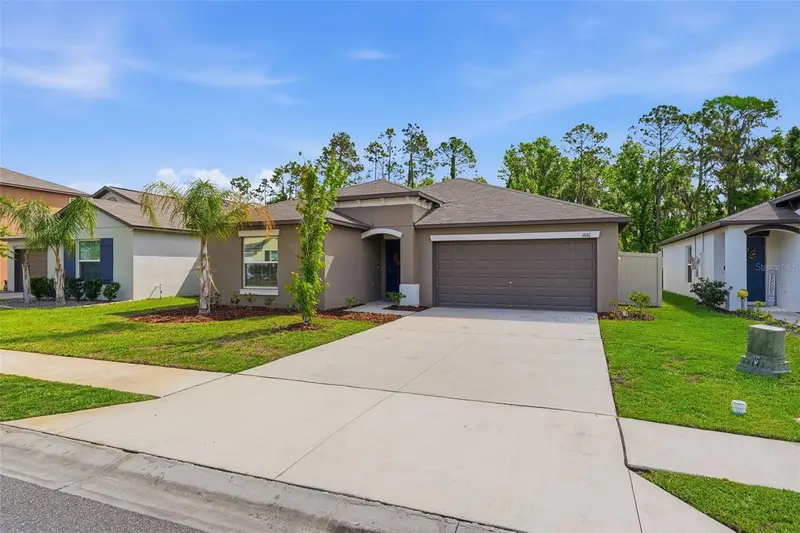
$315,000
1681 Red Loop
Lakeland, FL 33801
4 bd · 2 ba · 1,936 sqft
Saddle Crk Preserve Ph 1
MLS ID #TB8496721, RE/MAX ALLIANCE GROUP.
Listing provided by Stellar MLS

$265,000
105 Margaret St
Auburndale, FL 33823
3 bd · 1 ba · 966 sqft
Evyln Heights Unit 02 Rep
MLS ID #O6441204, PREN ELITE.
Listing provided by Stellar MLS

Listings courtesy of Stellar MLS as distributed by MLS GRID
IDX information is provided exclusively for consumers’ personal, non-commercial use and may not be used for any purpose other than to identify prospective properties consumers may be interested in purchasing.
Based on information submitted to the MLS GRID as of October 13, 2026 at 7:42 PM ET. All data is obtained from various sources and may not have been verified by broker or MLS GRID. Supplied Open House Information is subject to change without notice. All information should be independently reviewed and verified for accuracy. Properties may or may not be listed by the office/agent presenting the information.
All or a portion of the multiple listing information is provided by Stellar MLS, from a copyrighted compilation of listings. The compilation of listings and each individual listing are © 2026 Stellar MLS. All rights reserved.
Ryan Solberg, Broker · MaxLife Realty LLC · FL License #BK3354351 · Equal Housing Opportunity · Full disclaimer · DMCA