

$449,999
12607 Geneva Glade DriveRiverview, FL 33578
Listing updated: October 8, 2026 at 7:43 PM ET
Listing courtesy of Today'S Realty Llc · Timeka Watson · MLS #TB8508508 · Active · 813-373-2111Property type
Year built
Lot size
Price / sq ft
HOA dues
Days on market
Garage spaces
Flood zone
About this home
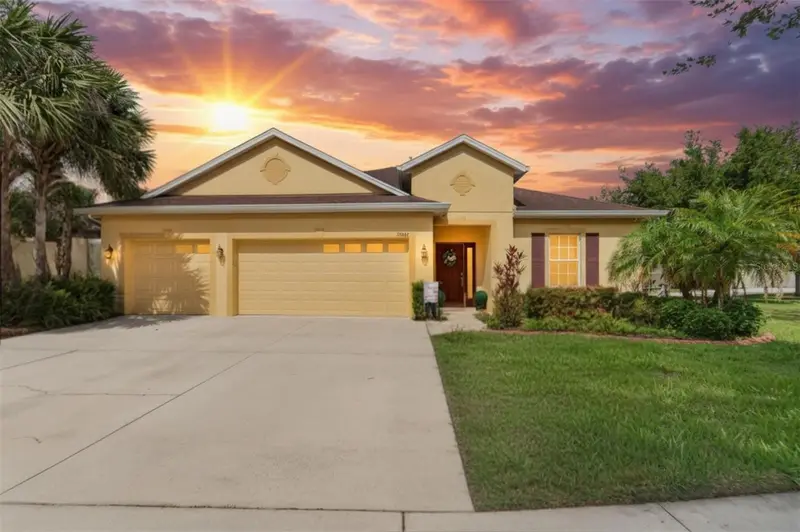
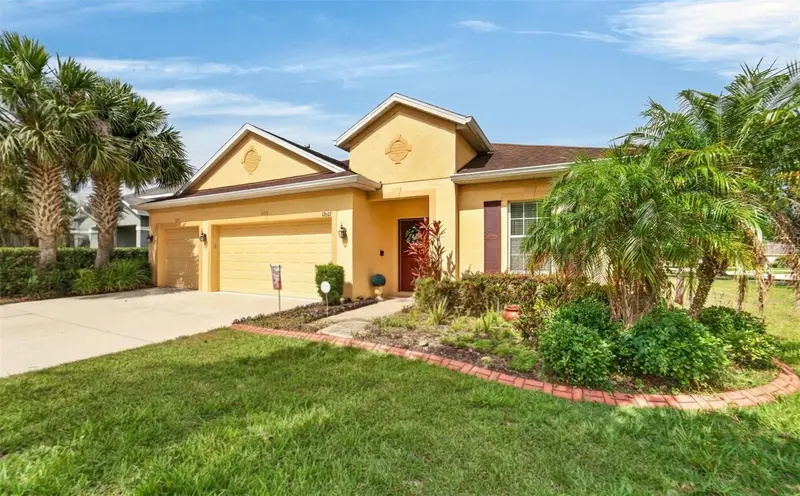
Welcome to this beautifully maintained custom-built 4-bedroom + den/office, 3-bathroom, 3-car garage home by award-winning builder Taylor Morrison, located in the quiet and desirable community of Avelar Creek. Offering nearly 3,000 square feet of thoughtfully designed living space, this sprawling floor plan is perfectly situated on an oversized corner lot with serene pond views, blending comfort, elegance, and functionality in a peaceful setting. Step inside to discover an inviting open-concept layout featuring an extended foyer with a stunning rotunda, tray ceilings, crown molding, and stylish finishes throughout that create a sleek yet warm atmosphere. Designed for both everyday living and entertaining, the expansive chef’s kitchen showcases granite countertops, abundant cabinetry, ample prep space, and a large center island ideal for gathering with family and guests. A spacious private laundry room adds convenience and functionality. The generous owner’s suite serves as a luxurious private retreat, complete with two oversized walk-in closets and a spa-inspired ensuite bathroom featuring dual vanities, a relaxing garden tub, and a custom walk-in shower. Three additional bedrooms provide comfortable accommodations for family and guests, while the versatile den offers endless possibilities as a home office, study, media room, or playroom. Step outside and unwind on the spacious screened lanai overlooking the tranquil pond, the perfect place to enjoy Florida’s beautiful weather year-round. Residents of Avelar Creek enjoy access to community amenities including a sparkling pool and playground, offering outdoor fun and relaxation just steps from home. Conveniently located near major expressways, international airports, and MacDill Air Force Base, this home also places you close to world-renowned Gulf Coast beaches, theme parks, championship sports teams, waterfront dining, nature parks, open-air markets, festivals, premier medical centers, VA hospitals, colleges, and universities. Experience the very best of the Florida lifestyle in this exceptional home.
Estimated monthly payment
Estimate only. Taxes use the listing's reported amount where available; insurance is a Florida-average estimate. Your actual payment will vary — run a full calculation or talk to a lender.
Price & listing history135 days on market
- Status: ActiveSep 21, 2026
- Listed$509,999May 18, 2026
- Price reduced$449,999
Facts & features
- Property type
- Residential
- Sub type
- Single Family Residence
- Status
- Active
- Days on market
- 135
- Subdivision
- Avelar Creek North
- County
- Hillsborough
- Year built
- 2013
- Living area
- 2,822 sq ft
- Price/sq ft
- $159
- Building area
- 3,204 sq ft (Estimated)
- Lot size
- 8,594 sq ft
- Lot category
- 0 to less than 1/4
- Flood zone
- X (12057C0515H)
- Garage
- 3 spaces
- Annual taxes
- $6,857 (2025)
- Parcel #
- U-06-31-20-98U-000006-00019.0
- Zoning
- PD
- MLS #
- TB8508508
Ask about this home
Have a question? Ask the broker directly.
Ryan Solberg answers personally — no call center, no spam. Your question goes straight to him.
Interior Details
- Bedrooms
- 4
- Full bathrooms
- 3
- Flooring
- Carpet, Ceramic Tile
- Appliances
- Dishwasher, Disposal, Microwave, Range, Range Hood
- Interior features
- Ceiling Fans(s), Crown Molding, Eat-in Kitchen, High Ceilings
- Laundry
- Laundry Room
- Stories / Levels
- One
- Direction faces
- Northeast
Heating & Cooling
- Heating
- Central
- Cooling
- Central Air
Parking
- Garage spaces
- 3
- Attached garage
- Yes
HOA & Financial
- HOA fee
- $142 / Annually
- Monthly HOA
- $12/mo
- Total monthly fees
- $12/mo
- Total annual fees
- $142
- HOA name
- Avid Property Management
- CDD
- Yes
- Homestead exemption
- Yes
- Min lease term
- 1-2 Years
- Listing terms
- Cash, Conventional, FHA, VA Loan
- Ownership
- Fee Simple
- Available for lease
- Yes
- Lease restrictions
- No
- Additional lease restrictions
- Buyer/Buyer Agent to verify all information regarding HOA rules and regulations.
- Approval process
- Buyer/Buyer Agent to verify all information regarding HOA rules and regulations.
Exterior & Construction
- Exterior features
- Sidewalk
- Construction materials
- Stucco
- Roof
- Shingle
- Foundation
- Slab
- Water access
- Yes
- Water view
- Yes
- Road surface
- Paved
Utilities
- Sewer
- Public Sewer
- Water source
- Public
- Utilities
- Public
Community
- Pets allowed
- Yes
Room Details
| Room | Level | Dimensions |
|---|---|---|
| Kitchen | First | 13x15 |
| Living Room | First | |
| Dining Room | First | |
| Primary Bedroom | First | 12x12 |
Listing Details
- Listing date
- 2026-05-18
- On market date
- 2026-05-18
- Original list price
- $509,999
- Occupant type
- Owner
- MLS area
- 33578 - Riverview
- Listing AOR
- Suncoast Tampa
- Status changed
- 2026-09-21
- Tax legal description
- AVELAR CREEK NORTH LOT 19 BLOCK 6
Flood risk
Minimal-risk area outside the mapped floodplain. Flood insurance is optional and typically low-cost.
Source: FEMA flood zone reported on the listing. Confirm current designation at FEMA Flood Map Service Center.
Location
Directions
301 North, turn left onto Avelar Creek Dr
More homes like this
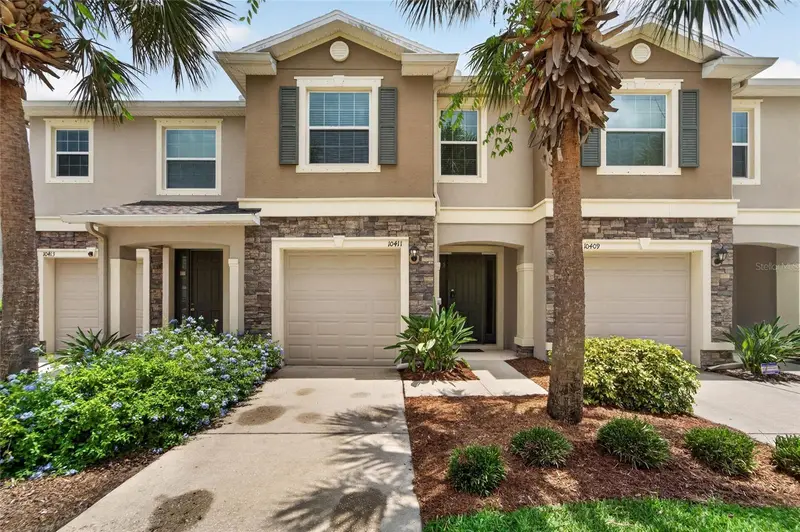
$257,000
10411 Red Carpet Ct
Riverview, FL 33578
3 bd · 3 ba · 1,688 sqft
Avelar Creek North
MLS ID #TB8521635, QUICKSILVER REAL ESTATE GROUP.
Listing provided by Stellar MLS
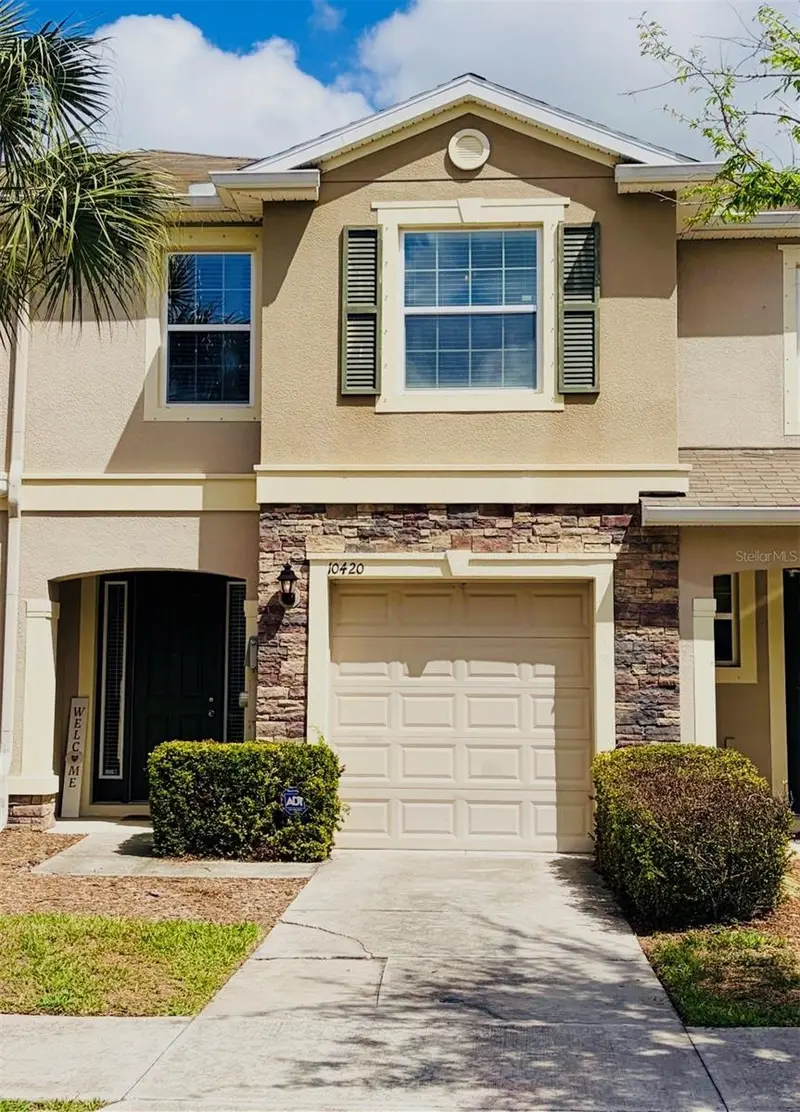
$278,900
10420 Butterfly Wing Ct
Riverview, FL 33578
3 bd · 3 ba · 1,688 sqft
Avelar Creek North
MLS ID #O6396226, LPT REALTY, LLC.
Listing provided by Stellar MLS
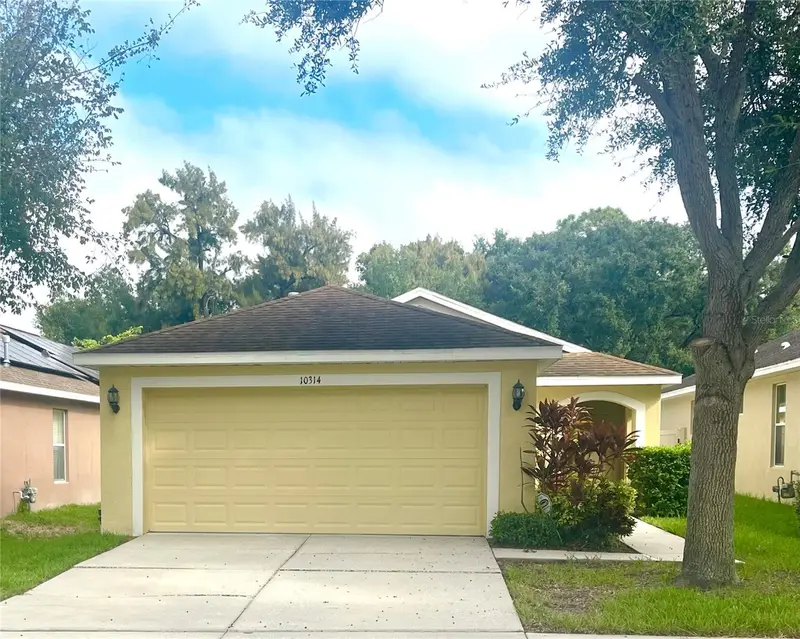
$279,000
10314 Greystone Ridge Ct
Riverview, FL 33578
3 bd · 2 ba · 1,275 sqft
Avelar Creek North
MLS ID #TB8552125, PROPERTY HOLDINGS REALTY GROUP.
Listing provided by Stellar MLS
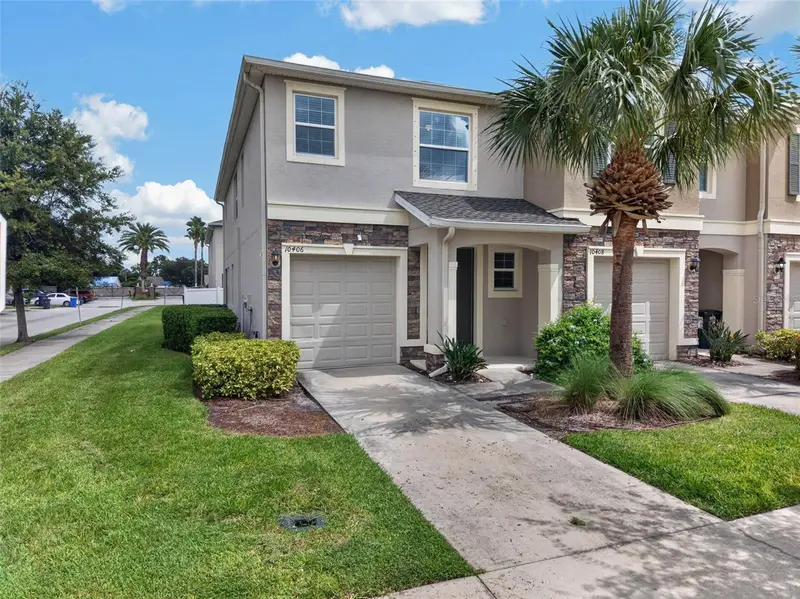
$279,900
10406 Orchid Mist Ct
Riverview, FL 33578
3 bd · 3 ba · 1,789 sqft
Avelar Creek North
MLS ID #TB8544605, EXP REALTY LLC.
Listing provided by Stellar MLS

Listings courtesy of Stellar MLS as distributed by MLS GRID
IDX information is provided exclusively for consumers’ personal, non-commercial use and may not be used for any purpose other than to identify prospective properties consumers may be interested in purchasing.
Based on information submitted to the MLS GRID as of October 8, 2026 at 7:43 PM ET. All data is obtained from various sources and may not have been verified by broker or MLS GRID. Supplied Open House Information is subject to change without notice. All information should be independently reviewed and verified for accuracy. Properties may or may not be listed by the office/agent presenting the information.
All or a portion of the multiple listing information is provided by Stellar MLS, from a copyrighted compilation of listings. The compilation of listings and each individual listing are © 2026 Stellar MLS. All rights reserved.
Ryan Solberg, Broker · MaxLife Realty LLC · FL License #BK3354351 · Equal Housing Opportunity · Full disclaimer · DMCA