
$205,000
1706 Belleair Forest DriveBelleair, FL 33756
Listing updated: September 16, 2026 at 4:45 PM ET
Listing courtesy of Coldwell Banker Realty · David Price · MLS #TB8508426 · Active · 727-822-9111Property type
Year built
Lot size
Price / sq ft
HOA dues
Days on market
Flood zone
About this home
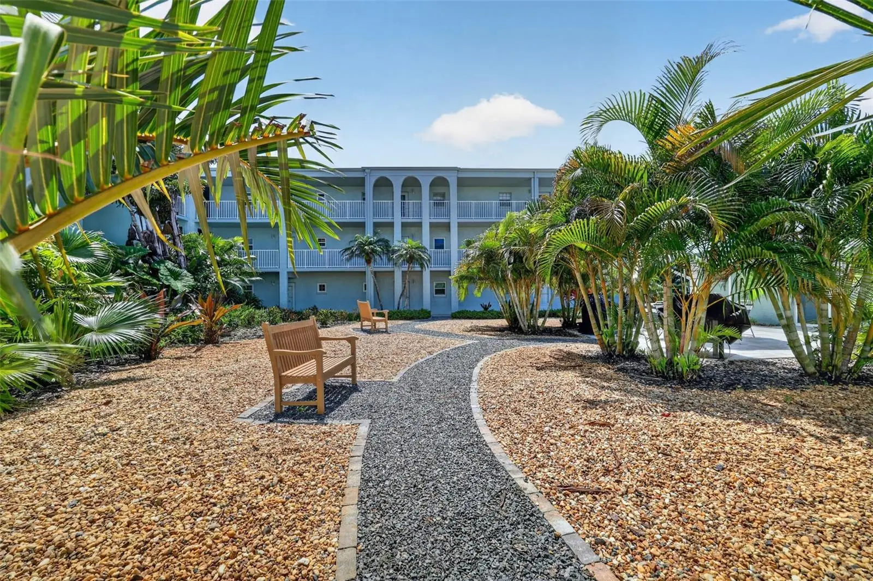
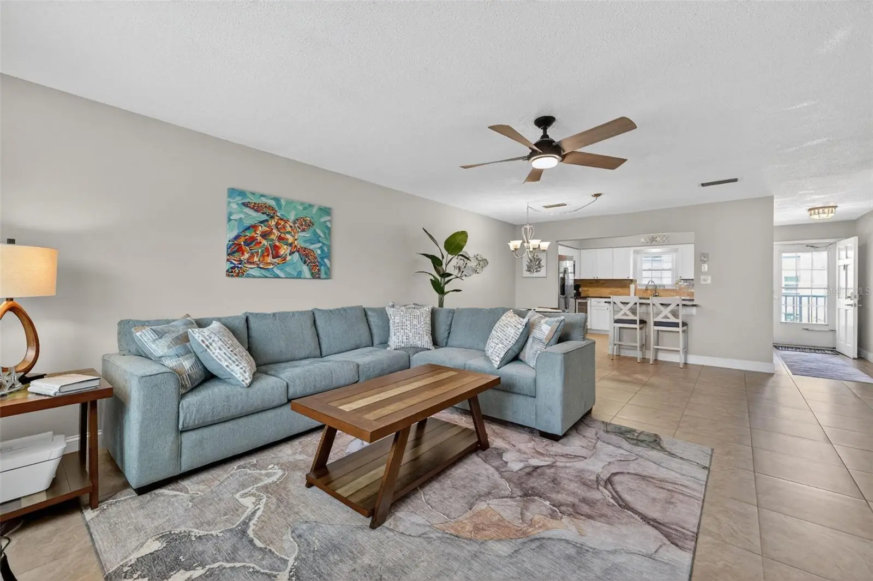
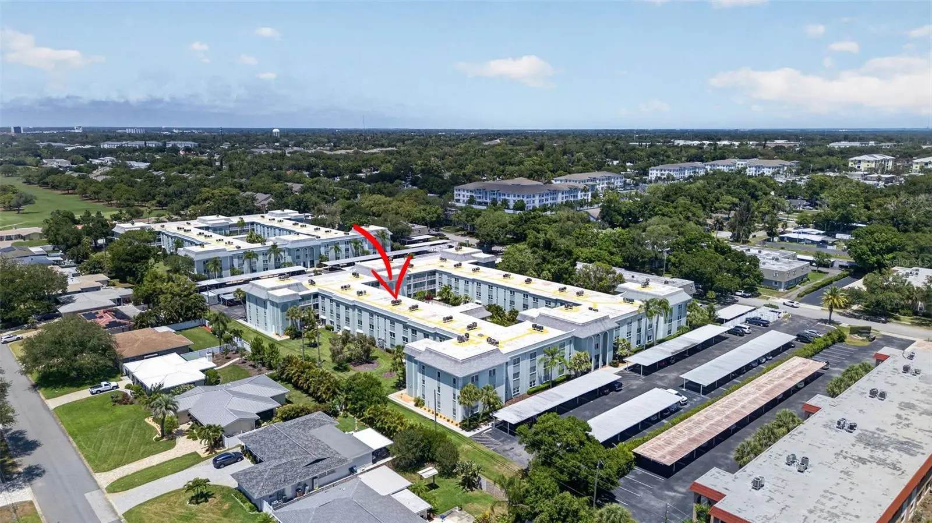
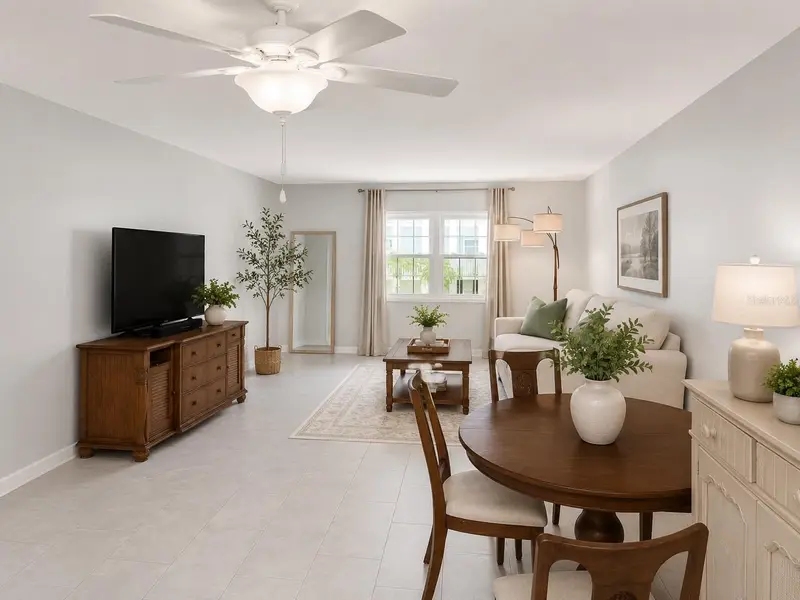
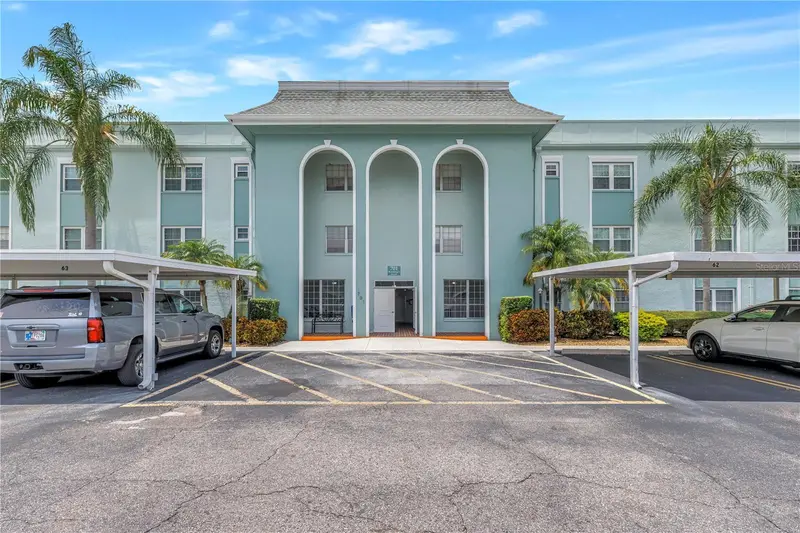
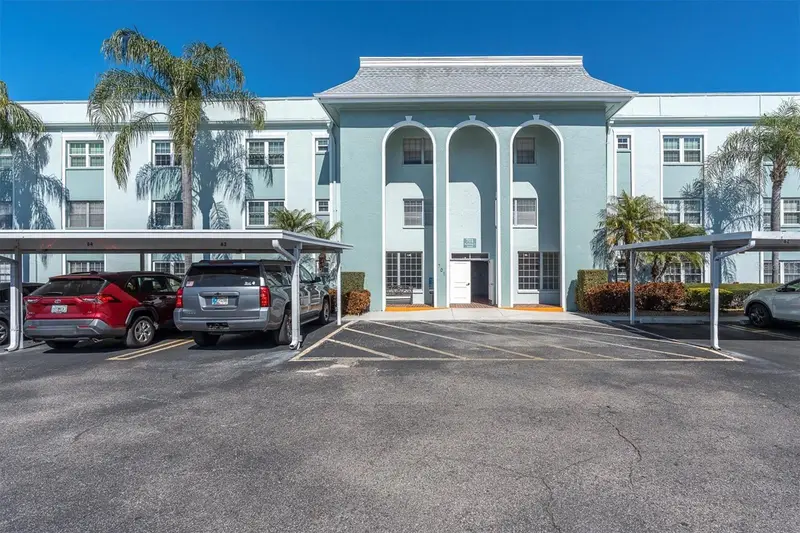
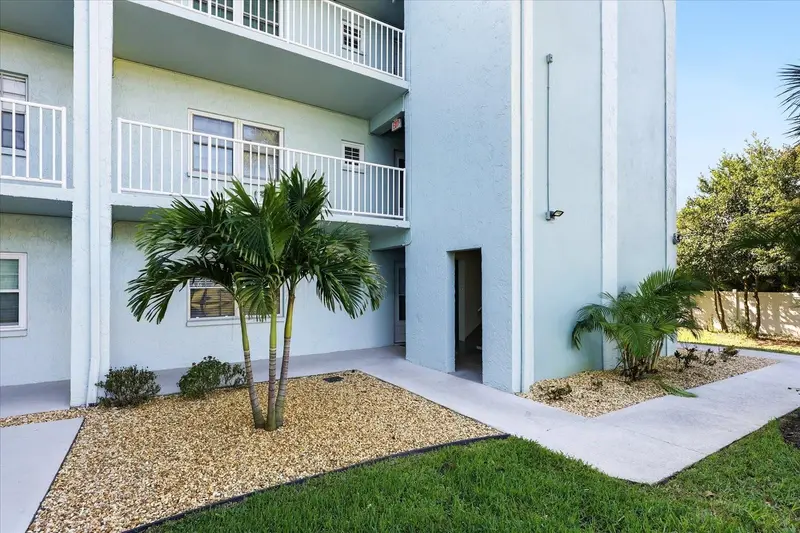
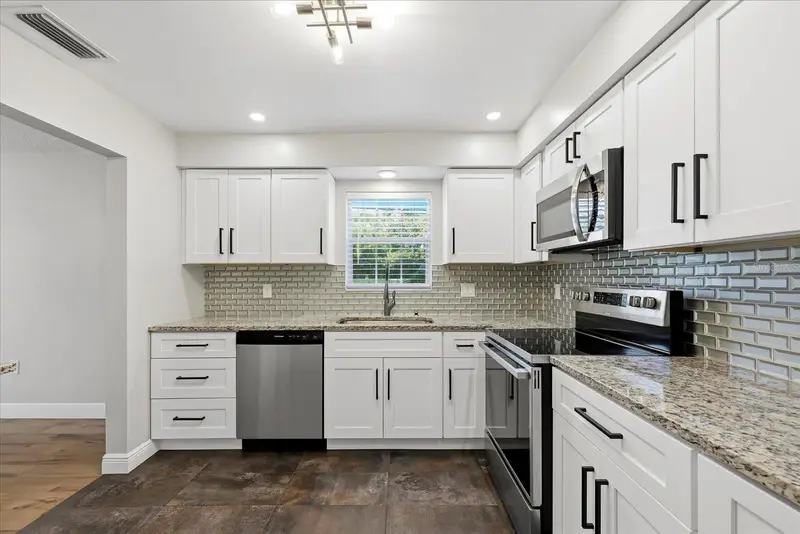
One or more photo(s) has been virtually staged. Turnkey in the Heart of Belleair — Move Right In! Welcome to Belleair Forest, one of Belleair's most beloved communities — and this stunning, fully remodeled 2BR/2BA condo is ready for its next owner the moment the keys change hands. The current owner has gone all in: brand-new living room and bedroom furniture (less than a month old), a fully updated kitchen with gorgeous cabinetry, granite countertops, stainless appliances, and a breakfast bar perfect for morning coffee or happy hour. New ceramic tile flows throughout, luxury vinyl flooring in both bedrooms, 5-inch baseboards, impact windows, and a newer AC system — everything has already been done for you. The primary suite features an ensuite bath with new cabinetry, granite countertops, and a tiled shower, plus an adjoining walk-in closet large enough to accommodate an all-in-one washer/dryer (a popular upgrade many neighbors have already made). The second bedroom is generously sized with its own closet and is steps from a beautifully remodeled guest bath. Step outside and enjoy everything Belleair Forest has to offer — a heated pool overlooking a tranquil pond, an active clubhouse, BBQ area, elevators, covered parking (deeded carport space #198 included), and meticulously landscaped grounds that reflect true pride of ownership throughout the community. Location is simply unbeatable. The Pinellas Trail runs right alongside the community for walkers, runners, and cyclists. Pelican Golf Club is just a stone's throw away. Gulf beaches, Intracoastal waterways, boutique dining, and everyday conveniences are all within minutes. Whether you're looking for a full-time retirement retreat or the perfect Florida snowbird escape, this is the one — no projects, no waiting, just pack and enjoy. Quick close available for the right buyer.
Estimated monthly payment
Estimate only. Taxes use the listing's reported amount where available; insurance is a Florida-average estimate. Your actual payment will vary — run a full calculation or talk to a lender.
Price & listing history125 days on market
- Status: ActiveMay 14, 2026
- Listed$245,000May 14, 2026
- Price reduced$205,000
Facts & features
- Property type
- Residential
- Sub type
- Condominium
- Status
- Active
- Days on market
- 125
- Subdivision
- Belleair Forest
- County
- Pinellas
- Year built
- 1975
- Living area
- 1,200 sq ft
- Price/sq ft
- $171
- Lot size
- 283,510 sq ft
- Flood zone
- X (12103C0116J)
- Annual taxes
- $3,998 (2025)
- Parcel #
- 28-29-15-06869-002-2200
- MLS #
- TB8508426
Ask about this home
Have a question? Ask the broker directly.
Ryan Solberg answers personally — no call center, no spam. Your question goes straight to him.
Interior Details
- Bedrooms
- 2
- Full bathrooms
- 2
- Flooring
- Ceramic Tile, Luxury Vinyl
- Appliances
- Dishwasher, Disposal, Microwave, Range, Refrigerator
- Interior features
- Living Room/Dining Room Combo, Open Floorplan, Solid Wood Cabinets, Stone Counters, Walk-In Closet(s)
- Laundry
- Common Area, Outside
- Stories / Levels
- One
- Direction faces
- South
Heating & Cooling
- Heating
- Central
- Cooling
- Central Air
Parking
- Carport
- Yes
HOA & Financial
- Total monthly fees
- $749/mo
- Total annual fees
- $8,988
- HOA name
- Chuck Pitassi Resource Property Management
- CDD
- No
- Min lease term
- 8-12 Months
- Listing terms
- Cash, Conventional, VA Loan
- Ownership
- Condominium
- Available for lease
- Yes
- Lease restrictions
- Yes
- Additional lease restrictions
- No short-term or vacation rentals. Rentals must comply with Town of Belleair rental ordinances Buyer and buyer’s agent to verify all rental policies, minimum lease terms, and approval requirements with the Association.
- Approval process
- Buyer to confirm Approval Restrictions with the condo assn
Exterior & Construction
- Exterior features
- Courtyard
- Construction materials
- Block
- Roof
- Other
- Foundation
- Slab
- Road surface
- Paved
Utilities
- Sewer
- Public Sewer
- Water source
- Public
- Utilities
- Cable Available, Cable Connected, Public
Community
- Pets allowed
- Cats OK, Dogs OK
Schools
Letter grades: Florida DOE 2024–25 school grades (Orange, Seminole, Lake, Osceola, Brevard). Assigned schools from the listing agent — verify enrollment with the district.
Room Details
| Room | Level | Dimensions |
|---|---|---|
| Primary Bedroom | First | |
| Living Room | First | 14x15 |
| Kitchen | First | 12x10 |
Listing Details
- Listing date
- 2026-05-14
- On market date
- 2026-05-14
- Original list price
- $245,000
- Occupant type
- Owner
- MLS area
- 33756 - Clearwater/Belleair
- Listing AOR
- Suncoast Tampa
- Status changed
- 2026-05-14
- Tax legal description
- BELLEAIR FOREST CONDO BLDG 2, UNIT 220 TOGETHER WITH THE USE OF CARPORT 198
Flood risk
Minimal-risk area outside the mapped floodplain. Flood insurance is optional and typically low-cost.
Source: FEMA flood zone reported on the listing. Confirm current designation at FEMA Flood Map Service Center.
Location
Directions
Take Indian Rocks Rd to Poinsettia Rd. East to Belleair Forest Dr. South to address. The unit is in the South building.
More homes like this
$140,000
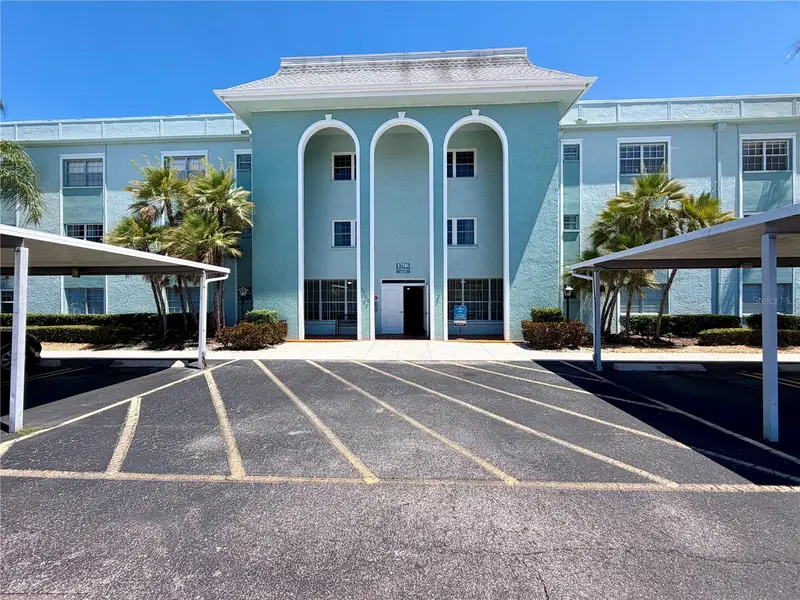
1706 Belleair Forest Dr #244
Belleair, FL 33756
1 bd · 1 ba · 945 sqft
Belleair Forest
MLS ID #TB8514094, CENTURY 21 INTEGRA.
Listing provided by Stellar MLS
$189,000
701 Poinsettia Rd #116
Belleair, FL 33756
1 bd · 1 ba · 872 sqft
Belleair Forest
MLS ID #TB8517545, RE/MAX ACTION FIRST OF FLORIDA.
Listing provided by Stellar MLS
$199,900
701 Poinsettia Rd #248
Belleair, FL 33756
2 bd · 2 ba · 1,200 sqft
Belleair Forest
MLS ID #TB8555595, PYRAMID REALTY INC..
Listing provided by Stellar MLS
$224,000
1706 Belleair Forest Dr #128
Belleair, FL 33756
2 bd · 2 ba · 1,263 sqft
Belleair Forest
MLS ID #TB8473980, BEACH & BAY REALTY LLC.
Listing provided by Stellar MLS

Listings courtesy of Stellar MLS as distributed by MLS GRID
IDX information is provided exclusively for consumers’ personal, non-commercial use and may not be used for any purpose other than to identify prospective properties consumers may be interested in purchasing.
Based on information submitted to the MLS GRID as of September 16, 2026 at 4:45 PM ET. All data is obtained from various sources and may not have been verified by broker or MLS GRID. Supplied Open House Information is subject to change without notice. All information should be independently reviewed and verified for accuracy. Properties may or may not be listed by the office/agent presenting the information.
All or a portion of the multiple listing information is provided by Stellar MLS, from a copyrighted compilation of listings. The compilation of listings and each individual listing are © 2026 Stellar MLS. All rights reserved.
Ryan Solberg, Broker · MaxLife Realty LLC · FL License #BK3354351 · Equal Housing Opportunity · Full disclaimer · DMCA