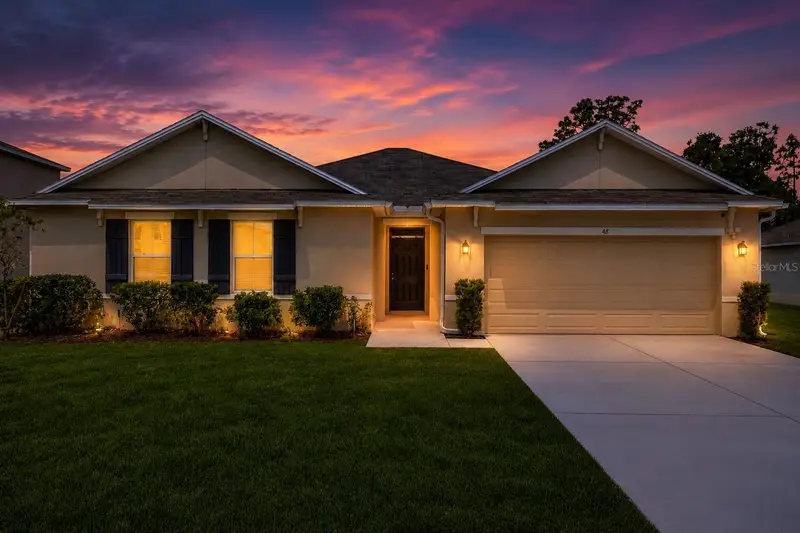

$297,900
48 Hickory CourseOcala, FL 34472
Listing updated: October 12, 2026 at 10:51 PM ET
Listing courtesy of Lpt Realty, Llc · Candace Tulensru · MLS #G5112353 · Active · 877-366-2213Property type
Year built
Lot size
Price / sq ft
HOA dues
Days on market
Garage spaces
Flood zone
About this home
Tucked inside a welcoming gated community, this charming home combines peaceful surroundings with inviting everyday living. Morning light fills the open living spaces, while the designer kitchen naturally becomes the gathering place with its oversized granite island, rich espresso cabinetry, and effortless connection to the main living areas. Move right in and start enjoying it! The thoughtfully designed layout offers a comfortable sense of privacy, with the owner's retreat set apart for a quiet escape. Luxury vinyl plank flooring, recessed lighting, and abundant natural light create a bright, modern feel that is equally suited for relaxing evenings or entertaining friends. Unwind on the covered lanai overlooking open golf course views with no rear neighbors directly behind. Mature trees and generous spacing between homes enhance the peaceful setting, making outdoor dining, grilling, or simply enjoying a Florida sunset feel effortless. A rare find! Everyday conveniences—including indoor laundry with the washer and dryer included—make life easy, while shopping, dining, medical services, and golf are all just minutes away.
Estimated monthly payment
Estimate only. Taxes use the listing's reported amount where available; insurance is a Florida-average estimate. Your actual payment will vary — run a full calculation or talk to a lender.
Price & listing history148 days on market
- Status: ActiveOct 5, 2026
- Listed$314,900May 14, 2026
- Price reduced$297,900
Facts & features
- Property type
- Residential
- Sub type
- Single Family Residence
- Status
- Active
- Days on market
- 148
- Subdivision
- Lake Diamond
- County
- Marion
- Year built
- 2019
- Living area
- 2,319 sq ft
- Price/sq ft
- $128
- Building area
- 2,820 sq ft (Public Records)
- Lot size
- 11,326 sq ft
- Lot category
- 1/4 to less than 1/2
- Flood zone
- X
- Garage
- 2 spaces
- Annual taxes
- $4,482 (2025)
- Parcel #
- 9073-1011-10
- Zoning
- PUD PLANNED UNIT DEVELOPM
- MLS #
- G5112353
Ask about this home
Have a question? Ask the broker directly.
Ryan Solberg answers personally — no call center, no spam. Your question goes straight to him.
Interior Details
- Bedrooms
- 4
- Full bathrooms
- 2
- Flooring
- Carpet, Tile
- Appliances
- Dishwasher, Disposal, Dryer, Microwave, Range, Refrigerator, Washer
- Interior features
- High Ceilings, Open Floorplan, Primary Bedroom Main Floor, Stone Counters, Walk-In Closet(s)
- Laundry
- Inside, Laundry Room
- Stories / Levels
- One
- Direction faces
- East
Heating & Cooling
- Heating
- Electric
- Cooling
- Central Air
Parking
- Garage spaces
- 2
- Attached garage
- Yes
HOA & Financial
- HOA fee
- $58 / Monthly
- Monthly HOA
- $58/mo
- Total monthly fees
- $58/mo
- Total annual fees
- $696
- HOA name
- Access Difference
- CDD
- No
- Min lease term
- No Minimum
- Listing terms
- Cash, Conventional, FHA, VA Loan
- Ownership
- Fee Simple
- Available for lease
- Yes
- Lease restrictions
- Yes
- Additional lease restrictions
- Contact HOA for any rental restrictions at 813-607-2220.
Exterior & Construction
- Exterior features
- Other
- Construction materials
- Block, Concrete, Stucco
- Roof
- Shingle
- Foundation
- Slab
- Road surface
- Paved
Utilities
- Sewer
- Public Sewer
- Water source
- Public
- Utilities
- Electricity Connected
Community
- Pets allowed
- Cats OK, Dogs OK
Schools
Letter grades: Florida DOE 2024–25 school grades (Orange, Seminole, Lake, Osceola, Brevard). Assigned schools from the listing agent — verify enrollment with the district.
Room Details
| Room | Level | Dimensions |
|---|---|---|
| Great Room | First | |
| Kitchen | First | |
| Dining Room | First | |
| Primary Bedroom | First | |
| Primary Bathroom | First | |
| Bedroom 2 | First | |
| Bedroom 3 | First | |
| Bedroom 4 | First | |
| Bathroom 2 | First | |
| Laundry | First |
Listing Details
- Listing date
- 2026-05-13
- On market date
- 2026-05-14
- Original list price
- $314,900
- Occupant type
- Vacant
- MLS area
- 34472 - Ocala
- Listing AOR
- Orlando Regional
- Status changed
- 2026-10-05
- Tax legal description
- SEC 04 TWP 16 RGE 23PLAT BOOK 013 PAGE 091LAKE DIAMOND NORTHBLK K LOT 06
Flood risk
Minimal-risk area outside the mapped floodplain. Flood insurance is optional and typically low-cost.
Source: FEMA flood zone reported on the listing. Confirm current designation at FEMA Flood Map Service Center.
Location
Directions
I-75 N, exit 341 to East on SW Hwy 484. Turn left to SW Hwy 484. Turn left onto FL-35/SE 58th Ave. Turn right on SE Maricamp. Turn left on MidwayRd. Turn left on Bahia Rd. Turn Right on Hickory Rd.
More homes like this
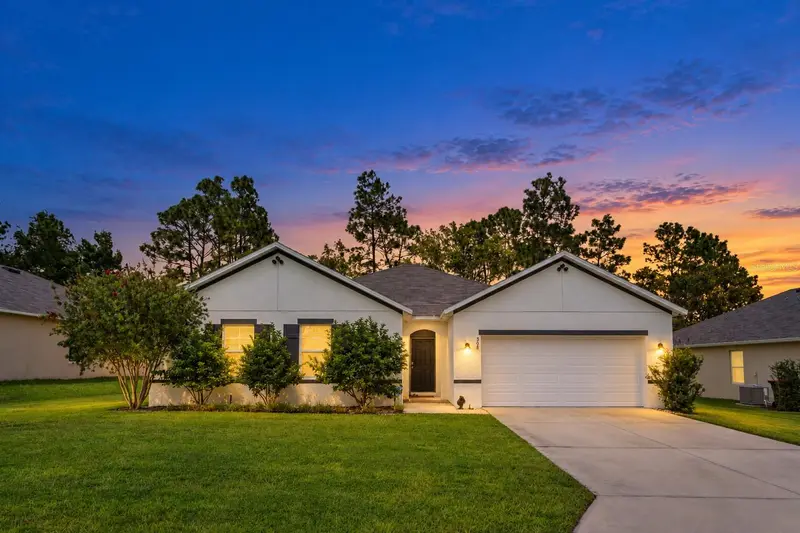
$338,000
508 Hickory Course Loop
Ocala, FL 34472
4 bd · 2 ba · 2,319 sqft
Lake Diamond
MLS ID #GC543479, KELLER WILLIAMS GAINESVILLE REALTY PARTNERS.
Listing provided by Stellar MLS
$239,999
32 Pine Court Dr
Ocala, FL 34472
3 bd · 2 ba · 1,036 sqft
Silver Spgs Shores Un 19
MLS ID #S5159430, ADAN INVESTMENTS REAL ESTATE GROUP, PLLC.
Listing provided by Stellar MLS
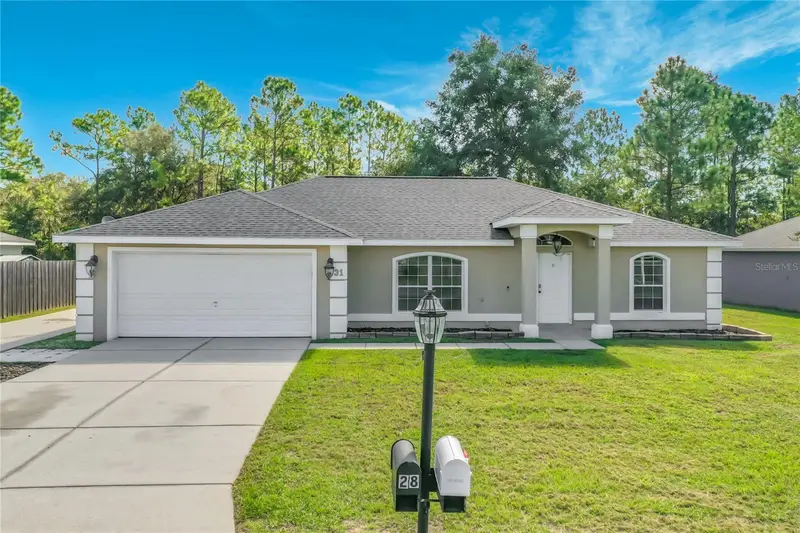
$262,900
31 Fir Dr
Ocala, FL 34472
3 bd · 2 ba · 1,400 sqft
Silver Spgs Shores Un 20
MLS ID #O6441297, THE KLR GROUP LLC.
Listing provided by Stellar MLS
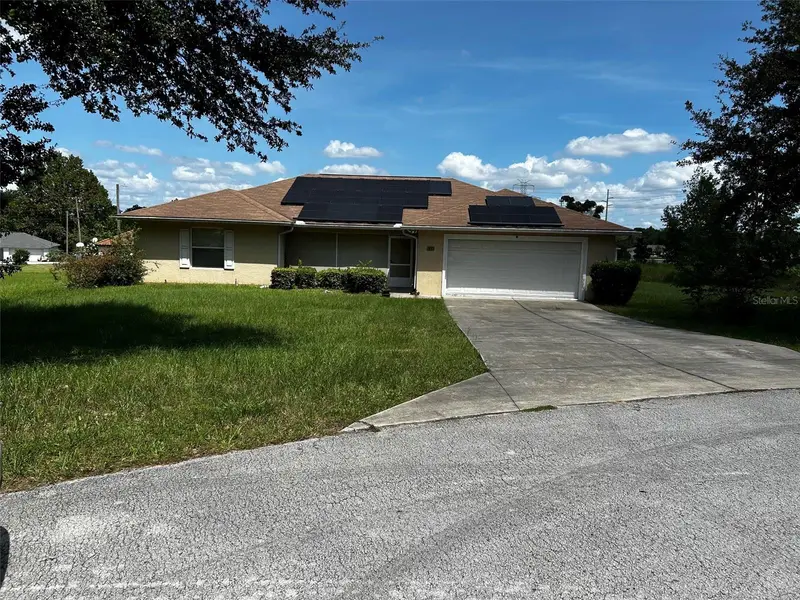
$269,999
61 Pine Trace Run
Ocala, FL 34472
4 bd · 3 ba · 1,692 sqft
Silver Spgs Shores Un 09
MLS ID #S5158703, THE PROPERTY PROS REAL ESTATE, INC.
Listing provided by Stellar MLS

Listings courtesy of Stellar MLS as distributed by MLS GRID
IDX information is provided exclusively for consumers’ personal, non-commercial use and may not be used for any purpose other than to identify prospective properties consumers may be interested in purchasing.
Based on information submitted to the MLS GRID as of October 12, 2026 at 10:51 PM ET. All data is obtained from various sources and may not have been verified by broker or MLS GRID. Supplied Open House Information is subject to change without notice. All information should be independently reviewed and verified for accuracy. Properties may or may not be listed by the office/agent presenting the information.
All or a portion of the multiple listing information is provided by Stellar MLS, from a copyrighted compilation of listings. The compilation of listings and each individual listing are © 2026 Stellar MLS. All rights reserved.
Ryan Solberg, Broker · MaxLife Realty LLC · FL License #BK3354351 · Equal Housing Opportunity · Full disclaimer · DMCA