
$500,000
12048 Orchid Ash Street
Riverview, FL 33579
Listing updated: August 27, 2026 at 3:44 PM ET
Listing courtesy of Elevated Realty · Elise Raspitzi · MLS #TB8508206 · Active · 813-563-5995Property type
Year built
Lot size
Price / sq ft
HOA dues
Days on market
Garage spaces
Flood zone
About this home
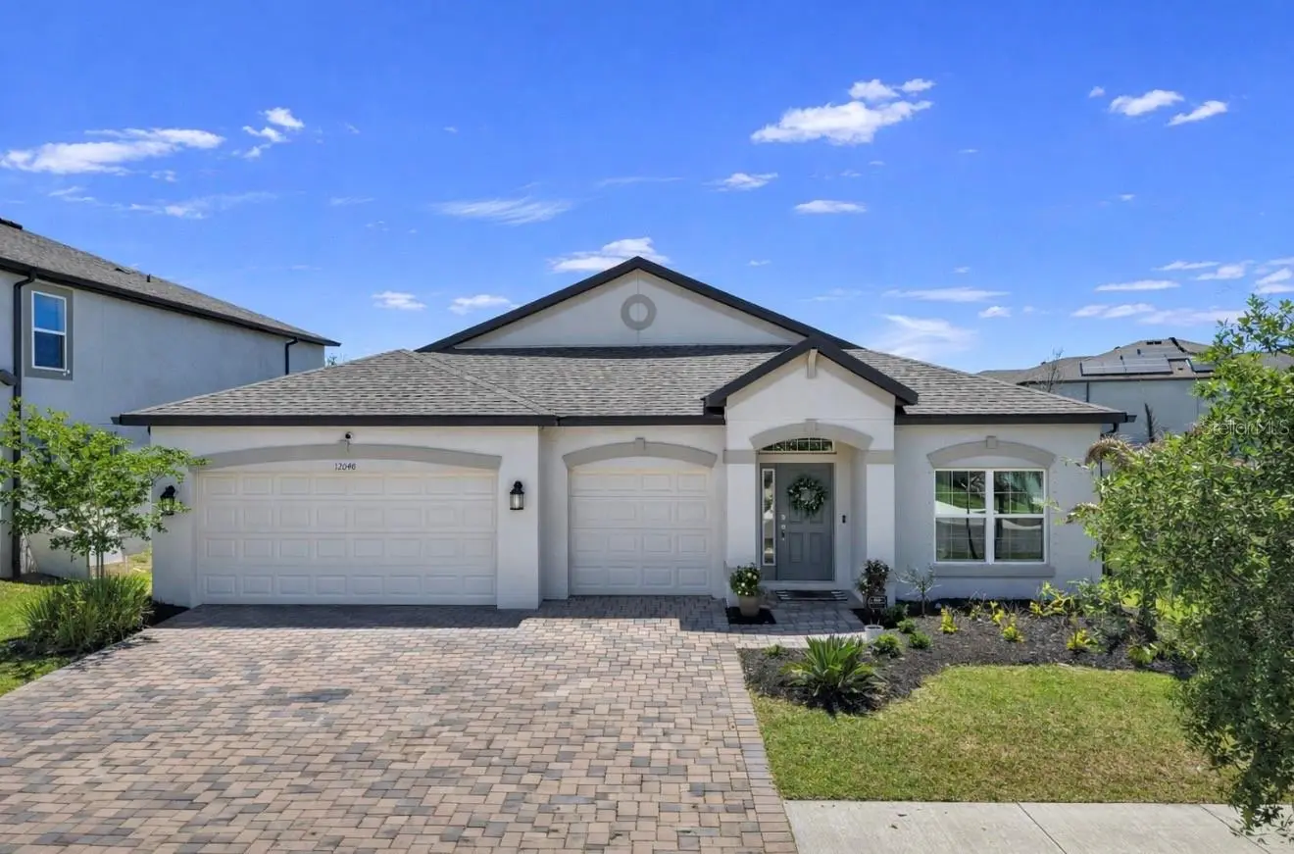
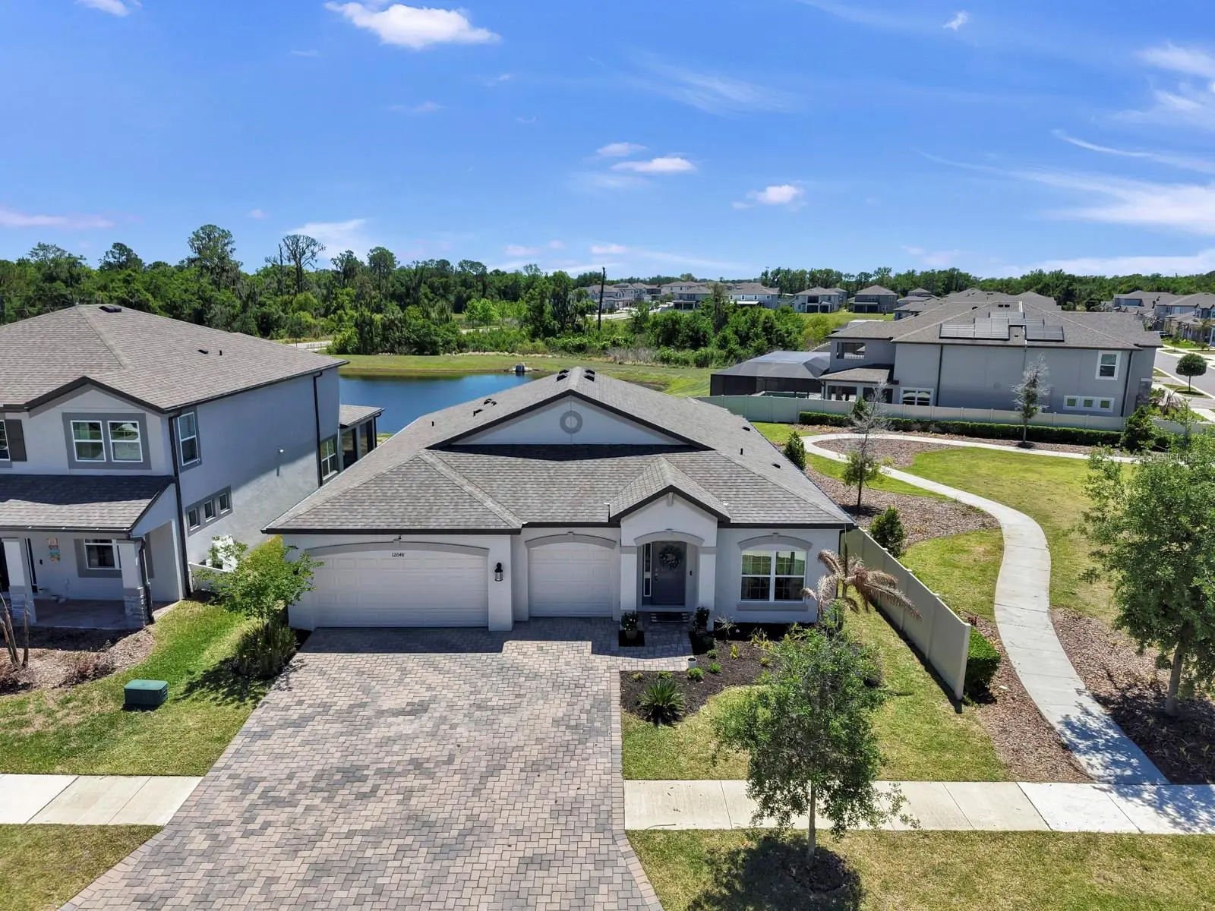
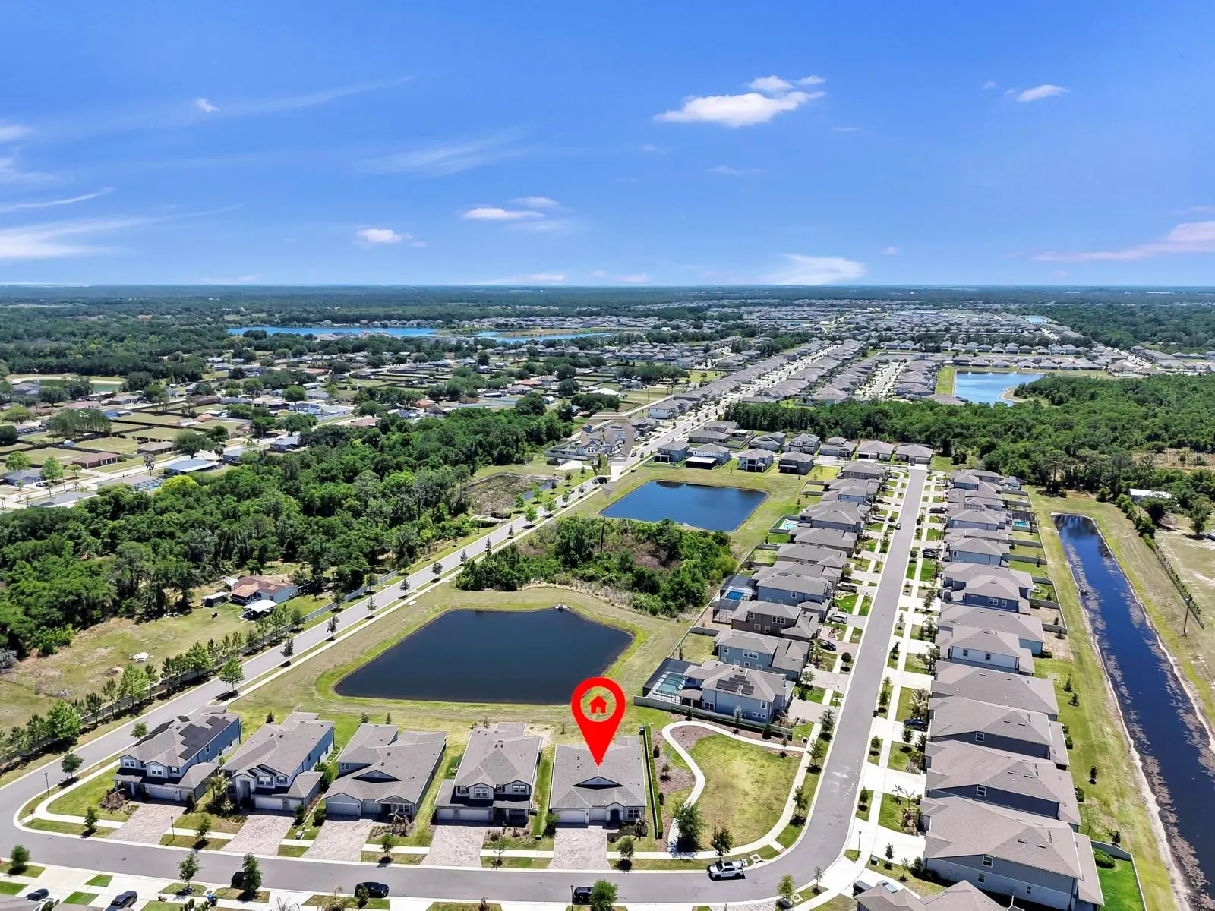
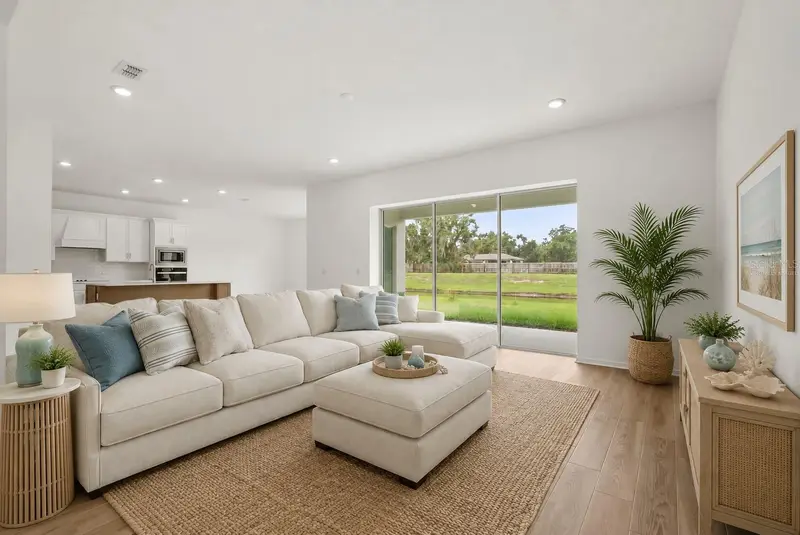
Welcome home to this BEAUTIFUL 4 bedroom, 3 bath home with 3-car garage situated on a PREMIUM CORNER LOT and zoned for "A-RATED" SCHOOLS! From the moment you arrive, you’ll appreciate the EXCEPTIONAL CURB APPEAL featuring fresh landscaping and an attractive paver driveway. This home offers added privacy and open views with a large field area beside the property and serene pond views in the rear. As you make your way inside, you'll notice NATURAL LIGHT floods the interior and glistens off the grey-hued LVP wood-look flooring. The expansive great room offers tons of space for both relaxing and entertaining, flowing seamlessly into the kitchen and breakfast nook to create the perfect OPEN-CONCEPT layout. The chef's kitchen features stylish GREY CABINETRY, Granite counters, stainless steel appliances including a BUILT-IN OVEN and MICROWAVE, a COOKTOP HOOD, closet pantry, designer pendant lighting and dining fixtures, and a sleek white backsplash. The thoughtfully designed split-bedroom floor plan provides both comfort and privacy. Two secondary bedrooms and a full bath are situated at the front of the home, while an additional bedroom and full bath are tucked just off the great room—ideal for guests or a home office. The SPACIOUS PRIMARY SUITE is privately located at the back of the home and showcases a tray ceiling, a massive walk-in closet, and a luxurious ensuite bath complete with dual vanities, a soaking tub, tiled walk-in shower, and private commode. Step outside to the SCREENED-IN LANAI overlooking the massive backyard and TRANQUIL POND VIEWS, creating the perfect setting to enjoy Florida living year-round. Located in the desirable neighborhood of Cedarbrook, residents are granted access to resort-style pool and amenities. Schedule your showing today!
Estimated monthly payment
Estimate only. Taxes use the listing's reported amount where available; insurance is a Florida-average estimate. Your actual payment will vary — run a full calculation or talk to a lender.
Price & listing history105 days on market
- Status: ActiveMay 14, 2026
- Listed$515,000May 14, 2026
- Price reduced$500,000
Facts & features
- Property type
- Residential
- Sub type
- Single Family Residence
- Status
- Active
- Days on market
- 105
- Subdivision
- Cedarbrook
- County
- Hillsborough
- Year built
- 2023
- Living area
- 2,299 sq ft
- Price/sq ft
- $217
- Building area
- 3,007 sq ft (Owner)
- Lot size
- 7,394 sq ft
- Lot category
- 0 to less than 1/4
- Flood zone
- X (12057C0509H)
- Garage
- 3 spaces
- Annual taxes
- $13,981 (2025)
- Parcel #
- U-35-30-20-C5J-000000-00371.0
- Zoning
- PD
- MLS #
- TB8508206
Ask about this home
Have a question? Ask the broker directly.
Ryan Solberg answers personally — no call center, no spam. Your question goes straight to him.
Interior Details
- Bedrooms
- 4
- Full bathrooms
- 3
- Flooring
- Carpet, Luxury Vinyl, Tile
- Appliances
- Built-In Oven, Cooktop, Dishwasher, Disposal, Dryer, Microwave, Refrigerator, Washer
- Interior features
- Ceiling Fans(s), Eat-in Kitchen, Kitchen/Family Room Combo, Open Floorplan, Primary Bedroom Main Floor, Stone Counters, Thermostat, Walk-In Closet(s)
- Laundry
- Laundry Room
- Stories / Levels
- One
- Direction faces
- North
Heating & Cooling
- Heating
- Electric
- Cooling
- Central Air
Parking
- Garage spaces
- 3
- Attached garage
- Yes
HOA & Financial
- HOA fee
- $137 / Annually
- Monthly HOA
- $11/mo
- Total monthly fees
- $11/mo
- Total annual fees
- $137
- HOA name
- Inframark
- CDD
- Yes
- Homestead exemption
- Yes
- Min lease term
- 1-2 Years
- Listing terms
- Cash, Conventional, FHA, VA Loan
- Ownership
- Fee Simple
- Available for lease
- Yes
- Lease restrictions
- Yes
- Additional lease restrictions
- Buyer and Buyer's Agent are responsible for verifying lease restrictions with HOA prior to purchase.
- Approval process
- Buyer and Buyer's Agent are responsible for verifying lease approval process with HOA prior to purchase.
Exterior & Construction
- Exterior features
- Hurricane Shutters, Sidewalk
- Construction materials
- Block
- Roof
- Shingle
- Foundation
- Slab
- Water view
- Yes
- Road surface
- Paved
Utilities
- Sewer
- Public Sewer
- Water source
- Public
- Utilities
- BB/HS Internet Available, Cable Connected, Electricity Connected, Phone Available, Public, Sewer Connected, Underground Utilities, Water Connected
Community
- Pets allowed
- Yes
Schools
Letter grades: Florida DOE 2024–25 school grades (Orange, Seminole, Lake, Osceola, Brevard). Assigned schools from the listing agent — verify enrollment with the district.
Room Details
| Room | Level | Dimensions |
|---|---|---|
| Great Room | First | |
| Primary Bedroom | First | |
| Kitchen | First |
Listing Details
- Listing date
- 2026-05-13
- On market date
- 2026-05-14
- Original list price
- $515,000
- Occupant type
- Owner
- MLS area
- 33579 - Riverview
- Listing AOR
- Suncoast Tampa
- Status changed
- 2026-05-14
- Tax legal description
- BELMOND RESERVE PHASE 1 LOT 371
Flood risk
Minimal-risk area outside the mapped floodplain. Flood insurance is optional and typically low-cost.
Source: FEMA flood zone reported on the listing. Confirm current designation at FEMA Flood Map Service Center.
Location
Directions
From Rhodine Rd, R on Shining Willow St, R on Orchid Ash St.
More homes like this
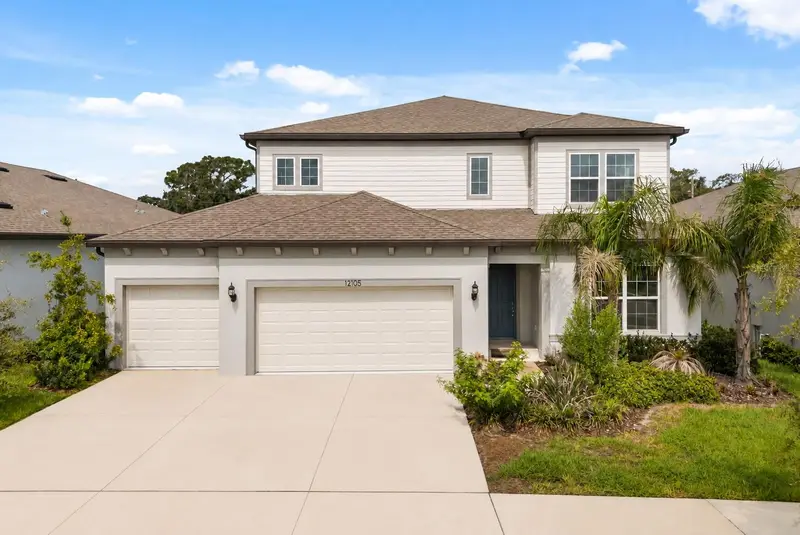
$550,000
12105 Orchid Ash St
Riverview, FL 33579
5 bd · 4 ba · 3,617 sqft
Cedarbrook
MLS ID #TB8534178, KELLER WILLIAMS REALTY AT THE LAKES.
Listing provided by Stellar MLS
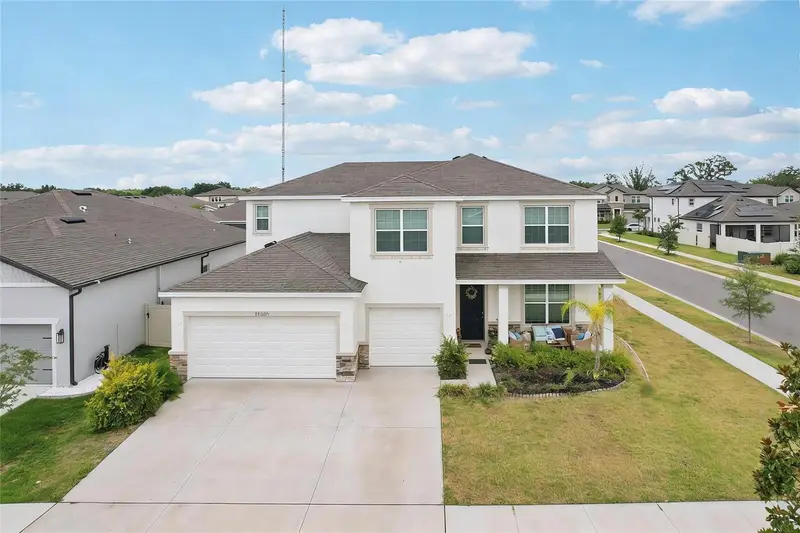
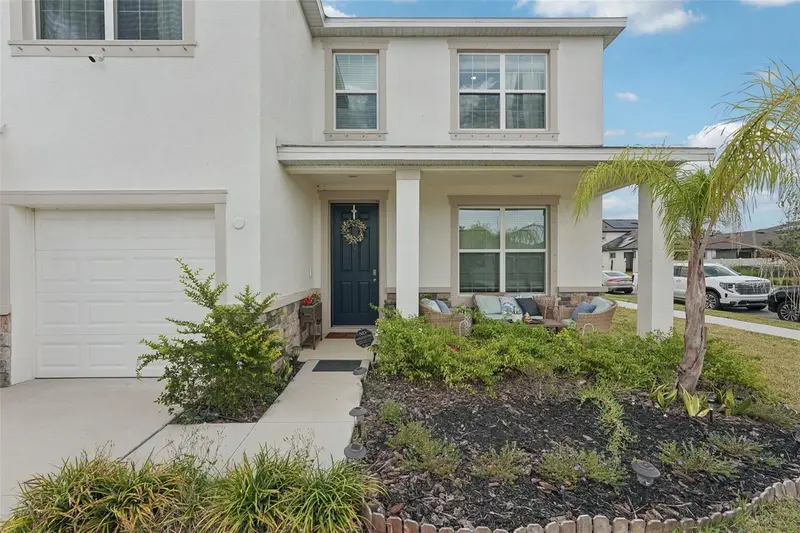
$589,000
13055 Willow Grove Dr
Riverview, FL 33579
4 bd · 4 ba · 3,316 sqft
Cedarbrook
MLS ID #TB8495329, KELLER WILLIAMS SOUTH SHORE.
Listing provided by Stellar MLS
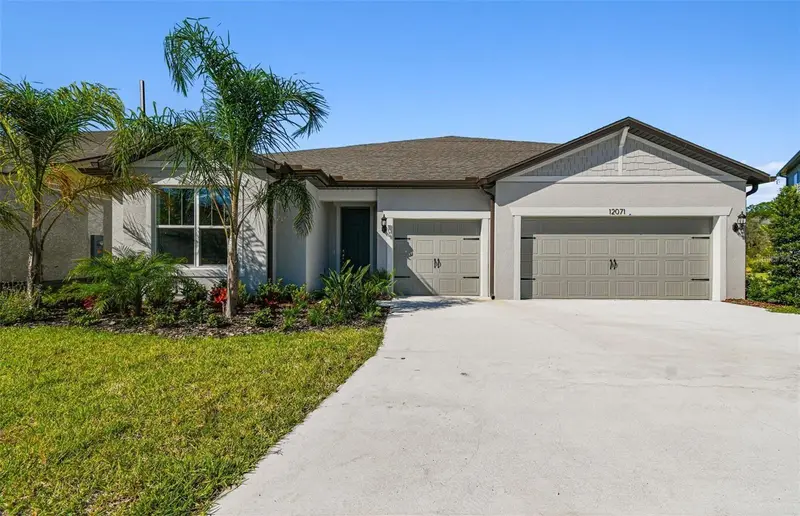
$599,900
12071 Orchid Ash St
Riverview, FL 33579
5 bd · 4 ba · 4,216 sqft
Cedarbrook
MLS ID #TB8520181, CHARLES RUTENBERG REALTY INC.
Listing provided by Stellar MLS

Listings courtesy of Stellar MLS as distributed by MLS GRID
IDX information is provided exclusively for consumers’ personal, non-commercial use and may not be used for any purpose other than to identify prospective properties consumers may be interested in purchasing.
Based on information submitted to the MLS GRID as of August 27, 2026 at 3:44 PM ET. All data is obtained from various sources and may not have been verified by broker or MLS GRID. Supplied Open House Information is subject to change without notice. All information should be independently reviewed and verified for accuracy. Properties may or may not be listed by the office/agent presenting the information.
All or a portion of the multiple listing information is provided by Stellar MLS, from a copyrighted compilation of listings. The compilation of listings and each individual listing are © 2026 Stellar MLS. All rights reserved.
Ryan Solberg, Broker · MaxLife Realty LLC · FL License #BK3354351 · Equal Housing Opportunity · Full disclaimer · DMCA