

$888,000
2616 Toronto AvenueTampa, FL 33629
Listing updated: October 1, 2026 at 11:48 AM ET
Listing courtesy of Smith & Associates Real Estate · Christie Reed · MLS #TB8508095 · Active · 813-839-3800Property type
Year built
Lot size
Price / sq ft
HOA dues
Days on market
Garage spaces
Flood zone
About this home
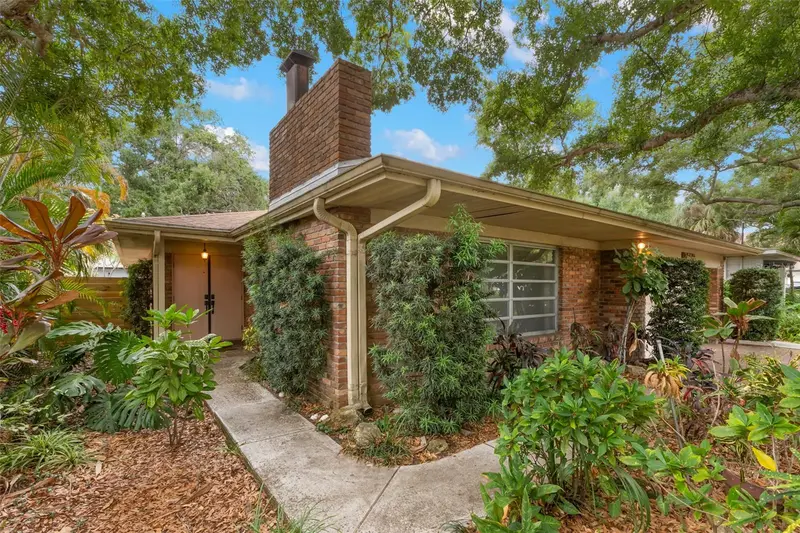
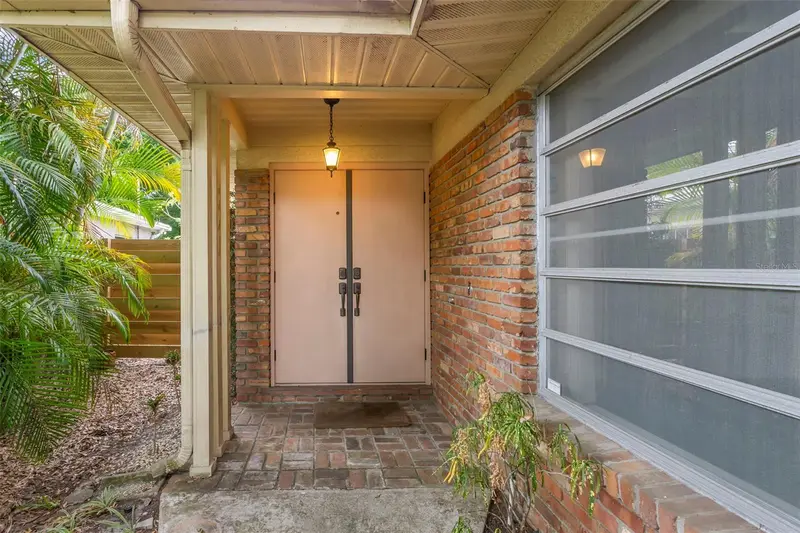
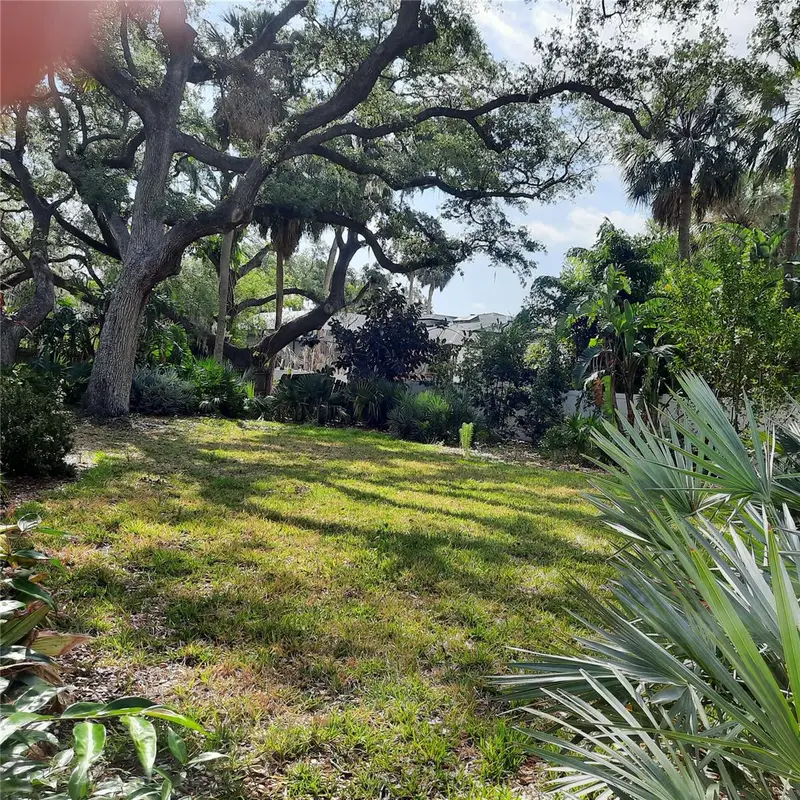
A RARE OPPORTUNITY IN COVETED SUNSET PARK, ZONED FOR MABRY ELEMENTARY, COLEMAN MIDDLE & PLANT HIGH SCHOOL. Ideally positioned in one of South Tampa’s most sought-after neighborhoods, this distinctive 4-bedroom, 2-bath residence offers the perfect blend of location, character, and livability. Set within the highly desirable 33629 community, the home is surrounded by established neighborhoods and enjoys exceptional proximity to premier shopping, fine dining, recreation, and Tampa’s most celebrated destinations. From the moment you arrive, a charming brick-paved driveway sets the tone for this inviting residence. Inside, the living room offers plush carpeting, a cozy wood-burning fireplace, and a striking Italian mural that adds warmth and personality. The 11' x 13' dining room features staggered tile flooring and flows naturally into a bright 16' x 12' Florida room, where a generous wall of sliders brings in abundant natural light and creates an effortless connection to the outdoors. The kitchen features wood cabinetry and durable Corian countertops, while the bedrooms showcase classic terrazzo flooring—an enduring detail that reflects the character of the home. The spacious primary suite offers the added convenience of direct access to the laundry and utility areas. Step outside to discover a generous backyard with plenty of room to relax, entertain, garden, or create your own private outdoor retreat. A storage shed provides additional utility, while a mature, fruit-bearing mango tree adds a quintessential Florida touch. Notable updates include a 2021 roof, 2020 A/C, and 2024 40-gallon water heater. The home has never flooded. Beyond the property itself, the location is the true luxury. Enjoy easy access to South Tampa’s acclaimed dining, boutique shopping, parks, waterfront destinations, Downtown Tampa, and Tampa International Airport. For those seeking an established neighborhood, desirable schools, and an exceptional South Tampa lifestyle, 2616 S Toronto Ave offers an opportunity that is increasingly difficult to find.
Estimated monthly payment
Estimate only. Taxes use the listing's reported amount where available; insurance is a Florida-average estimate. Your actual payment will vary — run a full calculation or talk to a lender.
Price & listing history140 days on market
- Status: ActiveMay 14, 2026
- Listed$974,000May 14, 2026
- Price reduced$888,000
Facts & features
- Property type
- Residential
- Sub type
- Single Family Residence
- Status
- Active
- Days on market
- 140
- Subdivision
- Sunset Park
- County
- Hillsborough
- Year built
- 1961
- Living area
- 2,017 sq ft
- Price/sq ft
- $440
- Building area
- 2,500 sq ft (Estimated)
- Lot size
- 8,700 sq ft
- Lot category
- 0 to less than 1/4
- Flood zone
- AE (12057C0342J)
- Garage
- 2 spaces
- Annual taxes
- $2,785 (2025)
- Parcel #
- A 32 29 18 3T7 000006 00009.0
- Zoning
- RS-75/RS-75
- MLS #
- TB8508095
Ask about this home
Have a question? Ask the broker directly.
Ryan Solberg answers personally — no call center, no spam. Your question goes straight to him.
Interior Details
- Bedrooms
- 4
- Full bathrooms
- 2
- Flooring
- Carpet, Terrazzo, Tile
- Appliances
- Dishwasher, Disposal, Dryer, Range, Refrigerator, Washer
- Interior features
- Primary Bedroom Main Floor, Window Treatments
- Laundry
- Inside, Laundry Room
- Stories / Levels
- One
- Direction faces
- West
- Fireplace
- Yes
Heating & Cooling
- Heating
- Central
- Cooling
- Central Air, Attic Fan
Parking
- Garage spaces
- 2
- Attached garage
- Yes
- Parking features
- Driveway, Garage Door Opener
HOA & Financial
- Total monthly fees
- None
- Total annual fees
- None
- CDD
- No
- Homestead exemption
- Yes
- Min lease term
- No Minimum
- Listing terms
- Cash, Conventional, FHA, VA Loan
- Ownership
- Fee Simple
- Available for lease
- Yes
- Lease restrictions
- No
- Additional lease restrictions
- Per City Restrictions
Exterior & Construction
- Exterior features
- Sidewalk, Rain Gutters
- Construction materials
- Block, Brick
- Roof
- Shingle
- Foundation
- Slab
- Road surface
- Paved
Utilities
- Sewer
- Public Sewer
- Water source
- Public
- Utilities
- Cable Available, Electricity Connected, Water Connected
Community
- Pets allowed
- Yes
Schools
Letter grades: Florida DOE 2024–25 school grades (Orange, Seminole, Lake, Osceola, Brevard). Assigned schools from the listing agent — verify enrollment with the district.
Room Details
| Room | Level | Dimensions |
|---|---|---|
| Bedroom 2 | First | 12x10 |
| Bedroom 3 | First | 12x10 |
| Bedroom 4 | First | 12x10 |
| Primary Bedroom | First | 15x11 |
| Living Room | First | 19x16 |
| Dining Room | First | 11x13 |
| Kitchen | First | 16x10 |
| Florida Room | First | 16x12 |
Listing Details
- Listing date
- 2026-05-14
- On market date
- 2026-05-14
- Original list price
- $974,000
- Occupant type
- Vacant
- MLS area
- 33629 - Tampa / Palma Ceia
- Listing AOR
- Suncoast Tampa
- Status changed
- 2026-05-14
- Tax legal description
- SUNSET PARK LOT 9 BLOCK 6
Flood risk
FEMA Special Flood Hazard Area (1% annual-chance / “100-year” floodplain). Flood insurance is generally required by mortgage lenders.
Source: FEMA flood zone reported on the listing. Confirm current designation at FEMA Flood Map Service Center.
Location
Directions
From Dale Mabry & W Bay To Bay Blvd, Head West on Bay To Bay, then Right on S Toronto to the address on the Right.
More homes like this
$289,000
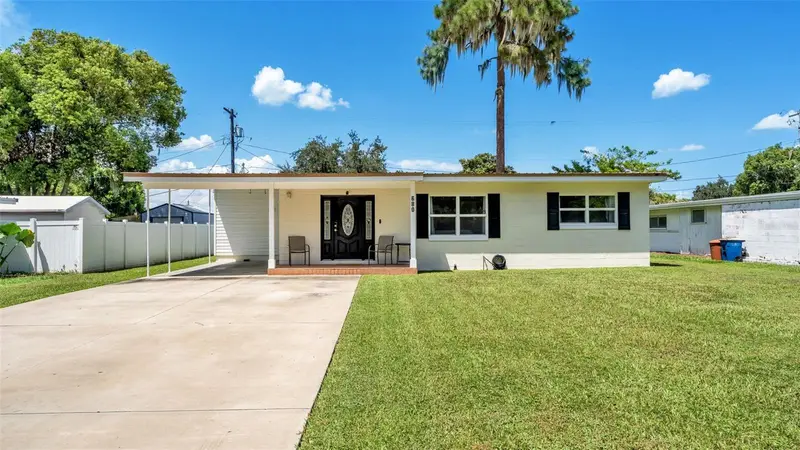
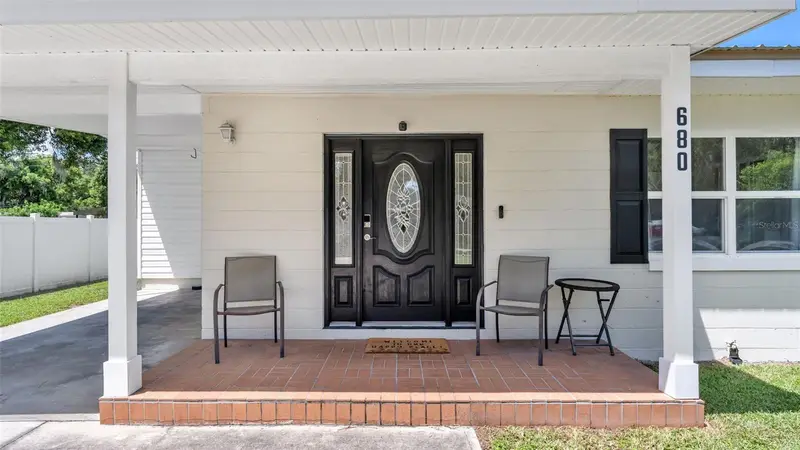
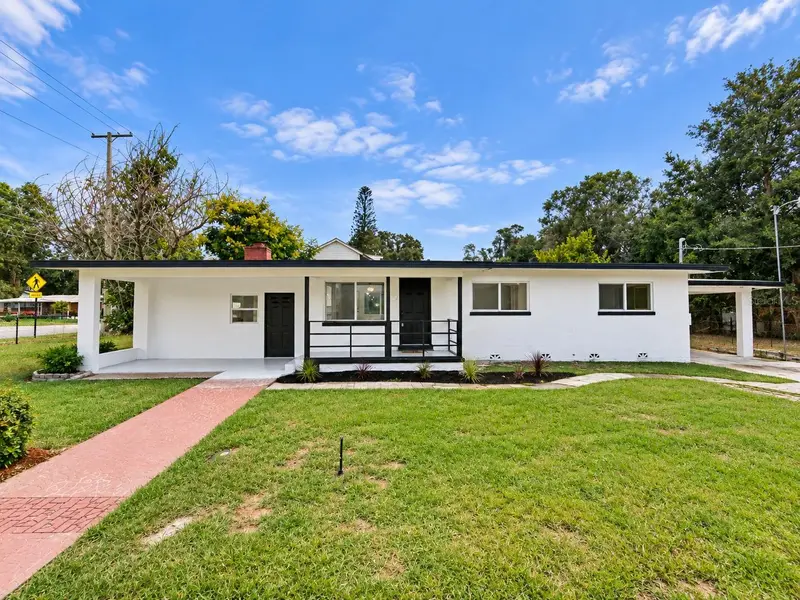
680 Sunset Dr
Bartow, FL 33830
3 bd · 2 ba · 1,600 sqft
Sunset Park
MLS ID #L4964597, EXP REALTY LLC.
Listing provided by Stellar MLS
$289,800
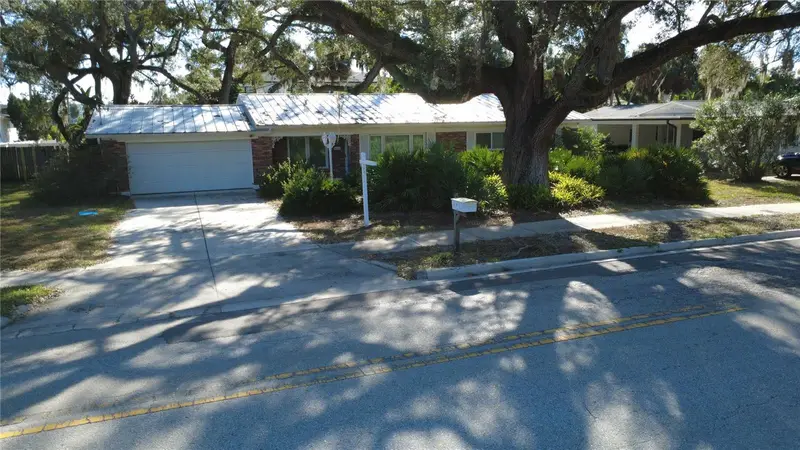
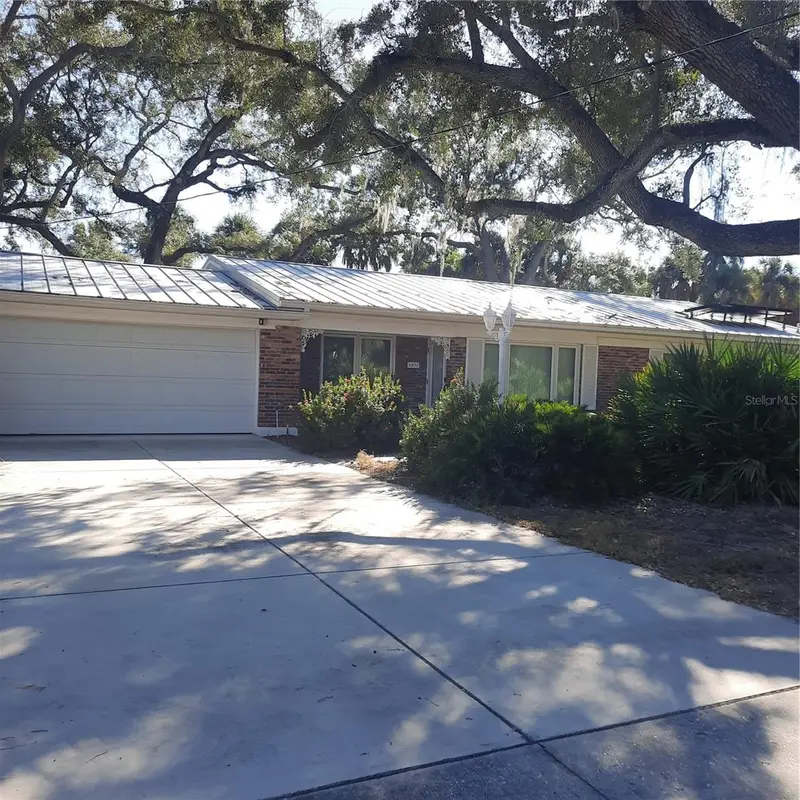
702 Avenue C Sw
Winter Haven, FL 33880
5 bd · 3 ba · 1,726 sqft
Sunset Park
MLS ID #O6442691, AGENT TRUST REALTY CORPORATION.
Listing provided by Stellar MLS
$799,999
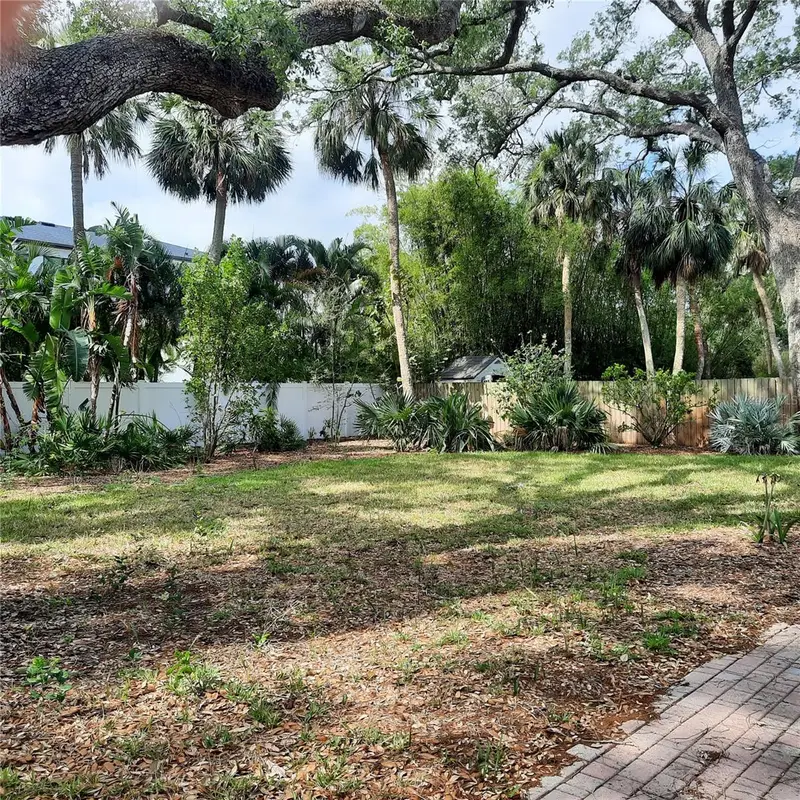
4806 W San Jose St
Tampa, FL 33629
3 bd · 2 ba · 1,852 sqft
Sunset Park
MLS ID #TB8443450, MARY G. LOZANO.
Listing provided by Stellar MLS
$799,999
4806 W San Jose St
Tampa, FL 33629
0.29 acres
Sunset Park
MLS ID #TB8444000, MARY G. LOZANO.
Listing provided by Stellar MLS

Listings courtesy of Stellar MLS as distributed by MLS GRID
IDX information is provided exclusively for consumers’ personal, non-commercial use and may not be used for any purpose other than to identify prospective properties consumers may be interested in purchasing.
Based on information submitted to the MLS GRID as of October 1, 2026 at 11:48 AM ET. All data is obtained from various sources and may not have been verified by broker or MLS GRID. Supplied Open House Information is subject to change without notice. All information should be independently reviewed and verified for accuracy. Properties may or may not be listed by the office/agent presenting the information.
All or a portion of the multiple listing information is provided by Stellar MLS, from a copyrighted compilation of listings. The compilation of listings and each individual listing are © 2026 Stellar MLS. All rights reserved.
Ryan Solberg, Broker · MaxLife Realty LLC · FL License #BK3354351 · Equal Housing Opportunity · Full disclaimer · DMCA