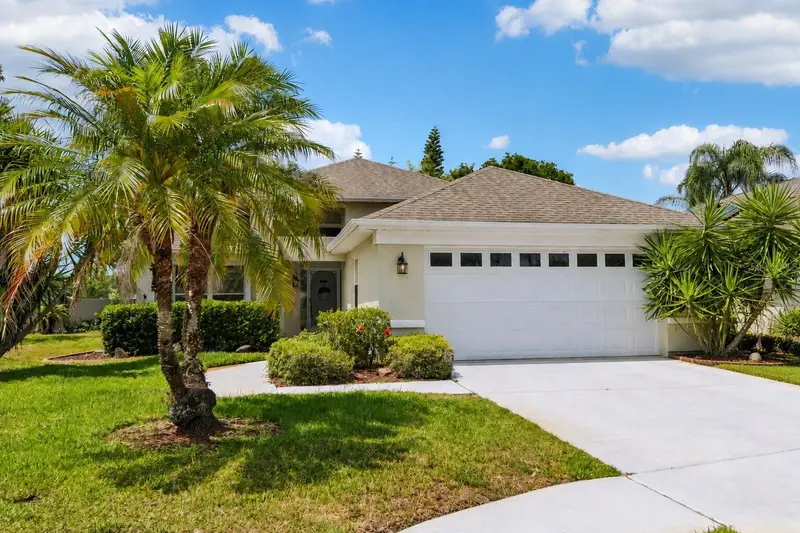
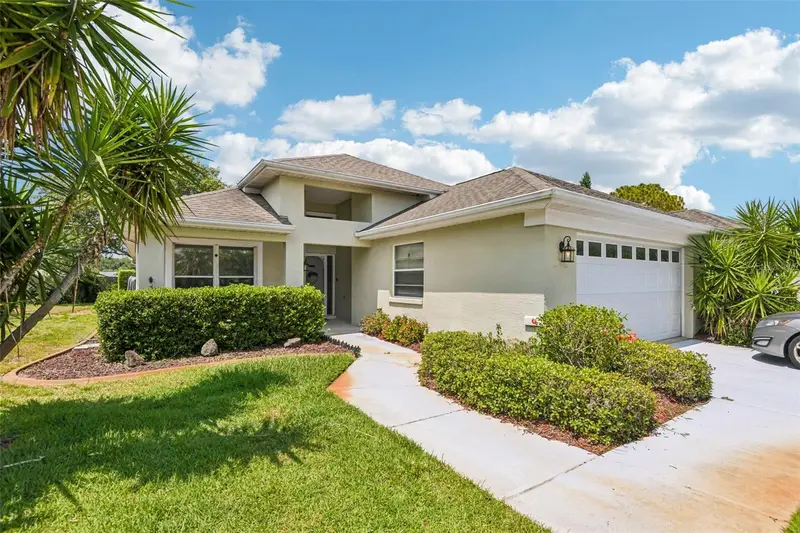


$365,000
1129 Daleside LaneNew Port Richey, FL 34655
Listing updated: October 17, 2026 at 1:15 AM ET
Listing courtesy of Coldwell Banker Realty · Brittany Norman · MLS #TB8507838 · Active · 727-781-3700Property type
Year built
Lot size
Price / sq ft
HOA dues
Days on market
Garage spaces
Flood zone
About this home
Welcome to 1129 Daleside Lane, a beautiful 3 bedroom, 2 bathroom, 2 car garage home perfectly positioned between the desirable TRINITY and EAST LAKE corridors, NO FLOOD ZONE. This home sits at the end of the street in a cul-de-sac on nearly a QUARTER ACRE LOT boasting 1,822 square feet of indoor living space and an additional 390 square feet of COVERED OUTDOOR LIVING. From the moment you enter the home, you’ll notice the HIGH CEILINGS, open floor plan and natural light throughout. NEWLY INSTALLED FLOORING adds a cohesive, modern touch throughout. The thoughtfully designed SPLIT FLOOR PLAN provides both privacy and flexibility. The first bedroom is well-sized and conveniently located near a full bathroom, while the second bedroom features elegant double sliding doors and ample space for guests, a home office, or flex use. The spacious primary suite is located toward the back of the home and serves as a RELAXING RETREAT separated from the other bedrooms, while the primary bathroom has undergone initial renovations, with a little TLC, it's ready for your customization. Both sets of sliding doors lead to indoor-outdoor living, the first set from the dining room leads to a SCREENED-IN LANAI that's perfect for starting your day with a morning coffee, and the second set from the living room leads into an ENCLOSED FLORIDA ROOM offering untapped potential. Located in the well established Wyndtree neighborhood, known for it's peaceful environment, this home is close to top-rated schools, shopping, beaches and parks! HOA fee includes high speed Spectrum internet and streaming TV bundle, trash, sewer, lawn care (mowing/trimming/pest control), grounds maintenance and a COMMUNITY POOL & SPA!
Estimated monthly payment
Estimate only. Taxes use the listing's reported amount where available; insurance is a Florida-average estimate. Your actual payment will vary — run a full calculation or talk to a lender.
Price & listing history223 days on market
- Status: ActiveMay 14, 2026
- Listed$390,000May 14, 2026
- Price reduced$365,000
Facts & features
- Property type
- Residential
- Sub type
- Single Family Residence
- Status
- Active
- Days on market
- 223
- Cumulative DOM
- 223
- Subdivision
- Wyndtree Ph 03 Village 05 07
- County
- Pasco
- Year built
- 1995
- Living area
- 1,822 sq ft
- Price/sq ft
- $200
- Building area
- 2,789 sq ft (Public Records)
- Lot size
- 10,551 sq ft
- Lot category
- 0 to less than 1/4
- Flood zone
- X (12101C0366F)
- Garage
- 2 spaces
- Annual taxes
- $5,714 (2025)
- Parcel #
- 34-26-16-001H-00000-0730
- Zoning
- MPUD
- MLS #
- TB8507838
Ask about this home
Have a question? Ask the broker directly.
Ryan Solberg answers personally — no call center, no spam. Your question goes straight to him.
Interior Details
- Bedrooms
- 3
- Full bathrooms
- 2
- Flooring
- Carpet, Laminate, Tile
- Appliances
- Dishwasher, Disposal, Microwave, Range, Refrigerator
- Interior features
- Ceiling Fans(s), High Ceilings, Living Room/Dining Room Combo, Split Bedroom
- Laundry
- Electric Dryer Hookup, Laundry Room, Washer Hookup
- Stories / Levels
- One
- Direction faces
- Southeast
Heating & Cooling
- Heating
- Central, Electric
- Cooling
- Central Air
Parking
- Garage spaces
- 2
- Attached garage
- Yes
HOA & Financial
- HOA fee
- $750 / Quarterly
- Monthly HOA
- $250/mo
- Total monthly fees
- $301/mo
- Total annual fees
- $3,612
- HOA name
- Wyndtree Phase III - Olivia Ankrom/Gary Schmidt
- CDD
- No
- Homestead exemption
- Yes
- Min lease term
- 8-12 Months
- Listing terms
- Cash, Conventional, FHA, VA Loan
- Ownership
- Fee Simple
- Available for lease
- Yes
- Lease restrictions
- Yes
- Additional lease restrictions
- Please check with association on any leasing restrictions.
Exterior & Construction
- Exterior features
- Hurricane Shutters, Rain Gutters, Sidewalk
- Construction materials
- Block, Stucco
- Roof
- Shingle
- Foundation
- Slab
- Road surface
- Asphalt, Paved
Utilities
- Sewer
- Public Sewer
- Water source
- Public
- Utilities
- BB/HS Internet Available, Cable Available, Electricity Available
Community
- Pets allowed
- Yes
Room Details
| Room | Level | Dimensions |
|---|---|---|
| Primary Bedroom | First | 16x16 |
| Living Room | First | 16x26 |
| Kitchen | First | 12x16 |
Listing Details
- Listing date
- 2026-05-14
- On market date
- 2026-05-14
- Original list price
- $390,000
- Occupant type
- Owner
- MLS area
- 34655 - New Port Richey/Seven Springs/Trinity
- Listing AOR
- Suncoast Tampa
- Status changed
- 2026-05-14
- Tax legal description
- WYNDTREE PHASE III VILLAGES 5 AND 7 PB 31 PGS 115-117 LOT 73
Flood risk
Minimal-risk area outside the mapped floodplain. Flood insurance is optional and typically low-cost.
Source: FEMA flood zone reported on the listing. Confirm current designation at FEMA Flood Map Service Center.
Location
Directions
East Lake Road North to Wyndtree Blvd, Right to Trafalgar Drive, Left on Daleside, Home is located at the end of the cul-de-sac.
More homes like this
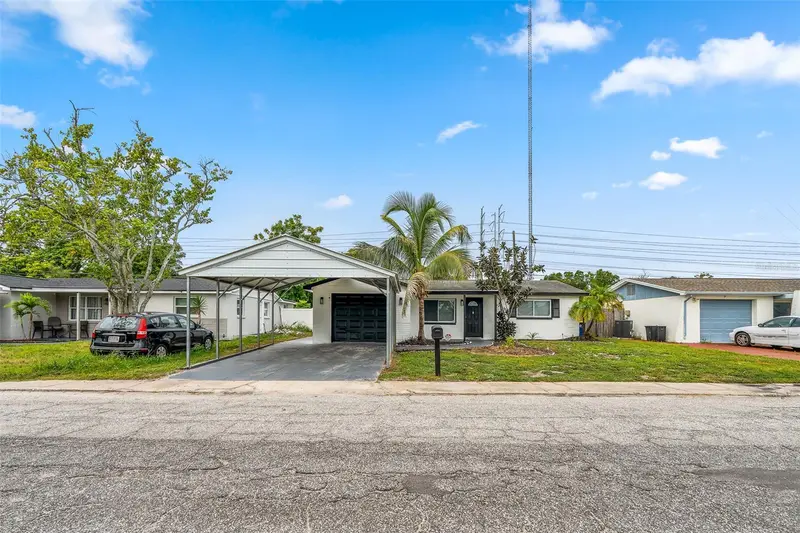
$330,000
1539 Dartmouth Dr
Holiday, FL 34691
3 bd · 2 ba · 1,388 sqft
Holiday Lake Estates
MLS ID #TB8555102, AVENUE HOMES LLC.
Listing provided by Stellar MLS
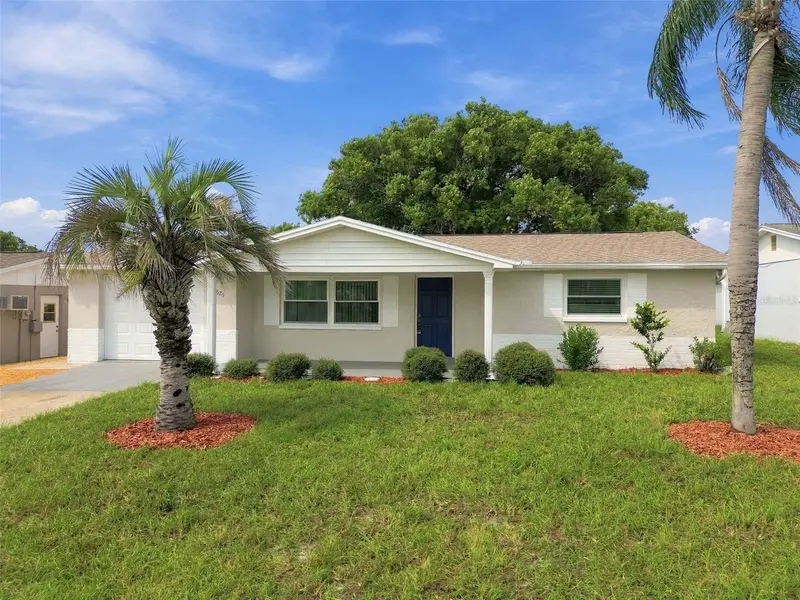
$260,000
3625 Cockatoo Dr
New Port Richey, FL 34652
2 bd · 2 ba · 1,128 sqft
Colonial Hills
MLS ID #TB8558886, RE/MAX REALTEC GROUP INC.
Listing provided by Stellar MLS
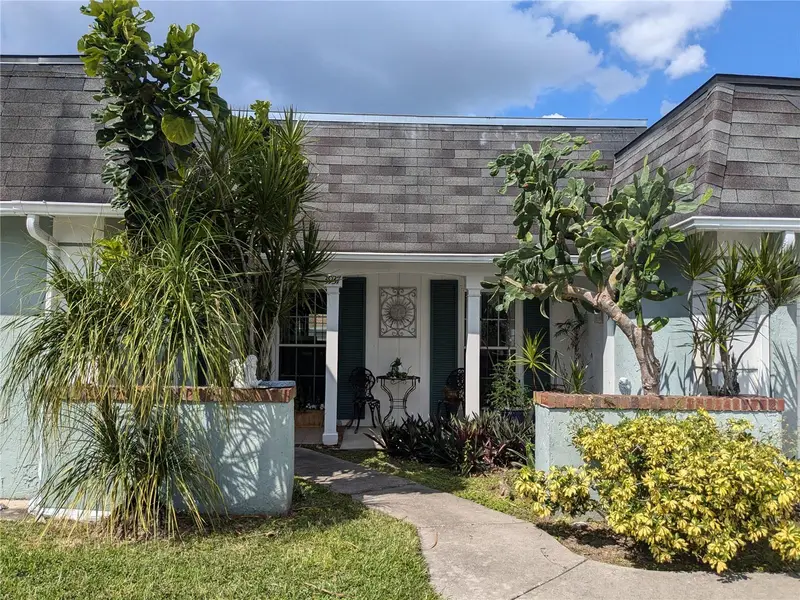
$230,000
3937 Sail Dr
New Port Richey, FL 34652
2 bd · 2 ba · 1,352 sqft
Beacon Square
MLS ID #TB8558830, CENTURY 21 COASTAL ALLIANCE.
Listing provided by Stellar MLS
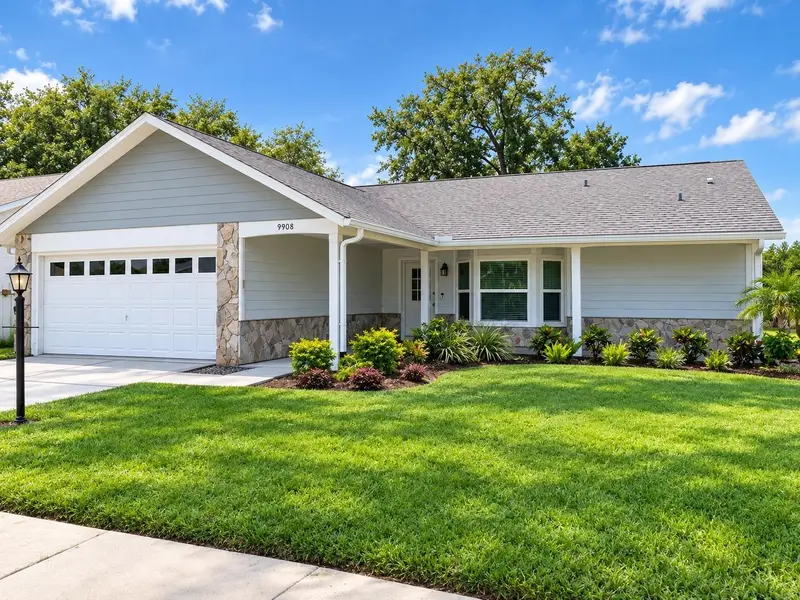
$359,000
9908 Saint Joseph Ct
New Port Richey, FL 34655
2 bd · 2 ba · 1,822 sqft
Heritage Lake
MLS ID #A4709819, SAVVY AVENUE, LLC.
Listing provided by Stellar MLS

Listings courtesy of Stellar MLS as distributed by MLS GRID
IDX information is provided exclusively for consumers’ personal, non-commercial use and may not be used for any purpose other than to identify prospective properties consumers may be interested in purchasing.
Based on information submitted to the MLS GRID as of October 17, 2026 at 1:15 AM ET. All data is obtained from various sources and may not have been verified by broker or MLS GRID. Supplied Open House Information is subject to change without notice. All information should be independently reviewed and verified for accuracy. Properties may or may not be listed by the office/agent presenting the information.
All or a portion of the multiple listing information is provided by Stellar MLS, from a copyrighted compilation of listings. The compilation of listings and each individual listing are © 2026 Stellar MLS. All rights reserved.
Ryan Solberg, Broker · MaxLife Realty LLC · FL License #BK3354351 · Equal Housing Opportunity · Full disclaimer · DMCA