

$230,000
1370 Pacific RoadKissimmee, FL 34759
Listing updated: October 28, 2026 at 5:45 PM ET
Listing courtesy of Martha Rivera Hoffman · Martha Hoffman · MLS #G5112273 · Active · 813-415-5500Property type
Year built
Lot size
Price / sq ft
HOA dues
Days on market
Garage space
Flood zone
About this home
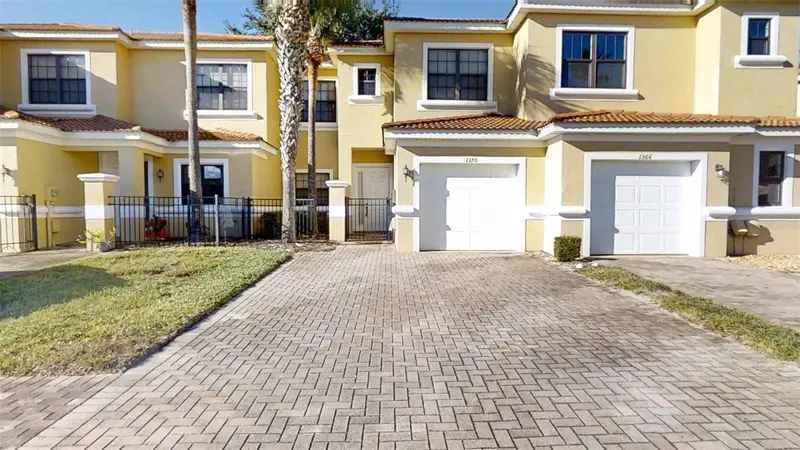
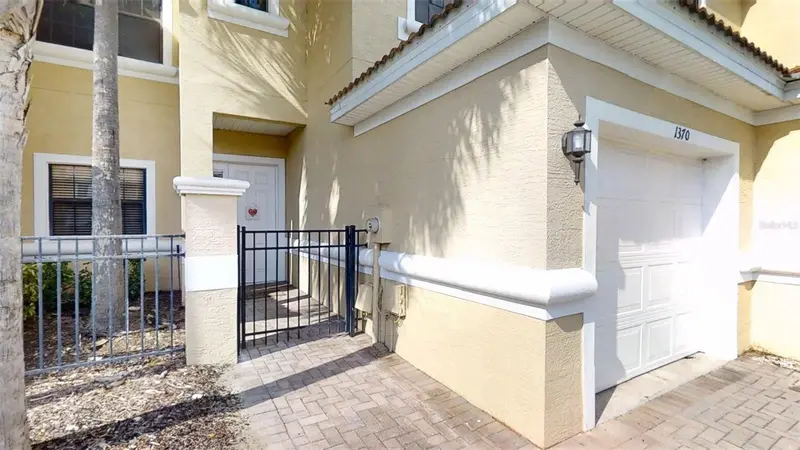
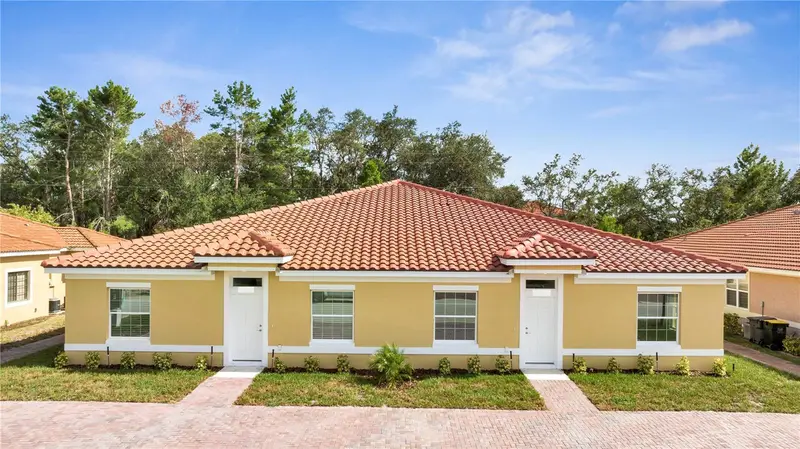
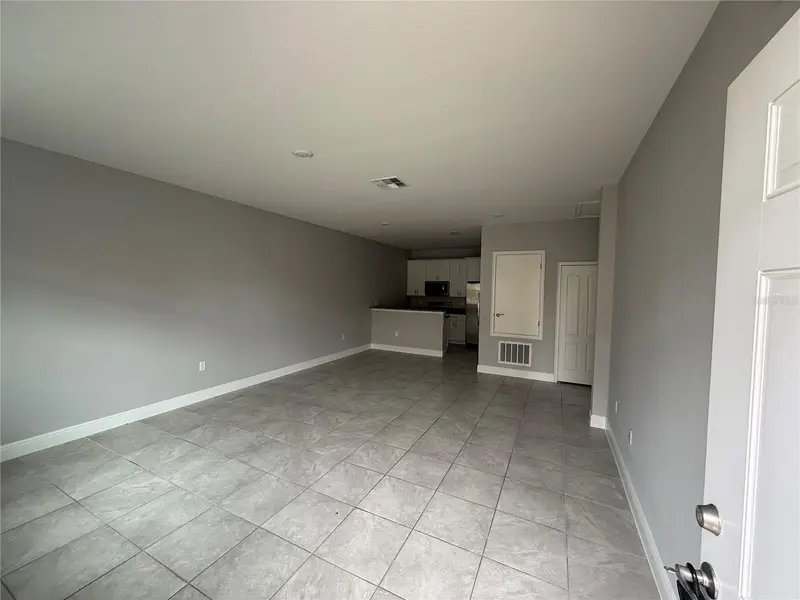
WELCOME TO THE HOA GATED COMMUNITY OF TUSCANY PRESERVE OFFERING A TIMELESS MEDITERRANEAN STYLE. THIS MOVE IN READY TOWNHOUSE IS PERFECT FOR OWNER OCCUPY OR A SMART INVESTOR PURCHASE FOR IN DEMAND TENANT HOUSING IN THIS HIGHLY SOUGHT AFTER AND GROWING RESIDENTIAL AREA OF KISSIMMEE / POINCIANA. CONVENIENT COMMUTER ACCESS TO CYPRESS PARKWAY AND OTHER MAJOR ROADWAYS. THE TOWNHOME FEATURES 3 BED 2 1/2 BATHS WITH UNDER TRUSS SCREEN LANAI OVERLOOKING NATURE. GRANITE KITCHEN COUNTERS, WOOD CABINETS, FULL APPLIANCE PACKAGE WITH WALK IN PANTRY. INSIDE LAUNDRY, 1/2 POWDER BATH AND 1 CAR GARAGE. RESIDENTS ENJOY RESORT STYLE AMENITIES INCLUDING ACCESS CONTROLLED MAIN GATE, A COMMUNITY POOL, FITNESS CENTER AND TENNIS COURTS. CONVENIENT TO COMMUNTER ROADWAYS, SHOPPING, DINING & MEDICAL ACCESS. ASK ABOUT AVAILABLE HOME WARRANTY. TOUR ANYTIME WITH THE INCLUDED 3D TOUR OR SCHEDULE YOUR PRIVATE SHOWING. THIS IS A MUST SEE PROPERTY, SO CALL TODAY! VACANT AND READY FOR OCCUPANCY.
Estimated monthly payment
Estimate only. Taxes use the listing's reported amount where available; insurance is a Florida-average estimate. Your actual payment will vary — run a full calculation or talk to a lender.
Price & listing history141 days on market
- Status: ActiveOct 28, 2026
- Listed$230,000May 12, 2026
Property Documents
Documents the listing agent has made public for this property. Free to view and download.
Facts & features
- Property type
- Residential
- Sub type
- Townhouse
- Status
- Active
- Days on market
- 141
- Subdivision
- Tuscany Preserve Ph 03
- County
- Polk
- Year built
- 2008
- Living area
- 1,495 sq ft
- Price/sq ft
- $154
- Building area
- 2,054 sq ft (Public Records)
- Lot size
- 2,657 sq ft
- Lot category
- 0 to less than 1/4
- Flood zone
- X (12105C0395H)
- Garage
- 1 spaces
- Annual taxes
- $3,018 (2025)
- Parcel #
- 28-28-15-935362-001710
- MLS #
- G5112273
Ask about this home
Have a question? Ask the broker directly.
Ryan Solberg answers personally — no call center, no spam. Your question goes straight to him.
Interior Details
- Bedrooms
- 3
- Full bathrooms
- 2
- Half bathrooms
- 1
- Flooring
- Ceramic Tile
- Appliances
- Dishwasher, Disposal, Dryer, Electric Water Heater, Ice Maker, Microwave, Range, Refrigerator, Washer
- Interior features
- High Ceilings, Kitchen/Family Room Combo, Living Room/Dining Room Combo, Open Floorplan, PrimaryBedroom Upstairs, Solid Surface Counters, Solid Wood Cabinets, Thermostat, Walk-In Closet(s)
- Laundry
- Inside, Laundry Closet
- Stories / Levels
- Two
- Direction faces
- South
Heating & Cooling
- Heating
- Central, Electric
- Cooling
- Central Air
Parking
- Garage spaces
- 1
- Attached garage
- Yes
- Parking features
- Driveway, Garage Door Opener
HOA & Financial
- HOA fee
- $180 / Monthly
- Monthly HOA
- $180/mo
- Total monthly fees
- $180/mo
- Total annual fees
- $2,160
- HOA name
- JOHANA ANGARITA
- CDD
- No
- Min lease term
- 6 Months
- Listing terms
- Cash, Conventional
- Ownership
- Condominium
- Available for lease
- Yes
- Lease restrictions
- Yes
- Additional lease restrictions
- CONFIRM LEASE DETAILS WITH HOA MANAGER. HOA DOCUMENTS ATTACHED TO LISTING.
- Approval process
- CONTACT HOA MANAGER FOR DETAILS
Exterior & Construction
- Exterior features
- Courtyard, Other, Private Entrance
- Construction materials
- Block, Stucco, Frame
- Roof
- Tile
- Foundation
- Slab
- Road surface
- Asphalt
Utilities
- Sewer
- Public Sewer
- Water source
- Public
- Utilities
- Electricity Connected, Sewer Connected
Community
- Pets allowed
- Breed Restrictions, Number Limit
Schools
Letter grades: Florida DOE 2024–25 school grades (Orange, Seminole, Lake, Osceola, Brevard). Assigned schools from the listing agent — verify enrollment with the district.
Room Details
| Room | Level | Dimensions |
|---|---|---|
| Dining Room | 10x14 | |
| Primary Bedroom | 13x14 | |
| Bedroom 2 | 10x11 | |
| Bedroom 3 | 10x11 | |
| Kitchen | 12x12 | |
| Living Room | 12x14 | |
| Balcony/Porch/Lanai | 10x26 |
Listing Details
- Listing date
- 2026-05-12
- On market date
- 2026-05-12
- Original list price
- $230,000
- Occupant type
- Vacant
- MLS area
- 34759 - Kissimmee / Poinciana
- Listing AOR
- Lake and Sumter
- Status changed
- 2026-10-28
- Tax legal description
- TUSCANY PRESERVE PHASE 3 PB 150 PG 15-18 LOT 171
Flood risk
Minimal-risk area outside the mapped floodplain. Flood insurance is optional and typically low-cost.
Source: FEMA flood zone reported on the listing. Confirm current designation at FEMA Flood Map Service Center.
Location
Directions
FROM CYPRESS PARKWAY, TURN SOUTH ONTO MARIGOLD AVENUE. CONTINUE APPROXIMATELY 2.5 MILES, THEN TURN RIGHT ONTO LAKE MARION CREEK DRIVE. PROCEED TO THE GATED ENTRANCE OF TUSCANY PRESERVE, THEN TURN LEFT ONTO PACIFIC ROAD. CONTINUE TO 1370 PACIFIC ROAD, WHICH WILL BE LOCATED ~ 6 UNITS ON THE RIGHT SIDE.
More homes like this
$32,000
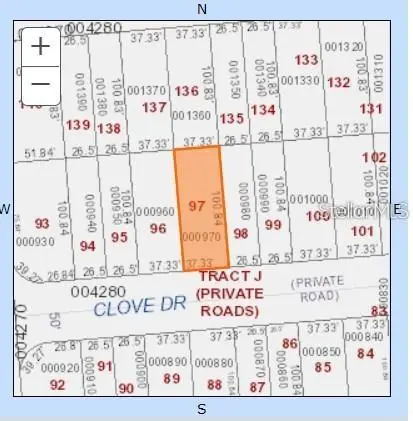
1326 Clove Dr
Poinciana, FL 34759
0.09 acres
Tuscany Preserve Ph 03
MLS ID #O6406633, EMPORIO REAL ESTATE.
Listing provided by Stellar MLS
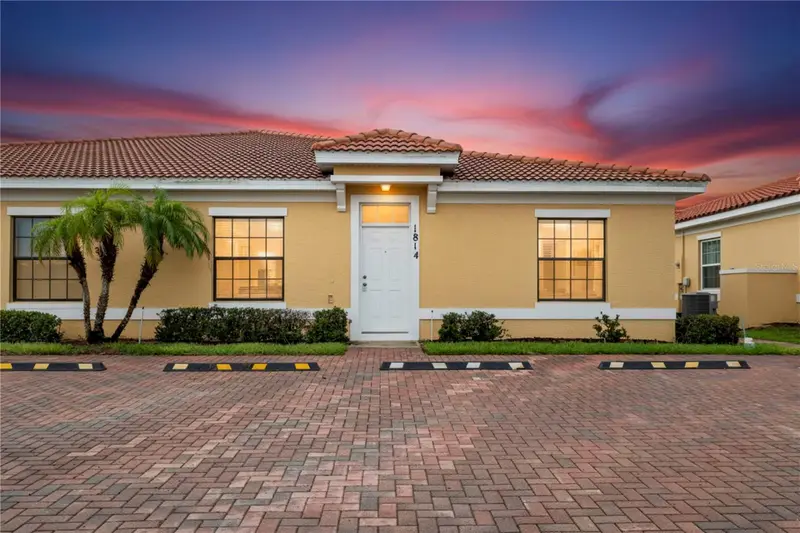
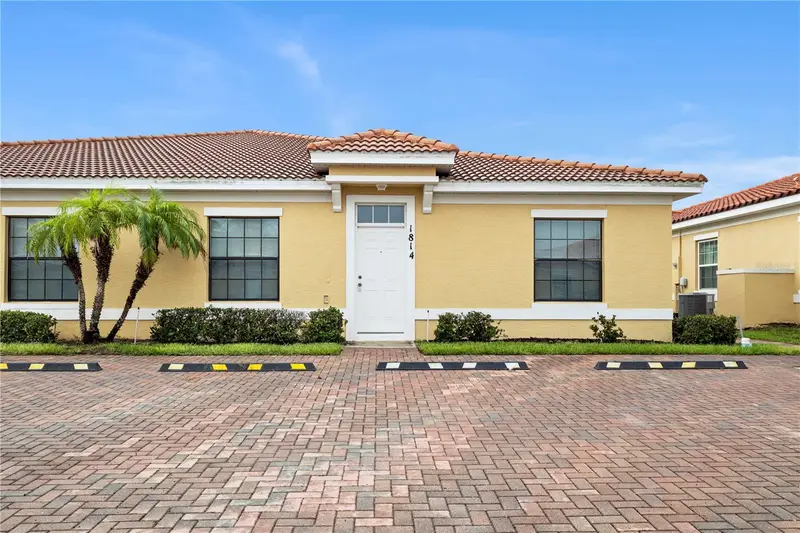
$150,000
1814 Coriander Dr
Poinciana, FL 34759
2 bd · 2 ba · 1,056 sqft
Tuscany Preserve Ph 03
MLS ID #O6430632, KELLER WILLIAMS REALTY PREMIER.
Listing provided by Stellar MLS
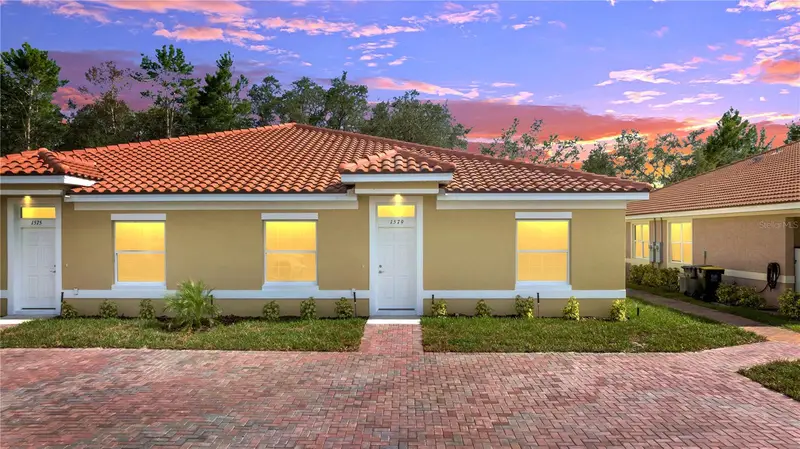
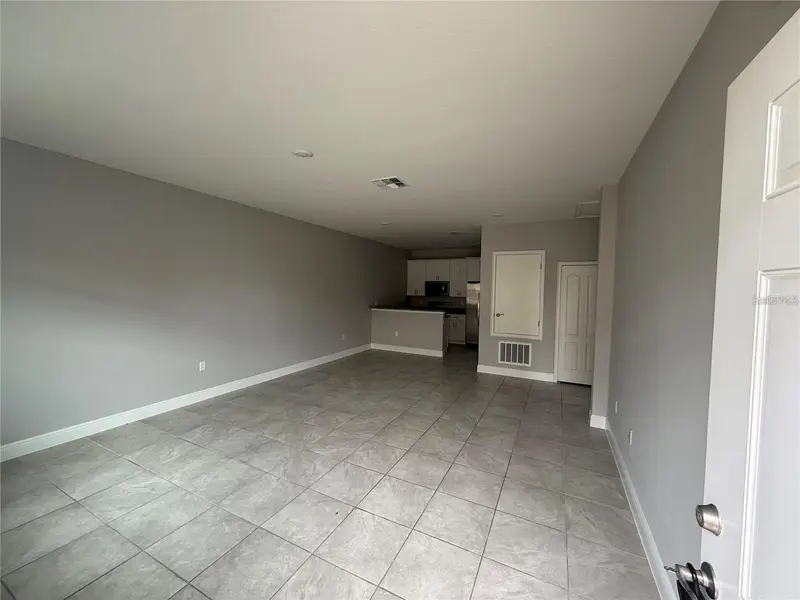
$179,900
1789 Coriander Dr
Kissimmee, FL 34759
2 bd · 2 ba · 1,056 sqft
Tuscany Preserve Ph 03
MLS ID #S5153246, THE FIRM RE.
Listing provided by Stellar MLS
$179,900
1808 Coriander Dr
Kissimmee, FL 34759
2 bd · 2 ba · 1,056 sqft
Tuscany Preserve Ph 03
MLS ID #S5147513, THE FIRM RE.
Listing provided by Stellar MLS

Listings courtesy of Stellar MLS as distributed by MLS GRID
IDX information is provided exclusively for consumers’ personal, non-commercial use and may not be used for any purpose other than to identify prospective properties consumers may be interested in purchasing.
Based on information submitted to the MLS GRID as of October 28, 2026 at 5:45 PM ET. All data is obtained from various sources and may not have been verified by broker or MLS GRID. Supplied Open House Information is subject to change without notice. All information should be independently reviewed and verified for accuracy. Properties may or may not be listed by the office/agent presenting the information.
All or a portion of the multiple listing information is provided by Stellar MLS, from a copyrighted compilation of listings. The compilation of listings and each individual listing are © 2026 Stellar MLS. All rights reserved.
Ryan Solberg, Broker · MaxLife Realty LLC · FL License #BK3354351 · Equal Housing Opportunity · Full disclaimer · DMCA