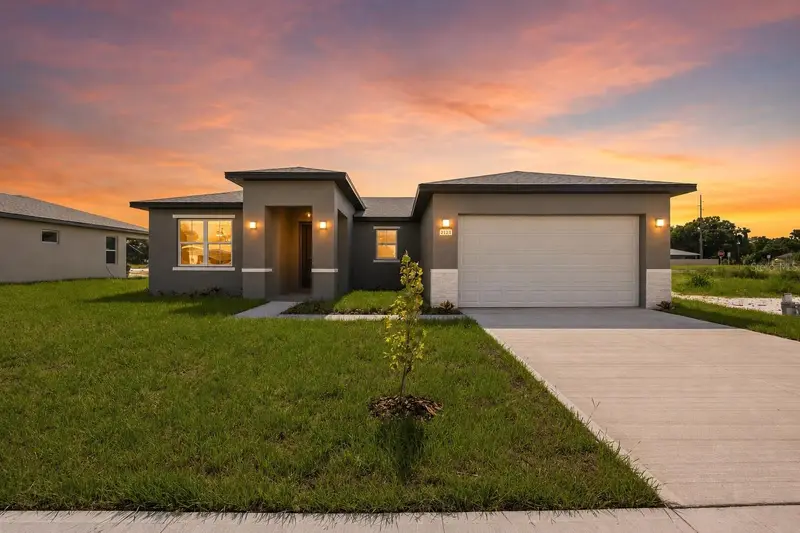
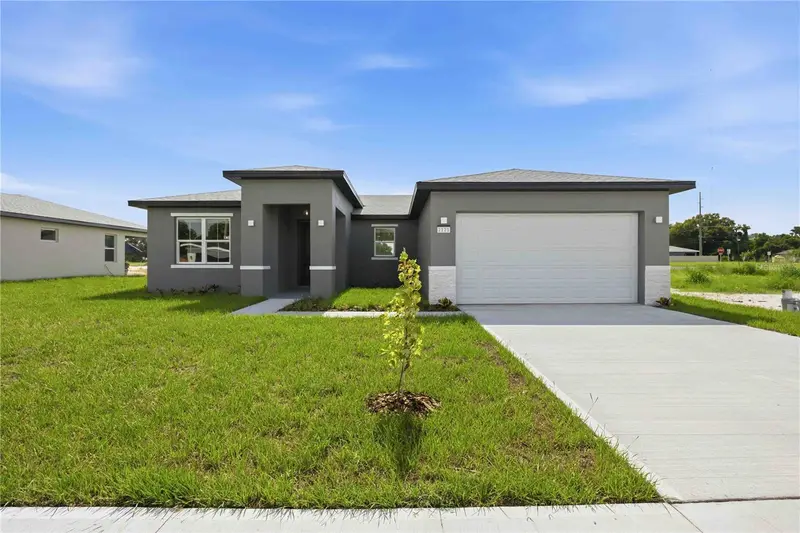


$342,900
2121 River Hawk LoopWinter Haven, FL 33880
Listing updated: October 11, 2026 at 5:05 PM ET
Listing courtesy of Keller Williams Realty Smart 1 · Rodrigo Gomes De Almeida · MLS #S5149725 · Active · 863-508-3000Property type
Year built
Lot size
Price / sq ft
HOA dues
Days on market
Garage spaces
Flood zone
About this home
Discover the Key West by LAREF Homes, a thoughtfully designed 3-bedroom, 2-bath home that blends modern style with everyday functionality. Located in Residences at Winter Haven, an exclusive 63-lot semi-custom community, this home offers exceptional craftsmanship in a prime central Winter Haven location. The open-concept floor plan is complemented by a dedicated formal dining room, making it perfect for both everyday living and entertaining. At the heart of the home, the designer kitchen features a stunning waterfall island, 42-inch soft-close cabinetry with crown molding, a spacious walk-in pantry, premium stainless-steel appliances, and abundant storage. Additional highlights include luxury vinyl flooring throughout the main living areas, floor-to-ceiling porcelain tile in the shower, smart home technology, a dedicated laundry room with a utility sink, blinds throughout, four ceiling fans, and a 2-10 Home Buyers Warranty. Residents enjoy low HOA fees of just $225 quarterly, no CDD fees, and the opportunity to personalize future homes by selecting their lot, floor plan, exterior finishes, interior design package, and upgrade options. Estimated completion is at the end of June.
Estimated monthly payment
Estimate only. Taxes use the listing's reported amount where available; insurance is a Florida-average estimate. Your actual payment will vary — run a full calculation or talk to a lender.
Price & listing history143 days on market
- Status: ActiveMay 21, 2026
- Listed$342,900May 21, 2026
Property Documents
Documents the listing agent has made public for this property. Free to view and download.
Facts & features
- Property type
- Residential
- Sub type
- Single Family Residence
- Status
- Active
- Days on market
- 143
- Subdivision
- Residences At Winter Haven
- County
- Polk
- Year built
- 2026
- Living area
- 1,741 sq ft
- Price/sq ft
- $197
- Building area
- 2,326 sq ft (Builder)
- Lot size
- 6,003 sq ft
- Lot category
- 0 to less than 1/4
- Flood zone
- X (12105C0345G)
- Garage
- 2 spaces
- Annual taxes
- $228 (2025)
- Parcel #
- 26-28-31-641448-000480
- MLS #
- S5149725
Ask about this home
Have a question? Ask the broker directly.
Ryan Solberg answers personally — no call center, no spam. Your question goes straight to him.
Interior Details
- Bedrooms
- 3
- Full bathrooms
- 2
- Flooring
- Luxury Vinyl
- Appliances
- Dishwasher, Microwave, Range, Refrigerator
- Interior features
- Ceiling Fans(s), Eat-in Kitchen, Kitchen/Family Room Combo, Living Room/Dining Room Combo, Open Floorplan, Primary Bedroom Main Floor, Stone Counters, Walk-In Closet(s)
- Laundry
- Laundry Room
- Stories / Levels
- One
- Direction faces
- West
- New construction
- Yes
Heating & Cooling
- Heating
- Central
- Cooling
- Central Air
Parking
- Garage spaces
- 2
- Attached garage
- Yes
HOA & Financial
- HOA fee
- $225 / Quarterly
- Monthly HOA
- $75/mo
- Total monthly fees
- $75/mo
- Total annual fees
- $900
- HOA name
- Sarah Matthews- Don Asher
- CDD
- No
- Min lease term
- 8-12 Months
- Listing terms
- Cash, Conventional, FHA, VA Loan
- Ownership
- Fee Simple
- Available for lease
- Yes
- Lease restrictions
- No
- Additional lease restrictions
- ***PLEASE VERIFY WITH HOA***
- Approval process
- ***PLEASE VERIFY WITH HOA***
Exterior & Construction
- Exterior features
- Lighting, Rain Gutters
- Construction materials
- Block, Stucco
- Roof
- Shingle
- Foundation
- Slab
- Road surface
- Paved
Utilities
- Sewer
- Public Sewer
- Water source
- Public
- Utilities
- Cable Available, Electricity Connected, Sewer Connected, Water Connected
Community
- Pets allowed
- Yes
Schools
Letter grades: Florida DOE 2024–25 school grades (Orange, Seminole, Lake, Osceola, Brevard). Assigned schools from the listing agent — verify enrollment with the district.
Room Details
| Room | Level | Dimensions |
|---|---|---|
| Dining Room | First | 12x12 |
| Kitchen | First | 13x10 |
| Living Room | First | 13x18 |
| Dinette | First | 9x15 |
| Primary Bedroom | First | 13x15 |
| Bedroom 2 | First | 12x10 |
| Bedroom 3 | First | 10x10 |
Listing Details
- Listing date
- 2026-05-20
- On market date
- 2026-05-21
- Original list price
- $342,900
- Occupant type
- Vacant
- MLS area
- 33880 - Winter Haven/Eloise/JPV/Wahnetta
- Listing AOR
- East Polk
- Status changed
- 2026-05-21
- Tax legal description
- RESIDENCES AT WINTER HAVEN PB 214 PGS 37-38 LOT 48
Flood risk
Minimal-risk area outside the mapped floodplain. Flood insurance is optional and typically low-cost.
Source: FEMA flood zone reported on the listing. Confirm current designation at FEMA Flood Map Service Center.
Location
Directions
From US-17 S/U.S. Hwy 17-92 W: Continue straight onto US-92 W- Take 42nd St, FL-655 and King Rd to River Hawk Lp in Winter Haven- Turn left onto Charlotte Rd- Continue onto 42nd St- Continue onto Spirit Lake Rd- Turn left onto FL-655- Turn right onto Coleman Rd- Turn left onto King Rd- Turn left onto Crosstower Dr- Turn left onto River Hawk Lp- Turn left to stay on River Hawk Lp- Destination will be on the right
More homes like this
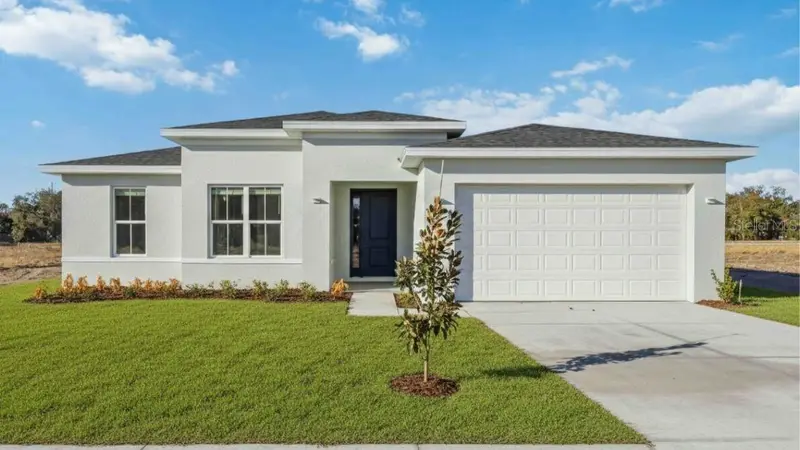
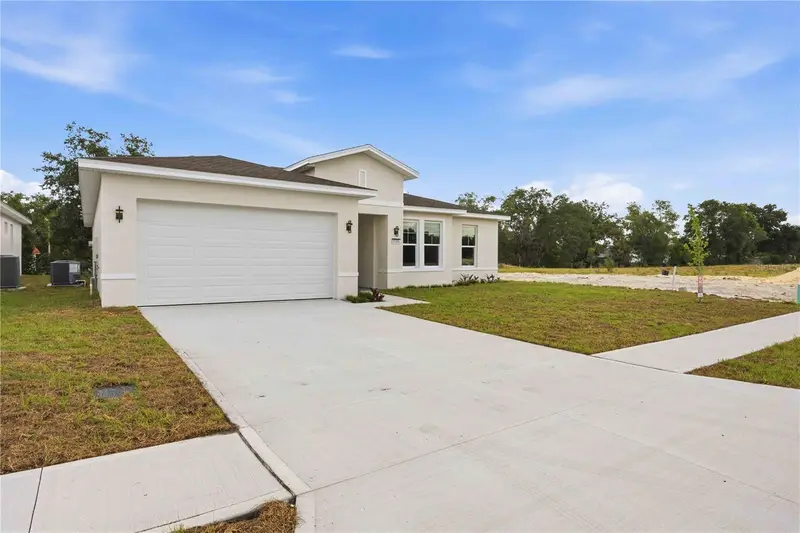
$359,900
2145 River Hawk Loop
Winter Haven, FL 33880
4 bd · 2 ba · 2,522 sqft
Residences At Winter Haven
MLS ID #S5155175, KELLER WILLIAMS REALTY SMART 1.
Listing provided by Stellar MLS
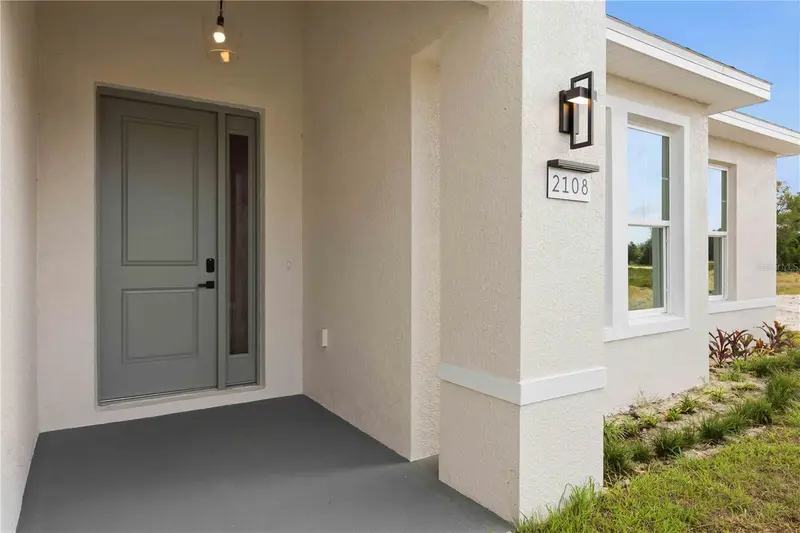
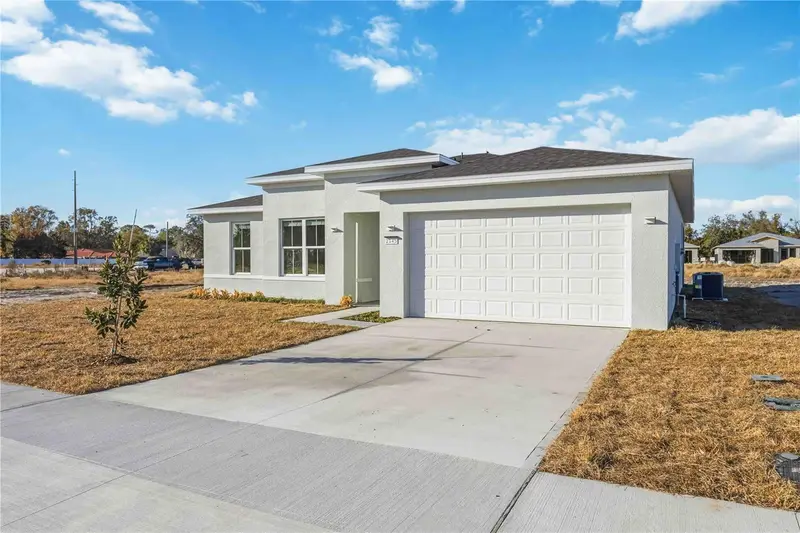
$384,900
2108 River Hawk Loop
Winter Haven, FL 33880
4 bd · 2 ba · 2,032 sqft
Residences At Winter Haven
MLS ID #S5148855, KELLER WILLIAMS REALTY SMART 1.
Listing provided by Stellar MLS
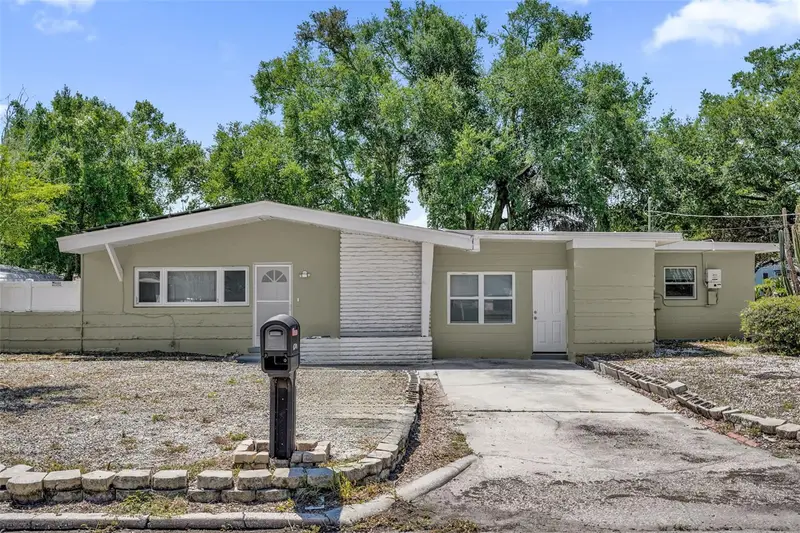
$249,900
2336 Avenue E Nw
Winter Haven, FL 33880
3 bd · 2 ba · 1,956 sqft
West Lake Park
MLS ID #L4964916, LA ROSA REALTY PRESTIGE.
Listing provided by Stellar MLS
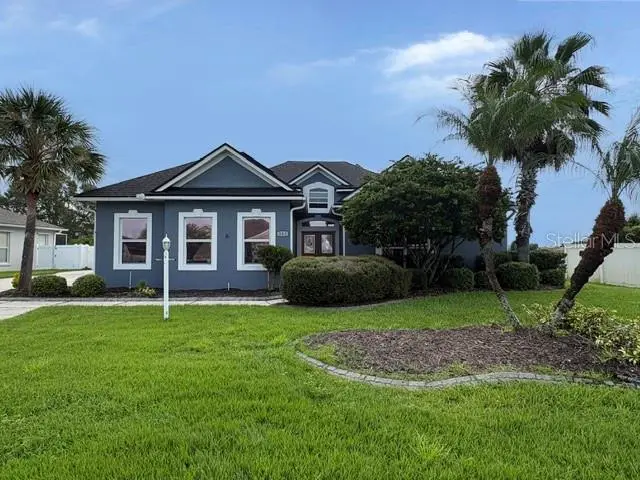
$428,000
219 Terranova Blvd
Winter Haven, FL 33884
5 bd · 3 ba · 2,549 sqft
Terranova Ph 02
MLS ID #P4939948, ALLSTATE REALTY SERVICES.
Listing provided by Stellar MLS

Listings courtesy of Stellar MLS as distributed by MLS GRID
IDX information is provided exclusively for consumers’ personal, non-commercial use and may not be used for any purpose other than to identify prospective properties consumers may be interested in purchasing.
Based on information submitted to the MLS GRID as of October 11, 2026 at 5:05 PM ET. All data is obtained from various sources and may not have been verified by broker or MLS GRID. Supplied Open House Information is subject to change without notice. All information should be independently reviewed and verified for accuracy. Properties may or may not be listed by the office/agent presenting the information.
All or a portion of the multiple listing information is provided by Stellar MLS, from a copyrighted compilation of listings. The compilation of listings and each individual listing are © 2026 Stellar MLS. All rights reserved.
Ryan Solberg, Broker · MaxLife Realty LLC · FL License #BK3354351 · Equal Housing Opportunity · Full disclaimer · DMCA