

$434,990
5453 Camberly CourtPort St Lucie, FL 34987
Listing updated: September 12, 2026 at 3:06 PM ET
Listing courtesy of Olympus Executive Realty Inc · Nancy Pruitt, PA · MLS #G5112184 · Active · 407-469-0090Property type
Year built
Lot size
Price / sq ft
HOA dues
Days on market
Garage spaces
Flood zone
About this home
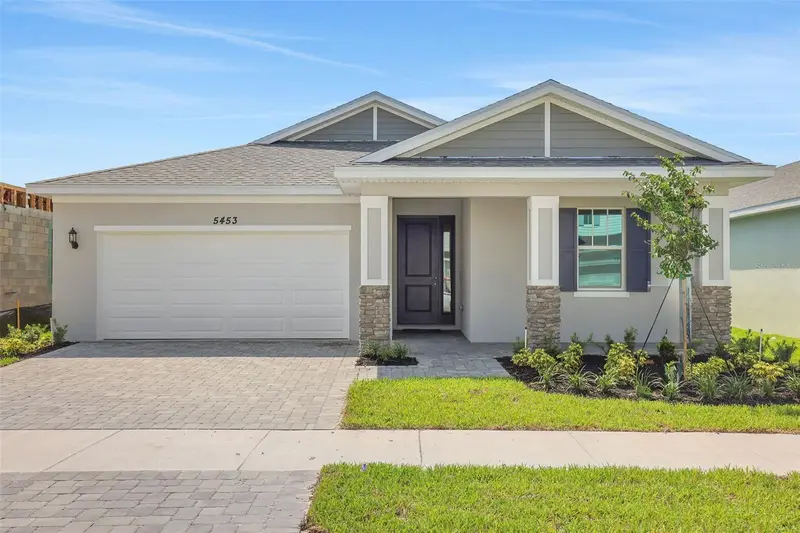
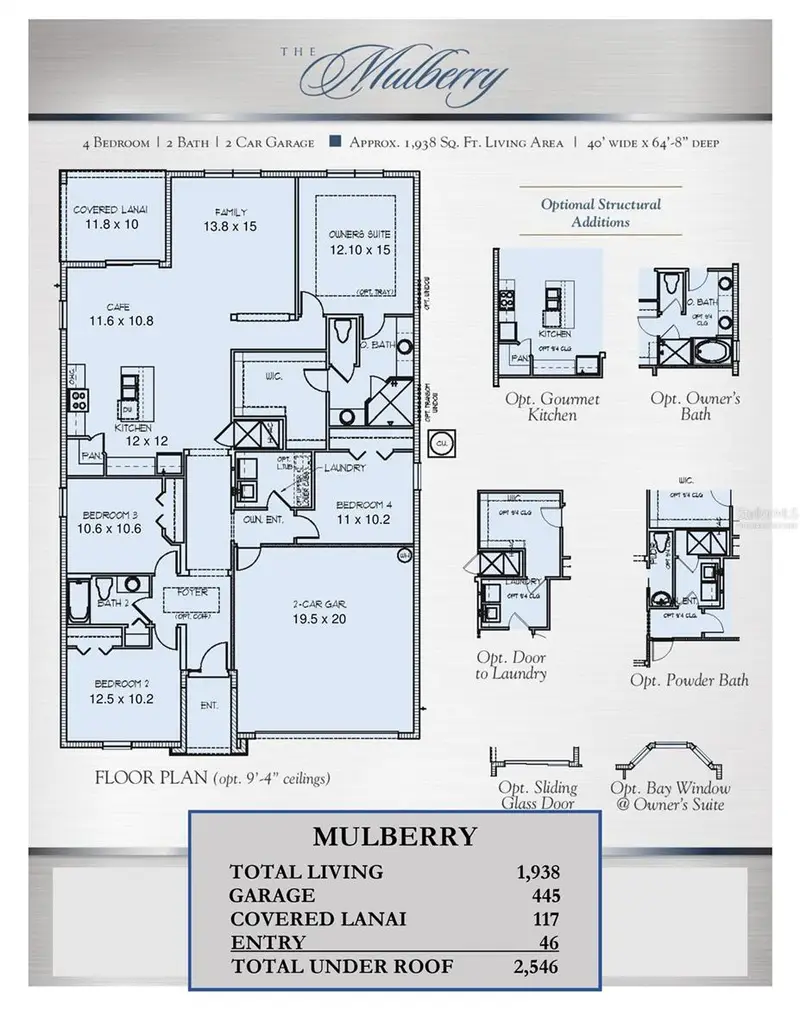
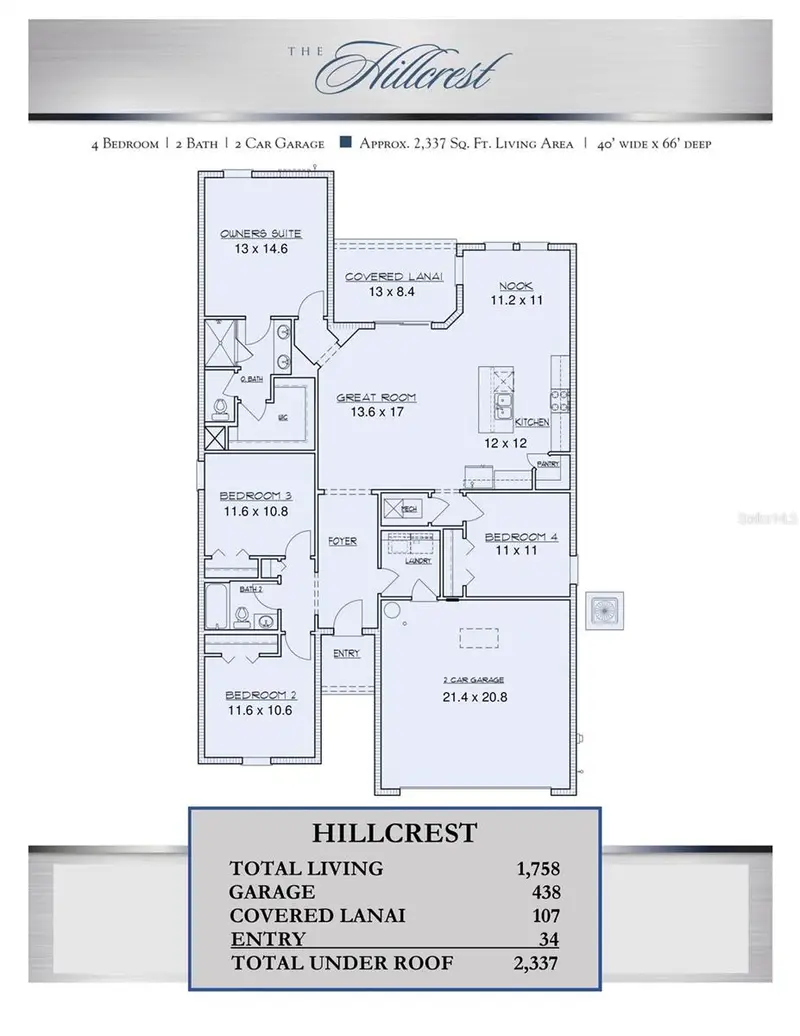
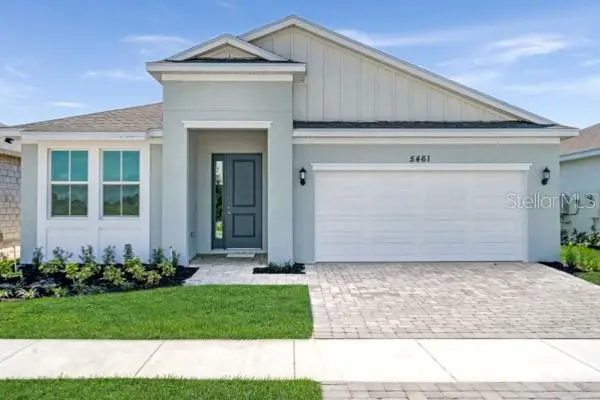
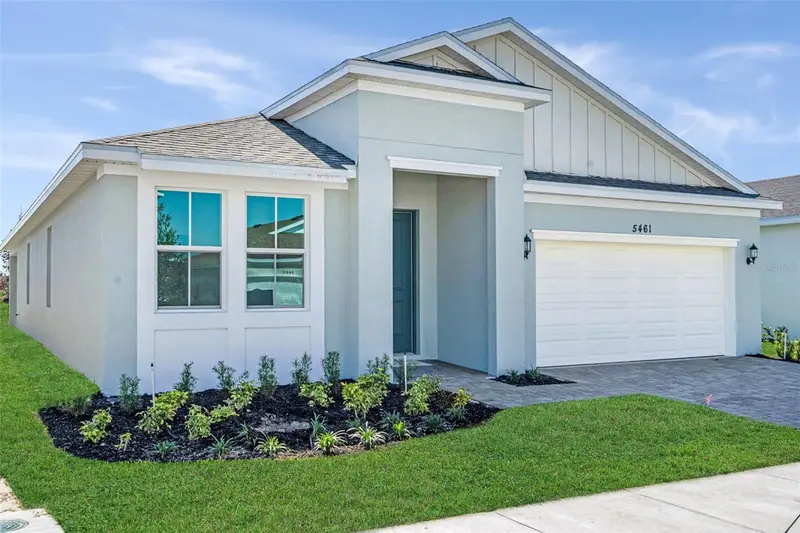
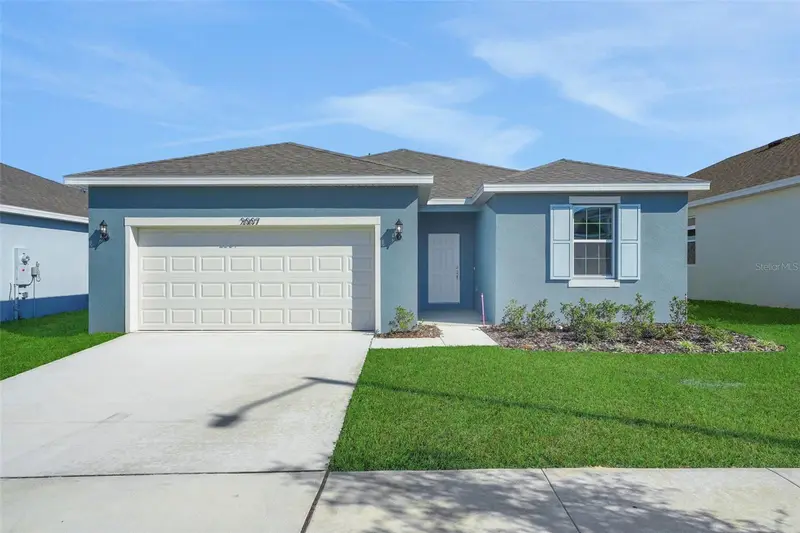
Virtually Staged. Sample Images Showcasing the Mulberry, Elevation C, a beautifully designed new construction home in Brystol North at Wylder in Port Saint Lucie, ideally situated on Lot 13 with a charming front porch elevation and a private 50-foot homesite. This spacious 4-bedroom, 2-bathroom home offers a well-designed layout with a 2-car garage, blending comfort, style, and functionality for modern living. The open-concept floor plan creates a seamless connection between the kitchen, dining, and great room, making it perfect for both entertaining and everyday life. The kitchen features quality cabinetry, granite countertops, stainless steel appliances, and a spacious island that serves as the heart of the home. The private primary suite provides a relaxing retreat with a generous walk-in closet and a well-appointed bath with modern finishes. Three additional bedrooms offer flexibility for family, guests, or a home office, adapting easily to a variety of lifestyle needs. Interior highlights include elevated ceiling heights (per plan), luxury flooring selections, decorative trim details, energy-efficient systems, and designer-inspired finishes throughout. Additional features include hurricane impact windows and doors, a covered lanai for outdoor living, and thoughtful design elements that enhance both comfort and durability. Located within Brystol North at Wylder, residents enjoy low HOA and access to future resort-style amenities including a pool, clubhouse, fitness center, pickleball courts, playground, dog park, and open green spaces. Conveniently located near top-rated schools, shopping, dining, and major highways, this Mulberry Elevation C on Lot 13 offers an exceptional opportunity for new construction living in Port Saint Lucie.
Estimated monthly payment
Estimate only. Taxes use the listing's reported amount where available; insurance is a Florida-average estimate. Your actual payment will vary — run a full calculation or talk to a lender.
Price & listing history76 days on market
- Status: ActiveAug 31, 2026
- Listed$444,990May 10, 2026
- Price reduced$434,990
Facts & features
- Property type
- Residential
- Sub type
- Single Family Residence
- Status
- Active
- Days on market
- 76
- Subdivision
- Brystol North At Wylder
- County
- St Lucie
- Year built
- 2026
- Living area
- 1,942 sq ft
- Price/sq ft
- $224
- Building area
- 2,750 sq ft (Builder)
- Lot size
- 6,500 sq ft
- Lot category
- 0 to less than 1/4
- Flood zone
- x (12111C0275J)
- Garage
- 3 spaces
- Parcel #
- 3309-500-0026-000-0
- Zoning
- PUD
- MLS #
- G5112184
Ask about this home
Have a question? Ask the broker directly.
Ryan Solberg answers personally — no call center, no spam. Your question goes straight to him.
Interior Details
- Bedrooms
- 4
- Full bathrooms
- 2
- Flooring
- Carpet, Ceramic Tile
- Appliances
- Dishwasher, Disposal, Gas Water Heater, Microwave, Range, Refrigerator
- Interior features
- Living Room/Dining Room Combo, Open Floorplan, Primary Bedroom Main Floor, Solid Surface Counters, Split Bedroom, Thermostat, Walk-In Closet(s)
- Laundry
- Gas Dryer Hookup, Laundry Room, Washer Hookup
- Stories / Levels
- One
- Direction faces
- East
- New construction
- Yes
Heating & Cooling
- Heating
- Natural Gas, Heat Pump
- Cooling
- Central Air
Parking
- Garage spaces
- 3
- Attached garage
- Yes
- Parking features
- Driveway
HOA & Financial
- HOA fee
- $207 / Monthly
- Monthly HOA
- $207/mo
- Total monthly fees
- $207/mo
- Total annual fees
- $2,484
- HOA name
- First Service Aaron Bland
- CDD
- Yes
- Min lease term
- 8-12 Months
- Listing terms
- Cash, Conventional, FHA, VA Loan
- Ownership
- Fee Simple
- Available for lease
- Yes
- Lease restrictions
- No
- Additional lease restrictions
- CHECK WITH HOA
Exterior & Construction
- Exterior features
- Lighting, Sidewalk
- Construction materials
- Block, Concrete, Frame
- Roof
- Shingle
- Foundation
- Block
- Road surface
- Asphalt
Utilities
- Sewer
- Public Sewer
- Water source
- Public
- Utilities
- BB/HS Internet Available, Cable Connected, Electricity Connected, Natural Gas Connected, Sewer Connected, Water Connected
Community
- Pets allowed
- Yes
Room Details
| Room | Level | Dimensions |
|---|---|---|
| Great Room | First | 13.8x15 |
| Dining Room | First | 11.6x10.8 |
| Kitchen | First | 12x12 |
| Primary Bedroom | First | 12.1x15 |
| Primary Bathroom | First | |
| Bedroom 2 | First | 12.5x10.2 |
| Bedroom 3 | First | 10.6x10.6 |
| Bedroom 4 | First | 11x10.2 |
Listing Details
- Listing date
- 2026-05-10
- On market date
- 2026-05-10
- Original list price
- $444,990
- Occupant type
- Vacant
- MLS area
- 34987 - Port Saint Lucie
- Listing AOR
- Orlando Regional
- Home warranty
- Yes
- Status changed
- 2026-08-31
- Tax legal description
- LTC RANCH WEST POD 2 PHASES 1 AND 2 (PB 132-24) LOT 13
Flood risk
Minimal-risk area outside the mapped floodplain. Flood insurance is optional and typically low-cost.
Source: FEMA flood zone reported on the listing. Confirm current designation at FEMA Flood Map Service Center.
Location
Directions
From I-95, exit west on Midway Rd, left on Glades Cut-Off Rd, right into community. Model is on the left. 10669 NW Suncrest Loop, Port St. Lucie, FL 34987
More homes like this
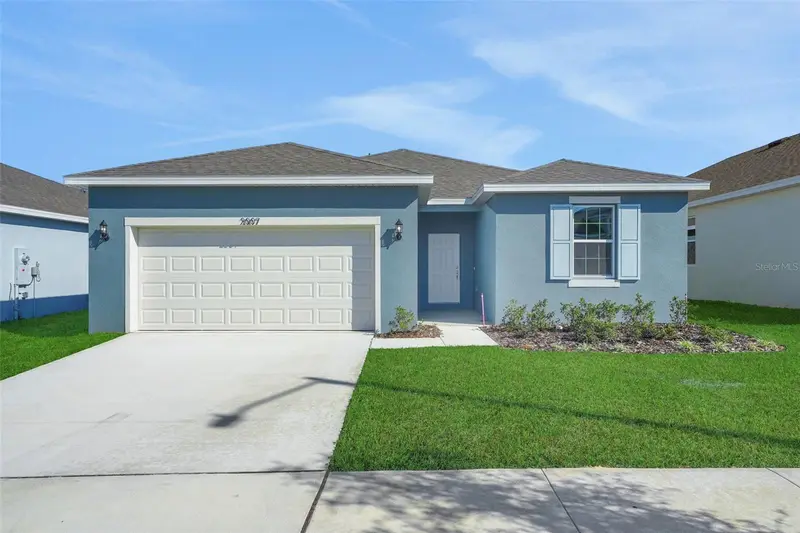
$399,990
5437 Nw Camberly Ct
Port St Lucie, FL 34987
4 bd · 2 ba · 1,814 sqft
Brystol North At Wylder
MLS ID #G5112181, OLYMPUS EXECUTIVE REALTY INC.
Listing provided by Stellar MLS
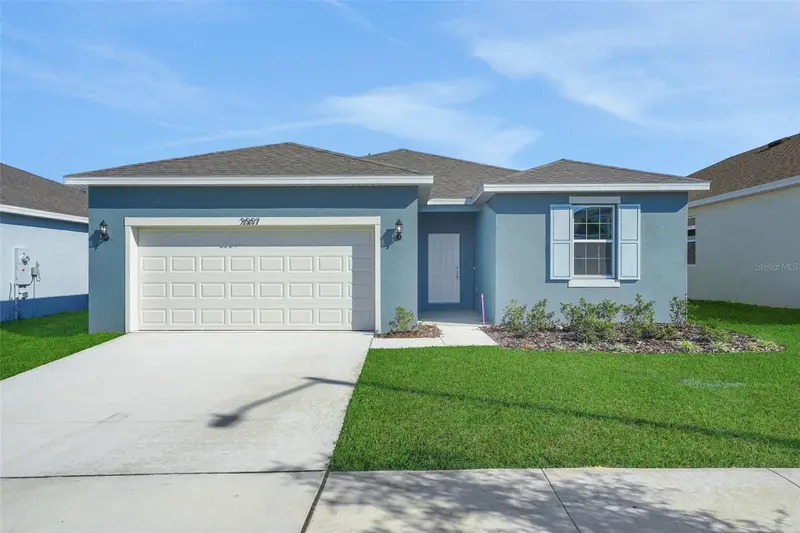
$424,990
5444 Nw Camberly Ct
Port St Lucie, FL 34987
4 bd · 2 ba · 1,814 sqft
Brystol North At Wylder
MLS ID #G5113732, OLYMPUS EXECUTIVE REALTY INC.
Listing provided by Stellar MLS
$429,990
5461 Nw Camberly Ct
Port St Lucie, FL 34987
4 bd · 2 ba · 2,111 sqft
Brystol North At Wylder
MLS ID #G5109587, OLYMPUS EXECUTIVE REALTY INC.
Listing provided by Stellar MLS

$430,141
5420 Nw Camberly Ct
Port St Lucie, FL 34987
4 bd · 2 ba · 1,814 sqft
Brystol North At Wylder
MLS ID #G5113754, OLYMPUS EXECUTIVE REALTY INC.
Listing provided by Stellar MLS

Listings courtesy of Stellar MLS as distributed by MLS GRID
IDX information is provided exclusively for consumers’ personal, non-commercial use and may not be used for any purpose other than to identify prospective properties consumers may be interested in purchasing.
Based on information submitted to the MLS GRID as of September 12, 2026 at 3:06 PM ET. All data is obtained from various sources and may not have been verified by broker or MLS GRID. Supplied Open House Information is subject to change without notice. All information should be independently reviewed and verified for accuracy. Properties may or may not be listed by the office/agent presenting the information.
All or a portion of the multiple listing information is provided by Stellar MLS, from a copyrighted compilation of listings. The compilation of listings and each individual listing are © 2026 Stellar MLS. All rights reserved.
Ryan Solberg, Broker · MaxLife Realty LLC · FL License #BK3354351 · Equal Housing Opportunity · Full disclaimer · DMCA