

$1,550,000
10 Pacific StreetSt Augustine, FL 32084
Listing updated: July 10, 2026 at 1:51 AM ET
Listing courtesy of Roman'S Pro Realty Llc · Petie Bilyk · MLS #O6406626 · Active · 407-610-1970Property type
Year built
Lot size
Price / sq ft
HOA dues
Days on market
Garage spaces
Flood zone
About this home
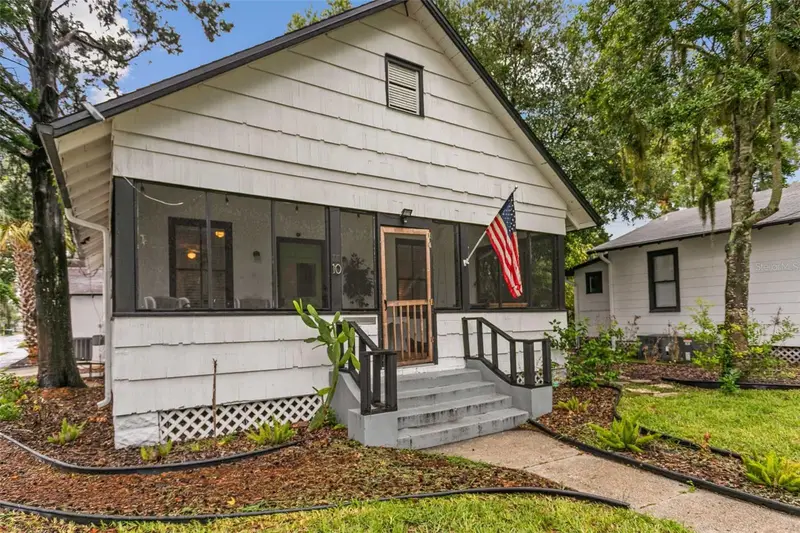
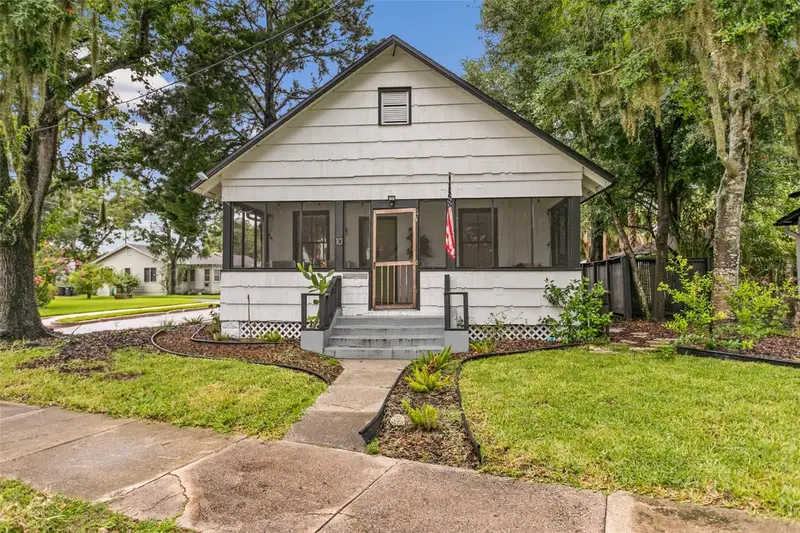
Welcome to PACIFIC COVE a group of three renovated and well appointed homes located at 8 Pacific Street; 10 Pacific Street and 9 Venancio Street in St Augustine's uptown Historic District. Location, Location, Location, these homes offer the perfect location, to explore the Historic District and the comforts of home when you return. The large outdoor area is perfect for gatherings in your private resort setting. A great opportunity to secure three adjoining properties with not only resort rental income but the flexibility of transitioning to other business uses. . Don' t miss this rare opportunity!!
Estimated monthly payment
Estimate only. Taxes use the listing's reported amount where available; insurance is a Florida-average estimate. Your actual payment will vary — run a full calculation or talk to a lender.
Price & listing history57 days on market
- Status: ActiveMay 13, 2026
- Listed$1,650,000May 13, 2026
- Price reduced$1,550,000
Facts & features
- Property type
- Residential
- Sub type
- Single Family Residence
- Status
- Active
- Days on market
- 57
- Subdivision
- Sanchez Sub
- County
- St Johns
- Year built
- 1925
- Living area
- 3,543 sq ft
- Price/sq ft
- $437
- Building area
- 4,019 sq ft (Public Records)
- Lot size
- 11,326 sq ft
- Lot category
- 1/4 to less than 1/2
- Flood zone
- AE (12109C0312J)
- Garage
- 4 spaces
- Annual taxes
- $19,816 (2025)
- Parcel #
- 156010-0000
- Zoning
- RESI
- MLS #
- O6406626
Ask about this home
Have a question? Ask the broker directly.
Ryan Solberg answers personally — no call center, no spam. Your question goes straight to him.
Interior Details
- Bedrooms
- 7
- Full bathrooms
- 3
- Half bathrooms
- 1
- Flooring
- Ceramic Tile, Vinyl, Wood
- Appliances
- Convection Oven, Cooktop, Dishwasher, Dryer, Microwave, Range, Refrigerator, Washer
- Interior features
- Ceiling Fans(s), Crown Molding, High Ceilings, Thermostat, Vaulted Ceiling(s), Window Treatments
- Laundry
- Laundry Closet, Laundry Room
- Stories / Levels
- Multi/Split
- Direction faces
- North
Heating & Cooling
- Heating
- Central, Electric
- Cooling
- Central Air
Parking
- Garage spaces
- 4
- Attached garage
- Yes
HOA & Financial
- Total monthly fees
- None
- Total annual fees
- None
- CDD
- No
- Min lease term
- 1-7 Days
- Ownership
- Fee Simple
- Available for lease
- Yes
- Lease restrictions
- No
Exterior & Construction
- Exterior features
- Private Entrance, Sidewalk
- Construction materials
- HardiPlank Type, Other
- Roof
- Shingle
- Foundation
- Block
- Road surface
- Paved
Utilities
- Sewer
- Public Sewer
- Water source
- Public
- Utilities
- Cable Connected, Electricity Connected, Public, Sewer Connected, Water Connected
Community
- Pets allowed
- Yes
Room Details
| Room | Level | Dimensions |
|---|---|---|
| Primary Bedroom | First | 11.7x11.1 |
| Bedroom 2 | First | 11.7x8.6 |
| Bedroom 3 | First | 14.4x13.5 |
| Kitchen | First | 11.4x9.3 |
| Dining Room | First | 11.4x6.1 |
| Living Room | First | 11.4x14.11 |
| Laundry | First | 11.7x5.5 |
| Foyer | First | 18x19.6 |
| Bedroom 4 | First | 11.11x16.3 |
| Bedroom 5 | First | 14.1x16.9 |
Listing Details
- Listing date
- 2026-05-09
- On market date
- 2026-05-13
- Original list price
- $1,650,000
- Occupant type
- Tenant
- MLS area
- 32084 - Saint Augustine
- Listing AOR
- Osceola
- Status changed
- 2026-05-13
- Tax legal description
- 1-110 SANCHEZ SUB WHITE CITY LOTS 4 & 5 BLK 4 OR5741/1207
Flood risk
FEMA Special Flood Hazard Area (1% annual-chance / “100-year” floodplain). Flood insurance is generally required by mortgage lenders.
Source: FEMA flood zone reported on the listing. Confirm current designation at FEMA Flood Map Service Center.
Location
Directions
Off I-95 take exit 298 towards St Augustine. Turn right onto US 1 N and head (18 miles) into the downtown Historic District of St Augustine. Turn right on Pacific Street 300 feet.
More homes like this
$1,300,000
218 San Marco Ave
St Augustine, FL 32084
5 bd · 3 ba · 3,086 sqft
Sanchez Sub
MLS ID #O6409294, ROMAN'S PRO REALTY LLC.
Listing provided by Stellar MLS
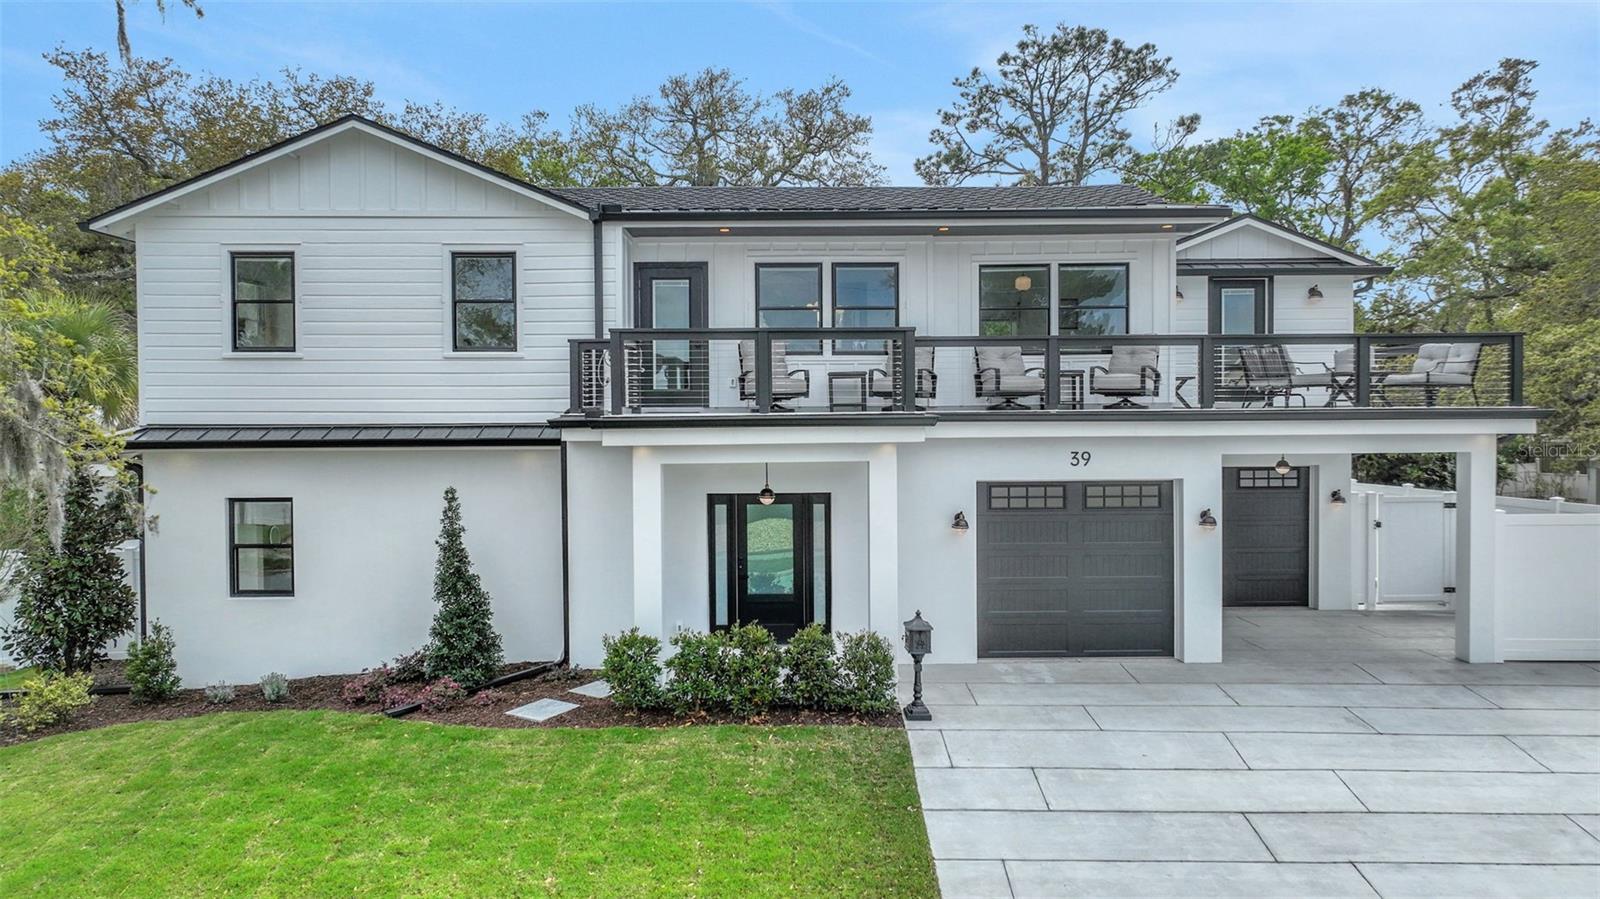
$999,900
39 E Park Ave
St Augustine, FL 32084
3 bd · 4 ba · 2,565 sqft
Fullerwood Park Sub
MLS ID #FC317711, REALTY PROS ASSURED.
Listing provided by Stellar MLS
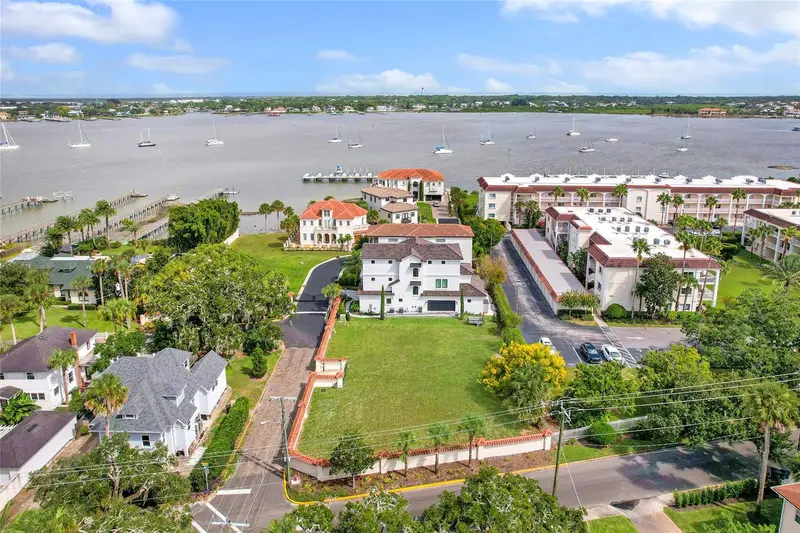
$1,450,000
1 South St #A & B
St Augustine, FL 32084
0.26 acres
Bonita Bay
MLS ID #FC313337, ONE SOTHEBYS INTERNATIONAL.
Listing provided by Stellar MLS
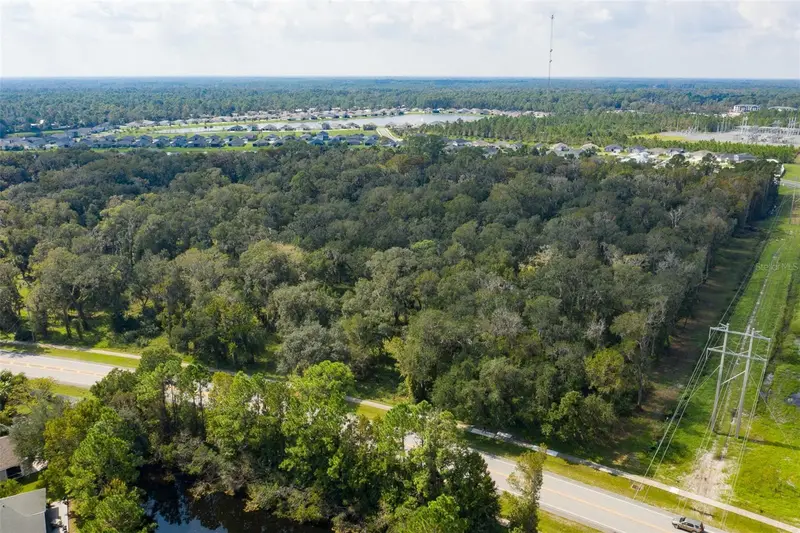
$1,199,000
0 Rolling Hills Dr
St Augustine, FL 32086
5.09 acres
MLS ID #GC543602, COLDWELL BANKER COMMERCIAL PREMIER PROPERTIES.
Listing provided by Stellar MLS

Listings courtesy of Stellar MLS as distributed by MLS GRID
IDX information is provided exclusively for consumers’ personal, non-commercial use and may not be used for any purpose other than to identify prospective properties consumers may be interested in purchasing.
Based on information submitted to the MLS GRID as of July 10, 2026 at 1:51 AM ET. All data is obtained from various sources and may not have been verified by broker or MLS GRID. Supplied Open House Information is subject to change without notice. All information should be independently reviewed and verified for accuracy. Properties may or may not be listed by the office/agent presenting the information.
All or a portion of the multiple listing information is provided by Stellar MLS, from a copyrighted compilation of listings. The compilation of listings and each individual listing are © 2026 Stellar MLS. All rights reserved.
Ryan Solberg, Broker · MaxLife Realty LLC · FL License #BK3354351 · Equal Housing Opportunity · Full disclaimer · DMCA