



$548,899
Active · 189 days on market1101 Lone Palm WaySt Cloud, FL 34771
- Beds
- 5
- Baths
- 4
- Sq ft
- 3,222
- Acres
- 0.16
- Built
- 2022
- Per sq ft
- $170
 Listing courtesy of Flat Fee Mls Realty · Stephen Hachey · MLS #TB8507087 · Active · 813-642-6030
Listing updated: November 16, 2026 at 4:28 PM ET
Property type
HOA dues
Garage spaces
Flood zone
About this home
MOTIVATED SELLER! SELLING WITHOUT THE SOLAR SYSTEM. Work from home/WFH paradise. Tudor-style, wood paneled, crown-molded, naturally lit office with built-in wood shelves and ceiling LED variable lighting that is part of an office suite walled off from the rest of the living space. Office suite includes a separate bar/entertainment area, its own bathroom and is fully separated from rest of the home with a fingerprint-secured door knob. The rest of the home features a first-floor master suite (with two walk-in closets, an oversized walk-in shower, and setup for a Japanese-style bidet/robot toilet). A second-floor in-law suite (with a walk-in closet and full bath) along with three other bedrooms are on the second floor. One of the bedrooms is currently being used as a gym and features gym flooring. Another bedroom is set up as a media room with dark wall and ceiling paint and blackout drapes. The upstairs loft features a reading nook and a library space overlooking the main area of the home. The heart of the home is a cathedral ceiling great room/dining room/kitchen. The living area currently features a custom-built TV/projector stand with built-in electrical outlets, console space and an electric fireplace insert along with a separate custom built-in record player stand with storage space for vinyl records and overhanging shelving. The kitchen features modern stainless steel appliances, a walk-in pantry and natural stone countertops. Situated on a corner and oversized lot that is fully fenced. Located in a beautiful neighborhood with a community pool, play areas and dog parks. Easy access to downtown Saint Cloud, the lakefront park and Lake Nona. Nearby Route 192 provides direct access to the Space Coast, NASA and the beaches. Route 417 leads to Disney World and Old Town Kissimmee. The Turnpike makes for direct access to Universal and Orlando itself.
Estimated monthly payment
Estimate only. Taxes use the listing's reported amount where available; insurance is a Florida-average estimate. Your actual payment will vary — run a full calculation or talk to a lender.
Facts & features
Property
- Property type
- Residential
- Sub type
- Single Family Residence
- Status
- Active
- Subdivision
- Wiregrass Ph 2
- County
- Osceola
- Building area
- 3,891 sq ft (Public Records)
- Lot size
- 6,970 sq ft
- Lot category
- 0 to less than 1/4
- Flood zone
- X (12097C0115G)
- Garage
- 2 spaces
- Annual taxes
- $6,244 (2025)
- Parcel #
- 16-25-31-5525-0001-1740
- Zoning
- R1
- MLS #
- TB8507087
Interior
- Full bathrooms
- 3
- Half bathrooms
- 1
- Flooring
- Carpet, Laminate
- Appliances
- Built-In Oven, Cooktop, Dishwasher, Disposal, Electric Water Heater, Exhaust Fan, Kitchen Reverse Osmosis System, Microwave, Range Hood, Washer
- Interior features
- Built-in Features, Cathedral Ceiling(s), Ceiling Fans(s), Dry Bar, Eat-in Kitchen, High Ceilings, Kitchen/Family Room Combo, Living Room/Dining Room Combo, Open Floorplan, Solid Surface Counters, Stone Counters, Thermostat, Walk-In Closet(s)
- Laundry
- Corridor Access, Inside, Laundry Room
- Stories / Levels
- Two
- Direction faces
- West
Heating & cooling
- Heating
- Central, Electric
- Cooling
- Central Air
Parking
- Garage spaces
- 2
- Attached garage
- Yes
- Parking features
- Driveway, Garage Door Opener, Guest
HOA & financial
- HOA fee
- $100 / Monthly
- Monthly HOA
- $100/mo
- Total monthly fees
- $100/mo
- Total annual fees
- $1,200
- HOA name
- Kayla Govan
- CDD
- No
- Homestead exemption
- Yes
- Min lease term
- 7 Months
- Listing terms
- Cash, Conventional, FHA, VA Loan
- Ownership
- Fee Simple
- Available for lease
- Yes
- Lease restrictions
- Yes
- Additional lease restrictions
- No short term leases or AirBnB/similar
- Approval process
- N/A
Exterior & construction
- Construction materials
- Block
- Roof
- Shingle
- Foundation
- Slab
- Road surface
- Paved
Show all 10 groups ▾Show fewer ▴
Utilities
- Sewer
- Public Sewer
- Water source
- Public
- Utilities
- Electricity Connected, Fiber Optics, Sewer Connected, Sprinkler Recycled, Underground Utilities
Community
- Pets allowed
- Yes
Rooms
| Room | Level | Dimensions |
|---|---|---|
| Primary Bedroom | First | 15x16.5 |
| Kitchen | First | 10.5x17.5 |
| Living Room | First | 21.5x17.75 |
Listing details
- Listing date
- 2026-05-11
- On market date
- 2026-05-11
- Original list price
- $574,999
- Occupant type
- Owner
- MLS area
- 34771 - St Cloud (Magnolia Square)
- Listing AOR
- Suncoast Tampa
- Status changed
- 2026-05-11
- Tax legal description
- WIREGRASS PH 2 PB 30 PGS 170-173 LOT 174
Price & listing history189 days on market
- Status: ActiveMay 11, 2026
- Listed$574,999May 11, 2026
- Price reduced$548,899
Location
Directions
From Narcoosee Road, turn onto Jack Brack Road. Follow Jack Brack to the second entrance to the Wiregrass Community (at Grassland Avenue). Turn left onto Wallace Lane and then right onto Lone Palm Way. The property will be the last home on your left.
Flood risk
Minimal-risk area outside the mapped floodplain. Flood insurance is optional and typically low-cost.
Source: FEMA flood zone reported on the listing. Confirm current designation at FEMA Flood Map Service Center.
More homes like this
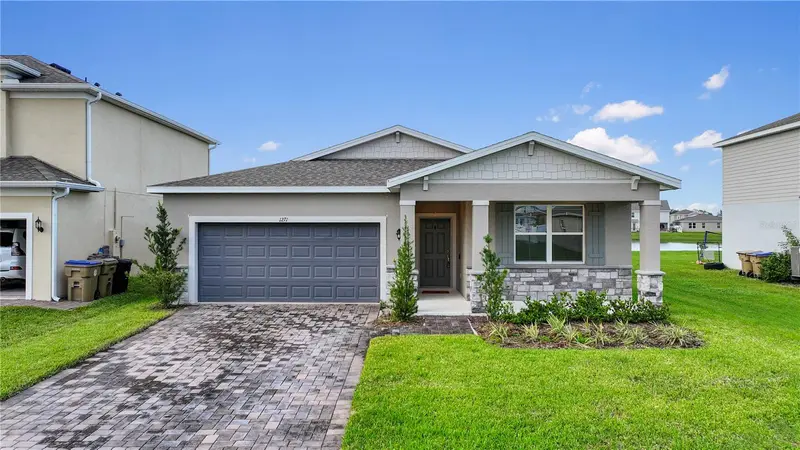
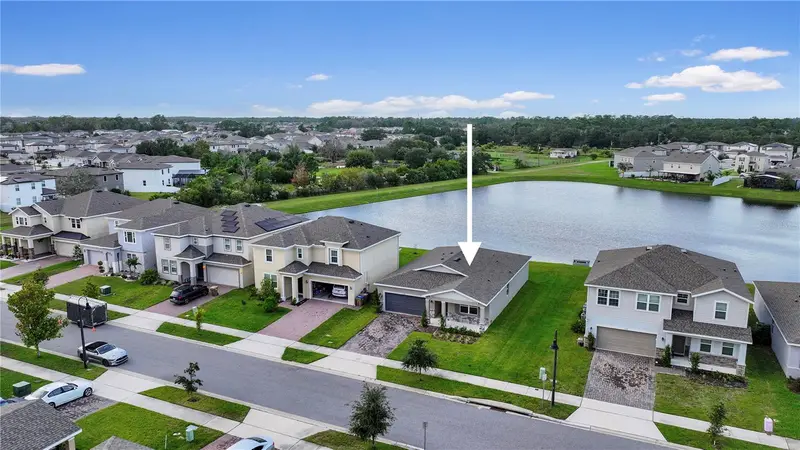
$430,000
1271 Grassland Ave
St Cloud, FL 34771
4 bd · 2 ba · 1,839 sqft
Wiregrass Ph 2
360° tour
MLS ID #O6455350, RC GROUP REALTY LLC.
Listing provided by Stellar MLS
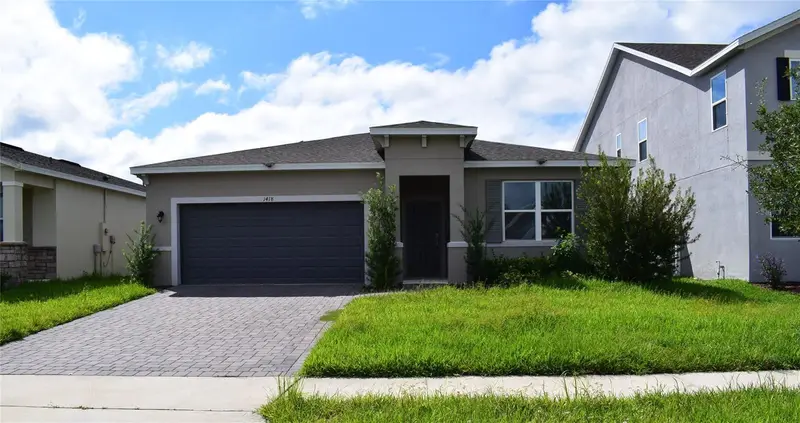
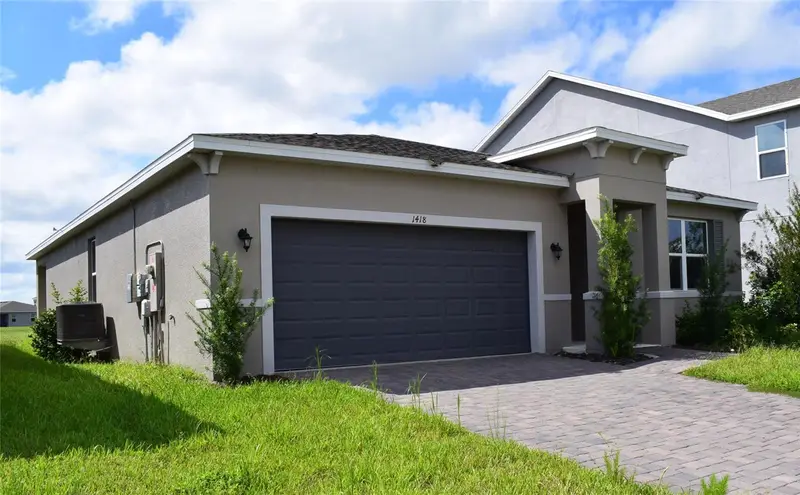
$490,000
1418 Flatwood St
St Cloud, FL 34771
4 bd · 2 ba · 1,838 sqft
Wiregrass Ph 2
360° tour
MLS ID #S5158197, PROPERTY OUTLET INTERNATIONAL.
Listing provided by Stellar MLS
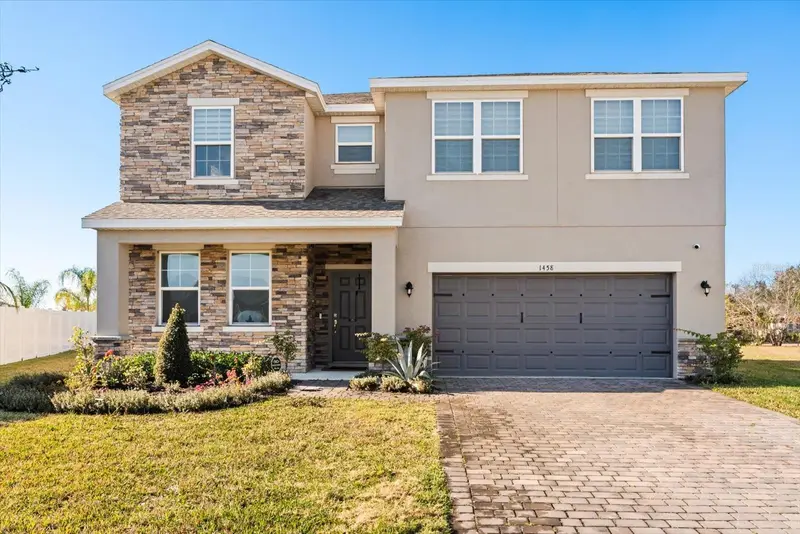
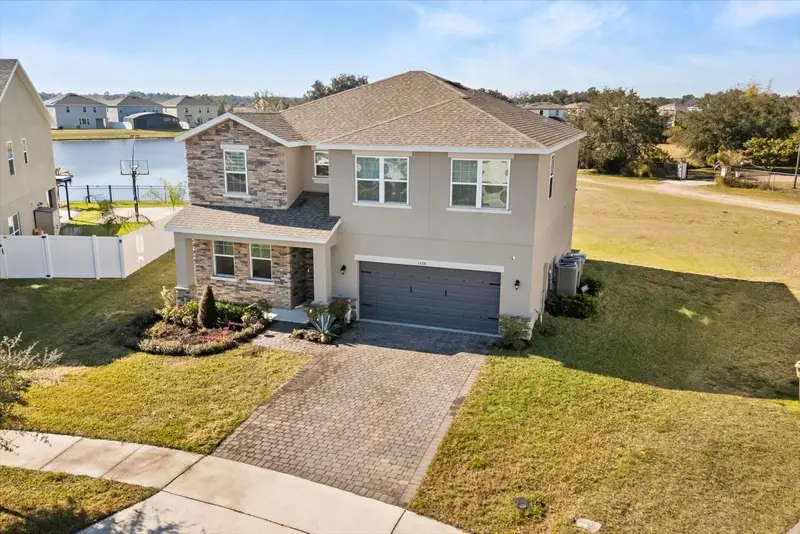
$499,000
1458 Flatwood St
St Cloud, FL 34771
5 bd · 3 ba · 2,855 sqft
Wiregrass Ph 2
360° tour
MLS ID #S5142857, FLORIDA LUX LISTINGS, LLC.
Listing provided by Stellar MLS


$500,000
1490 Flatwood St
St Cloud, FL 34771
4 bd · 4 ba · 3,021 sqft
Wiregrass Ph 2
MLS ID #O6407768, APPROVED REALTY SOLUTIONS, INC.
Listing provided by Stellar MLS

Listings courtesy of Stellar MLS as distributed by MLS GRID
IDX information is provided exclusively for consumers’ personal, non-commercial use and may not be used for any purpose other than to identify prospective properties consumers may be interested in purchasing.
Based on information submitted to the MLS GRID as of November 16, 2026 at 4:28 PM ET. All data is obtained from various sources and may not have been verified by broker or MLS GRID. Supplied Open House Information is subject to change without notice. All information should be independently reviewed and verified for accuracy. Properties may or may not be listed by the office/agent presenting the information.
All or a portion of the multiple listing information is provided by Stellar MLS, from a copyrighted compilation of listings. The compilation of listings and each individual listing are © 2026 Stellar MLS. All rights reserved.
Ryan Solberg, Broker · MaxLife Realty LLC · FL License #BK3354351 · Equal Housing Opportunity · Full disclaimer · DMCA