
$235,000
3338 Robert Trent Jones Drive
Orlando, FL 32835
Listing updated: August 4, 2026 at 6:46 PM ET
Listing courtesy of Premium Properties R.E. Service · Mary Pulgar · MLS #O6406446 · Active · 407-380-2800Property type
Year built
Lot size
Price / sq ft
HOA dues
Days on market
Garage space
Flood zone
About this home
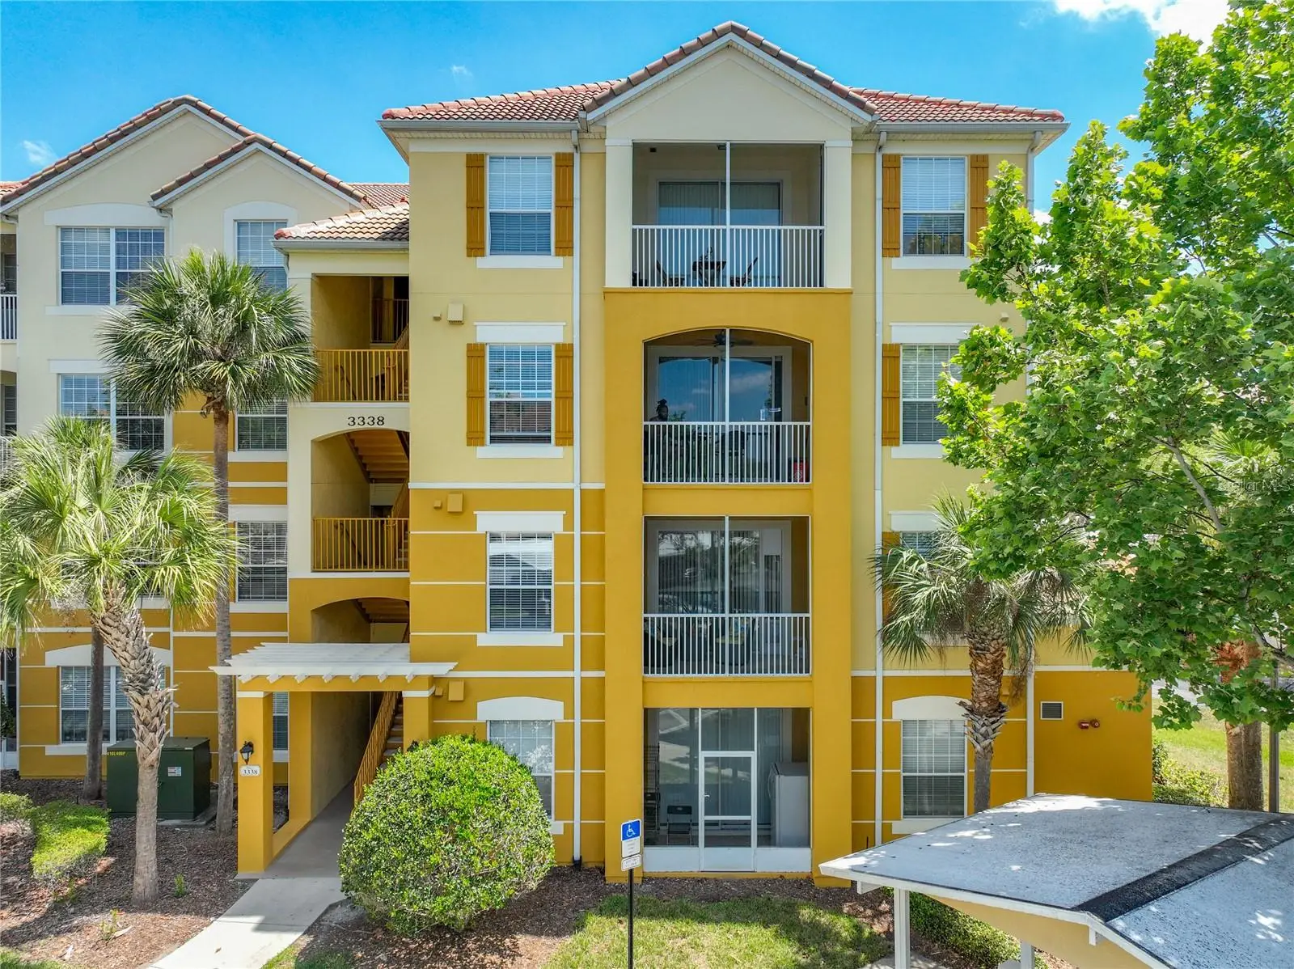
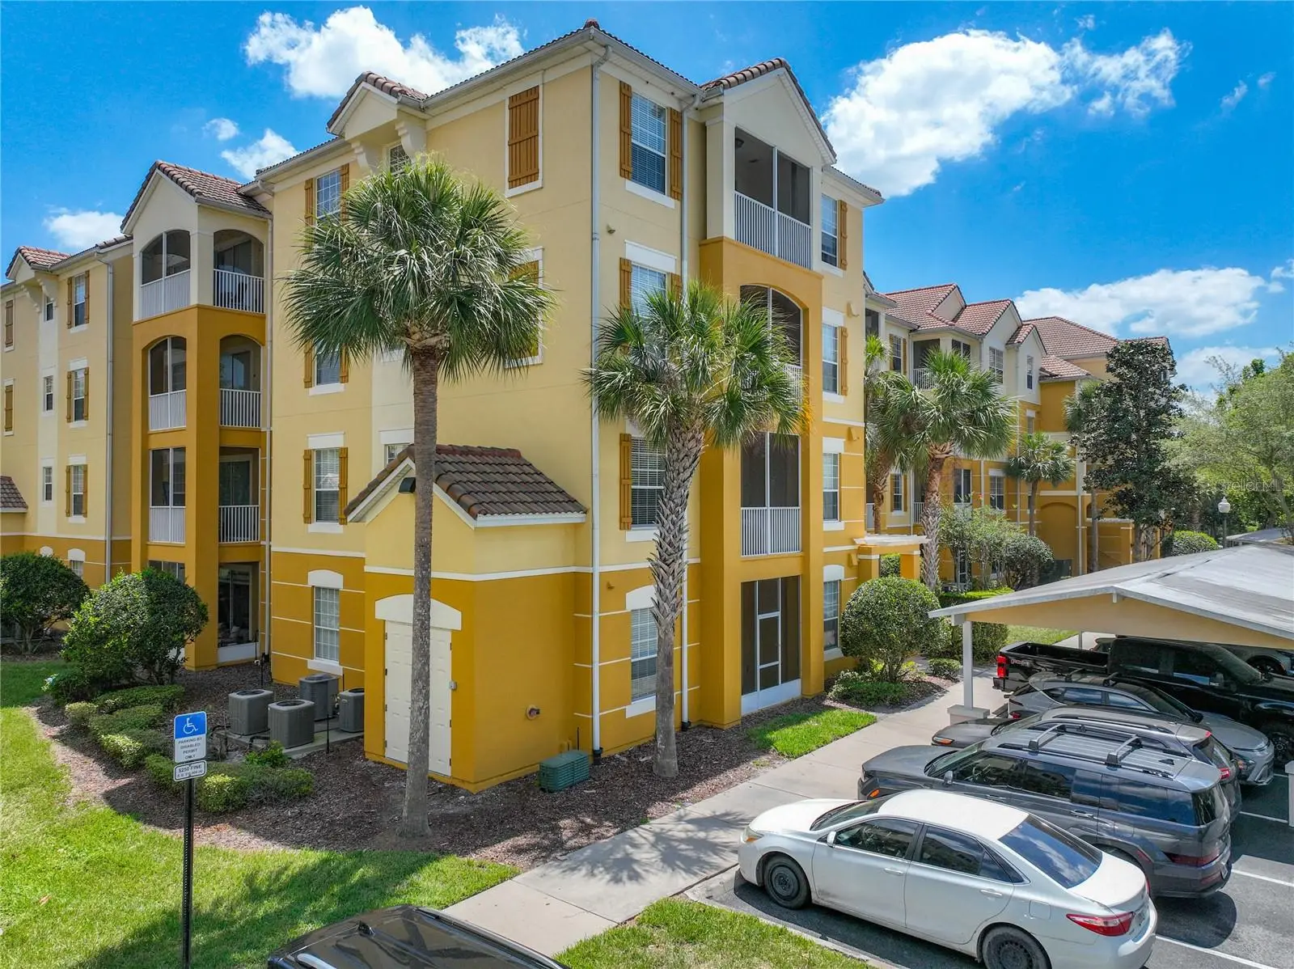
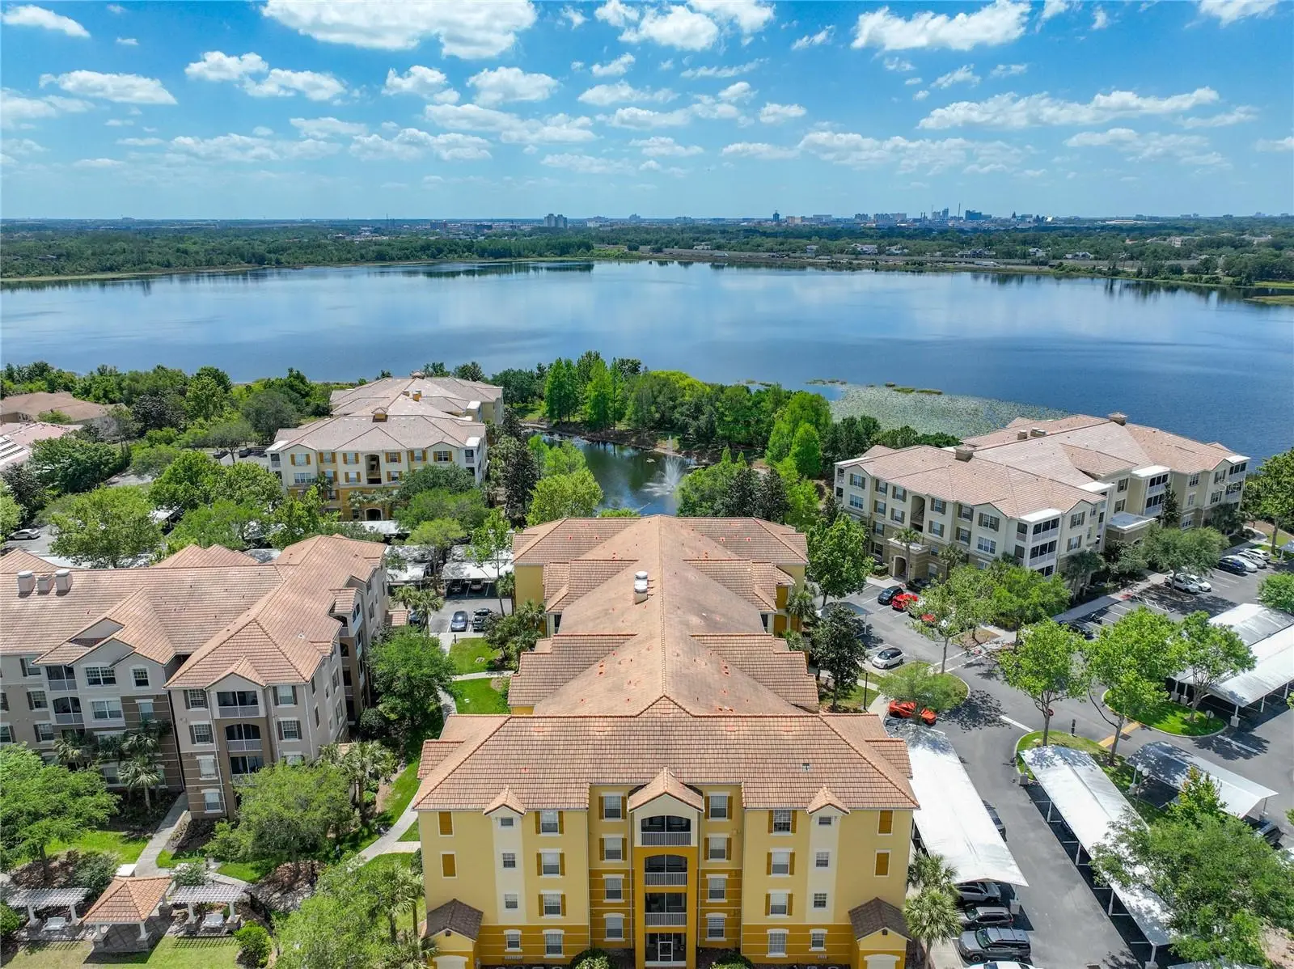
Welcome to this beautifully renovated 2-bedroom, 2-bath Napa plan offering 1,112 sq ft of effortless living with a rare private view and elevator access. Ideal for a couple or small family, this move-in-ready condo delivers the ultimate lock-and-leave lifestyle while keeping you close to everything.Built with solid concrete construction, this home offers enhanced sound insulation and superior thermal efficiency — helping maintain comfortable indoor temperatures year-round and reducing energy costs. Fresh modern updates throughout, make this residence truly move-in ready. Located in sought-after Stonebridge Reserve, residents enjoy a resort-style clubhouse, fitness center, and sparkling resort pool, all within a secure gated community.The home provides assigned carport plus ample guest parking, making daily living and entertaining easy. Comfort, quality construction, and lifestyle come together in this must-see home.This charming subdivision offers a serene escape while still being conveniently close to the bustling city life. Stonebridge Reserve is known for its picturesque landscapes, friendly atmosphere, and a strong sense of community that makes it an ideal place to call home.The neighborhood boasts well-maintained common areas, lush green parks, and walking trails that encourage an active lifestyle. Families will appreciate the nearby schools, shopping centers, and recreational facilities, making daily errands and weekend adventures a breeze. With easy access to major highways, residents can enjoy all that Orlando has from world-class dining and entertainment to stunning natural attractions.
Estimated monthly payment
Estimate only. Taxes use the listing's reported amount where available; insurance is a Florida-average estimate. Your actual payment will vary — run a full calculation or talk to a lender.
Price & listing history84 days on market
- Status: ActiveMay 12, 2026
- Listed$245,500May 12, 2026
- Price reduced$235,000
Facts & features
- Property type
- Residential
- Sub type
- Condominium
- Status
- Active
- Days on market
- 84
- Cumulative DOM
- 391
- Subdivision
- Stonebridge Reserve Ph 4
- County
- Orange
- Year built
- 2009
- Living area
- 1,112 sq ft
- Price/sq ft
- $211
- Lot size
- 16,332 sq ft
- Flood zone
- X (12095C0240F)
- Garage
- 1 spaces
- Annual taxes
- $1,195 (2024)
- Parcel #
- 12-23-28-8182-30-704
- Zoning
- PD
- MLS #
- O6406446
Ask about this home
Have a question? Ask the broker directly.
Ryan Solberg answers personally — no call center, no spam. Your question goes straight to him.
Interior Details
- Bedrooms
- 2
- Full bathrooms
- 2
- Flooring
- Ceramic Tile
- Appliances
- Cooktop, Dishwasher, Disposal, Dryer, Electric Water Heater, Microwave, Refrigerator
- Interior features
- Ceiling Fans(s), Elevator, Kitchen/Family Room Combo, Living Room/Dining Room Combo, Solid Surface Counters, Solid Wood Cabinets, Split Bedroom
- Laundry
- Laundry Closet
- Stories / Levels
- One
- Direction faces
- West
Heating & Cooling
- Heating
- Electric
- Cooling
- Central Air
Parking
- Garage spaces
- 1
- Attached garage
- No
- Parking features
- Covered
- Carport
- Yes
HOA & Financial
- HOA fee
- $1,998 / Quarterly
- Monthly HOA
- $666/mo
- Total monthly fees
- $701/mo
- Total annual fees
- $8,412
- HOA name
- Mariluz Onna
- CDD
- No
- Homestead exemption
- Yes
- Min lease term
- 7 Months
- Listing terms
- Cash, Conventional, FHA, VA Loan
- Ownership
- Fee Simple
- Available for lease
- Yes
- Lease restrictions
- Yes
- Additional lease restrictions
- Please see HOA rules and restrictions
- Approval process
- Please see HOA rules and restrictions
Exterior & Construction
- Exterior features
- Balcony, Lighting, Sidewalk, Sliding Doors
- Construction materials
- Block, Stucco
- Roof
- Shingle
- Foundation
- Block
- Road surface
- Paved
Utilities
- Sewer
- Public Sewer
- Water source
- Public
- Utilities
- Cable Connected, Electricity Connected, Sewer Connected, Water Connected
Community
- Pets allowed
- Yes
- Senior community
- Yes
Schools
Letter grades: Florida DOE 2024–25 school grades (Orange, Seminole, Lake, Osceola, Brevard). Assigned schools from the listing agent — verify enrollment with the district.
Room Details
| Room | Level | Dimensions |
|---|---|---|
| Living Room | First | 19x11 |
| Primary Bedroom | First | 10x15 |
| Kitchen | First | 6x11 |
| Primary Bathroom | First | 10x10 |
| Bedroom 2 | First | 10x13 |
Listing Details
- Listing date
- 2026-05-08
- On market date
- 2026-05-12
- Original list price
- $245,500
- Occupant type
- Owner
- MLS area
- 32835 - Orlando/Metrowest/Orlo Vista
- Listing AOR
- Orlando Regional
- Status changed
- 2026-05-12
- Tax legal description
- Stonebridge Reserve Condominium Phase 49875/3082 Unit 30704
Flood risk
Minimal-risk area outside the mapped floodplain. Flood insurance is optional and typically low-cost.
Source: FEMA flood zone reported on the listing. Confirm current designation at FEMA Flood Map Service Center.
Location
Directions
I-4 East till exit 75A Kirkman Rd, merge to it and make a left on Arnold Palmer Dr and then turn left onto Robert Trent Jones Dr.
More homes like this
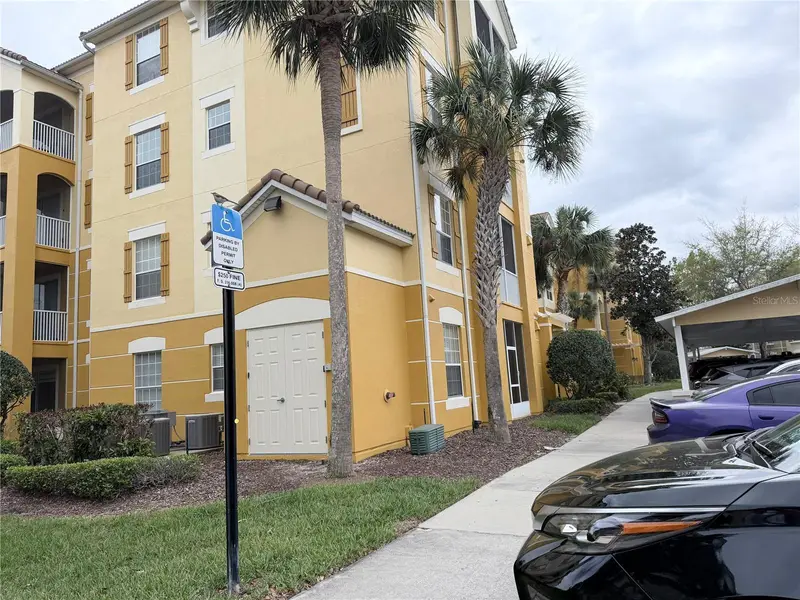
$250,000
3338 Robert Trent Jones Dr #20104
Orlando, FL 32835
3 bd · 2 ba · 1,247 sqft
Stonebridge Reserve Ph 4
MLS ID #S5145317, GRAHAM REALTY INC.
Listing provided by Stellar MLS
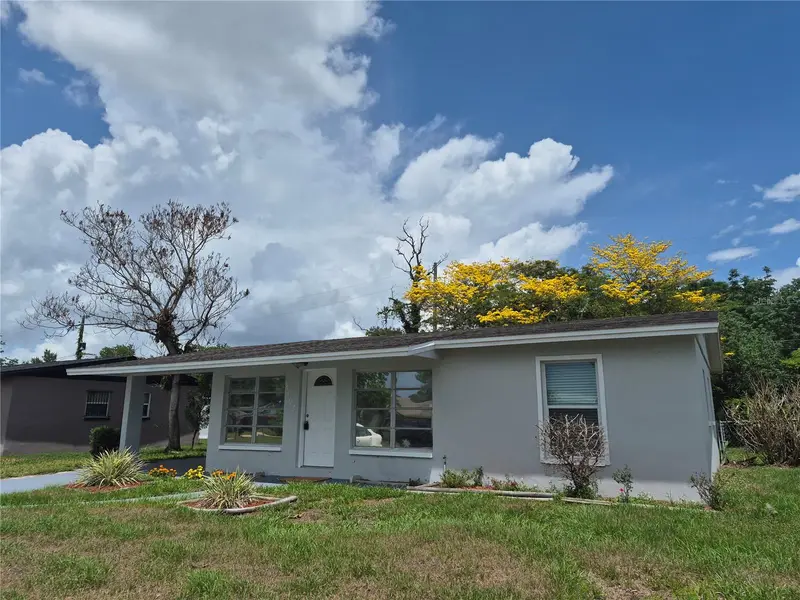
$247,500
2103 Mantilla Ave
Orlando, FL 32811
3 bd · 1 ba · 1,066 sqft
Richmond Heights
MLS ID #O6314835, COLDWELL BANKER REALTY.
Listing provided by Stellar MLS
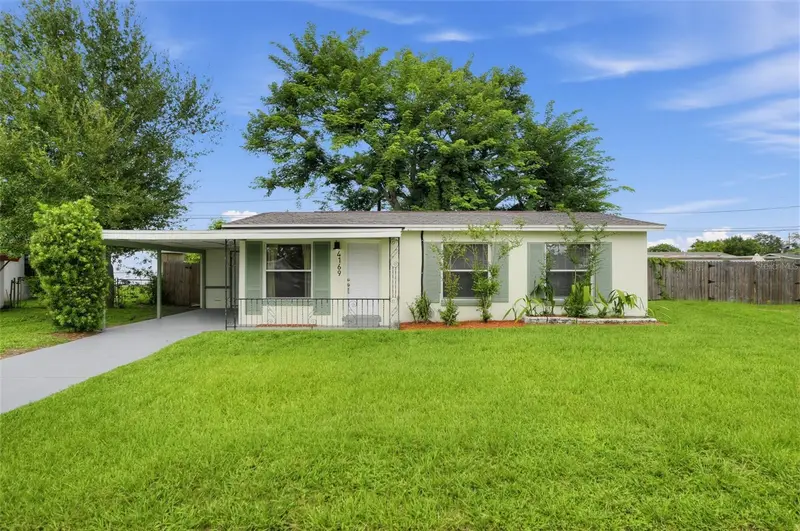
$314,000
4169 Gaither St
Orlando, FL 32811
4 bd · 3 ba · 1,152 sqft
Richmond Heights
MLS ID #S5157452, REMAX PREMIER PROPERTIES.
Listing provided by Stellar MLS
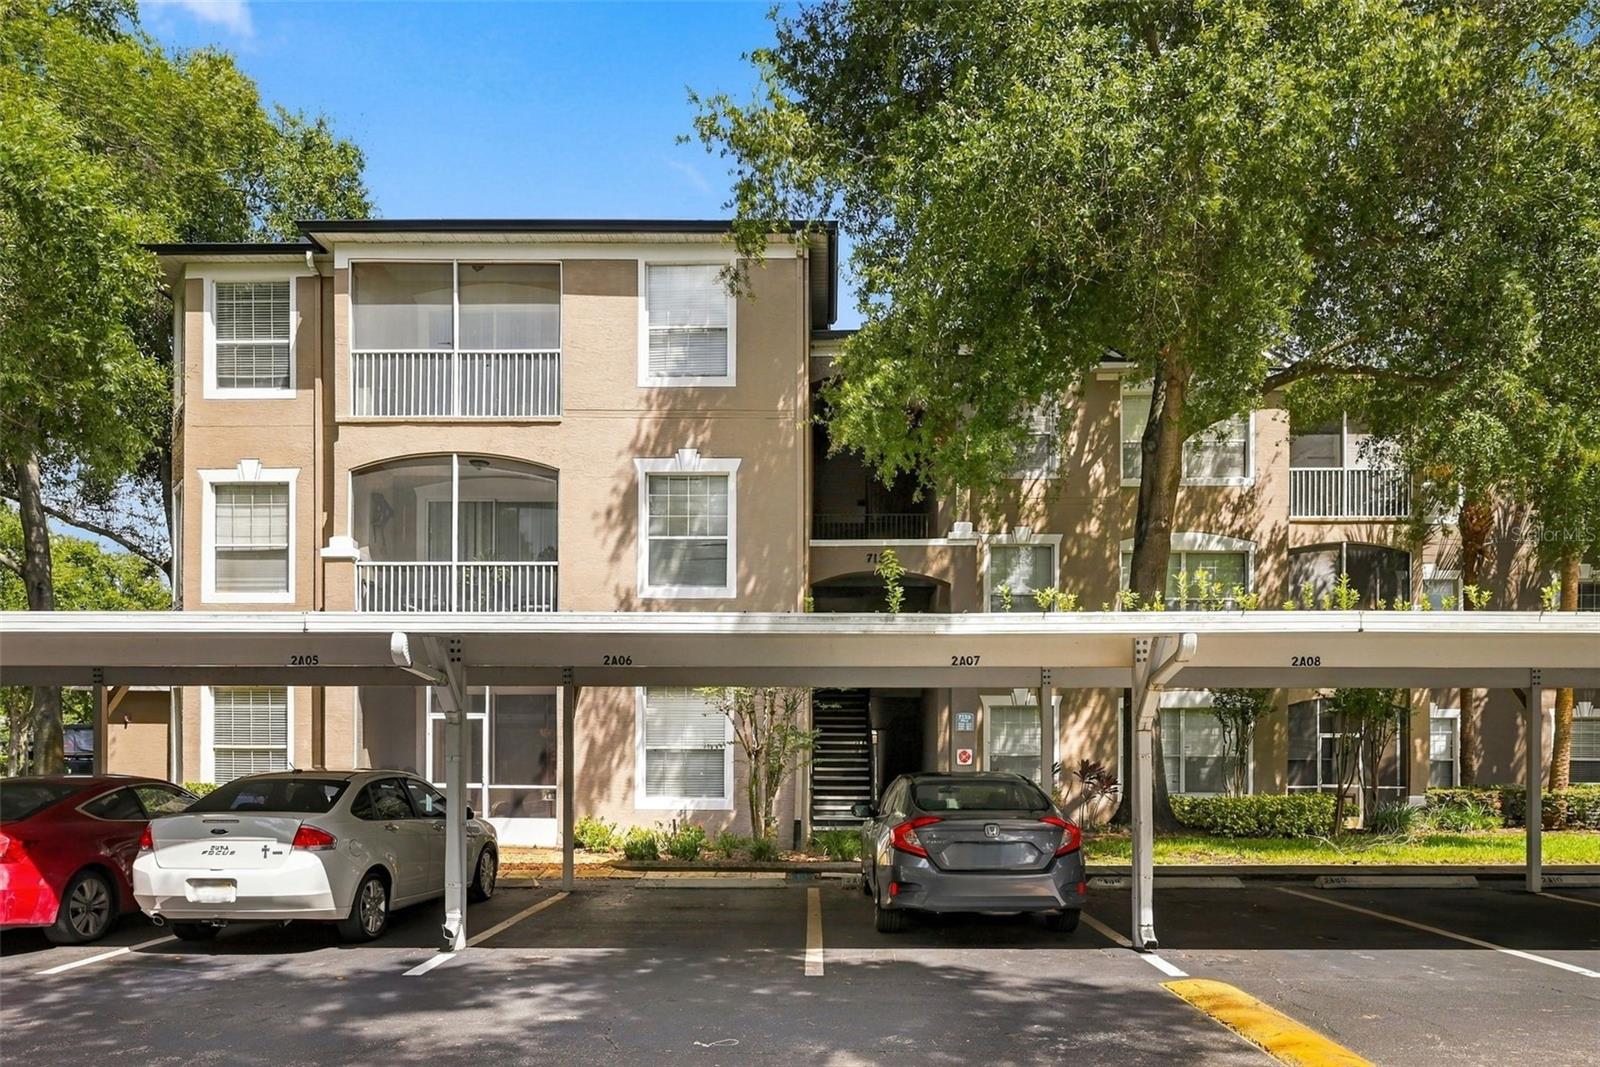
$205,000
7135 Yacht Basin Ave #211
Orlando, FL 32835
2 bd · 2 ba · 1,050 sqft
Crestview Condo Ph 2
MLS ID #O6440343, CORCORAN PREMIER REALTY.
Listing provided by Stellar MLS

Listings courtesy of Stellar MLS as distributed by MLS GRID
IDX information is provided exclusively for consumers’ personal, non-commercial use and may not be used for any purpose other than to identify prospective properties consumers may be interested in purchasing.
Based on information submitted to the MLS GRID as of August 4, 2026 at 6:46 PM ET. All data is obtained from various sources and may not have been verified by broker or MLS GRID. Supplied Open House Information is subject to change without notice. All information should be independently reviewed and verified for accuracy. Properties may or may not be listed by the office/agent presenting the information.
All or a portion of the multiple listing information is provided by Stellar MLS, from a copyrighted compilation of listings. The compilation of listings and each individual listing are © 2026 Stellar MLS. All rights reserved.
Ryan Solberg, Broker · MaxLife Realty LLC · FL License #BK3354351 · Equal Housing Opportunity · Full disclaimer · DMCA