
$950,000
6422 Trailblaze Bend
St Cloud, FL 34771
Listing updated: September 17, 2026 at 9:21 AM ET
Listing courtesy of Wra Business & Real Estate · Alessandra Barreto · MLS #O6405948 · Active · 407-512-1008Property type
Year built
Lot size
Price / sq ft
HOA dues
Days on market
Garage spaces
Flood zone
About this home
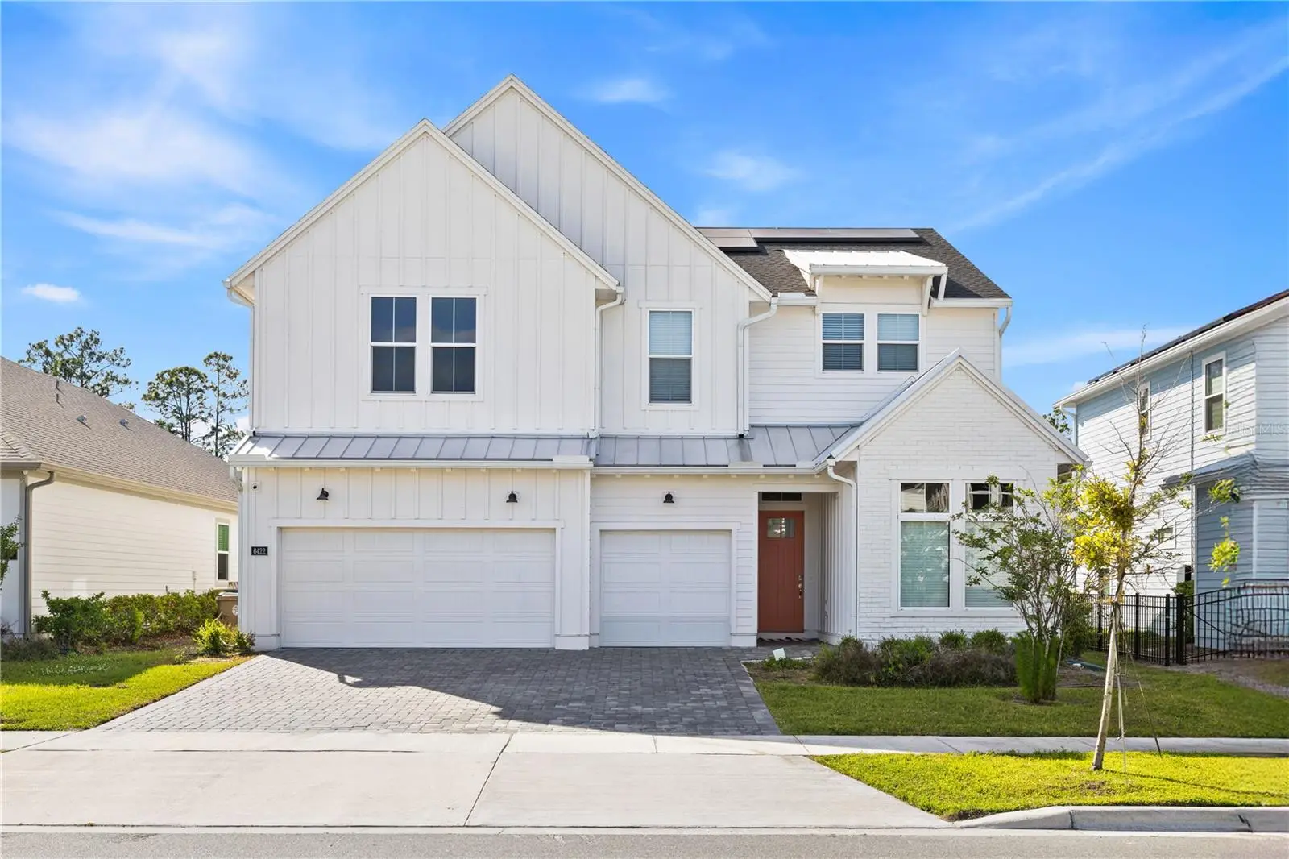
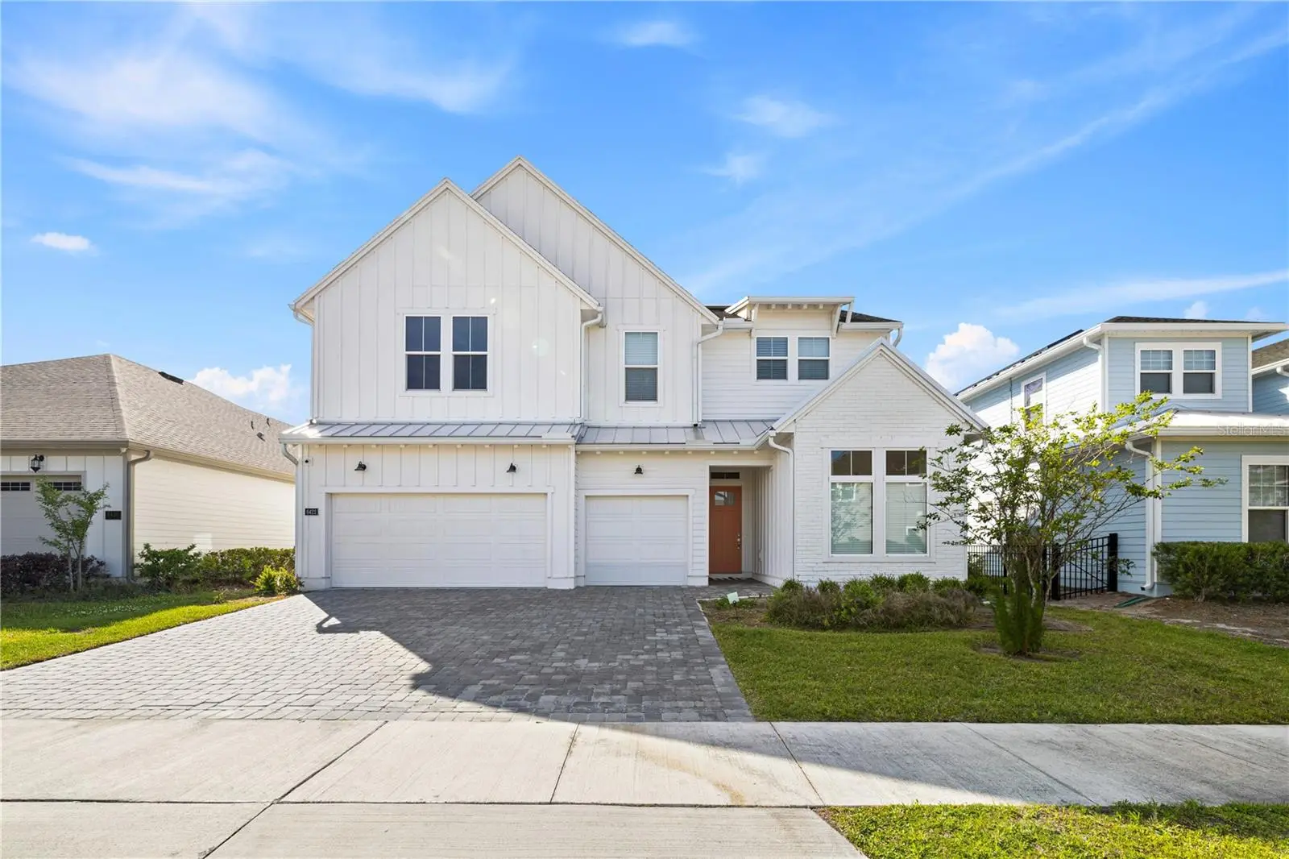
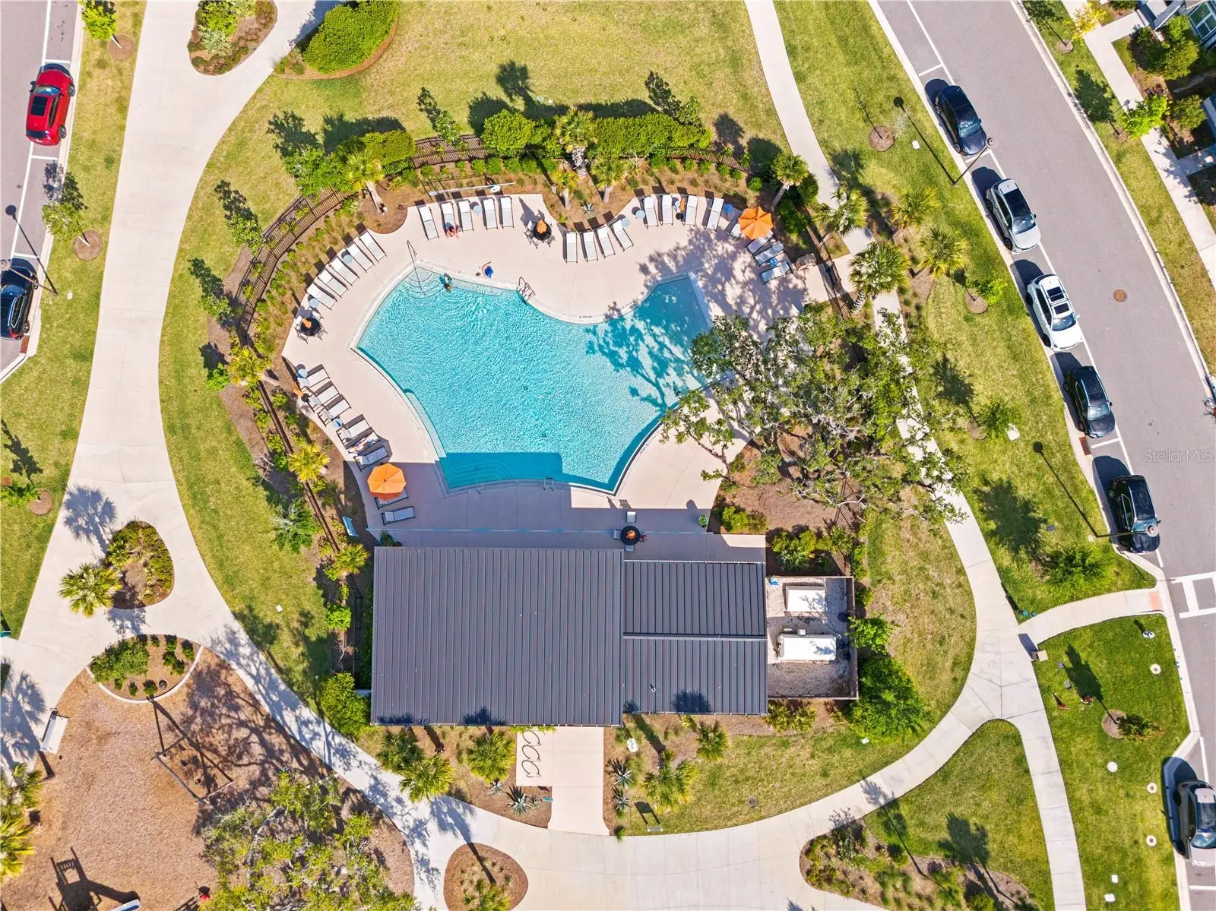
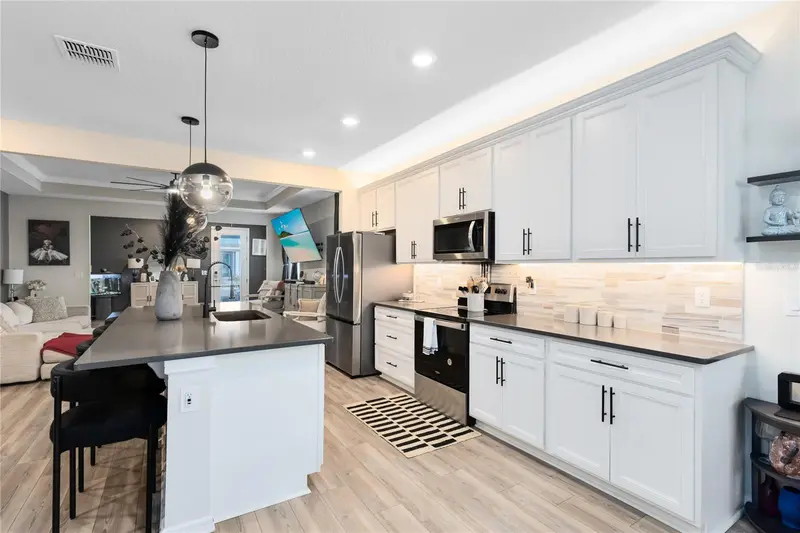
Experience luxury living in this stunning Toll Brothers Bunnell Farmhouse Transitional home, featuring 5 bedrooms and 4.1 bathrooms in the highly sought-after Weslyn Park at Sunbridge community. Backing to a beautiful conservation area, this exceptional property offers privacy and peaceful views to enjoy from your own private pool. From the moment you step into the grand foyer, you are welcomed by an abundance of natural light and an elegant, open-concept design. The gourmet kitchen is truly the heart of the home, overlooking the spacious great room and casual dining area, making it perfect for entertaining. Featuring extensive counter space, premium finishes, and a large center island, this kitchen was designed with both style and functionality in mind. The luxurious primary suite provides the perfect retreat, complete with a spa-inspired bathroom featuring a freestanding soaking tub, oversized walk-in shower, and elegant designer details. Upstairs, the expansive loft offers endless possibilities for a media room, game room, office, or additional living space. Every inch of this home showcases carefully selected high-end finishes and modern sophistication. Located in the innovative Weslyn Park at Sunbridge community, created by the developers of Lake Nona, residents enjoy resort-style amenities, solar-powered homes, top-rated schools, recreation, shopping, dining, and convenient access to FL-417, Medical City, Lake Nona Town Center, and Orlando International Airport. This is an incredible opportunity to own a beautifully designed home in one of Central Florida’s most exciting master-planned communities.
Estimated monthly payment
Estimate only. Taxes use the listing's reported amount where available; insurance is a Florida-average estimate. Your actual payment will vary — run a full calculation or talk to a lender.
Price & listing history132 days on market
- Status: ActiveMay 8, 2026
- Listed$1,100,000May 8, 2026
- Price reduced$950,000
Facts & features
- Property type
- Residential
- Sub type
- Single Family Residence
- Status
- Active
- Days on market
- 132
- Subdivision
- Weslyn Park
- County
- Osceola
- Year built
- 2023
- Living area
- 3,232 sq ft
- Price/sq ft
- $294
- Building area
- 4,319 sq ft (Public Records)
- Lot size
- 8,276 sq ft
- Lot category
- 0 to less than 1/4
- Flood zone
- X (12097C0115G)
- Garage
- 3 spaces
- Pool
- Private pool
- Annual taxes
- $11,625 (2025)
- Parcel #
- 02-25-31-5538-0001-3040
- Zoning
- RES
- MLS #
- O6405948
Ask about this home
Have a question? Ask the broker directly.
Ryan Solberg answers personally — no call center, no spam. Your question goes straight to him.
Interior Details
- Bedrooms
- 5
- Full bathrooms
- 4
- Half bathrooms
- 1
- Flooring
- Carpet, Vinyl
- Appliances
- Dishwasher, Dryer, Microwave, Range, Refrigerator, Washer
- Interior features
- Eat-in Kitchen, Living Room/Dining Room Combo, Open Floorplan, PrimaryBedroom Upstairs, Stone Counters, Thermostat, Walk-In Closet(s)
- Laundry
- Laundry Room
- Stories / Levels
- Two
- Direction faces
- Southeast
Heating & Cooling
- Heating
- Electric
- Cooling
- Central Air
Parking
- Garage spaces
- 3
- Attached garage
- Yes
HOA & Financial
- HOA fee
- $422 / Quarterly
- Monthly HOA
- $141/mo
- Total monthly fees
- $141/mo
- Total annual fees
- $1,687
- HOA name
- First Service Residential
- CDD
- No
- Min lease term
- 1-2 Years
- Listing terms
- Cash, Conventional
- Ownership
- Fee Simple
- Available for lease
- Yes
- Lease restrictions
- Yes
- Additional lease restrictions
- Please check restrictions with the HOA.
- Approval process
- Please check process with the HOA.
Exterior & Construction
- Construction materials
- Stucco, Frame
- Roof
- Shingle
- Foundation
- Slab
- Pool
- Private pool
- Road surface
- Asphalt
Utilities
- Sewer
- Public Sewer
- Water source
- Public
- Utilities
- Electricity Connected, Sewer Connected, Water Connected
Community
- Pets allowed
- Breed Restrictions, Yes
Schools
Letter grades: Florida DOE 2024–25 school grades (Orange, Seminole, Lake, Osceola, Brevard). Assigned schools from the listing agent — verify enrollment with the district.
Room Details
| Room | Level | Dimensions |
|---|---|---|
| Living Room | First | 18x18 |
| Dining Room | First | 18x14.9 |
| Kitchen | First | 18x11.7 |
| Primary Bedroom | Second | 18.2x16 |
| Primary Bathroom | Second |
Listing Details
- Listing date
- 2026-05-08
- On market date
- 2026-05-08
- Original list price
- $1,100,000
- Occupant type
- Owner
- MLS area
- 34771 - St Cloud (Magnolia Square)
- Listing AOR
- Orlando Regional
- Status changed
- 2026-05-08
- Tax legal description
- WESLYN PARK PH 2 PB 32 PGS 72-94 LOT 304
Flood risk
Minimal-risk area outside the mapped floodplain. Flood insurance is optional and typically low-cost.
Source: FEMA flood zone reported on the listing. Confirm current designation at FEMA Flood Map Service Center.
Location
Directions
Take FL-417 Toll South toward St. Cloud. Take Exit 22 for Narcoossee Rd. Turn left onto Narcoossee Rd and continue south. Turn left onto Cyrils Dr. Continue for about 1.2 miles and turn left into the Weslyn Park at Sunbridge community. Turn onto Trailblaze Bend — the home will be on your right.
More homes like this
$429,000
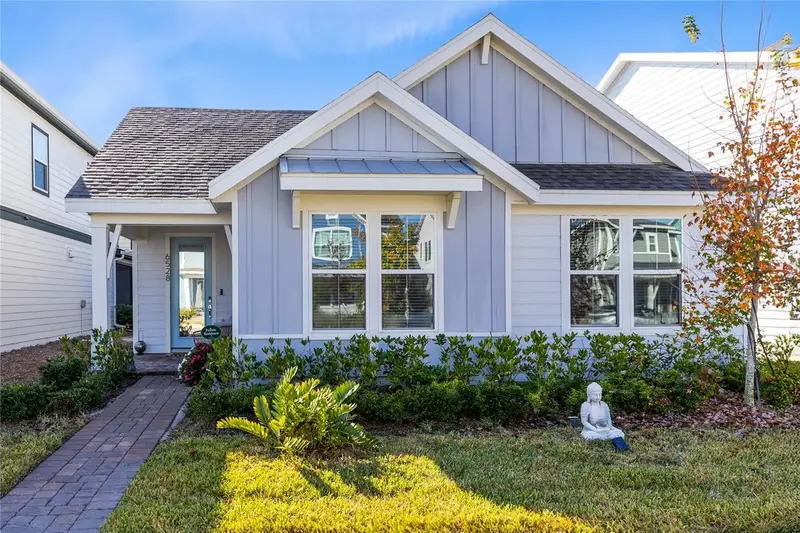
6528 Rover Way
St Cloud, FL 34771
3 bd · 2 ba · 1,881 sqft
Weslyn Park
MLS ID #O6363457, REAL BROKER, LLC.
Listing provided by Stellar MLS
$471,164
6569 Cyrils Dr
Saint Cloud, FL 34771
3 bd · 3 ba · 1,855 sqft
Weslyn Park
MLS ID #G5058146, OLYMPUS EXECUTIVE REALTY INC.
Listing provided by Stellar MLS
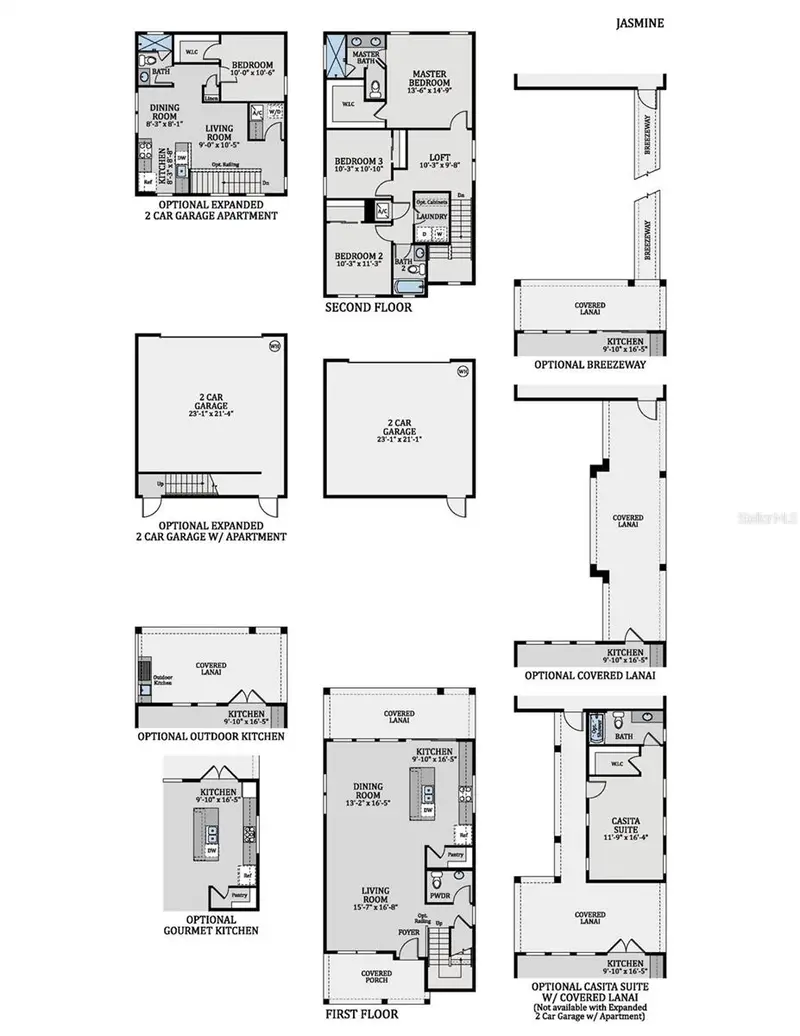
$479,990
2954 Sailhouse Dr
St Cloud, FL 34771
3 bd · 3 ba · 1,842 sqft
Weslyn Park
MLS ID #G5115582, OLYMPUS EXECUTIVE REALTY INC.
Listing provided by Stellar MLS
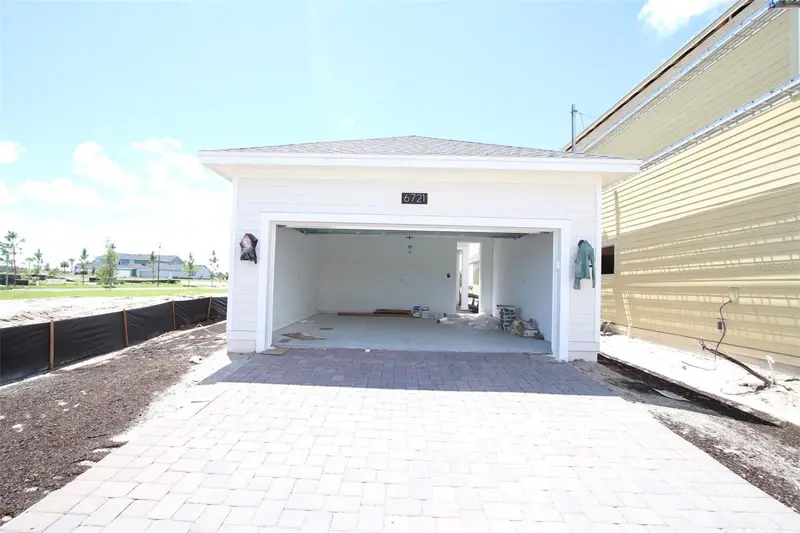
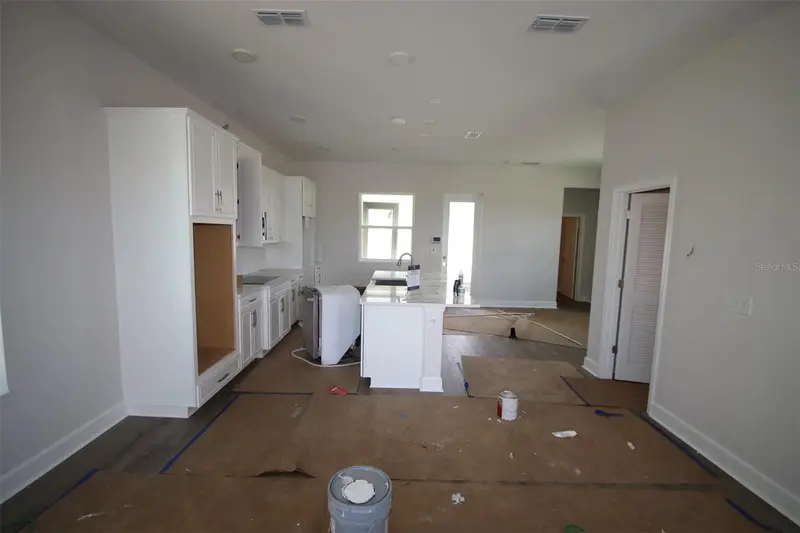
$499,990
6721 Rucksack Rd
St Cloud, FL 34771
3 bd · 3 ba · 1,993 sqft
Weslyn Park
MLS ID #O6430992, KELLER WILLIAMS ADVANTAGE REALTY.
Listing provided by Stellar MLS

Listings courtesy of Stellar MLS as distributed by MLS GRID
IDX information is provided exclusively for consumers’ personal, non-commercial use and may not be used for any purpose other than to identify prospective properties consumers may be interested in purchasing.
Based on information submitted to the MLS GRID as of September 17, 2026 at 9:21 AM ET. All data is obtained from various sources and may not have been verified by broker or MLS GRID. Supplied Open House Information is subject to change without notice. All information should be independently reviewed and verified for accuracy. Properties may or may not be listed by the office/agent presenting the information.
All or a portion of the multiple listing information is provided by Stellar MLS, from a copyrighted compilation of listings. The compilation of listings and each individual listing are © 2026 Stellar MLS. All rights reserved.
Ryan Solberg, Broker · MaxLife Realty LLC · FL License #BK3354351 · Equal Housing Opportunity · Full disclaimer · DMCA