
$240,000
497 Oak Haven Drive
Altamonte Springs, FL 32701
Listing updated: October 1, 2026 at 9:01 AM ET
Listing courtesy of Fannie Hillman & Associates · Megan Cross · MLS #O6405864 · Active · 407-644-1234Property type
Year built
Lot size
Price / sq ft
HOA dues
Days on market
Flood zone
About this home
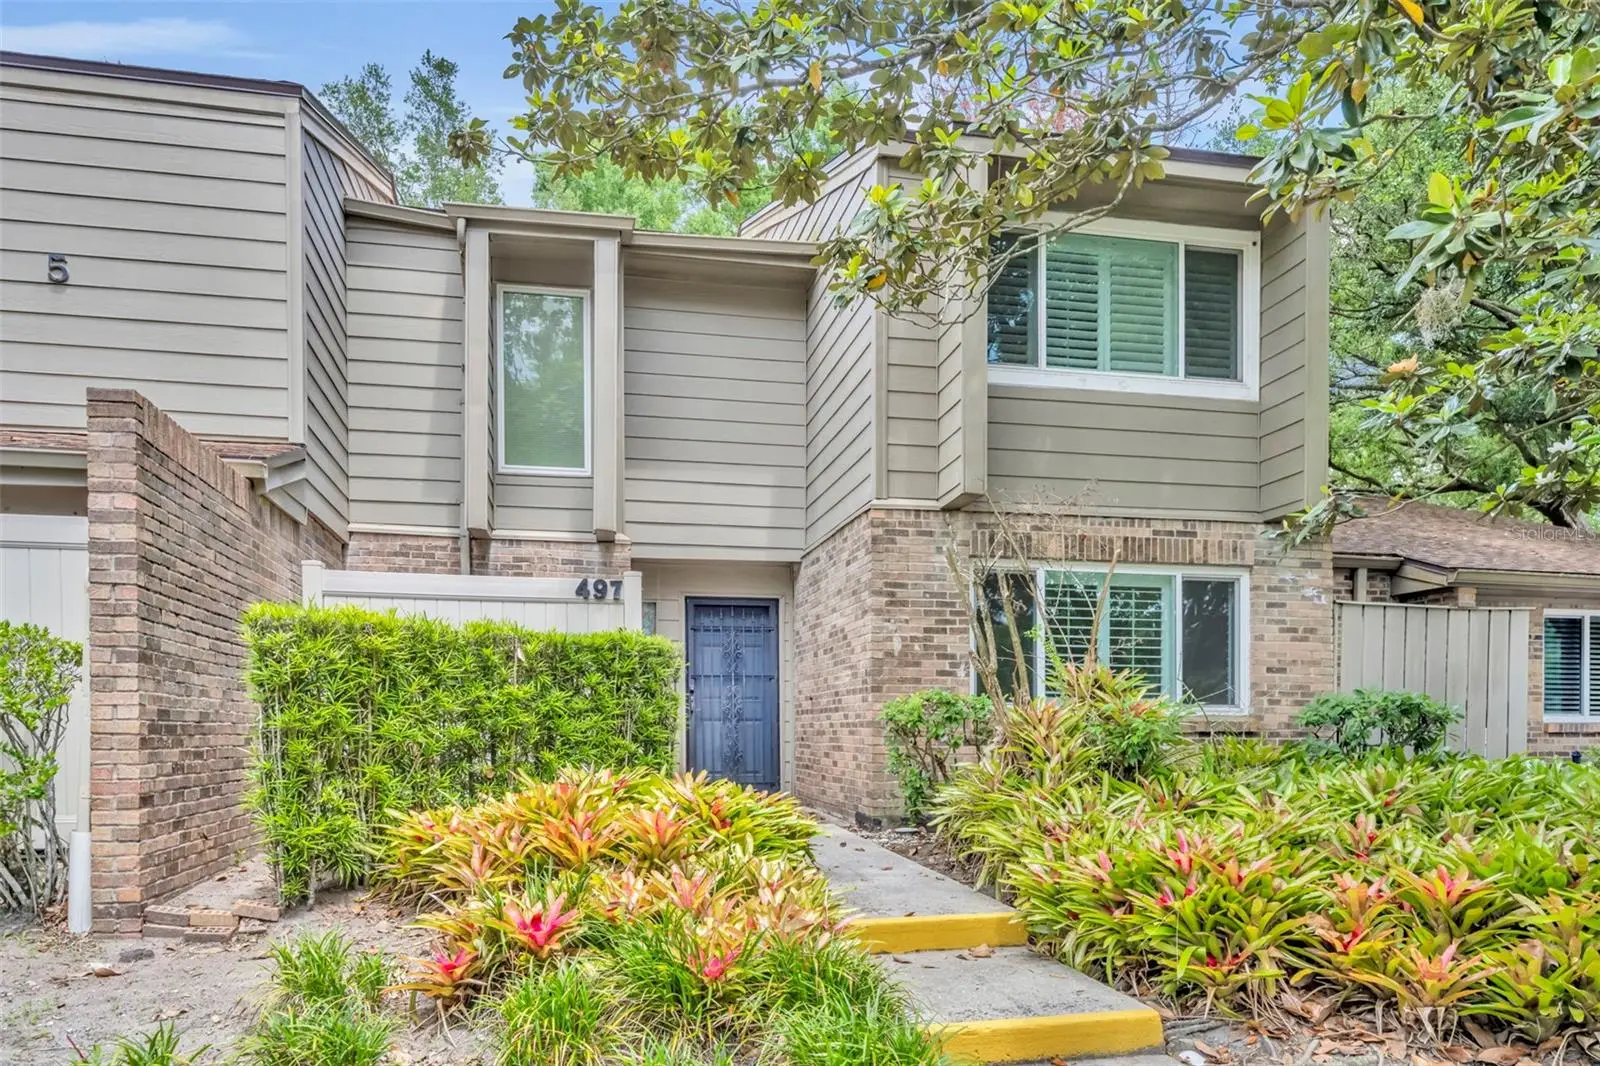
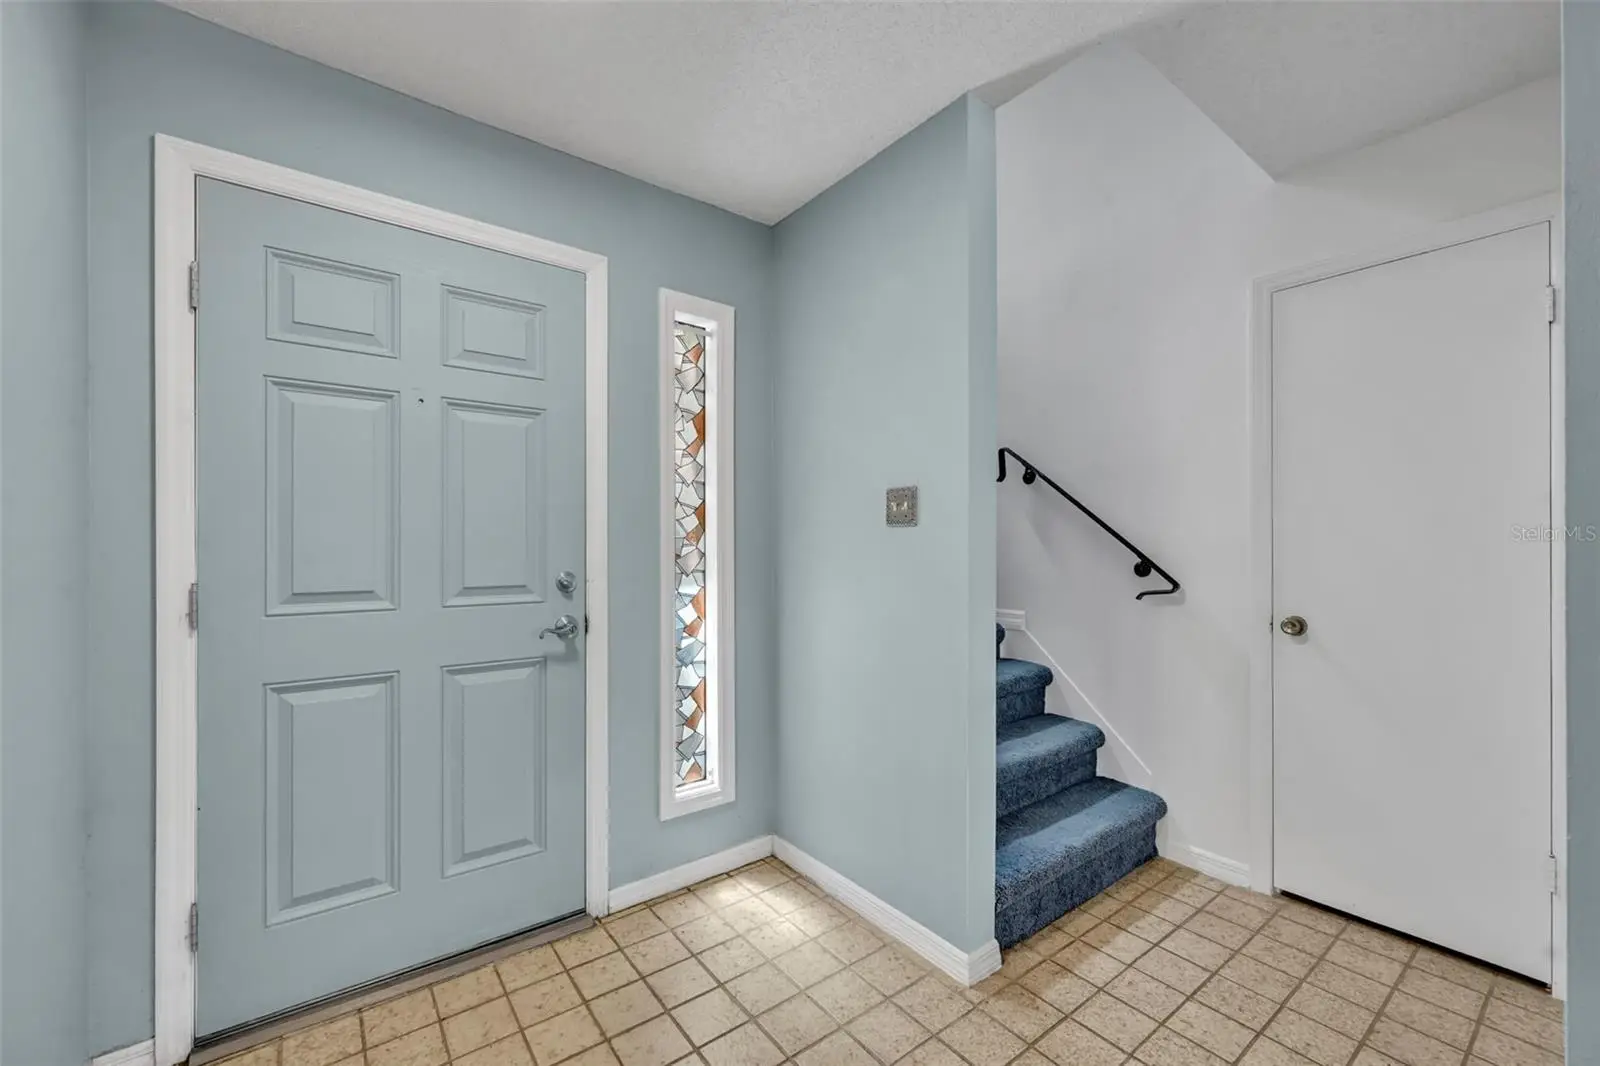
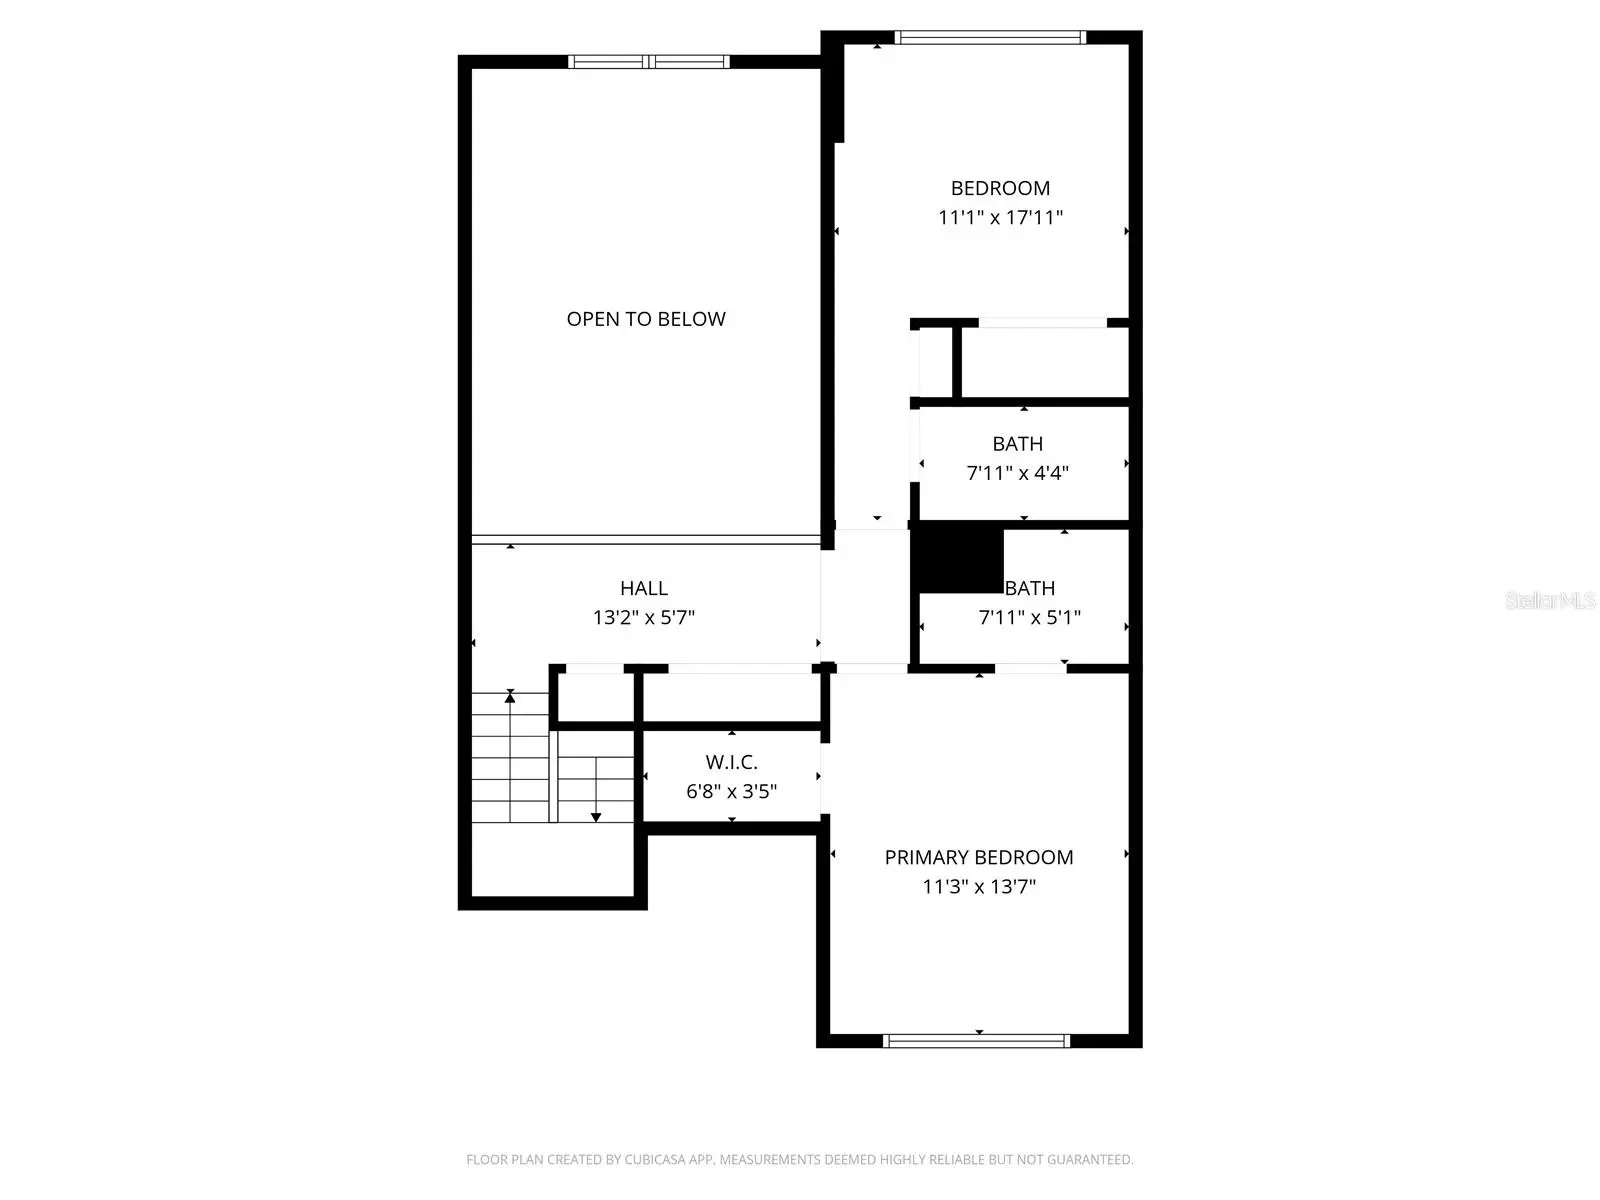
Welcome to 497 Oak Haven, a well maintained 2 bedroom, 2.5 bathroom condo tucked beneath a beautiful tree canopy in one of Altamonte’s hidden lakefront communities. With 1,792 square feet, this home offers great space, privacy, and flexibility. Re-piped in August 2026. Downstairs you’ll find vaulted ceilings in the living room, a dining area off the kitchen, and an additional room with a closet that works perfectly as an office, guest room, or possible third bedroom. It sits next to the half bath, which could potentially be converted to a full bath if desired. The kitchen has wood cabinetry, a breakfast bar, and has just been freshly painted. Sliding glass doors open to a private fenced brick patio that’s ideal for grilling, pets, or simply enjoying the quiet green space behind the home. Tile flooring runs throughout the downstairs, while upstairs features two generously sized bedrooms with newer paint and carpet. Major updates include Pella windows installed in 2020 and a 2020 roof. The seller has lovingly maintained the property for the last 30 years. Residents enjoy two swimming pools, clubhouse, tennis courts, sauna, shuffleboard, basketball court, grilling area, and lake access to Lake Orienta with canoe and kayak rack storage. Gated community with two deeded parking spaces, all conveniently located just minutes from I-4, 436, Winter Park, Maitland, and Altamonte Mall.
Estimated monthly payment
Estimate only. Taxes use the listing's reported amount where available; insurance is a Florida-average estimate. Your actual payment will vary — run a full calculation or talk to a lender.
Price & listing history147 days on market
- Status: ActiveMay 7, 2026
- Listed$250,000May 7, 2026
- Price reduced$240,000
Property Documents
Documents the listing agent has made public for this property. Free to view and download.
Facts & features
- Property type
- Residential
- Sub type
- Condominium
- Status
- Active
- Days on market
- 147
- Subdivision
- Oak Harbour Sec 1
- County
- Seminole
- Year built
- 1974
- Living area
- 1,792 sq ft
- Price/sq ft
- $134
- Building area
- 1,799 sq ft (Public Records)
- Lot size
- 2,136 sq ft
- Lot category
- 0 to less than 1/4
- Flood zone
- X
- Annual taxes
- $1,243 (2025)
- Parcel #
- 24-21-29-522-0500-0D00
- Zoning
- PUD-RES
- MLS #
- O6405864
Ask about this home
Have a question? Ask the broker directly.
Ryan Solberg answers personally — no call center, no spam. Your question goes straight to him.
Interior Details
- Bedrooms
- 3
- Full bathrooms
- 2
- Half bathrooms
- 1
- Flooring
- Carpet, Tile
- Appliances
- Cooktop, Dishwasher, Disposal, Dryer, Electric Water Heater, Microwave, Range, Refrigerator, Washer
- Interior features
- Ceiling Fans(s), High Ceilings, PrimaryBedroom Upstairs, Solid Wood Cabinets, Walk-In Closet(s)
- Laundry
- Inside, Laundry Closet
- Stories / Levels
- Two
- Direction faces
- West
Heating & Cooling
- Heating
- Central
- Cooling
- Central Air
Parking
- Parking features
- Assigned
HOA & Financial
- HOA fee
- $830 / Monthly
- Monthly HOA
- $830/mo
- Total monthly fees
- $830/mo
- Total annual fees
- $9,960
- HOA name
- Sentry Management - Brigit Burton
- CDD
- No
- Homestead exemption
- Yes
- Listing terms
- Cash, Conventional, FHA
- Ownership
- Condominium
- Available for lease
- No
- Lease restrictions
- Yes
- Additional lease restrictions
- No leasing allowed.
Exterior & Construction
- Exterior features
- Rain Gutters
- Construction materials
- Block, Brick, Frame
- Roof
- Shingle
- Foundation
- Slab
- Water access
- Yes
- Road surface
- Paved
Utilities
- Sewer
- Public Sewer
- Water source
- Public
- Utilities
- BB/HS Internet Available, Cable Available, Electricity Connected, Sewer Connected
Community
- Pets allowed
- Yes
Schools
Letter grades: Florida DOE 2024–25 school grades (Orange, Seminole, Lake, Osceola, Brevard). Assigned schools from the listing agent — verify enrollment with the district.
Room Details
| Room | Level | Dimensions |
|---|---|---|
| Living Room | First | 13x22 |
| Dining Room | First | 12x10 |
| Kitchen | First | 11x9 |
| Primary Bedroom | Second | 11x18 |
| Bedroom 2 | Second | 11x14 |
| Bedroom 3 | First | 11x11 |
Listing Details
- Listing date
- 2026-05-03
- On market date
- 2026-05-07
- Original list price
- $250,000
- Occupant type
- Owner
- MLS area
- 32701 - Altamonte Springs East
- Listing AOR
- Orlando Regional
- Status changed
- 2026-05-07
- Tax legal description
- UNIT D BLDG 5 OAK HARBOUR SEC 1 ORB 996 PG 83
Flood risk
Minimal-risk area outside the mapped floodplain. Flood insurance is optional and typically low-cost.
Source: FEMA flood zone reported on the listing. Confirm current designation at FEMA Flood Map Service Center.
Location
Directions
Take I-4 E towards Maitland. Exit Maitland Blvd to north on Maitland Ave. Make a left at the 3rd traffic light into Oak Harbour. Gate code required. Go straight and unit will be on the right. Plenty of guest parking.
More homes like this
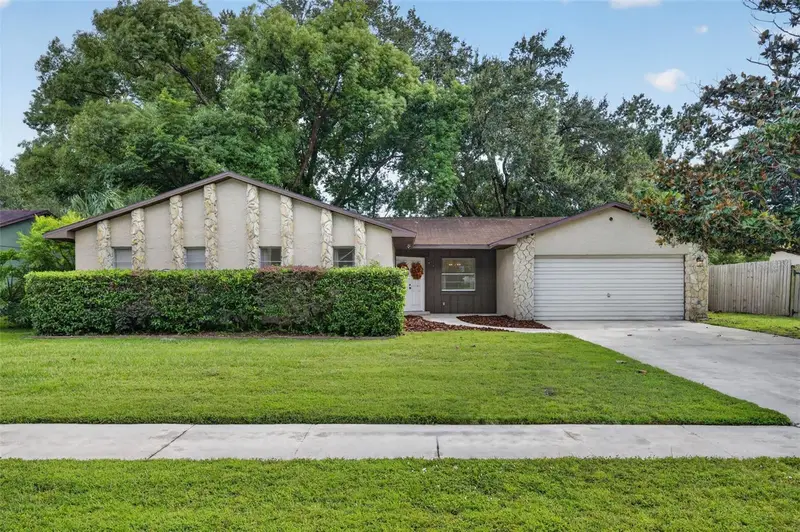
$274,000
445 Cottonwood Dr
Altamonte Springs, FL 32714
2 bd · 3 ba · 1,200 sqft
Oakland Village Sec 2
MLS ID #O6441734, THE WILKINS WAY LLC.
Listing provided by Stellar MLS
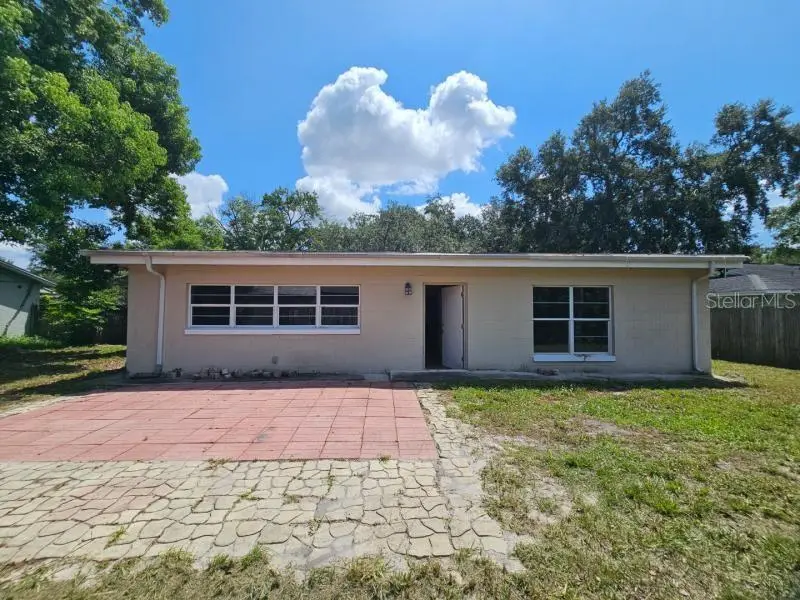
$350,000
615 Pearl Rd
Winter Springs, FL 32708
3 bd · 2 ba · 1,784 sqft
North Orlando Ranches Sec 08
MLS ID #O6445919, RE/MAX TOWN & COUNTRY REALTY.
Listing provided by Stellar MLS
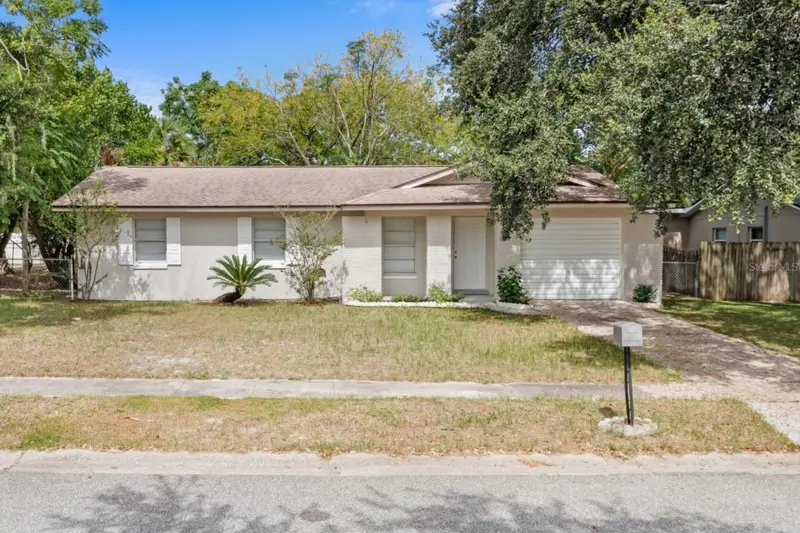
$314,900
377 Brittany Cir
Casselberry, FL 32707
4 bd · 2 ba · 1,841 sqft
Summerset North Sec 5
MLS ID #O6434745, ACME REAL ESTATE FLORIDA LLC.
Listing provided by Stellar MLS
$280,000
610 E Helm Way
Casselberry, FL 32707
3 bd · 1 ba · 950 sqft
Summerset North Sec 4
MLS ID #O6446398, KELLER WILLIAMS WINTER PARK.
Listing provided by Stellar MLS

Listings courtesy of Stellar MLS as distributed by MLS GRID
IDX information is provided exclusively for consumers’ personal, non-commercial use and may not be used for any purpose other than to identify prospective properties consumers may be interested in purchasing.
Based on information submitted to the MLS GRID as of October 1, 2026 at 9:01 AM ET. All data is obtained from various sources and may not have been verified by broker or MLS GRID. Supplied Open House Information is subject to change without notice. All information should be independently reviewed and verified for accuracy. Properties may or may not be listed by the office/agent presenting the information.
All or a portion of the multiple listing information is provided by Stellar MLS, from a copyrighted compilation of listings. The compilation of listings and each individual listing are © 2026 Stellar MLS. All rights reserved.
Ryan Solberg, Broker · MaxLife Realty LLC · FL License #BK3354351 · Equal Housing Opportunity · Full disclaimer · DMCA