
$1,900,000
1067 Ashland Avenue
Tarpon Springs, FL 34689
Listing updated: May 12, 2026 at 1:53 PM ET
Listing courtesy of Exp Realty, Llc · India Webb-McQuay · MLS #TB8506106 · Active · 888-883-8509Property type
Year built
Lot size
Price / sq ft
HOA dues
Days on market
Garage spaces
Flood zone
About this home
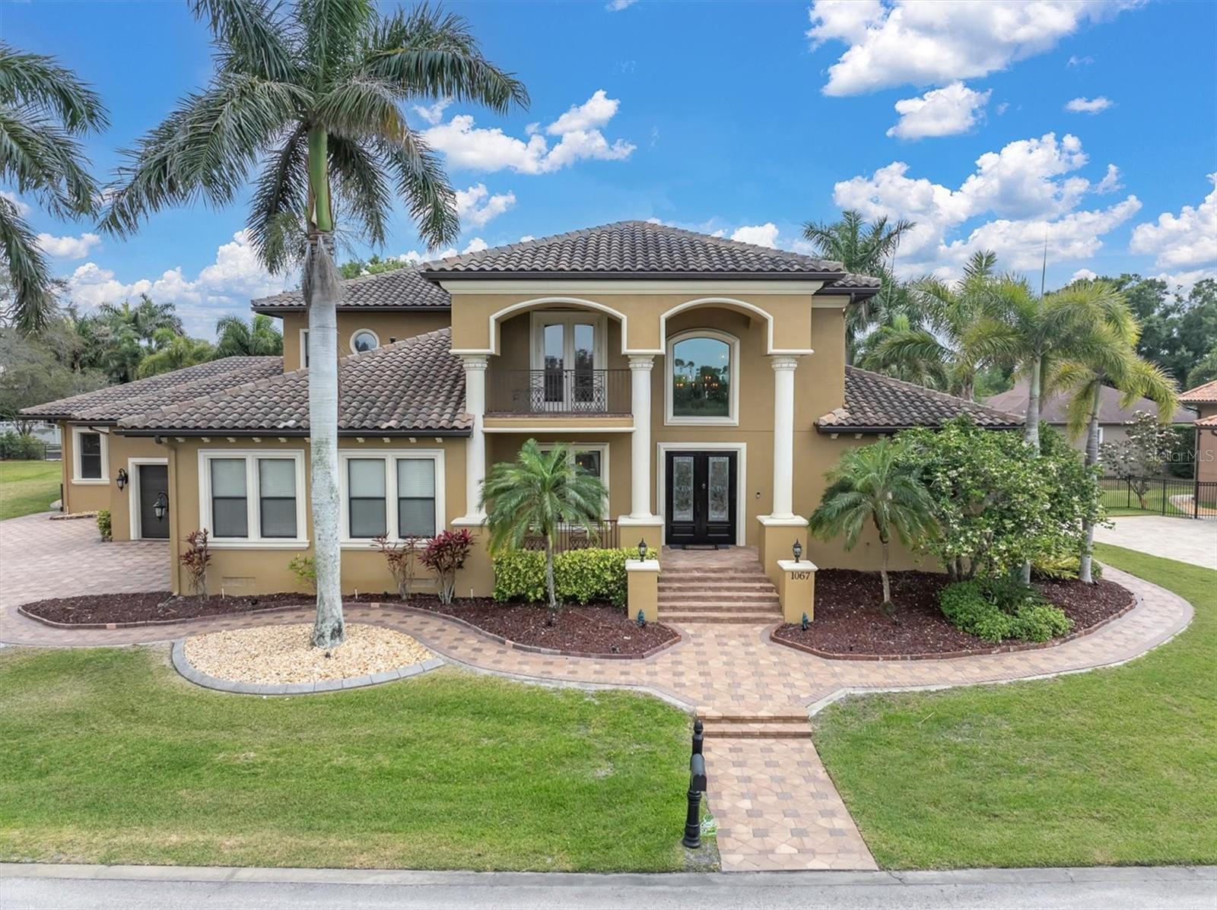
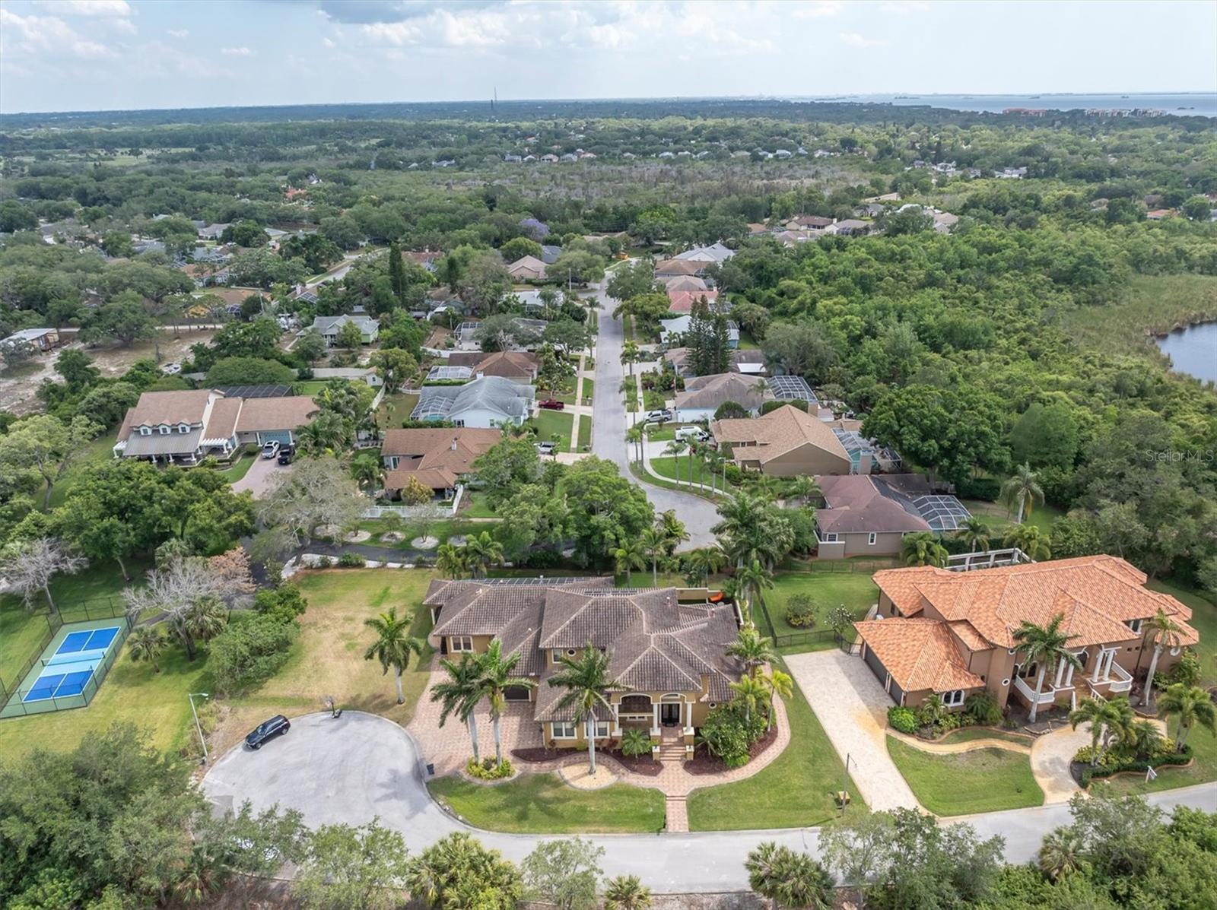
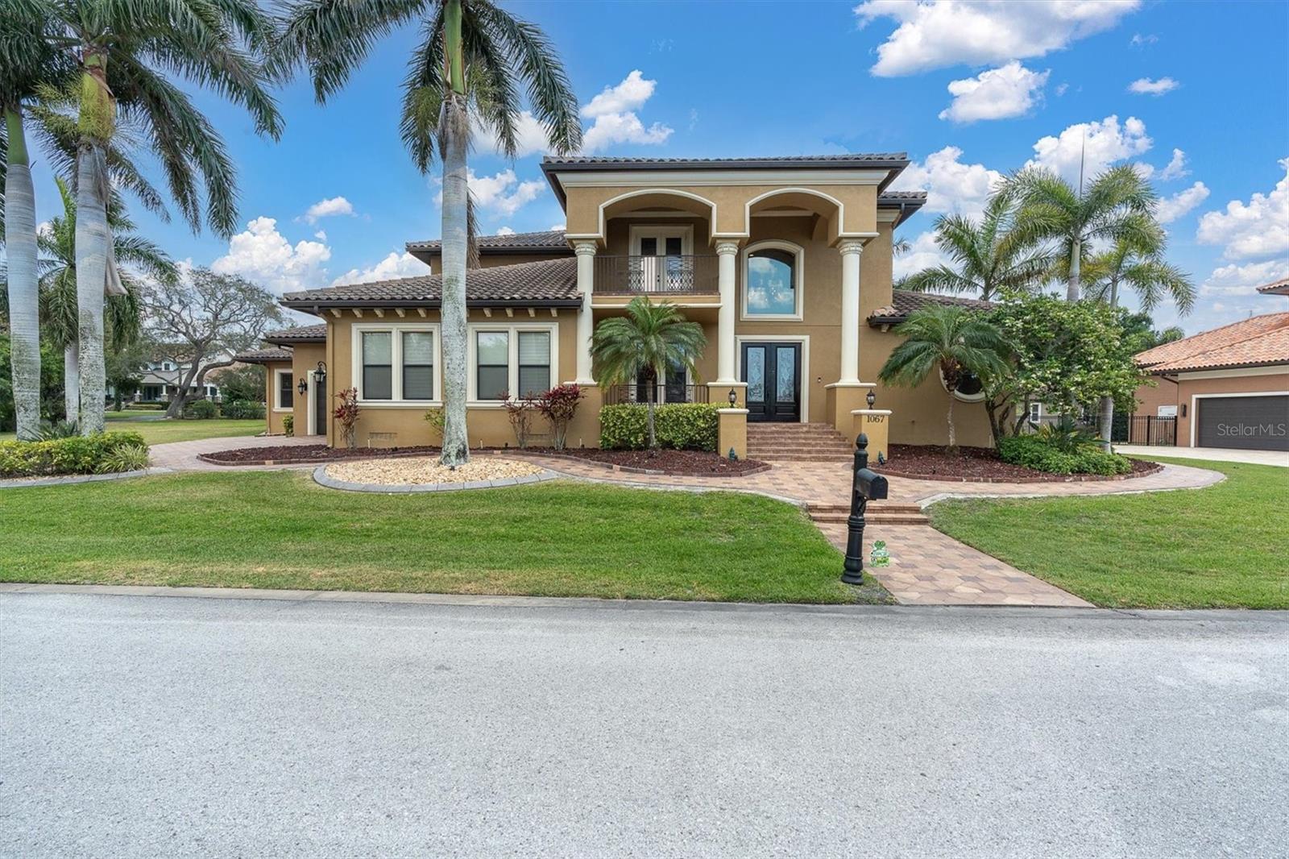
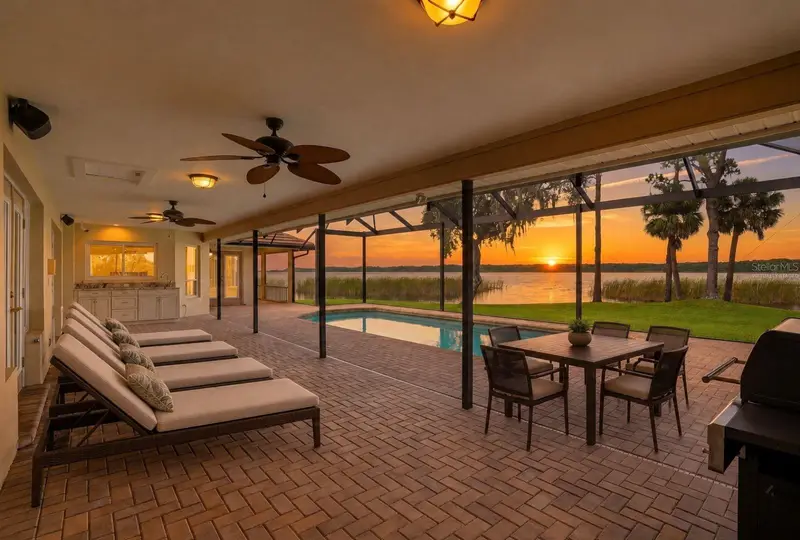
Welcome to 1067 Ashland Ave, a sophisticated Tarpon Springs residence offering over 5,800 square feet of refined living just minutes from Sunset Beach. Designed for both elegance and resilience, this custom home features 4 bedrooms, 6 bathrooms, a 3-car garage, dual lanais, a resort-style pool, Wolf/Sub-Zero kitchen, Tesla backup power, 40 solar panels that reduce monthly electric costs by more than 80%, and a private in-law suite with its own entrance. The heart of the home is the chef’s kitchen, equipped with Wolf appliances, Sub-Zero refrigeration, custom cabinetry, and an oversized island that flows seamlessly into expansive living and dining spaces. Natural light fills the interior through large windows and sliders, creating a warm, inviting atmosphere. The primary suite is a private retreat with generous proportions, a spa-inspired bathroom, and custom storage. Three hurricane-rated safe rooms provide peace of mind, while dual Tesla Powerwall backups ensure uninterrupted comfort during storms. Outdoor living is elevated with two separate lanais—one featuring a fireplace and retractable screens—overlooking a custom pool designed for relaxation and entertaining. Whether hosting gatherings or enjoying quiet evenings, these spaces offer year-round enjoyment. A rare highlight is the in-law suite, complete with a private entrance, full bath, and living area—ideal for multigenerational living, guests, or extended stays. Located in one of Tarpon Springs’ most desirable pockets, this home offers quick access to Sunset Beach, Fred Howard Park, the Sponge Docks, and the vibrant local dining scene. Luxury, comfort, and coastal living come together seamlessly at 1067 Ashland Ave. Shown by appointment.
Local Insight
At $327/sqft for a 2007 build with an in-law suite and pool in Tarpon Springs, you're paying a premium that reflects the water views and Inness Park location, but you'll want to carefully review flood insurance costs given the AE zone designation—that's a significant ongoing expense that often gets overlooked. The 0.64-acre lot and private pool are genuine assets, though the $51 monthly HOA is modest enough that it's not the main financial concern here; rather, factor in what flood insurance will actually run you before committing, as it can easily add $2,000+ annually depending on elevation and underwriting.
AI-generated insight based on listing data and neighborhood context. Verify independently.
Estimated monthly payment
Estimate only. Taxes use the listing's reported amount where available; insurance is a Florida-average estimate. Your actual payment will vary — run a full calculation or talk to a lender.
Price & listing history5 days on market
- Status: ActiveMay 7, 2026
- Listed$1,900,000May 7, 2026
- Price increased$1,900,000
Facts & features
- Property type
- Residential
- Sub type
- Single Family Residence
- Status
- Active
- Days on market
- 5
- Subdivision
- Inness Park Ext
- County
- Pinellas
- Year built
- 2007
- Living area
- 5,815 sq ft
- Price/sq ft
- $327
- Building area
- 7,938 sq ft (Public Records)
- Lot size
- 27,674 sq ft
- Lot category
- 1/2 to less than 1
- Flood zone
- AE (12103C0019H)
- Garage
- 3 spaces
- Pool
- Private pool
- Parcel #
- 14-27-15-43074-006-0200
- Zoning
- RESIDENTIA
- MLS #
- TB8506106
Ask about this home
Have a question? Ask the broker directly.
Ryan Solberg answers personally — no call center, no spam. Your question goes straight to him.
Interior Details
- Bedrooms
- 4
- Full bathrooms
- 4
- Half bathrooms
- 2
- Flooring
- Carpet, Ceramic Tile, Travertine, Wood
- Appliances
- Built-In Oven, Convection Oven, Dishwasher, Dryer, Ice Maker, Indoor Grill, Microwave, Range, Refrigerator, Tankless Water Heater, Touchless Faucet, Washer, Wine Refrigerator
- Interior features
- Ceiling Fans(s), Central Vaccum, Coffered Ceiling(s), Crown Molding, Dry Bar, Eat-in Kitchen, High Ceilings, Kitchen/Family Room Combo, Living Room/Dining Room Combo, Open Floorplan, Primary Bedroom Main Floor, Solid Surface Counters, Solid Wood Cabinets, Split Bedroom, Stone Counters, Thermostat, Vaulted Ceiling(s), Walk-In Closet(s), Window Treatments
- Laundry
- Electric Dryer Hookup, Inside, Laundry Chute, Laundry Room, Washer Hookup
- Stories / Levels
- Two
- Direction faces
- North
- Fireplace
- Yes
- In-law suite
- Yes
Heating & Cooling
- Heating
- Central, Solar
- Cooling
- Central Air
Parking
- Garage spaces
- 3
- Attached garage
- Yes
- Parking features
- Electric Vehicle Charging Station(s), Garage Door Opener, Garage Faces Side, Oversized
HOA & Financial
- HOA fee
- $618 / Annually
- Monthly HOA
- $51/mo
- Total monthly fees
- $51/mo
- Total annual fees
- $618
- HOA name
- Ashland Estates Homeowner's Association
- CDD
- No
- Homestead exemption
- Yes
- Min lease term
- No Minimum
- Listing terms
- Cash, Conventional, Other, VA Loan
- Ownership
- Fee Simple
- Available for lease
- Yes
- Lease restrictions
- No
Exterior & Construction
- Exterior features
- Balcony, French Doors, Outdoor Grill, Outdoor Kitchen, Sliding Doors
- Construction materials
- Stucco
- Roof
- Concrete, Tile
- Foundation
- Block, Slab
- Pool
- Private pool
- Water view
- Yes
- Road surface
- Asphalt
Utilities
- Sewer
- Public Sewer
- Water source
- Public
- Utilities
- BB/HS Internet Available, Cable Available, Electricity Available, Fire Hydrant, Natural Gas Available, Phone Available, Public, Sewer Available, Water Available
Community
- Pets allowed
- Cats OK, Dogs OK
Schools
Letter grades: Florida DOE 2024–25 school grades (Orange, Seminole, Lake, Osceola, Brevard). Assigned schools from the listing agent — verify enrollment with the district.
Room Details
| Room | Level | Dimensions |
|---|---|---|
| Kitchen | First | |
| Living Room | First | |
| Family Room | First | |
| Primary Bedroom | First | |
| Primary Bathroom | First | |
| Bedroom 1 | Second | |
| Bedroom 2 | Second | |
| Bedroom 3 | Second |
Listing Details
- Listing date
- 2026-04-30
- On market date
- 2026-05-07
- Original list price
- $1,900,000
- Occupant type
- Owner
- MLS area
- 34689 - Tarpon Springs
- Listing AOR
- Suncoast Tampa
- Status changed
- 2026-05-07
- Tax legal description
- INNESS PARK EXTENSION BLK 6, LOTS 20 THRU 23
Flood risk
FEMA Special Flood Hazard Area (1% annual-chance / “100-year” floodplain). Flood insurance is generally required by mortgage lenders.
Source: FEMA flood zone reported on the listing. Confirm current designation at FEMA Flood Map Service Center.
Location
Directions
From US-19, turn west onto Martin Luther King Jr Dr, Continue to Whitcomb Blvd and turn left. Follow Whitcomb to Gulf Rd, then turn left onto Tarpon Dr. Stay on Tarpon Dr as it curves and becomes Ashland Ave. The home will be on your right.
More homes like this
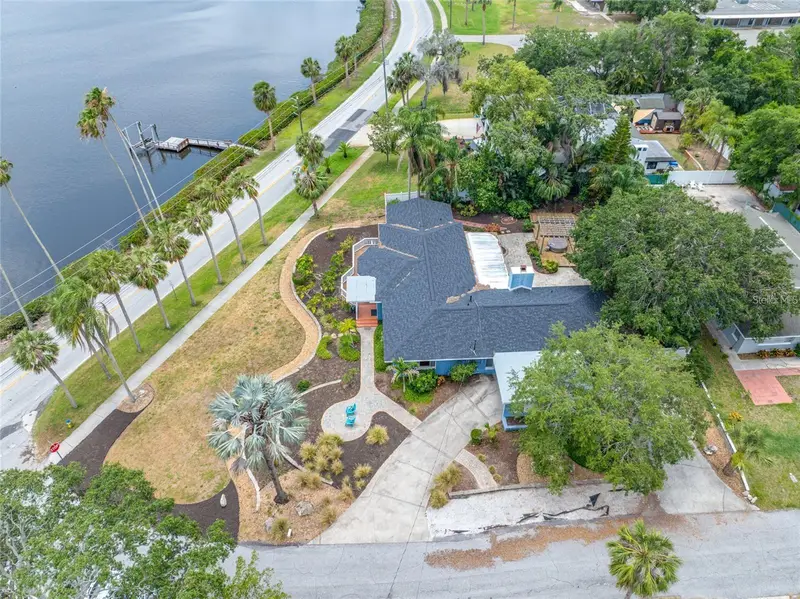
$759,000
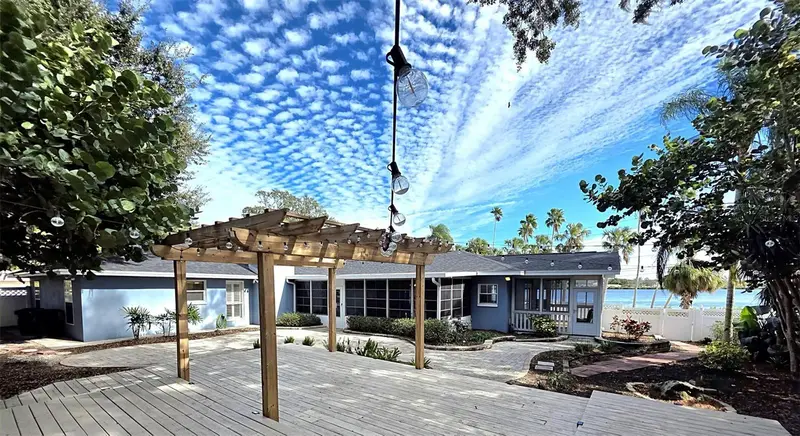
401 Whitcomb Blvd
Tarpon Springs, FL 34689
3 bd · 3 ba · 2,477 sqft
Inness Park Ext
MLS ID #TB8459309, COLDWELL BANKER REALTY.
Listing provided by Stellar MLS
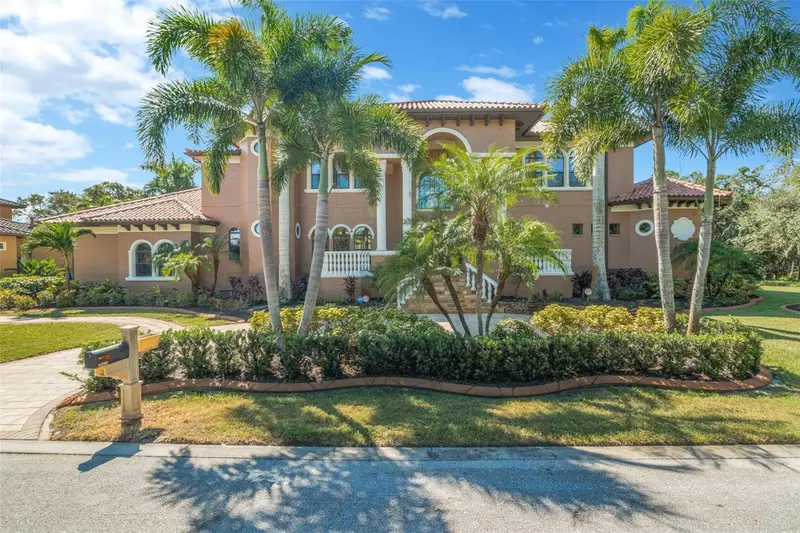
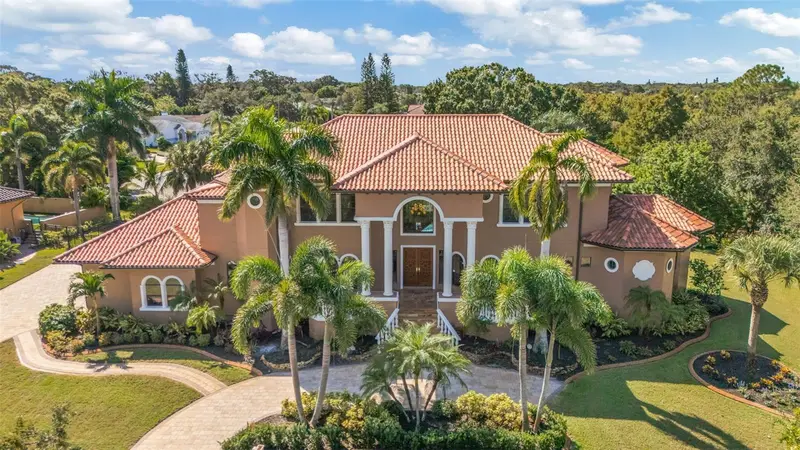
$1,785,000
1079 Ashland Ave
Tarpon Springs, FL 34689
4 bd · 6 ba · 5,581 sqft
Inness Park Ext
MLS ID #W7879362, ABBAS REALTY GROUP LLC.
Listing provided by Stellar MLS
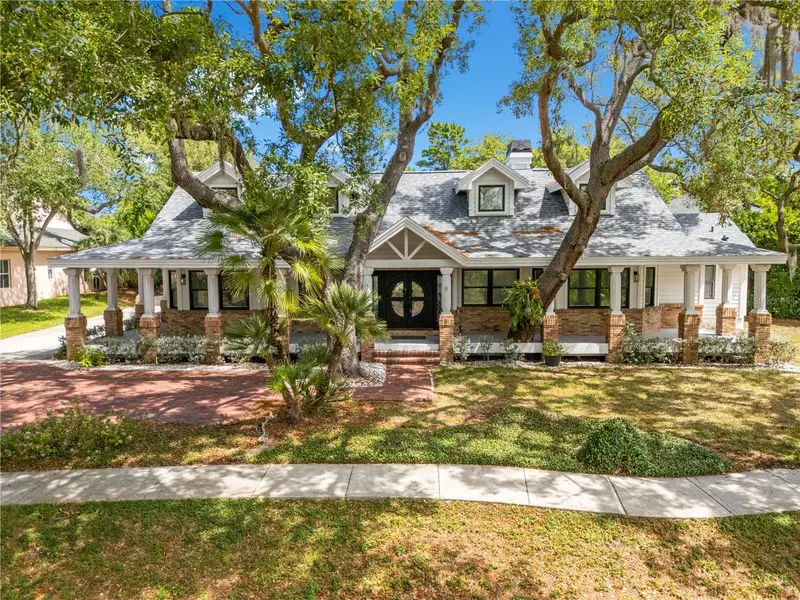
$1,149,999
335 Sanctuary Dr
Crystal Beach, FL 34681
4 bd · 3 ba · 3,024 sqft
Seaside Sanctuary
MLS ID #TB8503163, LPT REALTY, LLC.
Listing provided by Stellar MLS
$1,850,000
3493 Shoreline Cir
Palm Harbor, FL 34684
3 bd · 3 ba · 3,378 sqft
Sanctuary At Cobbs Landing The
MLS ID #TB8511432, DALTON WADE INC.
Listing provided by Stellar MLS

Listings courtesy of Stellar MLS as distributed by MLS GRID
IDX information is provided exclusively for consumers’ personal, non-commercial use and may not be used for any purpose other than to identify prospective properties consumers may be interested in purchasing.
Based on information submitted to the MLS GRID as of May 12, 2026 at 1:53 PM ET. All data is obtained from various sources and may not have been verified by broker or MLS GRID. Supplied Open House Information is subject to change without notice. All information should be independently reviewed and verified for accuracy. Properties may or may not be listed by the office/agent presenting the information.
All or a portion of the multiple listing information is provided by Stellar MLS, from a copyrighted compilation of listings. The compilation of listings and each individual listing are © 2026 Stellar MLS. All rights reserved.
Ryan Solberg, Broker · MaxLife Realty LLC · FL License #BK3354351 · Equal Housing Opportunity · Full disclaimer · DMCA