
$530,000
221 Citrus Grove BoulevardPolk City, FL 33868
Listing updated: September 24, 2026 at 8:18 AM ET
Listing courtesy of Sand Dollar Realty Group Inc · Kayleigh Fernandez · MLS #O6405616 · Active · 407-389-7318Property type
Year built
Lot size
Price / sq ft
HOA dues
Days on market
Garage space
Flood zone
About this home
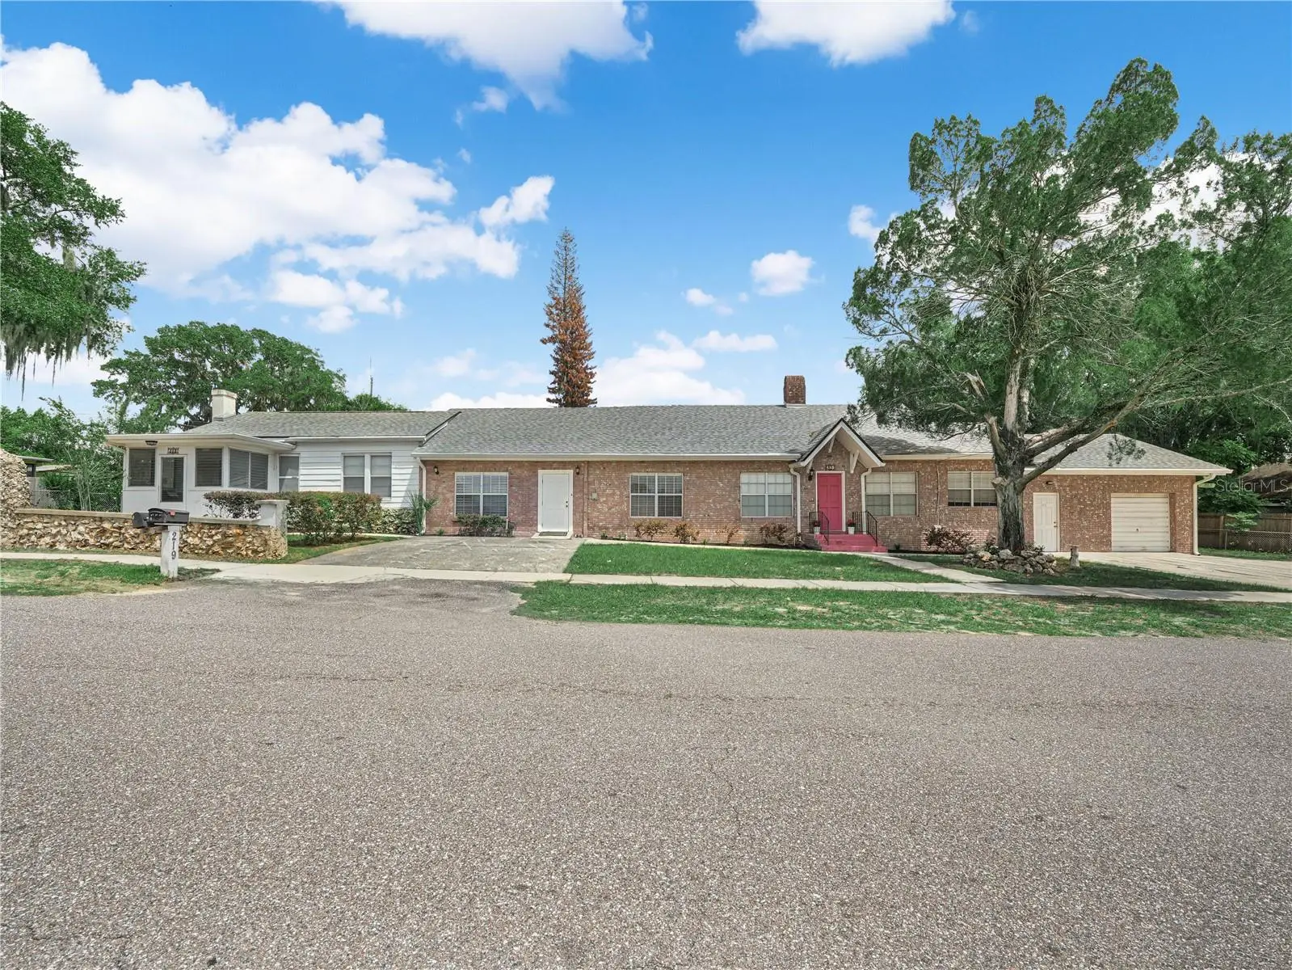
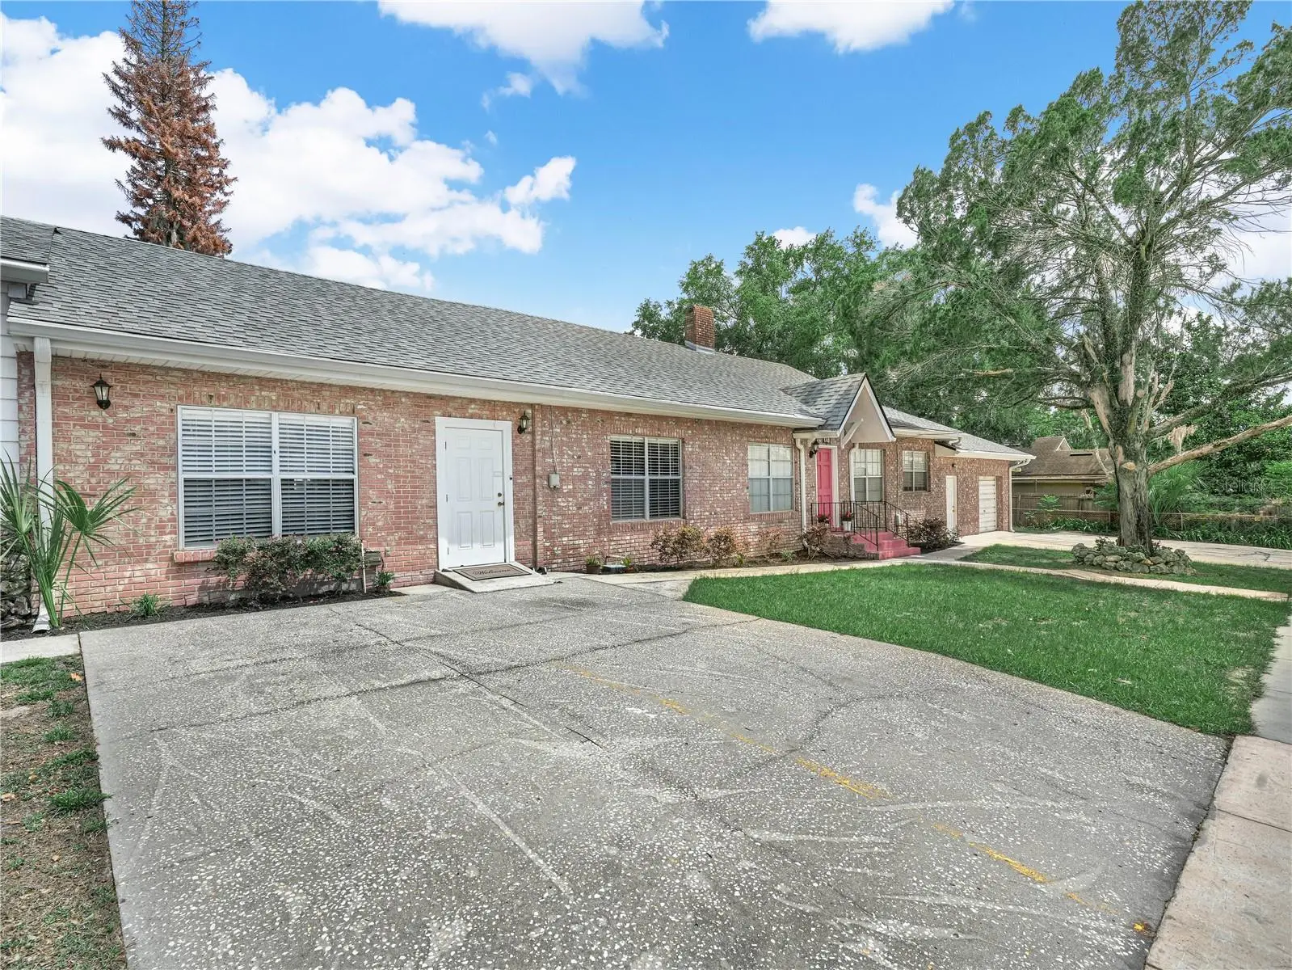
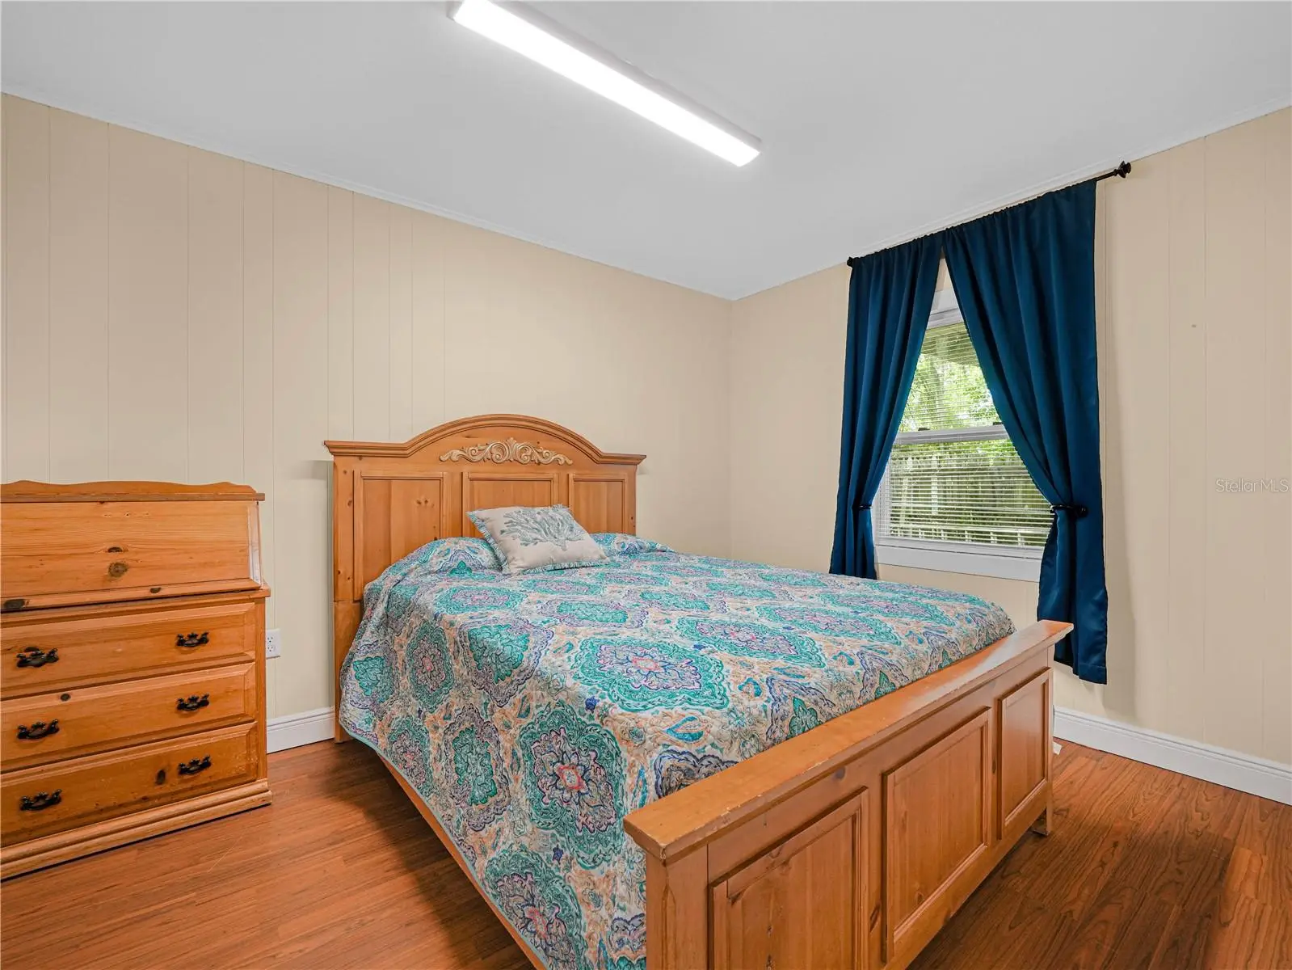
SELLER MOTIVATED — LIVE, RELAX & GENERATE INCOME! A Unique Polk City Property Offering Space, Lifestyle & Proven Income Potential Live in the main home. Generate income from the two suites. Enjoy the space, privacy, and Florida lifestyle—all while having the potential to create a valuable additional income stream. The income opportunity is a major highlight of this property. The home includes two interconnected mother-in-law suites, each with its own private entrance, providing an ideal setup for short-term rentals, extended family, guests, or additional living arrangements. Both suites are currently operating as successful Airbnb rentals, generating substantial supplemental income—allowing the new owner to offset housing expenses while enjoying the property themselves. Each suite features 2 bedrooms, a dining area, laundry room, and 1 bathroom. One suite has a full kitchen, while the other offers a convenient kitchenette. With two separate rental spaces plus the spacious main residence, this property provides an uncommon opportunity to combine homeownership with multiple income streams. For nature-loving families, Polk City offers a peaceful setting while remaining conveniently located near Lakeland and centrally positioned between the metropolitan areas of Tampa and Orlando. Only 6.8 miles from Lake Mrytle Sports Complex, a top destination for central Florida sports tournaments. The scenic 29-mile General James A. Van Fleet State Trail is nearby, providing opportunities for walking, cycling, wildlife viewing, and enjoying Florida's natural beauty. Just one block away from newly renovated Freedom Park which features a playground, pavilion for gatherings and celebrations, and a fully fenced area offering added safety and peace of mind. Continue enjoying the outdoors from your nearly half-acre homesite, with plenty of room for gardening, fruit trees, entertaining, and outdoor living. Start your mornings with coffee on the back porch and end your evenings watching beautiful Florida sunsets from the charming front Florida room. A Home Designed for Flexibility: The spacious main residence provides plenty of room for family living and entertaining. Enjoy quiet afternoons in the library, gather with friends and family in the spacious living room, or relax in the inviting family room. The library includes a wet bar, perfect for showcasing your barista skills, preparing fresh juices, or entertaining guests. The oversized dining room comfortably accommodates family dinners, holiday celebrations, and special occasions. The one-car garage includes a half bath and additional storage, adding even more functionality to the property. Numerous Updates & Features This beautifully remodeled property offers an impressive combination of space and recent upgrades, including: 3 sets of washers and dryers, 3 separate heating and cooling systems, Roof installed in 2024, One brand-new HVAC system installed May 2026, Granite countertops, New Samsung 4-door refrigerator, Samsung dishwasher, One-car garage with half bath, First American Home Warranty included. Nearly half-acre homesite, Furniture negotiable. A Property That Can Work for You. CALL TODAY to schedule your private showing and discover the lifestyle, flexibility, and proven income potential this exceptional Polk City property has for you!
Estimated monthly payment
Estimate only. Taxes use the listing's reported amount where available; insurance is a Florida-average estimate. Your actual payment will vary — run a full calculation or talk to a lender.
Price & listing history132 days on market
- Status: ActiveMay 15, 2026
- Listed$550,000May 15, 2026
- Price reduced$530,000
Facts & features
- Property type
- Residential
- Sub type
- Single Family Residence
- Status
- Active
- Days on market
- 132
- Subdivision
- Polk City
- County
- Polk
- Year built
- 1971
- Living area
- 3,774 sq ft
- Price/sq ft
- $140
- Building area
- 4,325 sq ft (Owner)
- Lot size
- 18,983 sq ft
- Lot category
- 1/4 to less than 1/2
- Flood zone
- X (12105C0190G)
- Garage
- 1 spaces
- Annual taxes
- $385 (2026)
- Parcel #
- 25-26-33-296500-089210
- Zoning
- R-1
- MLS #
- O6405616
Ask about this home
Have a question? Ask the broker directly.
Ryan Solberg answers personally — no call center, no spam. Your question goes straight to him.
Interior Details
- Bedrooms
- 6
- Full bathrooms
- 3
- Half bathrooms
- 1
- Flooring
- Ceramic Tile, Laminate, Tile
- Appliances
- Dishwasher, Dryer, Electric Water Heater, Exhaust Fan, Microwave, Range, Range Hood, Refrigerator, Washer
- Interior features
- Cathedral Ceiling(s), Ceiling Fans(s), Coffered Ceiling(s), Crown Molding, Eat-in Kitchen
- Laundry
- Gas Dryer Hookup
- Stories / Levels
- Multi/Split
- Direction faces
- West
- Fireplace
- Yes
- In-law suite
- Yes
Heating & Cooling
- Heating
- Central, Heat Pump, Reverse Cycle
- Cooling
- Central Air
Parking
- Garage spaces
- 1
- Attached garage
- Yes
- Parking features
- Bath In Garage, Driveway, Ground Level, Guest, Off Street, On Street
HOA & Financial
- Total monthly fees
- None
- Total annual fees
- None
- CDD
- No
- Homestead exemption
- Yes
- Min lease term
- 1-7 Days
- Listing terms
- Assumable, Cash, Conventional, FHA, USDA Loan, VA Loan
- Ownership
- Fee Simple
- Available for lease
- Yes
- Lease restrictions
- No
Exterior & Construction
- Exterior features
- Lighting, Private Entrance, Private Mailbox, Private Yard, Rain Gutters, Sidewalk
- Construction materials
- Block, Stone, Stucco, Vinyl Siding, Frame
- Roof
- Shingle
- Foundation
- Crawlspace, Slab
- Road surface
- Asphalt
Utilities
- Sewer
- Public Sewer
- Water source
- Public
- Utilities
- Cable Available, Electricity Connected, Public, Sewer Connected, Sprinkler Meter, Water Connected
Schools
Letter grades: Florida DOE 2024–25 school grades (Orange, Seminole, Lake, Osceola, Brevard). Assigned schools from the listing agent — verify enrollment with the district.
Room Details
| Room | Level | Dimensions |
|---|---|---|
| Balcony/Porch/Lanai | First | 8x11 |
| Library | First | 23.8x17.11 |
| Dining Room | First | 14.3x15 |
| Kitchen | First | 9.4x3.3 |
| Balcony/Porch/Lanai | First | 10x12 |
| Primary Bedroom | First | 12.6x13.9 |
| Bedroom 2 | First | 12.6x10 |
| Bathroom 1 | First | 8.3x6.9 |
| Family Room | First | 8.7x10.6 |
| Laundry | First | 5.8x9.3 |
| Living Room | First | 14.3x22.8 |
Listing Details
- Listing date
- 2026-05-06
- On market date
- 2026-05-15
- Original list price
- $550,000
- Occupant type
- Owner
- MLS area
- 33868 - Polk City
- Listing AOR
- Orlando Regional
- Home warranty
- Yes
- Status changed
- 2026-05-15
- Tax legal description
- POLK CITY PB 24 PG 1 & 1A S28 29 32 33 & 34 T26 R25 BLK 89 LOTS 21 THRU 23
Flood risk
Minimal-risk area outside the mapped floodplain. Flood insurance is optional and typically low-cost.
Source: FEMA flood zone reported on the listing. Confirm current designation at FEMA Flood Map Service Center.
Location
Directions
From the intersection of Highway 33 and Broadway Blvd NE, continue on Broadway Blvd NE until you reach Citrus Grove Blvd. Turn left onto Citrus Grove Blvd toward Burkley Rd. The property located at 221 South Citrus Grove Blvd will be on your left-hand side just before reaching Burkley Rd.
More homes like this
$226,000
425 Orange Blvd
Polk City, FL 33868
2 bd · 2 ba · 1,440 sqft
Polk City
MLS ID #P4939530, C BUDDY JOHNSON REALTY, LLC.
Listing provided by Stellar MLS
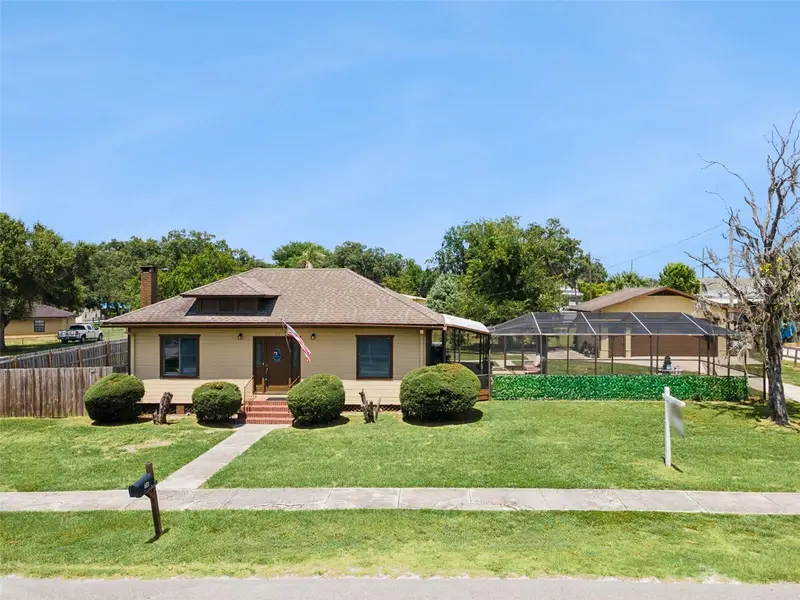
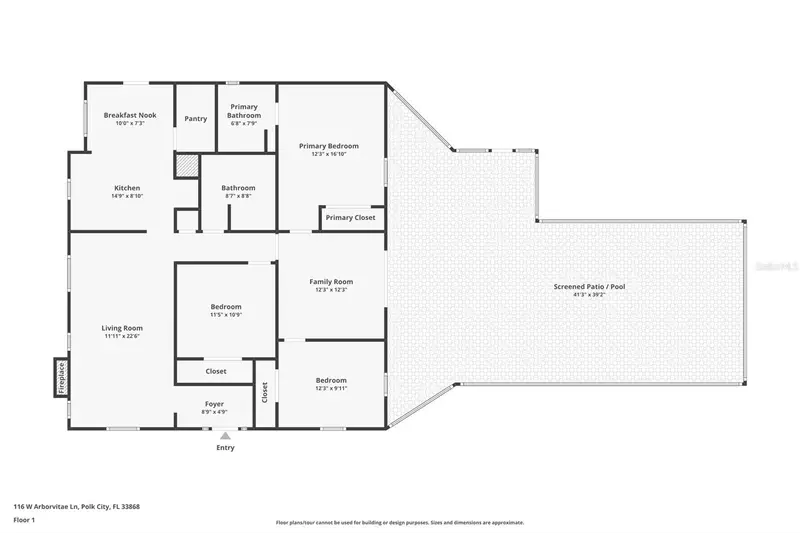
$300,000
116 W Arborvitae Ln
Polk City, FL 33868
3 bd · 2 ba · 1,424 sqft
Polk City
MLS ID #O6378198, BHHS FLORIDA REALTY.
Listing provided by Stellar MLS
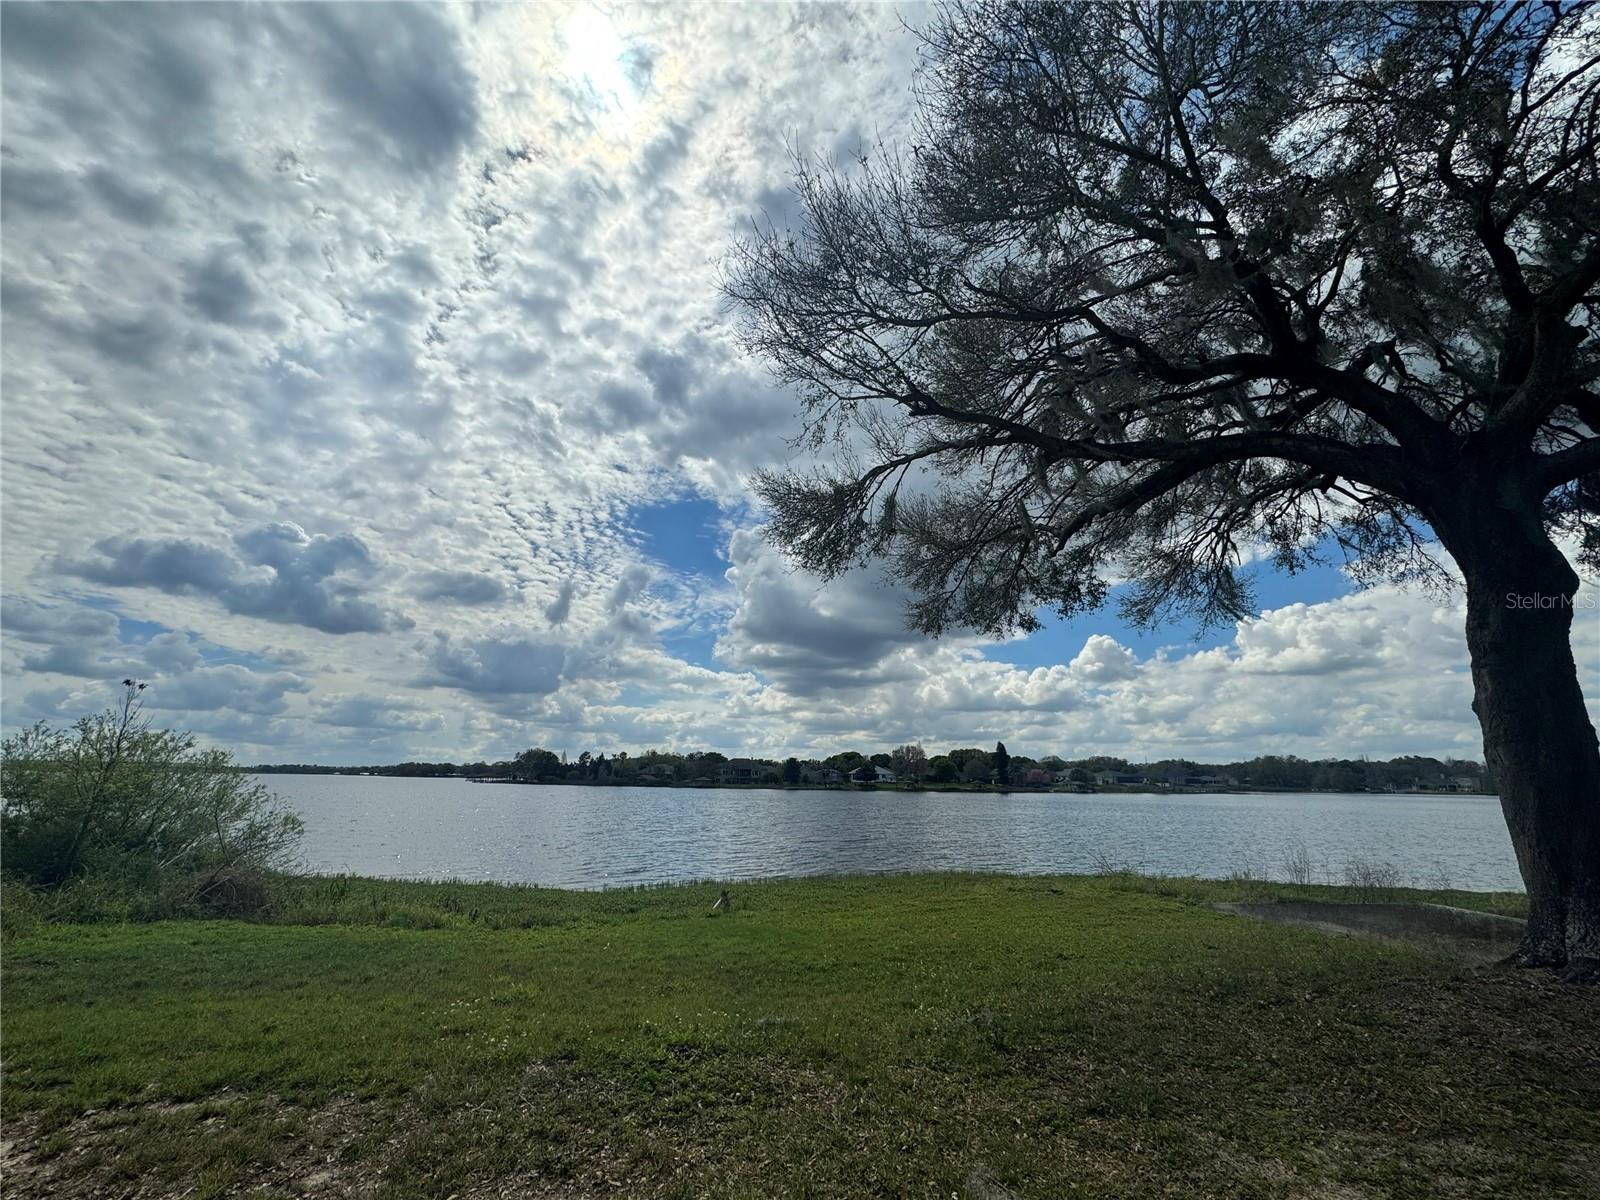
$410,000
330 Callitris Ave
Polk City, FL 33868
5 bd · 3 ba · 4,176 sqft
Polk City
MLS ID #L4951081, REMAX EXPERTS.
Listing provided by Stellar MLS

Listings courtesy of Stellar MLS as distributed by MLS GRID
IDX information is provided exclusively for consumers’ personal, non-commercial use and may not be used for any purpose other than to identify prospective properties consumers may be interested in purchasing.
Based on information submitted to the MLS GRID as of September 24, 2026 at 8:18 AM ET. All data is obtained from various sources and may not have been verified by broker or MLS GRID. Supplied Open House Information is subject to change without notice. All information should be independently reviewed and verified for accuracy. Properties may or may not be listed by the office/agent presenting the information.
All or a portion of the multiple listing information is provided by Stellar MLS, from a copyrighted compilation of listings. The compilation of listings and each individual listing are © 2026 Stellar MLS. All rights reserved.
Ryan Solberg, Broker · MaxLife Realty LLC · FL License #BK3354351 · Equal Housing Opportunity · Full disclaimer · DMCA