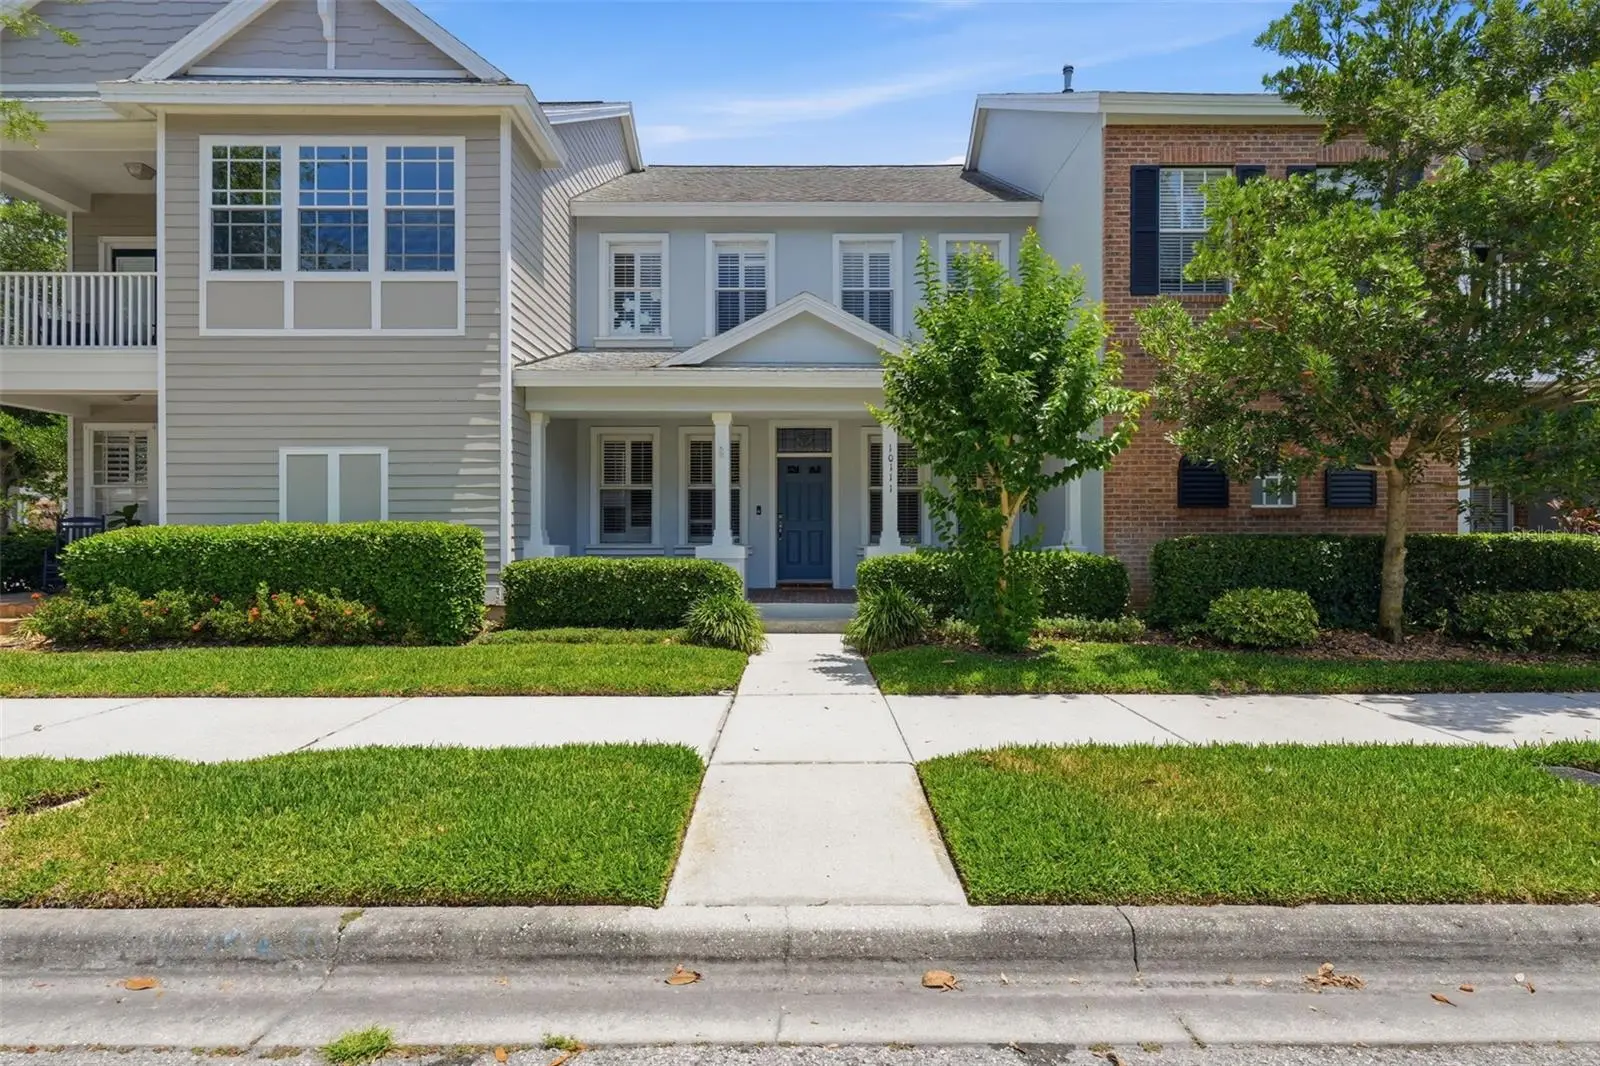

$539,000
10111 Hayfield WayTampa, FL 33626
Listing updated: October 5, 2026 at 11:01 AM ET
Listing courtesy of Wra Business & Real Estate · Camila McGettrick · MLS #TB8506064 · Active · 407-512-1008Property type
Year built
Lot size
Price / sq ft
HOA dues
Days on market
Garage spaces
Flood zone
About this home
Special Interest rate available! UPDATED WEST PARK VILLAGE TOWNHOME WITH PRIVATE FENCED BACKYARD, DECK & DETACHED 2-CAR GARAGE! BEAUTIFULLY UPDATED with brand-new tile flooring throughout the first floor and FULLY REMODELED powder and primary bathrooms. Welcome to one of the most desirable townhome opportunities in the heart of Westchase! This beautifully updated 3-bedroom, 2.5-bath residence with a versatile flex room in highly sought-after West Park Village combines timeless charm, modern upgrades, and an unbeatable walkable lifestyle. Recently refreshed with extensive improvements, the home features brand-new tile flooring throughout the entire kitchen and all wet areas, along with completely renovated powder room and luxurious primary bathroom, offering a fresh, modern feel that sets it apart from other homes in the community. The thoughtfully designed open-concept floor plan showcases soaring ceilings, abundant natural light, spacious living and dining areas, and a bright kitchen with generous counter space—perfect for both everyday living and entertaining. Step outside to a spacious outdoor retreat featuring a wood deck that is currently being refreshed and a covered lanai overlooking the private fenced backyard. This inviting space is perfect for relaxing, dining al fresco, or entertaining guests throughout the year. A detached two-car garage provides added convenience and storage. Upstairs, the spacious primary suite offers a beautifully remodeled en-suite bathroom, while two additional bedrooms and a flexible bonus room provide endless possibilities for a home office, playroom, media room, or additional living space. Plantation shutters, neutral finishes, and a functional layout make this home truly move-in ready. Located on a quiet street in the award-winning Westchase community, residents enjoy exceptional amenities including resort-style pools, parks, playgrounds, tennis courts, golf, scenic walking trails, fitness studios, restaurants, coffee shops, and top-rated schools—all just moments from your front door. You'll love being within walking distance of Westchase Elementary School and West Park Village Town Center, just 5 minutes from Costco, approximately 15 minutes from Tampa International Airport, and with convenient access to Downtown Tampa and the beautiful Gulf Coast beaches. As an added bonus for investors, the property has previously generated $3,600 per month in rental income, making it an attractive opportunity whether you're searching for a primary residence, second home, or investment property. Move-in ready and showcasing some of the community's most desirable upgrades, this is your opportunity to experience the very best of Westchase living.
Estimated monthly payment
Estimate only. Taxes use the listing's reported amount where available; insurance is a Florida-average estimate. Your actual payment will vary — run a full calculation or talk to a lender.
Price & listing history133 days on market
- Status: ActiveJul 31, 2026
- Listed$579,000May 7, 2026
- Price reduced$539,000
Facts & features
- Property type
- Residential
- Sub type
- Townhouse
- Status
- Active
- Days on market
- 133
- Subdivision
- Westchase
- County
- Hillsborough
- Year built
- 2001
- Living area
- 1,830 sq ft
- Price/sq ft
- $295
- Building area
- 2,432 sq ft (Public Records)
- Lot size
- 2,875 sq ft
- Lot category
- 0 to less than 1/4
- Flood zone
- X
- Garage
- 2 spaces
- Annual taxes
- $7,995 (2025)
- Parcel #
- U-15-28-17-5L3-000003-00002.0
- Zoning
- RES-PUD
- MLS #
- TB8506064
Ask about this home
Have a question? Ask the broker directly.
Ryan Solberg answers personally — no call center, no spam. Your question goes straight to him.
Interior Details
- Bedrooms
- 3
- Full bathrooms
- 2
- Half bathrooms
- 1
- Flooring
- Ceramic Tile, Laminate
- Appliances
- Dishwasher, Disposal, Range Hood, Refrigerator
- Interior features
- Eat-in Kitchen, Kitchen/Family Room Combo
- Laundry
- Laundry Closet
- Stories / Levels
- Two
- Direction faces
- West
Heating & Cooling
- Heating
- Central, Electric
- Cooling
- Central Air
Parking
- Garage spaces
- 2
- Attached garage
- No
- Parking features
- Garage Door Opener
HOA & Financial
- HOA fee
- $315 / Monthly
- Monthly HOA
- $315/mo
- Total monthly fees
- $315/mo
- Total annual fees
- $3,780
- HOA name
- Jeff Witt
- CDD
- Yes
- Min lease term
- 8-12 Months
- Listing terms
- Cash, Conventional, FHA, VA Loan
- Ownership
- Fee Simple
- Available for lease
- Yes
- Lease restrictions
- Yes
- Additional lease restrictions
- Contact HOA to confirm lease restrictions. HOA must have copy of Lease.
Exterior & Construction
- Exterior features
- Balcony
- Construction materials
- Brick, Stucco
- Roof
- Shingle
- Foundation
- Slab
- Road surface
- Asphalt
Utilities
- Sewer
- Public Sewer
- Water source
- Public
- Utilities
- Public
Community
- Pets allowed
- Yes
Schools
Letter grades: Florida DOE 2024–25 school grades (Orange, Seminole, Lake, Osceola, Brevard). Assigned schools from the listing agent — verify enrollment with the district.
Room Details
| Room | Level | Dimensions |
|---|---|---|
| Bedroom 2 | Second | 10x10 |
| Bedroom 3 | Second | 10x10 |
| Den | First | 11x10 |
| Great Room | First | 15x12 |
| Kitchen | First | 10x12 |
| Primary Bedroom | Second | 15x12 |
| Florida Room | First | 8x20 |
Listing Details
- Listing date
- 2026-05-07
- On market date
- 2026-05-07
- Original list price
- $579,000
- Occupant type
- Vacant
- MLS area
- 33626 - Tampa/Northdale/Westchase
- Listing AOR
- Orlando Regional
- Home warranty
- Yes
- Status changed
- 2026-07-31
- Tax legal description
- WESTCHASE SECTION 324 LOT 2 BLOCK 3
Flood risk
Minimal-risk area outside the mapped floodplain. Flood insurance is optional and typically low-cost.
Source: FEMA flood zone reported on the listing. Confirm current designation at FEMA Flood Map Service Center.
Location
Directions
Head west on FL-589 N. Take the Linebaugh Ave exit. Keep right and merge onto W Linebaugh Ave. Make a U-turn at Montague St. ake a U-turn at Montague St. Turn right onto Bentley Way. Turn right onto Royce Dr. Turn left onto Hayfield Way. Destination will be on the left
More homes like this
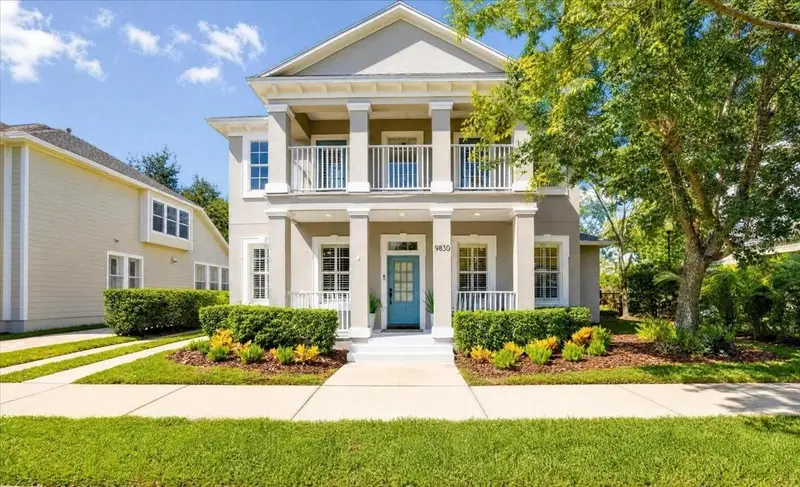
$1,150,000
9830 W Park Village Dr
Tampa, FL 33626
5 bd · 5 ba · 3,569 sqft
Westchase
MLS ID #TB8544586, COLDWELL BANKER REALTY.
Listing provided by Stellar MLS
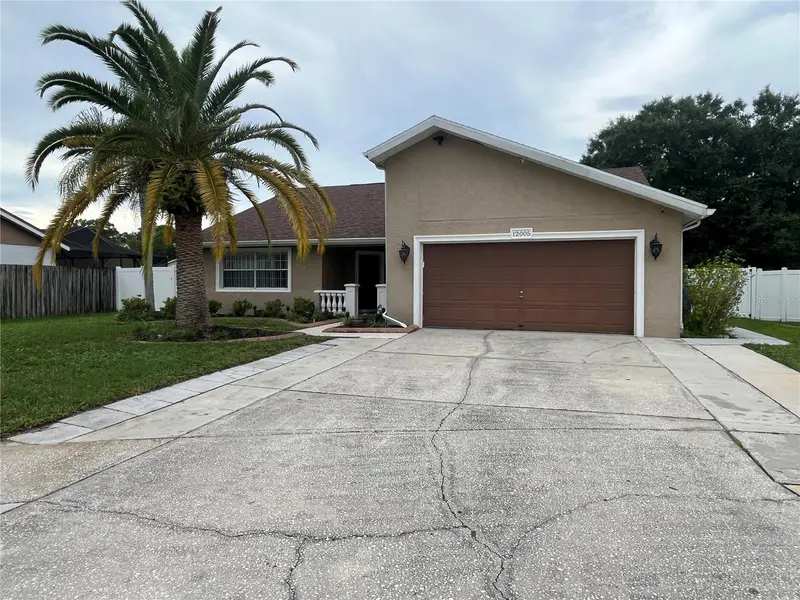
$659,000
12005 Misty Brook Ct
Tampa, FL 33635
5 bd · 3 ba · 2,368 sqft
Countryway Prcl B Trct 21 Ph 2
MLS ID #TB8554850, PEOPLE'S CHOICE REALTY SVC LLC.
Listing provided by Stellar MLS
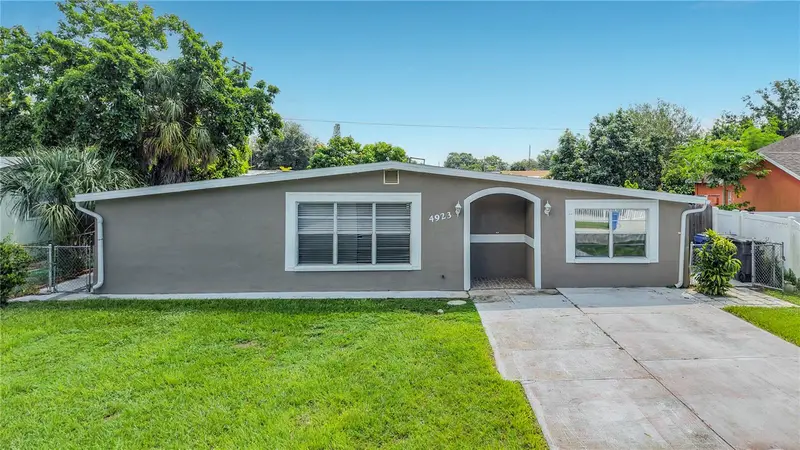
$325,000
4923 Cresthill Dr
Tampa, FL 33615
3 bd · 2 ba · 2,378 sqft
Townn Country Park Un 04
MLS ID #TB8548640, TAMPA BAY PREMIER REALTY.
Listing provided by Stellar MLS
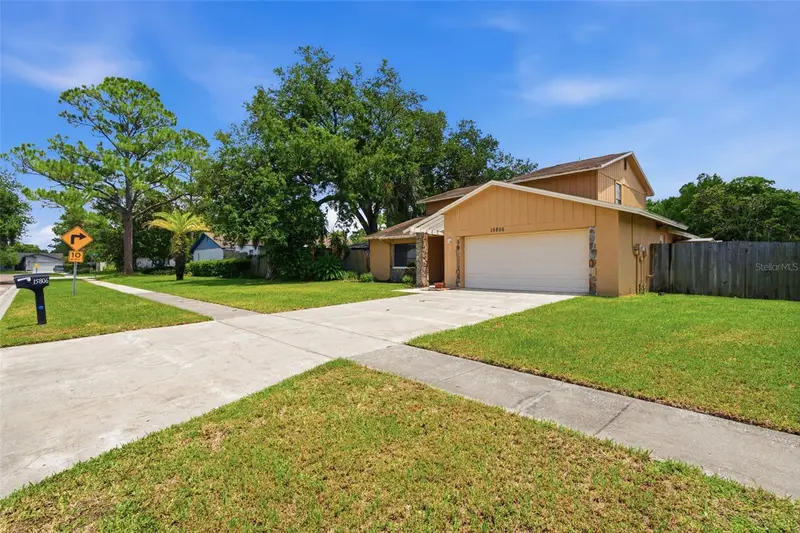
$450,000
15806 Pennington Rd
Tampa, FL 33624
4 bd · 3 ba · 1,879 sqft
Country Place West Unit I
MLS ID #TB8530499, FUTURE HOME REALTY INC.
Listing provided by Stellar MLS

Listings courtesy of Stellar MLS as distributed by MLS GRID
IDX information is provided exclusively for consumers’ personal, non-commercial use and may not be used for any purpose other than to identify prospective properties consumers may be interested in purchasing.
Based on information submitted to the MLS GRID as of October 5, 2026 at 11:01 AM ET. All data is obtained from various sources and may not have been verified by broker or MLS GRID. Supplied Open House Information is subject to change without notice. All information should be independently reviewed and verified for accuracy. Properties may or may not be listed by the office/agent presenting the information.
All or a portion of the multiple listing information is provided by Stellar MLS, from a copyrighted compilation of listings. The compilation of listings and each individual listing are © 2026 Stellar MLS. All rights reserved.
Ryan Solberg, Broker · MaxLife Realty LLC · FL License #BK3354351 · Equal Housing Opportunity · Full disclaimer · DMCA