
$254,990
7682 114th StreetBelleview, FL 34420
Listing updated: October 3, 2026 at 3:06 PM ET
Listing courtesy of Maltbie Realty Group · Bill Maltbie · MLS #W7885533 · Active · 813-819-5255Property type
Year built
Lot size
Price / sq ft
HOA dues
Days on market
Garage spaces
Flood zone
About this home
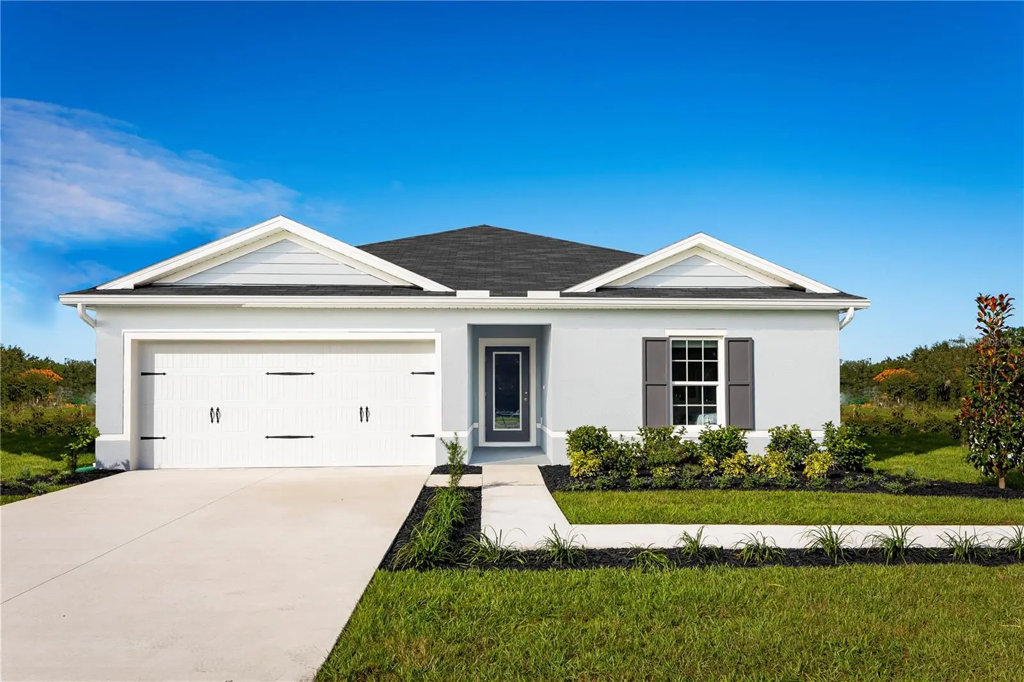
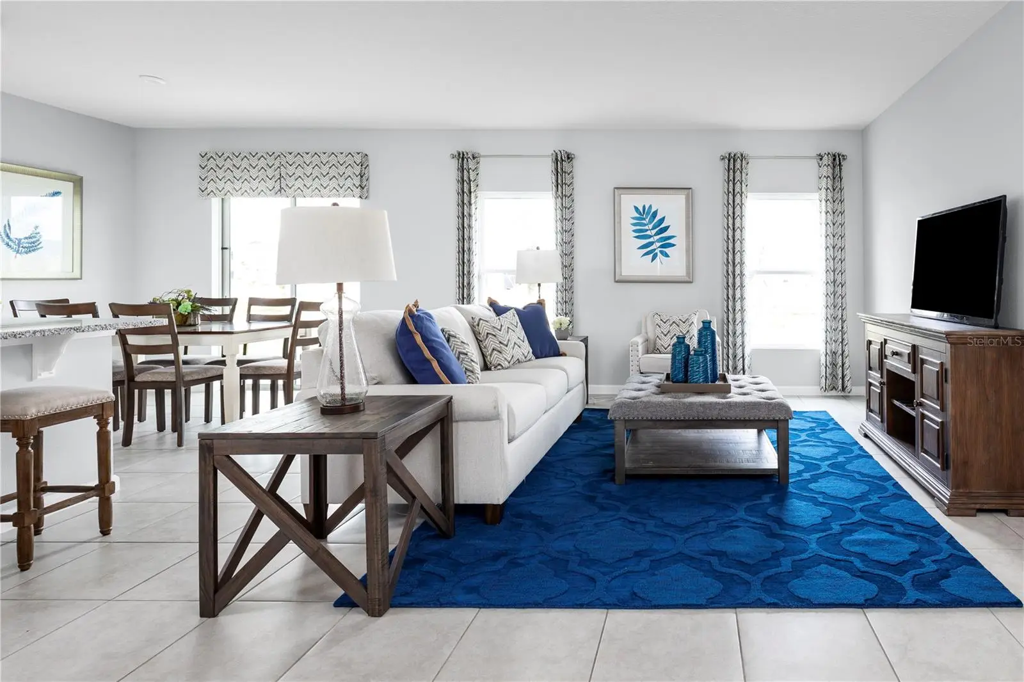
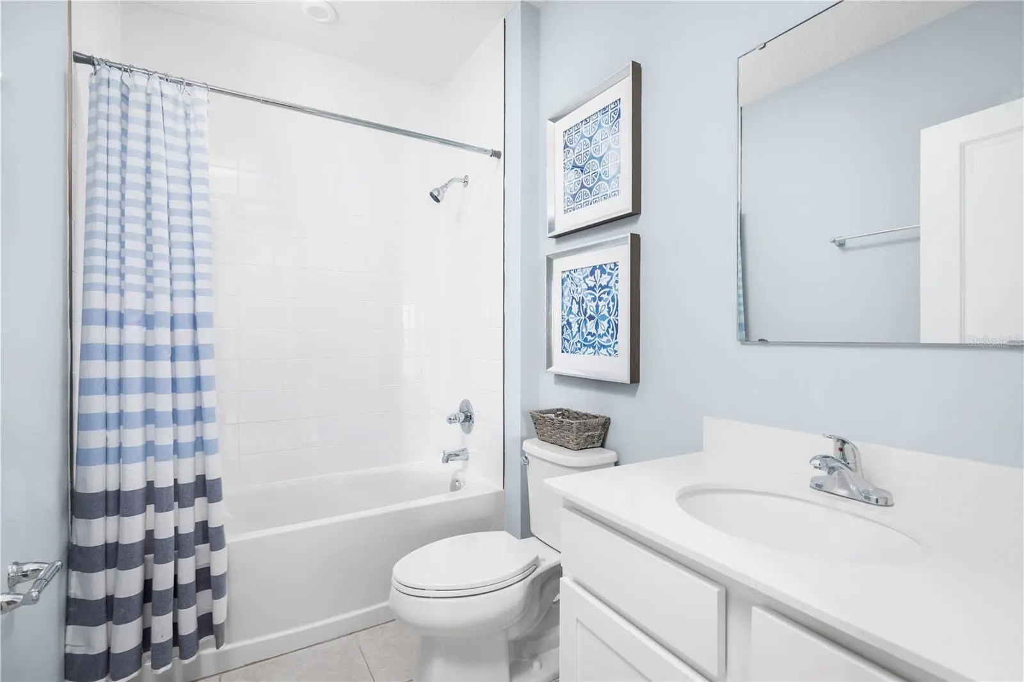
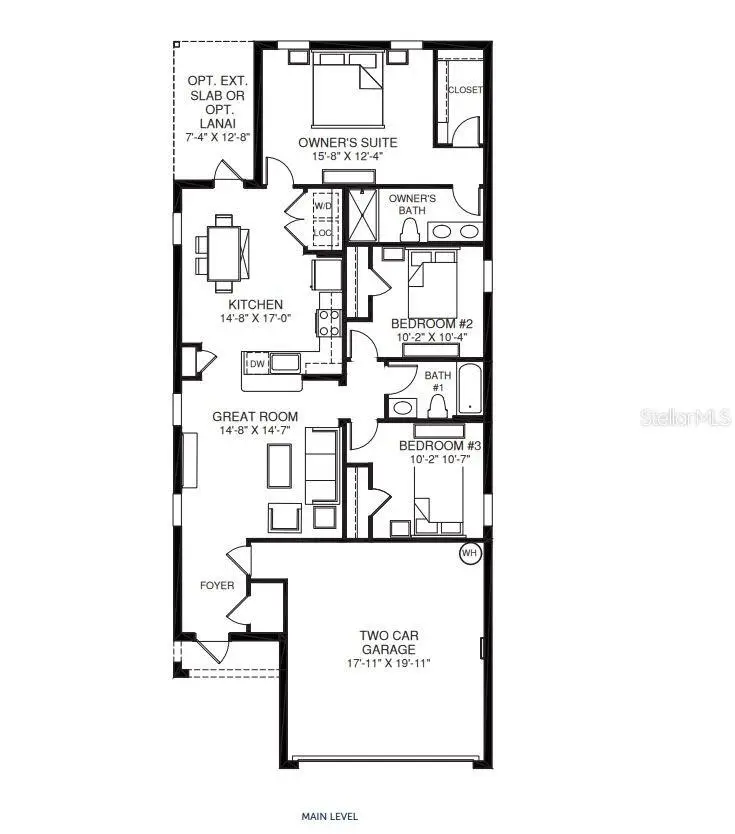
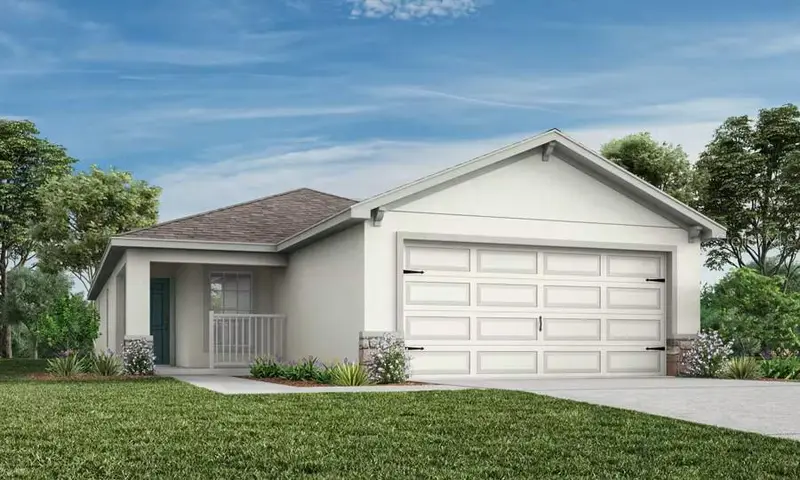
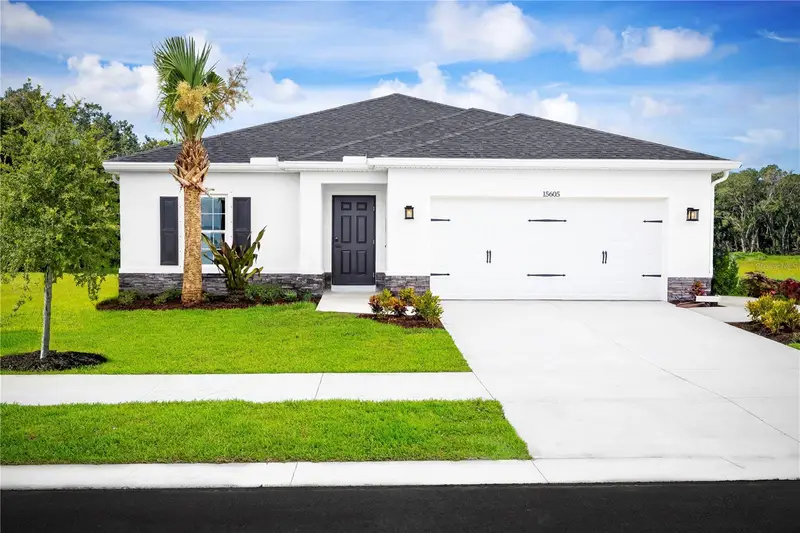
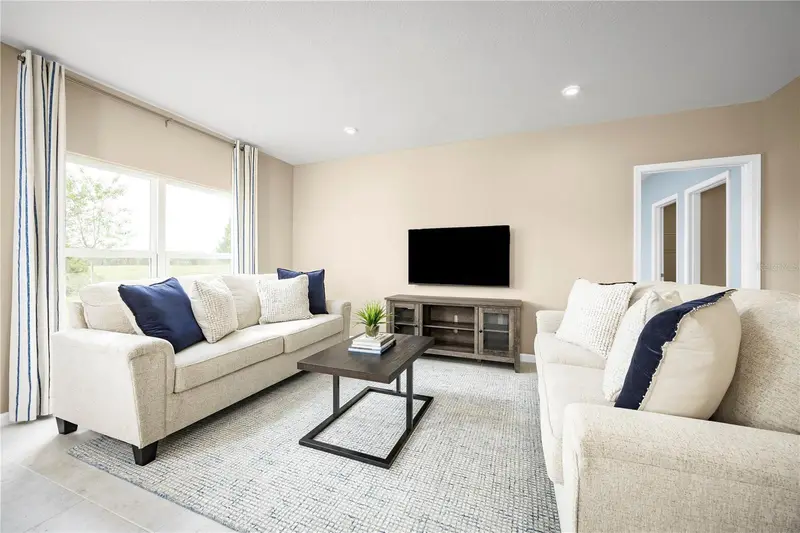
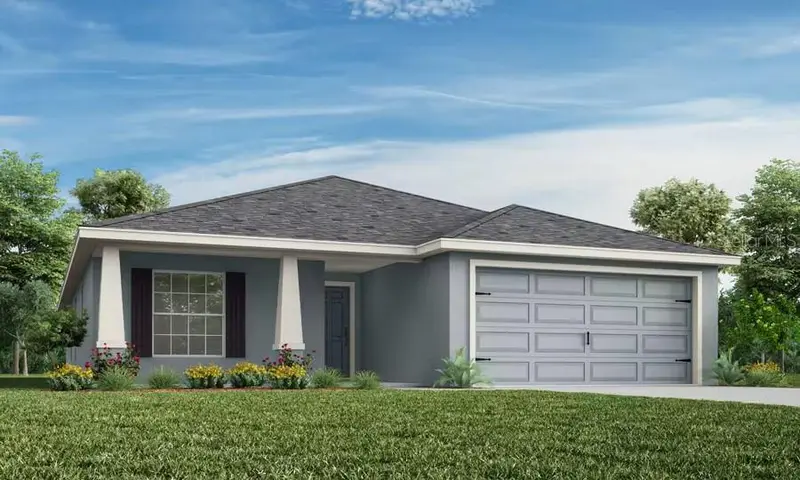
Pre-Construction. To be built. Introducing Vista Trace in Belleview, Florida! This neighborhood offers the perfect blend of small-town living, with easy access to major cities for everyday conveniences. Enjoy ample outdoor recreation, including multi-acre parks, springs with gorgeous blue water, and golf courses, all while living in modern floorplans with customizable interiors. Highway 27 is less than a mile away and has many options for shopping, dining, grocery stores and more. The Mahogany single-family home offers a fresh take on fine living. From your covered front porch or 2-car garage, step into a ranch floor plan that blends convenience and style. There’s plenty of room for family and friends in 2 spacious bedrooms, with a full bath just outside their doors. Gather in the great room for movie nights, and don’t forget to prep popcorn and other delicious snacks on the gourmet kitchen’s large island. Enjoy the night air on your lanai before heading to bed in the sensational owner’s suite, featuring a walk-in closet and step-in shower. The good life lives here. All Ryan Homes now include WIFI-enabled garage opener and Ecobee thermostat. **Closing cost assistance is available with use of Builder’s affiliated lender**. DISCLAIMER: Prices, financing, promotion, and offers subject to change without notice. Offer valid on new sales only. See Community Sales and Marketing Representative for details. Promotions cannot be combined with any other offer. All uploaded photos are stock photos of this floor plan. Actual home may differ from photos.
Estimated monthly payment
Estimate only. Taxes use the listing's reported amount where available; insurance is a Florida-average estimate. Your actual payment will vary — run a full calculation or talk to a lender.
Price & listing history150 days on market
- Status: ActiveMay 6, 2026
- Listed$267,485May 6, 2026
- Price reduced$254,990
Facts & features
- Property type
- Residential
- Sub type
- Single Family Residence
- Status
- Active
- Days on market
- 150
- Subdivision
- Vista Trace
- County
- Marion
- Year built
- 2027
- Living area
- 1,444 sq ft
- Price/sq ft
- $177
- Building area
- 1,812 sq ft (Builder)
- Lot size
- 6,000 sq ft
- Lot category
- 0 to less than 1/4
- Flood zone
- X
- Garage
- 2 spaces
- Parcel #
- 39196-03-102
- Zoning
- PUD
- MLS #
- W7885533
Ask about this home
Have a question? Ask the broker directly.
Ryan Solberg answers personally — no call center, no spam. Your question goes straight to him.
Interior Details
- Bedrooms
- 3
- Full bathrooms
- 2
- Flooring
- Carpet, Ceramic Tile
- Appliances
- Dishwasher, Disposal, Microwave, Range
- Interior features
- Eat-in Kitchen, Kitchen/Family Room Combo, Primary Bedroom Main Floor, Stone Counters, Thermostat, Walk-In Closet(s)
- Laundry
- Inside
- Stories / Levels
- One
- Direction faces
- North
- New construction
- Yes
Heating & Cooling
- Heating
- Central
- Cooling
- Central Air
Parking
- Garage spaces
- 2
- Attached garage
- Yes
- Parking features
- Driveway, Garage Door Opener
HOA & Financial
- HOA fee
- $700 / Annually
- Monthly HOA
- $58/mo
- Total monthly fees
- $58/mo
- Total annual fees
- $700
- HOA name
- RYAN HOMES
- CDD
- No
- Min lease term
- 8-12 Months
- Listing terms
- Cash, Conventional, FHA, VA Loan
- Ownership
- Fee Simple
- Available for lease
- Yes
- Lease restrictions
- No
Exterior & Construction
- Construction materials
- Block, Stucco, Frame
- Roof
- Shingle
- Foundation
- Slab
- Road surface
- Asphalt
Utilities
- Sewer
- Public Sewer
- Water source
- Public
- Utilities
- BB/HS Internet Available, Cable Available, Electricity Available
Community
- Pets allowed
- Yes
Schools
Letter grades: Florida DOE 2024–25 school grades (Orange, Seminole, Lake, Osceola, Brevard). Assigned schools from the listing agent — verify enrollment with the district.
Room Details
| Room | Level | Dimensions |
|---|---|---|
| Great Room | First | 13.4x19.5 |
| Kitchen | First | 10.9x10.4 |
| Dining Room | First | 10.9x9.1 |
| Primary Bedroom | First | 14.1x14.2 |
| Primary Bathroom | First | 10x16 |
| Bedroom 2 | First | 12.2x10 |
| Bedroom 3 | First | 10.2x11.1 |
| Balcony/Porch/Lanai | First | 10x8 |
Listing Details
- Listing date
- 2026-05-06
- On market date
- 2026-05-06
- Original list price
- $267,485
- Occupant type
- Vacant
- MLS area
- 34420 - Belleview
- Listing AOR
- West Pasco
- Home warranty
- Yes
- Status changed
- 2026-05-06
- Tax legal description
- VISTA TRACE LOT 102
Flood risk
Minimal-risk area outside the mapped floodplain. Flood insurance is optional and typically low-cost.
Source: FEMA flood zone reported on the listing. Confirm current designation at FEMA Flood Map Service Center.
Location
Directions
From FL Turnpike Heading West: Take exit 304 onto US-301 N/S Main Street in Wildwood. Turn right onto US-301 N/S Main Street. In 13 miles, turn right onto SE 132nd Rd. Continue onto SE 131st Pl/SE 92nd L.
More homes like this
$239,990
11490 Se 77th Ave
Belleview, FL 34420
3 bd · 2 ba · 1,313 sqft
Vista Trace
MLS ID #W7886698, MALTBIE REALTY GROUP.
Listing provided by Stellar MLS
$259,900
11551 Se 76th Ct
Belleview, FL 34420
3 bd · 2 ba · 1,486 sqft
Vista Trace
MLS ID #L4964660, CAMBRIDGE REALTY OF CENTRAL FL.
Listing provided by Stellar MLS
$269,990
11448 Se 77th Ave
Belleview, FL 34420
4 bd · 2 ba · 1,723 sqft
Vista Trace
MLS ID #W7885534, MALTBIE REALTY GROUP.
Listing provided by Stellar MLS
$285,625
11479 Se 76th Ct
Belleview, FL 34420
4 bd · 2 ba · 1,715 sqft
Vista Trace
MLS ID #L4965142, CAMBRIDGE REALTY OF CENTRAL FL.
Listing provided by Stellar MLS

Listings courtesy of Stellar MLS as distributed by MLS GRID
IDX information is provided exclusively for consumers’ personal, non-commercial use and may not be used for any purpose other than to identify prospective properties consumers may be interested in purchasing.
Based on information submitted to the MLS GRID as of October 3, 2026 at 3:06 PM ET. All data is obtained from various sources and may not have been verified by broker or MLS GRID. Supplied Open House Information is subject to change without notice. All information should be independently reviewed and verified for accuracy. Properties may or may not be listed by the office/agent presenting the information.
All or a portion of the multiple listing information is provided by Stellar MLS, from a copyrighted compilation of listings. The compilation of listings and each individual listing are © 2026 Stellar MLS. All rights reserved.
Ryan Solberg, Broker · MaxLife Realty LLC · FL License #BK3354351 · Equal Housing Opportunity · Full disclaimer · DMCA