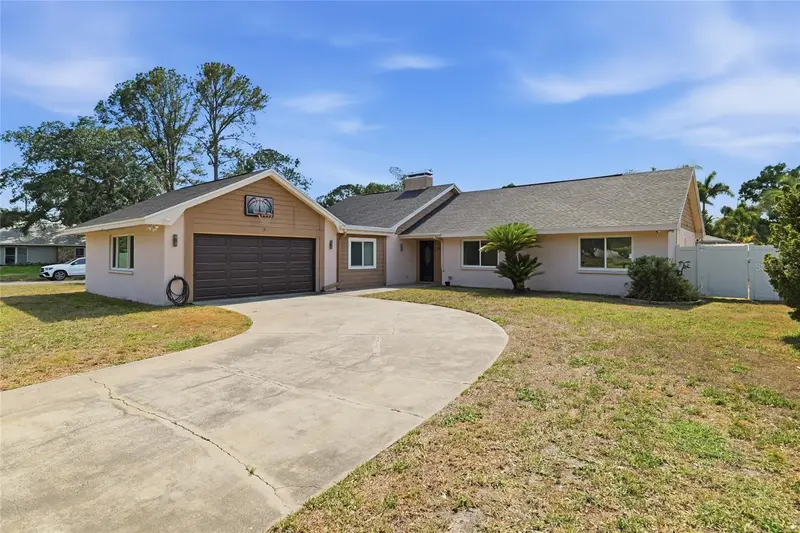
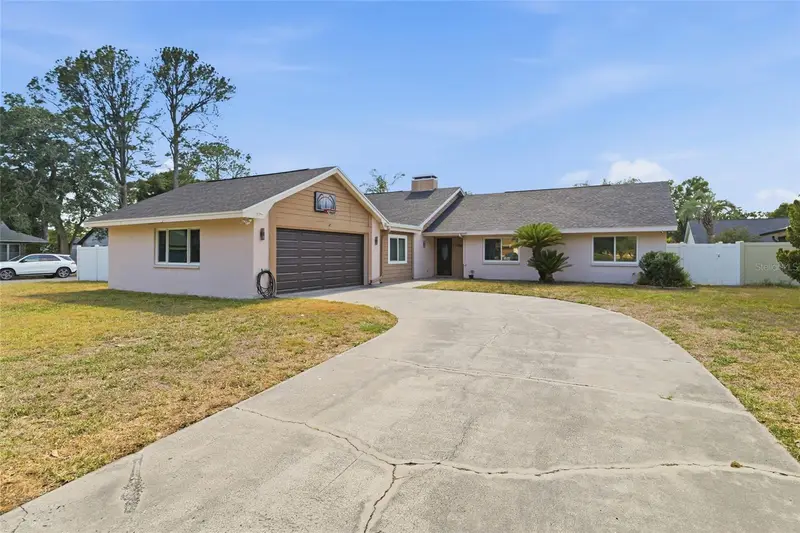


$535,000
11807 Nicklaus CircleTampa, FL 33624
Listing updated: October 15, 2026 at 9:21 AM ET
Listing courtesy of Jpt Realty Llc · Meiling Morales Perez · MLS #TB8506009 · Active · 813-325-4177Property type
Year built
Lot size
Price / sq ft
HOA dues
Days on market
Garage spaces
Flood zone
About this home
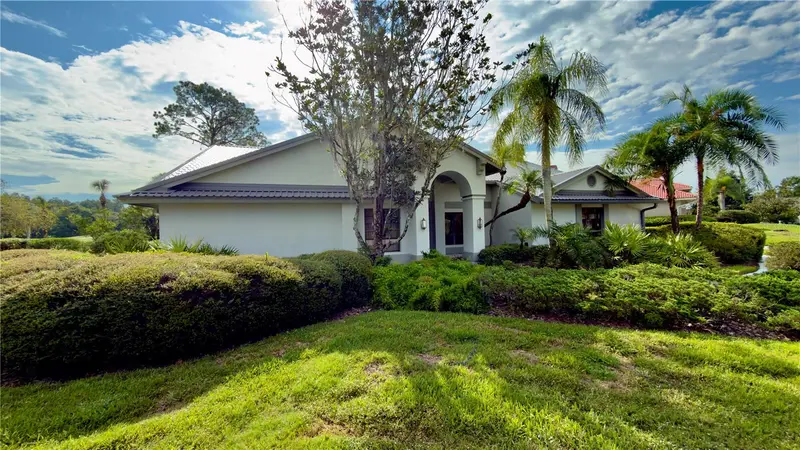
PRICE REDUCED- SELLER MOTIVATED! Welcome to this beautifully remodeled and spacious home featuring 5 bedrooms and 3 bathrooms, perfect for families or anyone who loves extra space. The fifth bedroom is ideal for a guest room, home office, or flex space. Enjoy two separate living areas with a stunning double-sided fireplace that creates a warm and inviting atmosphere. The climate-controlled Florida room offers additional comfort and privacy, making it perfect for family gatherings, entertaining, or a playroom. Step outside to a beautiful backyard with plenty of space for grilling and outdoor activities. The oversized 2-car garage provides ample storage and convenience. LOCATION is everything! Conveniently located near restaurants, shopping centers, and parks, with easy access to the expressway and Dale Mabry, making commuting to Downtown Tampa and Raymond James Stadium quick and easy. This property is also zoned for some of the best schools in the county. 2026 RECENTLY UPDATED WITH ALL NEW SOFFITS AND FACIA *NEW ROOF 2025 * A/C: 2020 * HOT WATER HEATER: 2020 *IMPACT WINDOWS INSTALLED 2021* NEW GARAGE DOOR. Security cameras system installed 2021. New Electrical Panel installed 2022. Don't miss out on this GREAT opportunity! Schedule your showing today!
Estimated monthly payment
Estimate only. Taxes use the listing's reported amount where available; insurance is a Florida-average estimate. Your actual payment will vary — run a full calculation or talk to a lender.
Price & listing history141 days on market
- Status: ActiveSep 24, 2026
- Listed$599,900May 12, 2026
- Price reduced$535,000
Property Documents
Documents the listing agent has made public for this property. Free to view and download.
Facts & features
- Property type
- Residential
- Sub type
- Single Family Residence
- Status
- Active
- Days on market
- 141
- Subdivision
- Fairway Village
- County
- Hillsborough
- Year built
- 1980
- Living area
- 2,262 sq ft
- Price/sq ft
- $237
- Building area
- 12,584 sq ft (Owner)
- Lot size
- 12,584 sq ft
- Lot category
- 1/4 to less than 1/2
- Flood zone
- X (12057C0192H)
- Garage
- 2 spaces
- Annual taxes
- $5,885 (2025)
- Parcel #
- U-08-28-18-0XY-000000-00069.0
- Zoning
- RSC-6
- MLS #
- TB8506009
Ask about this home
Have a question? Ask the broker directly.
Ryan Solberg answers personally — no call center, no spam. Your question goes straight to him.
Interior Details
- Bedrooms
- 5
- Full bathrooms
- 2
- Half bathrooms
- 1
- Flooring
- Ceramic Tile
- Appliances
- Dishwasher, Dryer, Electric Water Heater, Microwave, Range, Refrigerator, Washer
- Interior features
- Ceiling Fans(s), High Ceilings, Primary Bedroom Main Floor, Stone Counters, Thermostat, Walk-In Closet(s)
- Laundry
- Laundry Room
- Stories / Levels
- One
- Direction faces
- East
- Fireplace
- Yes
Heating & Cooling
- Heating
- Central, Electric
- Cooling
- Central Air, Mini-Split Unit(s)
Parking
- Garage spaces
- 2
- Attached garage
- No
HOA & Financial
- HOA fee
- $240 / Annually
- Monthly HOA
- $20/mo
- Total monthly fees
- $20/mo
- Total annual fees
- $240
- HOA name
- Westcoast Management & Realty
- CDD
- No
- Homestead exemption
- Yes
- Ownership
- Fee Simple
- Available for lease
- No
- Lease restrictions
- No
Exterior & Construction
- Exterior features
- Lighting, Private Yard, Sprinkler Metered
- Construction materials
- Block, Stucco
- Roof
- Shingle
- Foundation
- Slab
- Road surface
- Asphalt
Utilities
- Sewer
- Other
- Water source
- Public
- Utilities
- Cable Available, Fire Hydrant, Public, Sprinkler Recycled, Underground Utilities
Community
- Pets allowed
- Cats OK, Dogs OK
Schools
Letter grades: Florida DOE 2024–25 school grades (Orange, Seminole, Lake, Osceola, Brevard). Assigned schools from the listing agent — verify enrollment with the district.
Room Details
| Room | Level | Dimensions |
|---|---|---|
| Bathroom 1 | First | 11x10 |
| Bathroom 2 | First | 11x10 |
| Bathroom 3 | First | 12x14 |
| Bathroom 4 | First | 16x10 |
| Primary Bedroom | First | 18x12 |
| Living Room | First | 14x18 |
| Kitchen | First | 11x13 |
| Dinette | First | 11x8 |
| Family Room | First | 14x15 |
| Dining Room | First | 11x13 |
| Florida Room | First | 23x11 |
| Laundry | First | 6x10 |
Listing Details
- Listing date
- 2026-05-12
- On market date
- 2026-05-12
- Original list price
- $599,900
- Occupant type
- Vacant
- MLS area
- 33624 - Tampa / Northdale
- Listing AOR
- Suncoast Tampa
- Status changed
- 2026-09-24
- Tax legal description
- FAIRWAY VILLAGE LOT 69
Flood risk
Minimal-risk area outside the mapped floodplain. Flood insurance is optional and typically low-cost.
Source: FEMA flood zone reported on the listing. Confirm current designation at FEMA Flood Map Service Center.
Location
Directions
Dale Mabry W on South Village Dr. S on Casey Rd W on Nicklaus Circle (take Nicklaus left to house).
More homes like this
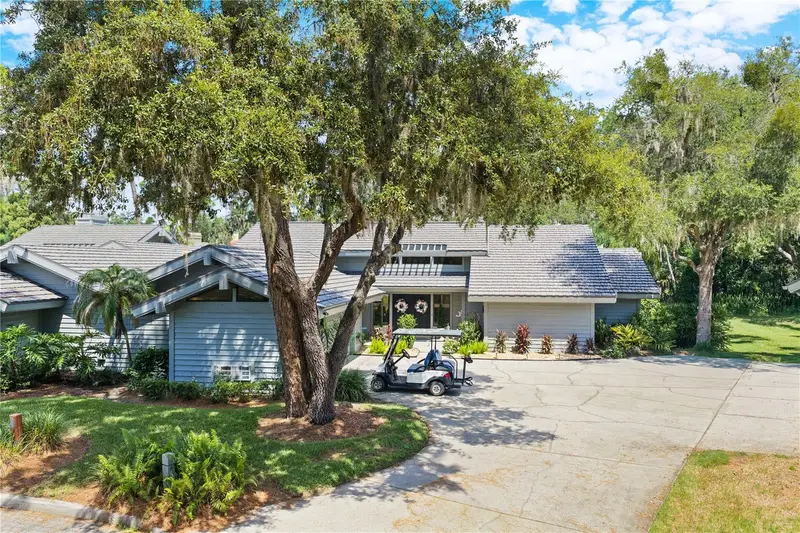
$391,800
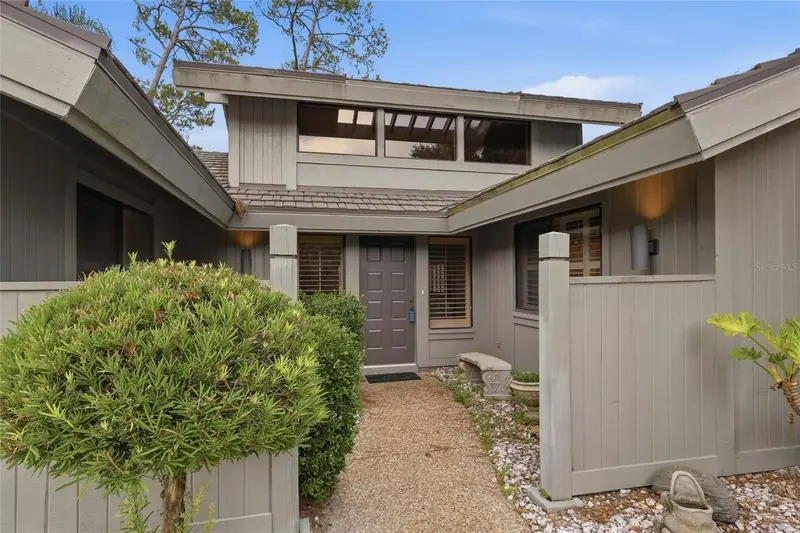
5357 Cobblestone Ct
Wesley Chapel, FL 33543
3 bd · 3 ba · 2,115 sqft
Fairway Village
MLS ID #TB8542348, TAMPA BAY REAL ESTATE COMPANY.
Listing provided by Stellar MLS
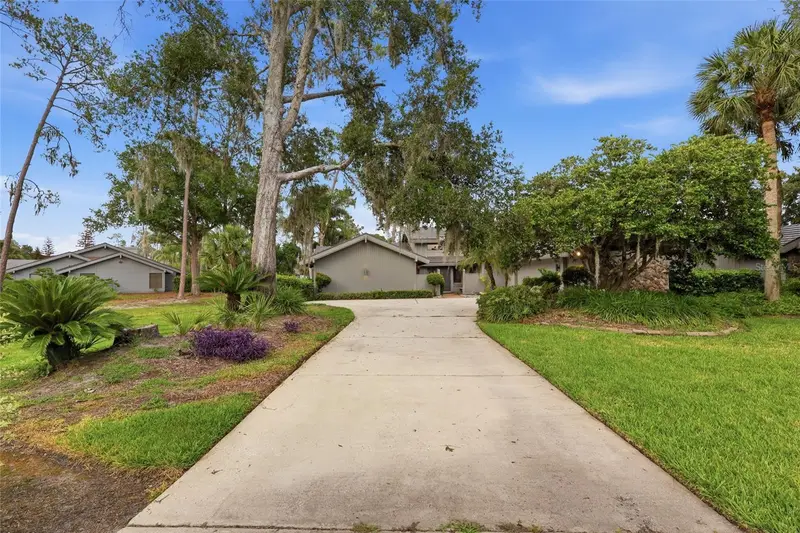
$399,000
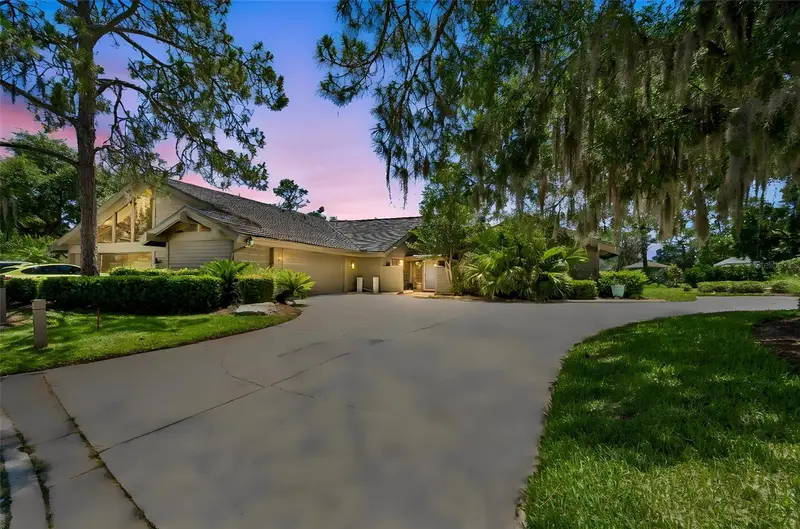
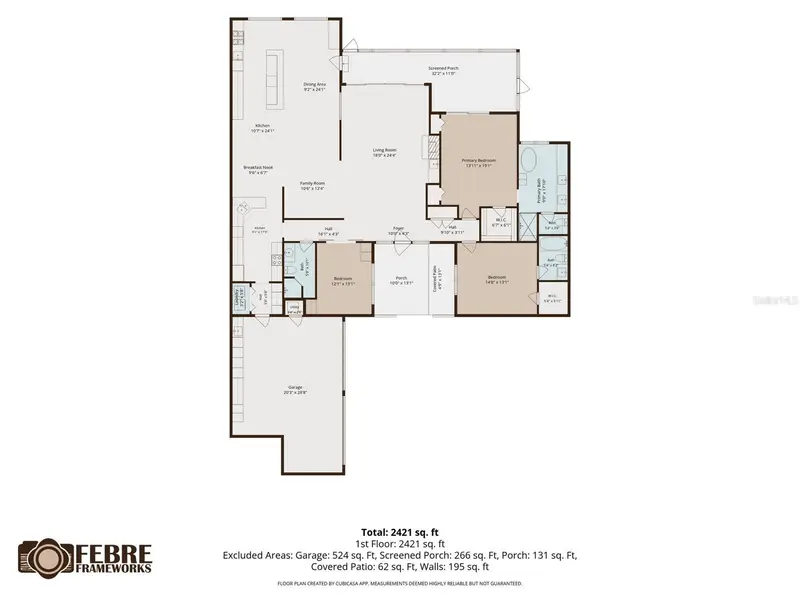
5434 Kemkerry Rd
Wesley Chapel, FL 33543
3 bd · 3 ba · 2,063 sqft
Fairway Village
MLS ID #TB8525004, CENTURY 21 BILL NYE REALTY.
Listing provided by Stellar MLS
$495,000
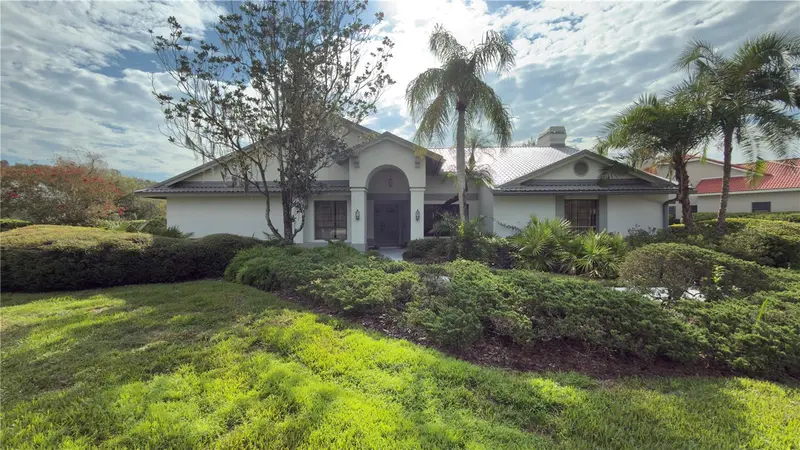
5335 Sand Crane Ct
Wesley Chapel, FL 33543
3 bd · 3 ba · 2,567 sqft
Fairway Village
MLS ID #TB8514006, FUTURE HOME REALTY INC.
Listing provided by Stellar MLS
$765,000
5040 Pinelake Rd
Wesley Chapel, FL 33543
3 bd · 3 ba · 2,866 sqft
Fairway Village
MLS ID #TB8422592, WILD REALTY & INV. CO., INC..
Listing provided by Stellar MLS

Listings courtesy of Stellar MLS as distributed by MLS GRID
IDX information is provided exclusively for consumers’ personal, non-commercial use and may not be used for any purpose other than to identify prospective properties consumers may be interested in purchasing.
Based on information submitted to the MLS GRID as of October 15, 2026 at 9:21 AM ET. All data is obtained from various sources and may not have been verified by broker or MLS GRID. Supplied Open House Information is subject to change without notice. All information should be independently reviewed and verified for accuracy. Properties may or may not be listed by the office/agent presenting the information.
All or a portion of the multiple listing information is provided by Stellar MLS, from a copyrighted compilation of listings. The compilation of listings and each individual listing are © 2026 Stellar MLS. All rights reserved.
Ryan Solberg, Broker · MaxLife Realty LLC · FL License #BK3354351 · Equal Housing Opportunity · Full disclaimer · DMCA