
$2,400/mo
840 Sydney StreetDavenport, FL 33837
Listing updated: September 14, 2026 at 10:45 AM ET
Listing courtesy of Exp Realty Llc · Rhansel Acevedo Rodriguez · MLS #O6405545 · Active · 888-883-8509Property type
Year built
Lot size
Price / sq ft
HOA dues
Days on market
Garage spaces
About this home
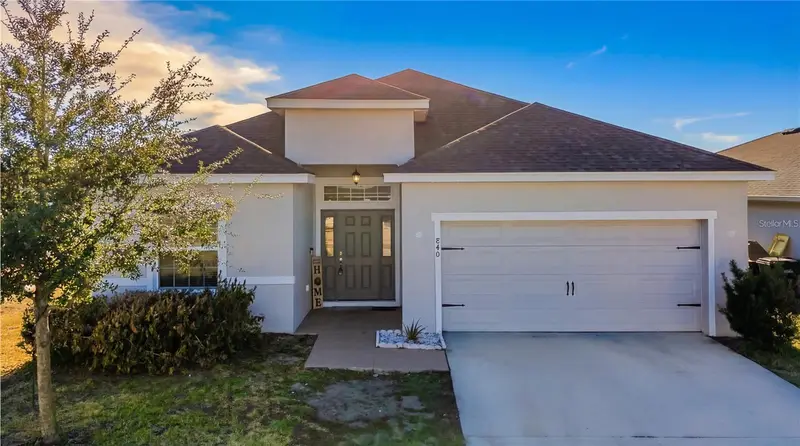
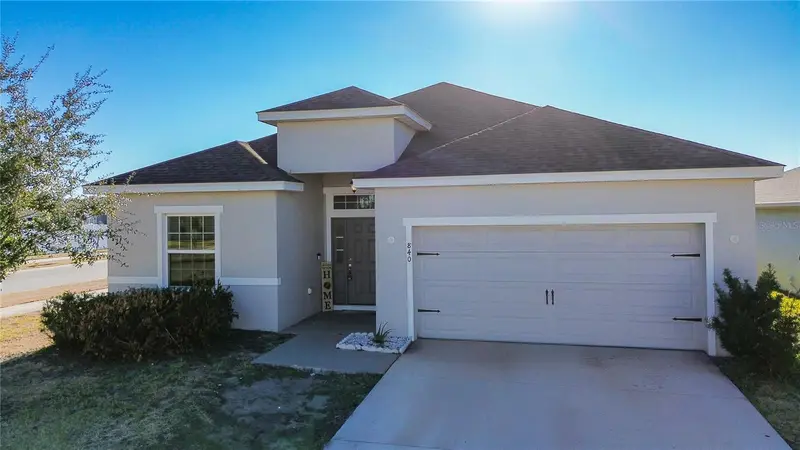
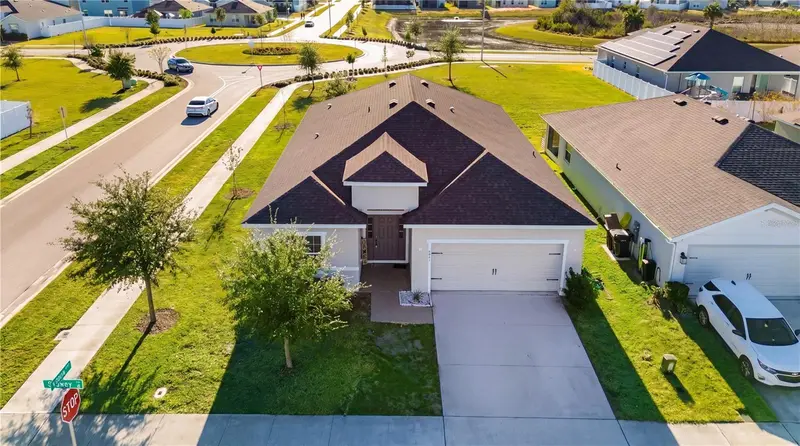
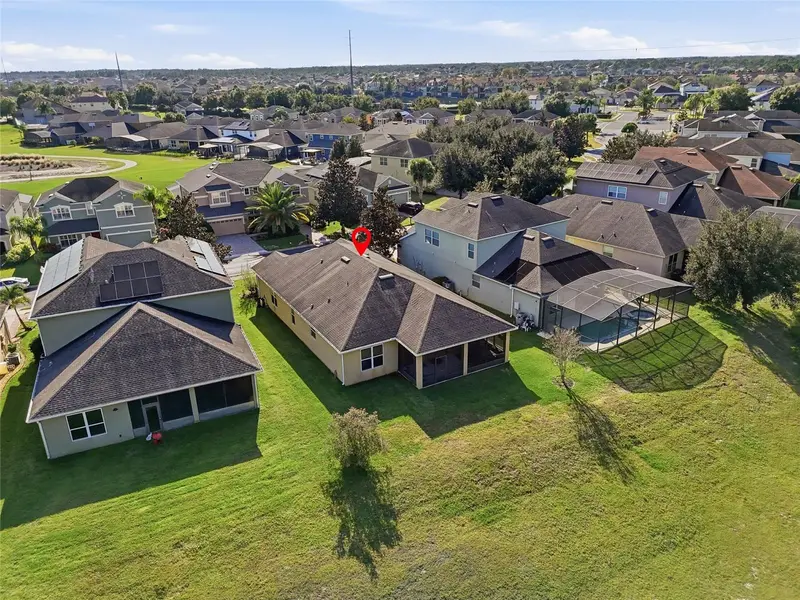
Beautiful rental opportunity in the highly desirable Astonia community! This Shelby Model sits on a premium corner lot and features 4 bedrooms, 2.5 bathrooms, and a bright open-concept layout with tons of natural light throughout the entire home. The spacious living and dining areas flow perfectly together, creating a comfortable space for everyday living and entertaining. Vinyl flooring throughout the main areas adds a modern and low-maintenance touch. The primary suite offers plenty of space to relax, along with a double-sink vanity and a well-designed bathroom layout. Enjoy extra privacy and great curb appeal with the oversized corner lot location. Conveniently located near shopping, dining, major highways, and everything Davenport has to offer. Move-in ready and easy to show! ONLY first month’s rent and security deposit required to move in!
Price & listing history131 days on market
- Status: ActiveMay 6, 2026
- Listed$2,600May 6, 2026
- Price reduced$2,400
Facts & features
- Property type
- Residential Lease
- Sub type
- Single Family Residence
- Status
- Active
- Days on market
- 131
- Subdivision
- Astonia
- County
- Polk
- Year built
- 2021
- Living area
- 2,029 sq ft
- Price/sq ft
- $1
- Building area
- 2,666 sq ft (Builder)
- Lot size
- 5,724 sq ft
- Garage
- 2 spaces
- Parcel #
- 27-26-22-706096-000430
- MLS #
- O6405545
Ask about this home
Have a question? Ask the broker directly.
Ryan Solberg answers personally — no call center, no spam. Your question goes straight to him.
Interior Details
- Bedrooms
- 4
- Full bathrooms
- 2
- Half bathrooms
- 1
- Flooring
- Carpet, Tile
- Appliances
- Dishwasher, Microwave, Other, Range, Refrigerator
- Interior features
- High Ceilings, Open Floorplan
- Laundry
- Common Area
- Stories / Levels
- One
- Direction faces
- East
Heating & Cooling
- Heating
- Central
- Cooling
- Central Air
Parking
- Garage spaces
- 2
- Attached garage
- Yes
HOA & Financial
- Total monthly fees
- None
- Total annual fees
- None
- HOA name
- Highland Community Management
- Min lease term
- 8-12 Months
Exterior & Construction
- Exterior features
- Garden
- Road surface
- Asphalt, Paved
Utilities
- Sewer
- Other
- Water source
- Public
- Utilities
- Other
Community
- Pets allowed
- No
Room Details
| Room | Level | Dimensions |
|---|---|---|
| Bedroom 1 | First | |
| Bedroom 2 | First | |
| Bedroom 3 | First | |
| Primary Bedroom | First | |
| Kitchen | First | |
| Living Room | First | |
| Primary Bathroom | First |
Listing Details
- Listing date
- 2026-05-06
- On market date
- 2026-05-06
- Original list price
- $2,600
- Occupant type
- Vacant
- MLS area
- 33837 - Davenport
- Listing AOR
- Orlando Regional
- Status changed
- 2026-05-06
Location
Directions
From I-4, take Exit 55 for US-27 South toward Haines City and continue for approximately 3–5 miles. Turn left onto Ernie Caldwell Blvd, then turn right into the Astonia community. Continue straight and turn onto Sydney Street.
More homes like this
$340,095
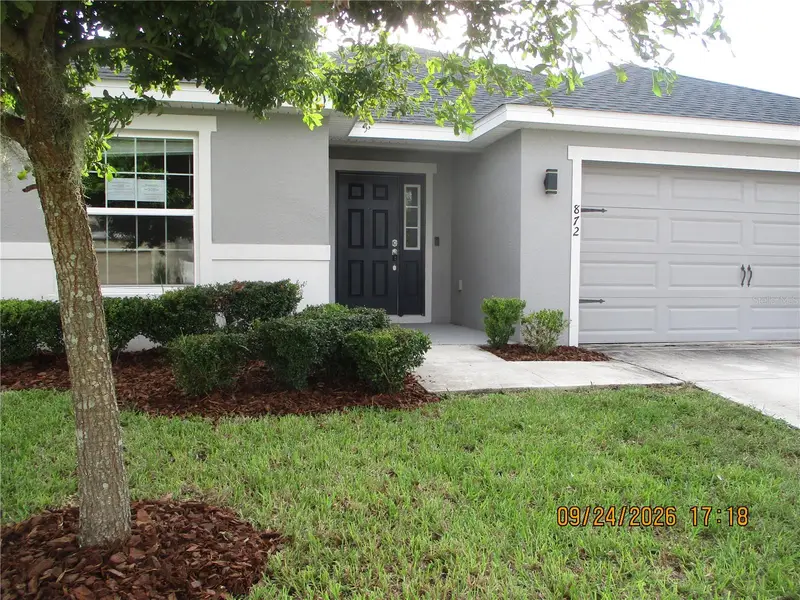
872 Sydney St
Davenport, FL 33837
4 bd · 2 ba · 2,044 sqft
Astonia
MLS ID #L4965346, REMAX EXPERTS.
Listing provided by Stellar MLS
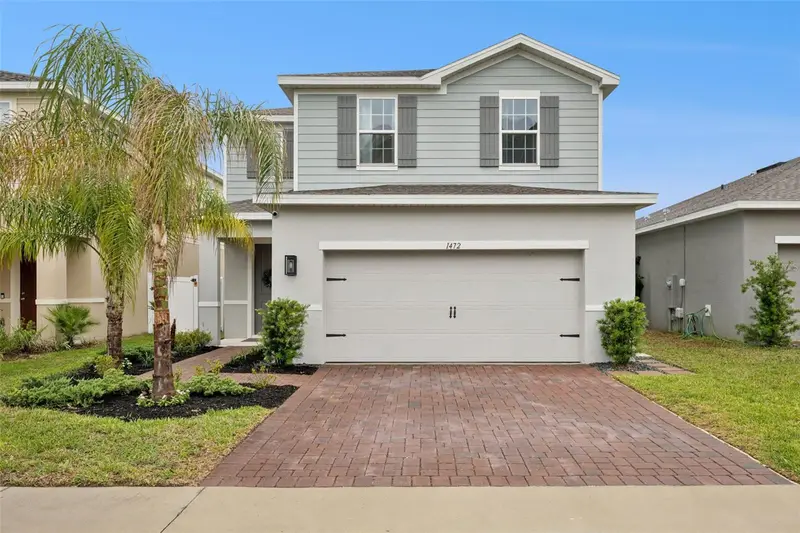
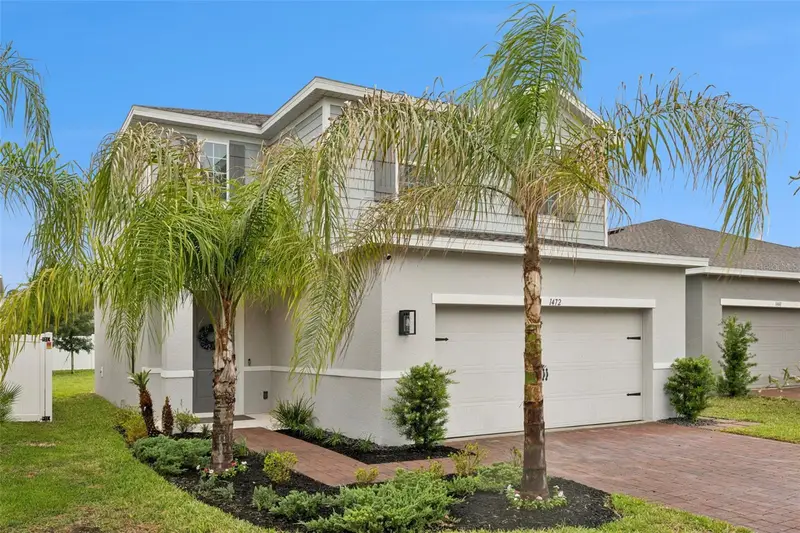
$375,000
1472 Eucalyptus Way
Davenport, FL 33837
3 bd · 3 ba · 1,848 sqft
Astonia
MLS ID #S5148994, NAIM REAL ESTATE LLC.
Listing provided by Stellar MLS
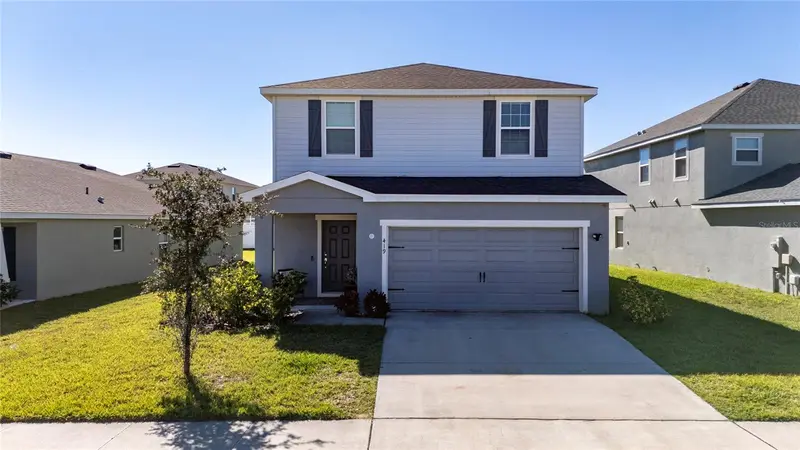
$425,000
419 Lily Ln
Davenport, FL 33837
5 bd · 4 ba · 2,975 sqft
Astonia
MLS ID #O6358145, MY REALTY GROUP, LLC..
Listing provided by Stellar MLS
$410,000
1258 Lexington Ave
Davenport, FL 33837
4 bd · 2 ba · 2,305 sqft
Greens At Providence
MLS ID #S5158994, ORANGE SLICE PROPERTIES.
Listing provided by Stellar MLS

Listings courtesy of Stellar MLS as distributed by MLS GRID
IDX information is provided exclusively for consumers’ personal, non-commercial use and may not be used for any purpose other than to identify prospective properties consumers may be interested in purchasing.
Based on information submitted to the MLS GRID as of September 14, 2026 at 10:45 AM ET. All data is obtained from various sources and may not have been verified by broker or MLS GRID. Supplied Open House Information is subject to change without notice. All information should be independently reviewed and verified for accuracy. Properties may or may not be listed by the office/agent presenting the information.
All or a portion of the multiple listing information is provided by Stellar MLS, from a copyrighted compilation of listings. The compilation of listings and each individual listing are © 2026 Stellar MLS. All rights reserved.
Ryan Solberg, Broker · MaxLife Realty LLC · FL License #BK3354351 · Equal Housing Opportunity · Full disclaimer · DMCA