

$375,000
524 Hillcrest StreetAltamonte Springs, FL 32701
Listing updated: October 20, 2026 at 1:06 PM ET
Listing courtesy of Keller Williams Realty At The Parks · Kathryn Stelljes · MLS #O6405175 · Active · 407-629-4420Property type
Year built
Lot size
Price / sq ft
HOA dues
Days on market
Garage spaces
Flood zone
About this home
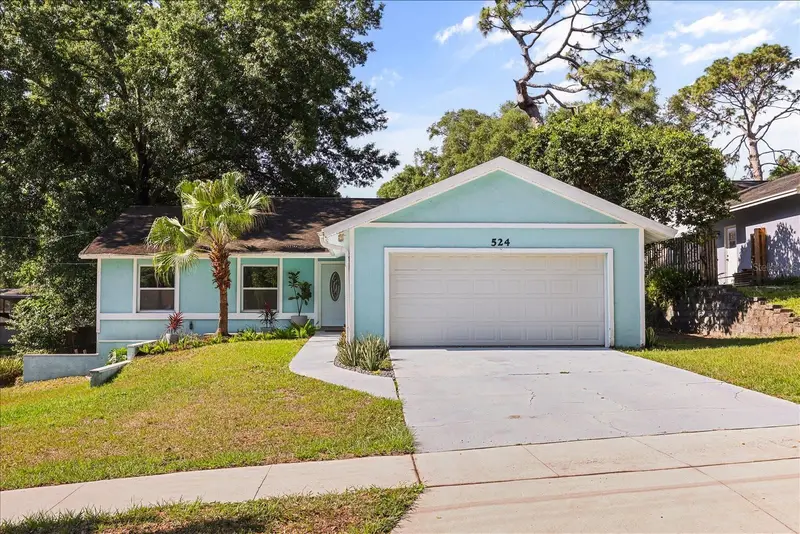
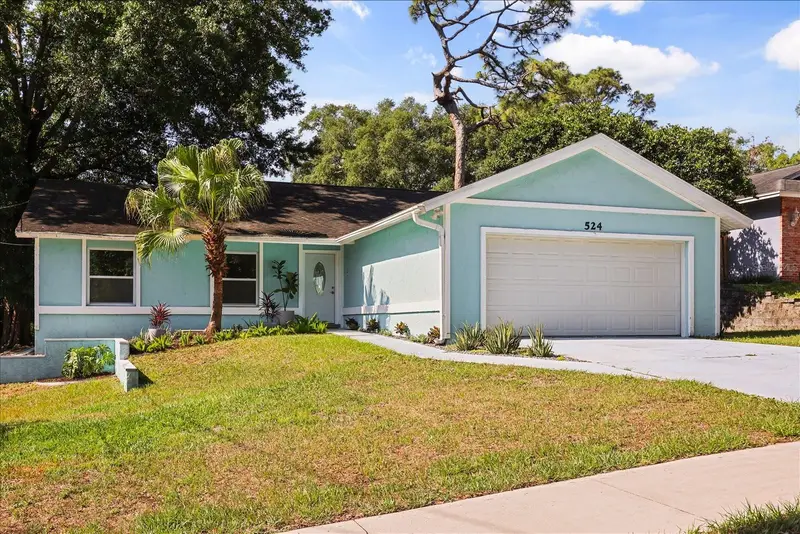
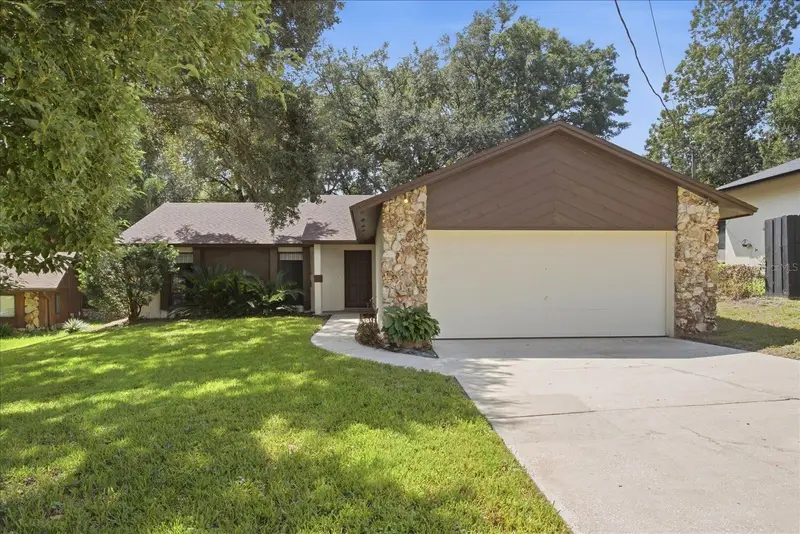
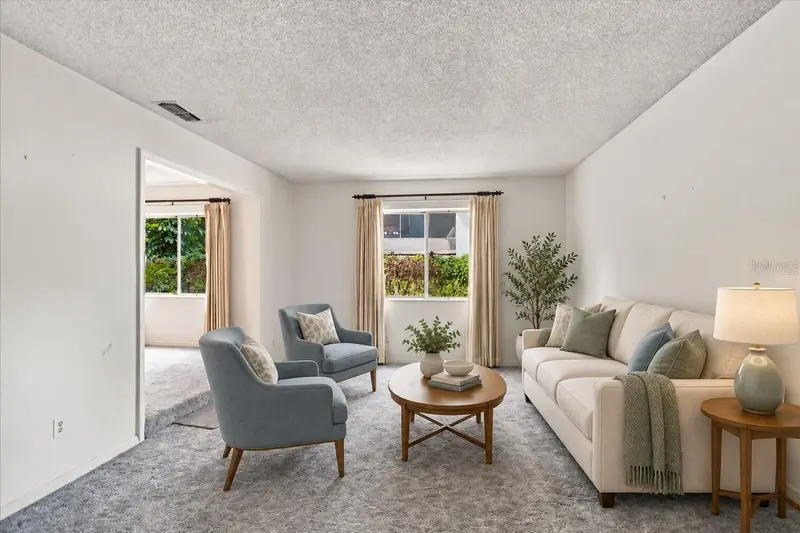
RENOVATED 3-bedroom, 2-bath ranch in the heart of Altamonte Springs with the major updates already done for you! NEW AC 2024, NEW insulation 2024, 2017 Roof, Electrical Updates and major interior renovation! Fresh landscaping sets the tone as you arrive. Inside, the layout is open and functional with wood-look ceramic tile throughout. The kitchen is designed for everyday living, with a large center island, shaker-style cabinetry with crown molding, and granite countertops. There’s a dedicated dining space with sliding glass doors leading to a side patio, and the family room flows directly off the kitchen with double-paned sliders opening to the backyard. The yard gives you flexibility with room to entertain, space for pets, or just a private outdoor area to enjoy. The 2017 renovation was comprehensive: wood-look ceramic tile throughout, fully updated kitchen and bathrooms, knockdown texture, windows, sliding doors, trim, fixtures, electrical updates, and roof. All three bedrooms are tucked down a hallway for privacy. The two guest bedrooms share an updated hall bath with a tub/shower combo and granite counters. The primary suite includes a walk-in closet and an updated ensuite bath with a walk-in shower and granite countertop. An indoor laundry room and 2 garage add additional storage. This move-in ready gem is tucked into a quiet street that leads to a cul-de-sac in Seminole County school zone. All this is just minutes from I-4, Uptown Altamonte, Cranes Roost Park, shopping, restaurants, and everyday conveniences. Schedule your showing today!
Estimated monthly payment
Estimate only. Taxes use the listing's reported amount where available; insurance is a Florida-average estimate. Your actual payment will vary — run a full calculation or talk to a lender.
Price & listing history154 days on market
- Status: ActiveOct 19, 2026
- Listed$410,000May 5, 2026
- Price reduced$375,000
Facts & features
- Property type
- Residential
- Sub type
- Single Family Residence
- Status
- Active
- Days on market
- 154
- Subdivision
- Sanlando
- County
- Seminole
- Year built
- 1976
- Living area
- 1,524 sq ft
- Price/sq ft
- $246
- Building area
- 2,038 sq ft (Estimated)
- Lot size
- 10,011 sq ft
- Lot category
- 0 to less than 1/4
- Flood zone
- X (12117C0165F)
- Garage
- 2 spaces
- Annual taxes
- $3,325 (2024)
- Parcel #
- 12-21-29-5BD-5500-0130
- Zoning
- R-1AA
- MLS #
- O6405175
Ask about this home
Have a question? Ask the broker directly.
Ryan Solberg answers personally — no call center, no spam. Your question goes straight to him.
Interior Details
- Bedrooms
- 3
- Full bathrooms
- 2
- Flooring
- Ceramic Tile
- Appliances
- Dishwasher, Disposal, Exhaust Fan, Microwave, Range, Refrigerator
- Interior features
- Ceiling Fans(s), Eat-in Kitchen, Kitchen/Family Room Combo, Stone Counters, Thermostat
- Laundry
- Electric Dryer Hookup, Washer Hookup
- Stories / Levels
- One
- Direction faces
- North
Heating & Cooling
- Heating
- Central
- Cooling
- Central Air
Parking
- Garage spaces
- 2
- Attached garage
- Yes
HOA & Financial
- Total monthly fees
- None
- Total annual fees
- None
- CDD
- No
- Homestead exemption
- Yes
- Min lease term
- 1-2 Years
- Listing terms
- Cash, Conventional, FHA, VA Loan
- Ownership
- Fee Simple
- Available for lease
- Yes
- Lease restrictions
- No
- Additional lease restrictions
- This property is not for lease. It is able to be leased but is not zoned for short term rental. There may be tax implications for leasing less than 7 months. Buyer to verify leasing restrictions with the municipality.
Exterior & Construction
- Exterior features
- Private Mailbox, Rain Gutters, Sidewalk
- Construction materials
- Block, Concrete
- Roof
- Shingle
- Foundation
- Slab
- Road surface
- Paved
Utilities
- Sewer
- Public Sewer
- Water source
- Public
- Utilities
- BB/HS Internet Available, Cable Available, Electricity Connected, Phone Available, Sewer Connected, Water Connected
Schools
Letter grades: Florida DOE 2024–25 school grades (Orange, Seminole, Lake, Osceola, Brevard). Assigned schools from the listing agent — verify enrollment with the district.
Room Details
| Room | Level | Dimensions |
|---|---|---|
| Dining Room | 20.58x8.66 | |
| Kitchen | 12.75x10.16 | |
| Living Room | 23.33x14.75 | |
| Dinette | 10.58x10.25 | |
| Laundry | 12.08x5.16 | |
| Primary Bathroom | ||
| Primary Bedroom | 14.25x12 | |
| Bedroom 2 | 10.58x9.58 | |
| Bedroom 3 | 10.58x8.66 | |
| Bathroom 2 |
Listing Details
- Listing date
- 2026-05-05
- On market date
- 2026-05-05
- Original list price
- $410,000
- Occupant type
- Owner
- MLS area
- 32701 - Altamonte Springs East
- Listing AOR
- Orlando Regional
- Status changed
- 2026-10-19
- Tax legal description
- W 17.16 FT OF LOT 13 & E 53.84 FT OF LOT 14 BLK 55 SANLANDO PB 3 PG 65 1/2
Flood risk
Minimal-risk area outside the mapped floodplain. Flood insurance is optional and typically low-cost.
Source: FEMA flood zone reported on the listing. Confirm current designation at FEMA Flood Map Service Center.
Location
Directions
From I-4, take Exit 92 for FL-436 toward Altamonte Springs. Head east on FL-436/Altamonte Dr for about 1 mile, then turn left onto Palm Springs Dr. Continue about 0.4 miles and turn right onto E Highland St, then take the next left onto Hillcrest St. The home at 524 E Hillcrest St will be on your right near the cul-de-sac.
More homes like this
$109,500
Baywood St
Altamonte Springs, FL 32701
0.16 acres
Sanlando
MLS ID #O6233368, MERDIAN REALTY LLC.
Listing provided by Stellar MLS
$355,000
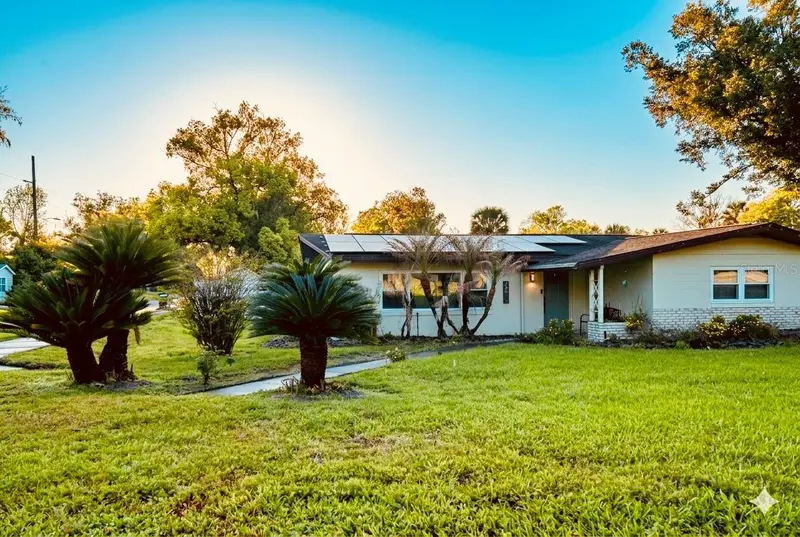
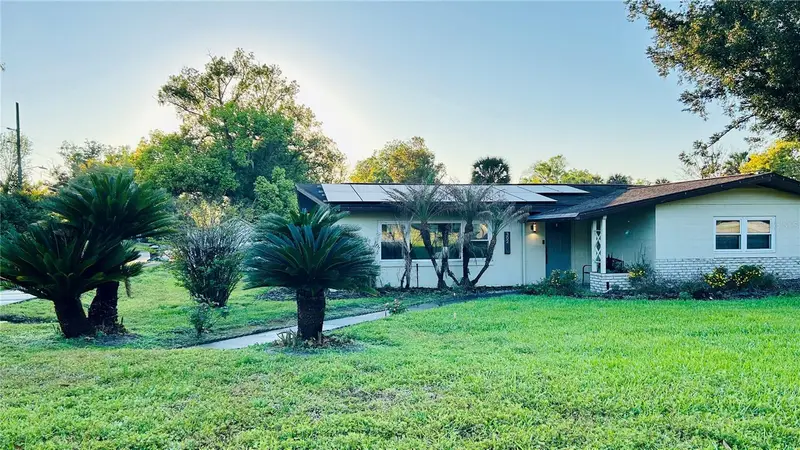
528 E Hillcrest St
Altamonte Springs, FL 32701
3 bd · 2 ba · 1,676 sqft
Sanlando
MLS ID #O6441338, WATSON REALTY CORP.
Listing provided by Stellar MLS
$415,000
302 Forest Ave
Altamonte Springs, FL 32701
4 bd · 2 ba · 2,074 sqft
Sanlando
MLS ID #A4707980, REALTY ONE GROUP MVP.
Listing provided by Stellar MLS
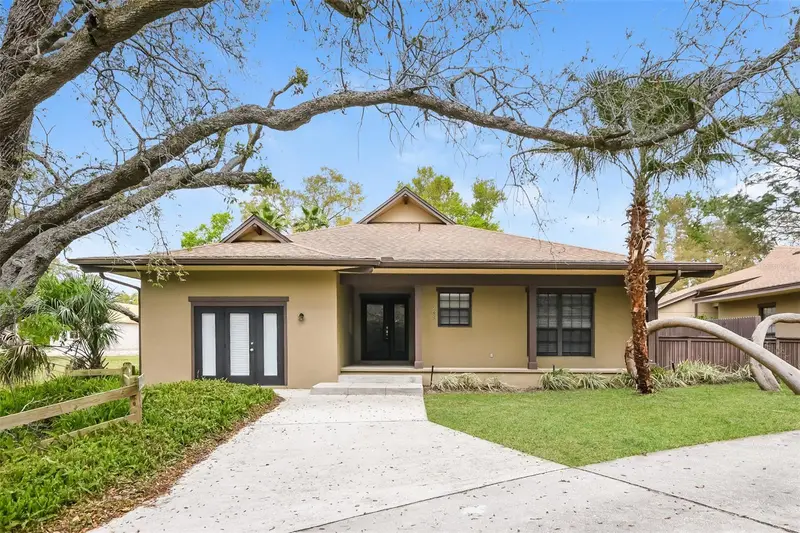
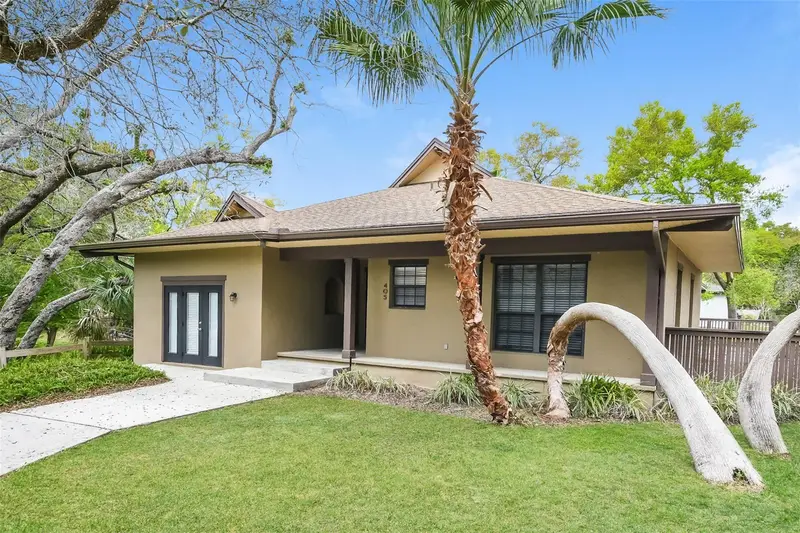
$425,000
405 Center St
Altamonte Springs, FL 32701
4 bd · 2 ba · 2,357 sqft
Sanlando
MLS ID #C7526496, SOVEREIGN REAL ESTATE GROUP.
Listing provided by Stellar MLS

Listings courtesy of Stellar MLS as distributed by MLS GRID
IDX information is provided exclusively for consumers’ personal, non-commercial use and may not be used for any purpose other than to identify prospective properties consumers may be interested in purchasing.
Based on information submitted to the MLS GRID as of October 20, 2026 at 1:06 PM ET. All data is obtained from various sources and may not have been verified by broker or MLS GRID. Supplied Open House Information is subject to change without notice. All information should be independently reviewed and verified for accuracy. Properties may or may not be listed by the office/agent presenting the information.
All or a portion of the multiple listing information is provided by Stellar MLS, from a copyrighted compilation of listings. The compilation of listings and each individual listing are © 2026 Stellar MLS. All rights reserved.
Ryan Solberg, Broker · MaxLife Realty LLC · FL License #BK3354351 · Equal Housing Opportunity · Full disclaimer · DMCA