$525,000
27137 Lambeth Road
Brooksville, FL 34602
Property type
Year built
Lot size
Price / sq ft
HOA dues
Day on market
Garage spaces
Flood zone
About this home
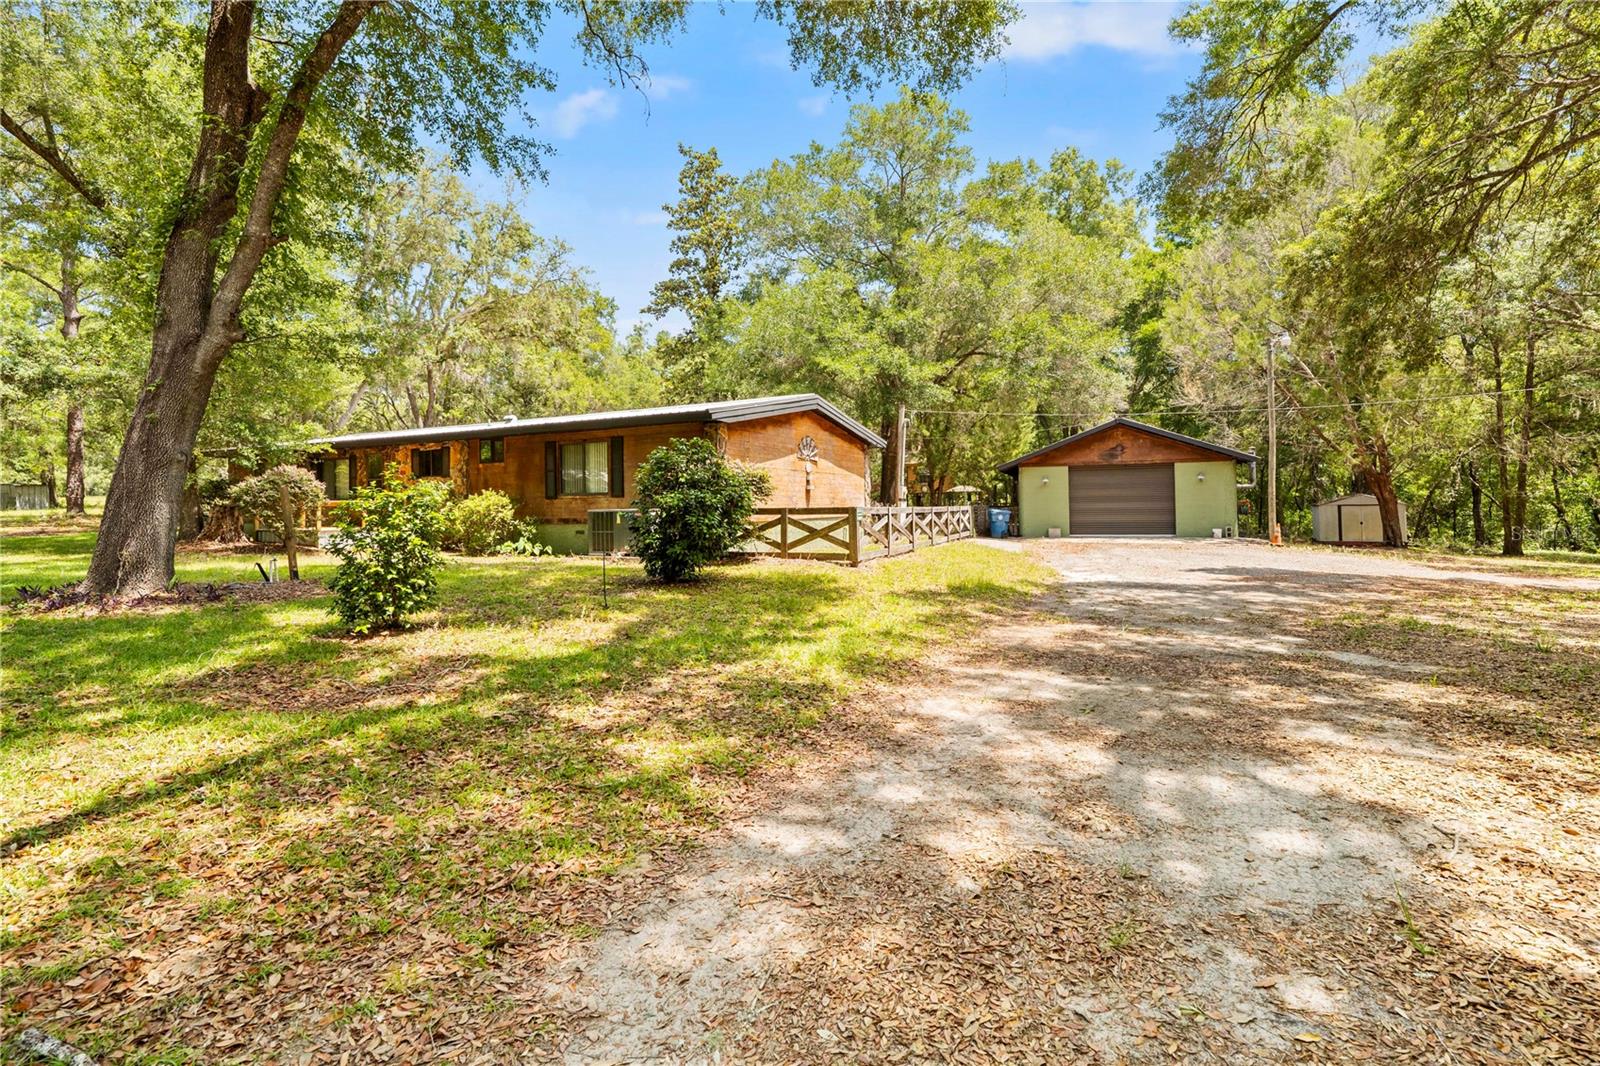
RIDE TO THE FOREST FROM THIS PRIME BROOKSVILLE LOCATION!!! This property checks ALL the boxes and includes a BEAUTIFULLY REMODELED 3-bedroom, 2-bath home LOADED WITH UPGRADES and designed for those seeking both comfort and outdoor adventure. Interior improvements include an open/ split floorpan with drywall throughout, spray foam insulation, raised bedroom ceilings, LVP flooring, double-pane windows, 2010 water heater, 2021 HVAC, attic-fan, and a cozy wood-burning fireplace, all under a METAL ROOF(2012). The completely remodeled kitchen features an abundance of custom soft-close red oak cabinetry, newer stainless steel appliances, gas stove, farmhouse sink, breakfast bar, and separate dining area. The spacious primary suite offers a fully remodeled bathroom complete with a garden tub, walk-in tile shower, and an oversized walk-in closet. Additional bedrooms are large and also feature walk-in closets. Step outside to enjoy the oversized screened back porch featuring a built-in wet bar and cabinetry, perfect for entertaining. Bring all the toys and hobbies—this property is fully equipped! The approximately 750 sq. ft. detached garage is constructed with carbon steel framing and block finish, complete with multiple 220 outlets, wood burning stove, spring loaded roll up door, and a half bath. Just behind that is a 500 sq. ft. screened cook shack that includes a built-in wet bar, cabinetry, exhaust fans, refrigerator, and electric insta-hot water heater for easy clean up. Let the kids explore their imagination in the custom elevated treehouse finished with drywall, insulation, electric, and AC. Additional features include a 20x40x16 RV carport with 220 electric, septic, and water hookups, plus an additional 20x24 pole barn with water. Property is partially fenced and cross-fenced for added versatility. Horse enthusiasts and outdoor lovers will appreciate the short ride to the endless trails of Croom Wildlife Management Area. Conveniently located on a DEAD-END ROAD, just 4 miles west of I-75 on Highway 50 for an easy commute in any direction, and approximately 30 minutes from the Gulf coast and Weeki Wachee Springs State Park, home of the world-famous live mermaids. Property is Zoned AG, sits high & dry, No HOA or CDD's, so bring all the animals and take advantage of what all this property has to offer before it's too late!
Estimated monthly payment
Estimate only. Taxes use the listing's reported amount where available; insurance is a Florida-average estimate. Your actual payment will vary — run a full calculation or talk to a lender.
Price & listing history1 days on market
- Status: ActiveMay 7, 2026
- Listed$525,000May 7, 2026
- Price increased$525,000
Virtual Tour
Facts & features
- Property type
- Residential
- Sub type
- Manufactured Home
- Status
- Active
- Days on market
- 1
- Subdivision
- Acreage
- County
- Hernando
- Year built
- 1985
- Living area
- 1,848 sq ft
- Price/sq ft
- $284
- Building area
- 2,240 sq ft (Public Records)
- Lot size
- 217,800 sq ft
- Lot category
- 5 to less than 10
- Flood zone
- X (12053C0216D)
- Garage
- 2 spaces
- Annual taxes
- $1,494 (2025)
- Parcel #
- R27-422-20-0000-0090-0000
- Zoning
- AG
- MLS #
- W7885492
Interior Details
- Bedrooms
- 3
- Full bathrooms
- 2
- Half bathrooms
- 1
- Flooring
- Laminate, Tile, Wood
- Appliances
- Dishwasher, Electric Water Heater, Exhaust Fan, Freezer, Microwave, Range, Range Hood, Refrigerator
- Interior features
- Ceiling Fans(s), Eat-in Kitchen, Living Room/Dining Room Combo, Solid Wood Cabinets, Split Bedroom, Walk-In Closet(s)
- Laundry
- Electric Dryer Hookup, Laundry Room, Washer Hookup
- Stories / Levels
- One
- Direction faces
- Southwest
- Fireplace
- Yes
Heating & Cooling
- Heating
- Central, Electric
- Cooling
- Central Air, Attic Fan
Parking
- Garage spaces
- 2
- Attached garage
- No
- Parking features
- Bath In Garage, Boat, Circular Driveway, Oversized, RV Carport, RV Access/Parking, Workshop in Garage
HOA & Financial
- Total monthly fees
- $0/mo
- Total annual fees
- $0
- CDD
- No
- Homestead exemption
- Yes
- Min lease term
- No Minimum
- Listing terms
- Cash, Conventional
- Ownership
- Fee Simple
- Available for lease
- Yes
- Lease restrictions
- No
Exterior & Construction
- Exterior features
- Outdoor Kitchen, RV Hookup, Storage
- Construction materials
- Stucco, Wood Siding
- Roof
- Metal
- Foundation
- Pillar/Post/Pier
- Road surface
- Paved
Utilities
- Sewer
- Septic Tank
- Water source
- Private, Well
- Utilities
- BB/HS Internet Available, Cable Available, Electricity Connected, Propane, Water Connected
Schools
Letter grades: Florida DOE 2024–25 school grades (Orange, Seminole, Lake, Osceola, Brevard). Assigned schools from the listing agent — verify enrollment with the district.
Room Details
| Room | Level | Dimensions |
|---|---|---|
| Living Room | First | 27x14 |
| Kitchen | First | 16x10 |
| Dining Room | First | 12x11 |
| Primary Bedroom | First | 14x13 |
| Bedroom 2 | First | 14x13 |
| Bedroom 3 | First | 13x13 |
| Primary Bathroom | First | 14x13 |
Listing Details
- Listing date
- 2026-05-07
- On market date
- 2026-05-07
- Original list price
- $525,000
- Occupant type
- Vacant
- MLS area
- 34602 - Brooksville
- Listing AOR
- West Pasco
- Status changed
- 2026-05-07
- Tax legal description
- E1/2 OF SW1/4 OF SW1/4 OF SE1/4 LESS 15 FT FOR RD R/W ORB 347 PG 624 ORB 399 PG 983
Flood risk
Minimal-risk area outside the mapped floodplain. Flood insurance is optional and typically low-cost.
Source: FEMA flood zone reported on the listing. Confirm current designation at FEMA Flood Map Service Center.
Location
Directions
From I-75 & SR 50/ 98, head west on 50/98. Turn right on Mondon Hill Rd. Right on Lambeth. Home on left just past Sunnyside Ranch Rd.
More homes like this
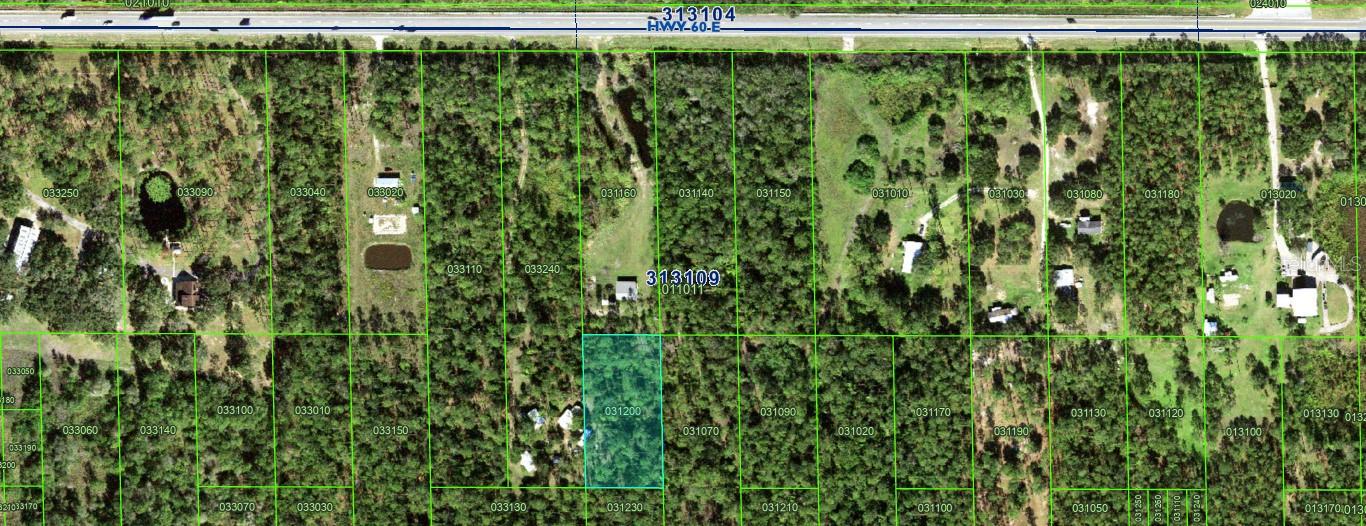
$14,500
0 River Ranch
Lake Wales, FL 33898
1.28 acres
Acreage
MLS# K4902696
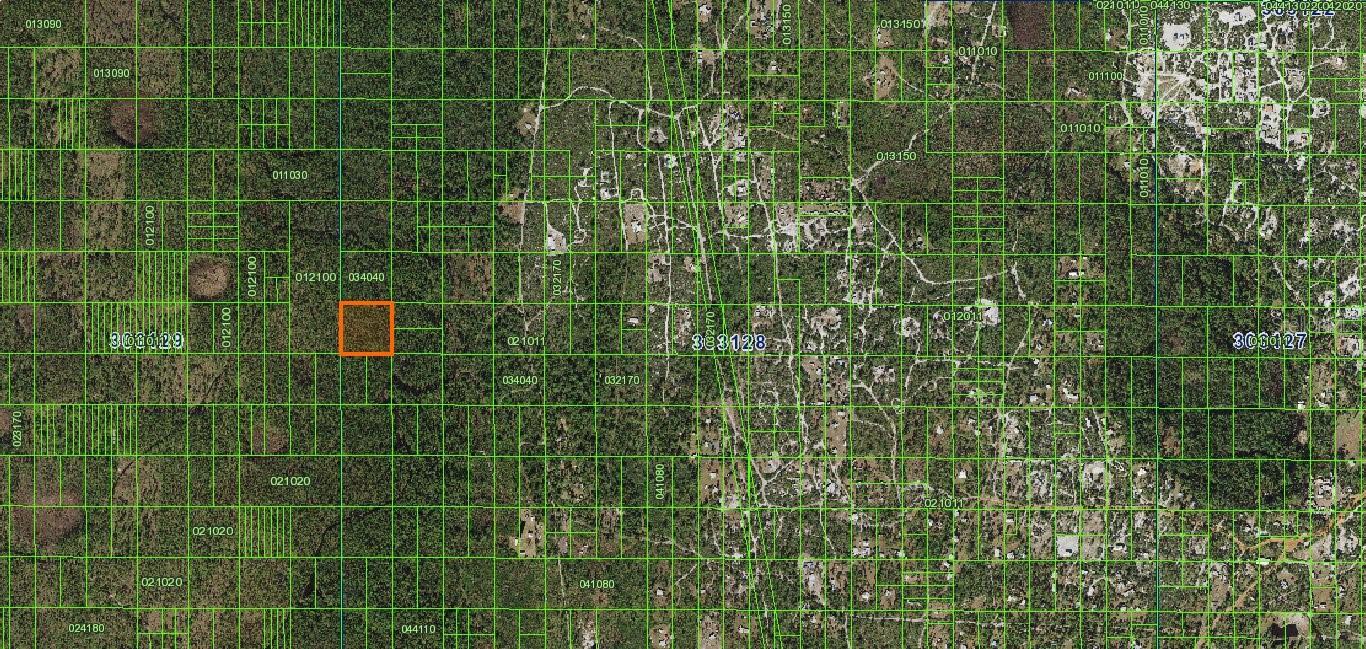
$17,500
River Ranch
Frostproof, FL 33843
2.53 acres
Acreage
MLS# K4902911
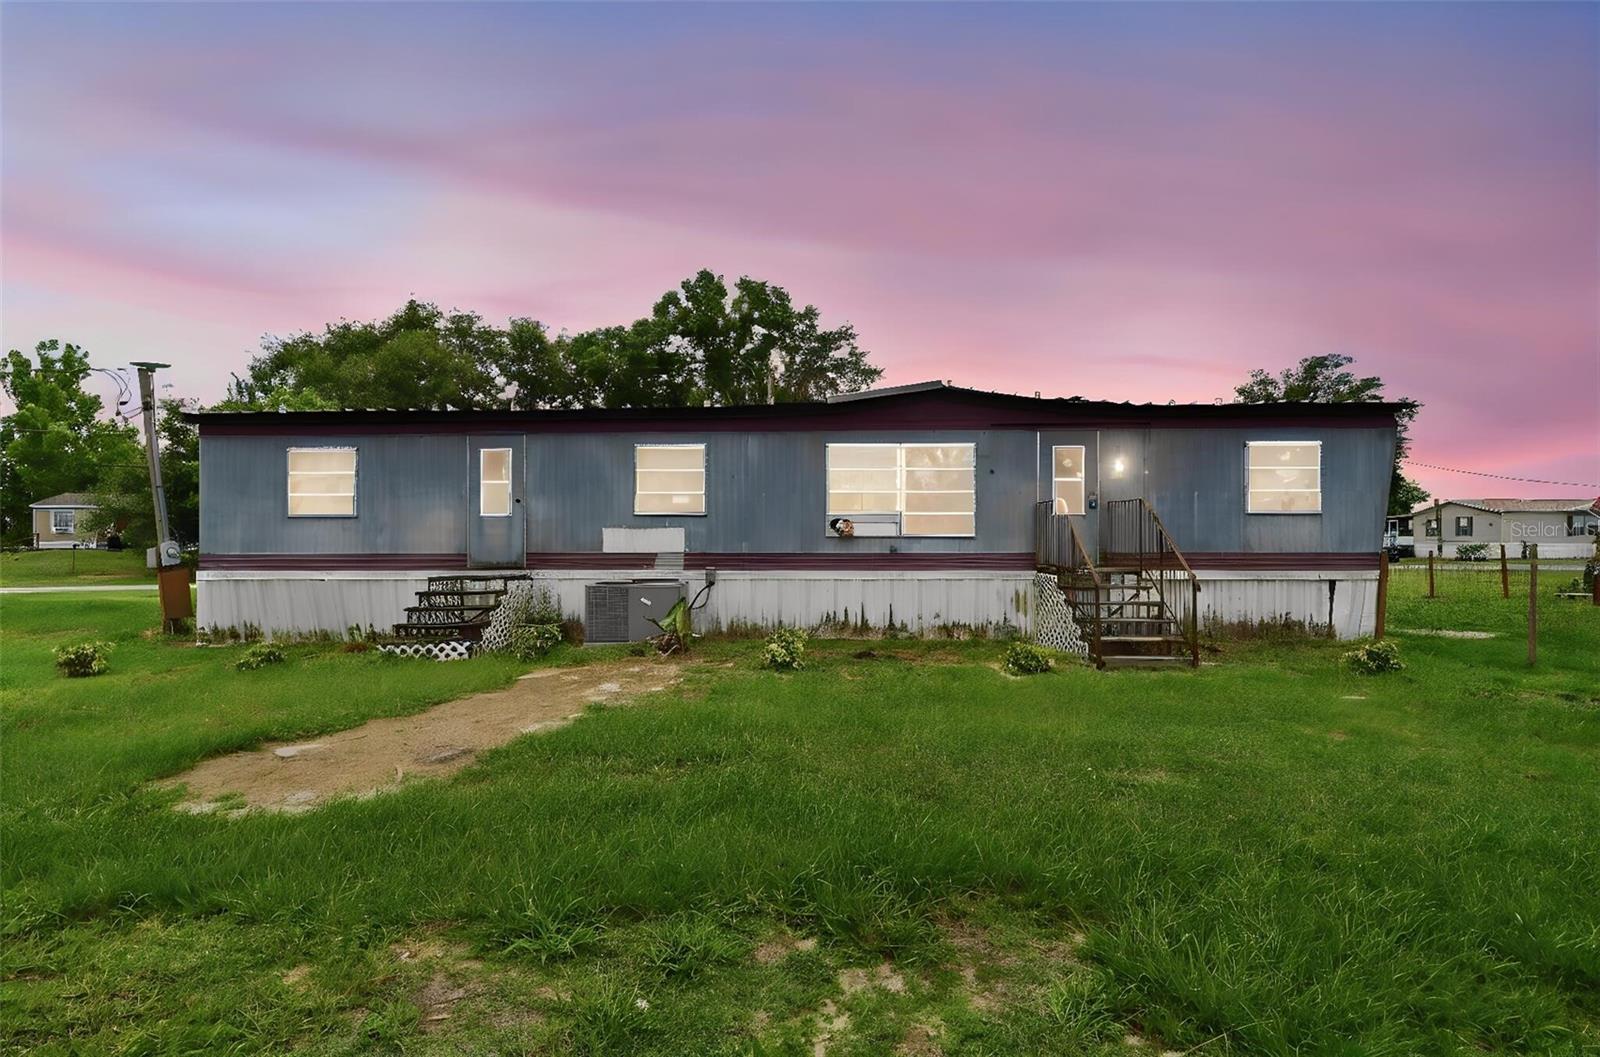
$30,000
3011 Park Cir
Haines City, FL 33844
2 bd · 1 ba · 672 sqft
Acreage
MLS# O6412068
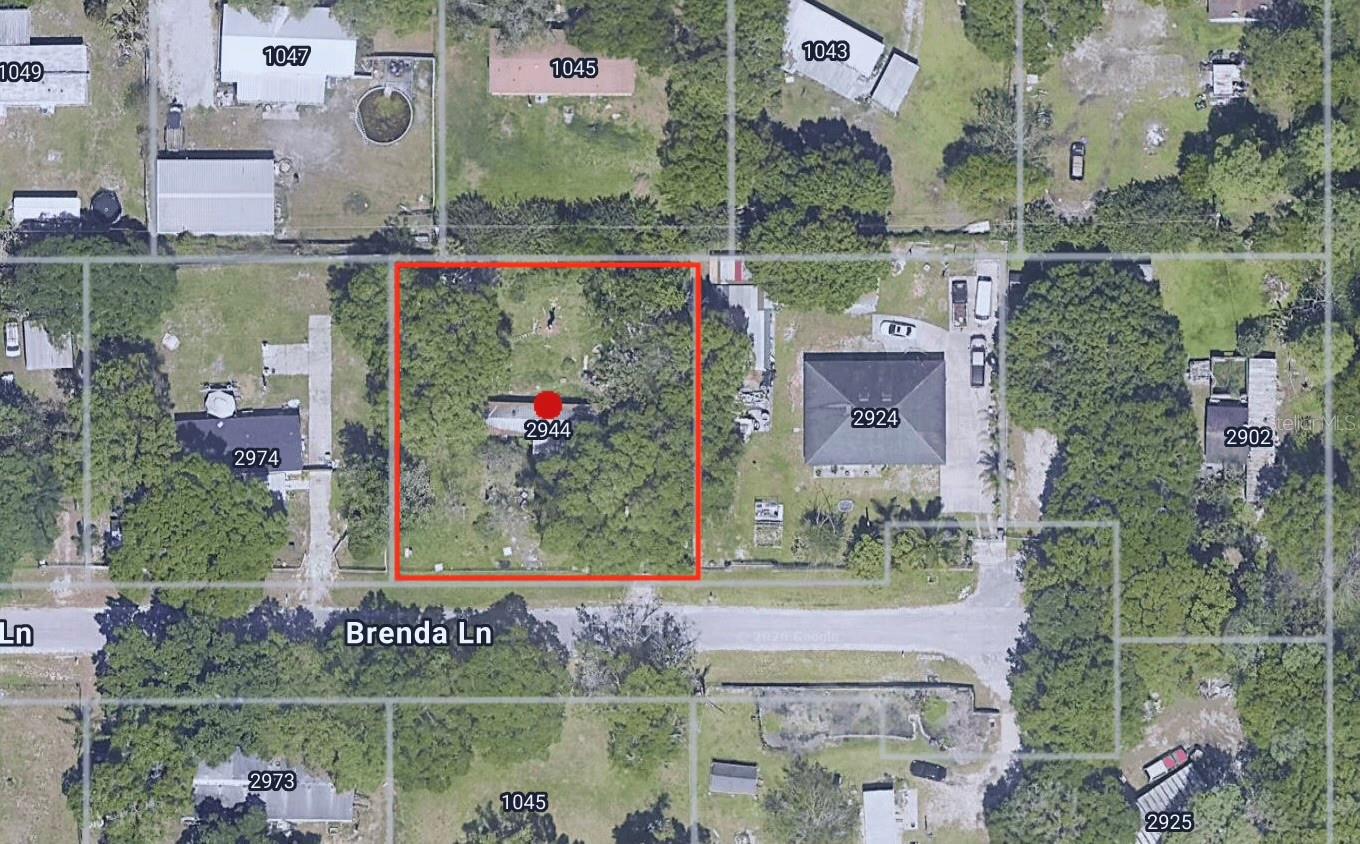
$45,000
2944 Brenda Ln
Auburndale, FL 33823
0.42 acres
Acreage
MLS# O6409449

Listings courtesy of Stellar MLS as distributed by MLS GRID
IDX information is provided exclusively for consumers’ personal, non-commercial use and may not be used for any purpose other than to identify prospective properties consumers may be interested in purchasing.
Based on information submitted to the MLS GRID as of May 8, 2026 at 6:52 AM ET. All data is obtained from various sources and may not have been verified by broker or MLS GRID. Supplied Open House Information is subject to change without notice. All information should be independently reviewed and verified for accuracy. Properties may or may not be listed by the office/agent presenting the information.
Ryan Solberg, Broker · MaxLife Realty LLC · FL License #BK3354351 · Equal Housing Opportunity · Full disclaimer · DMCA