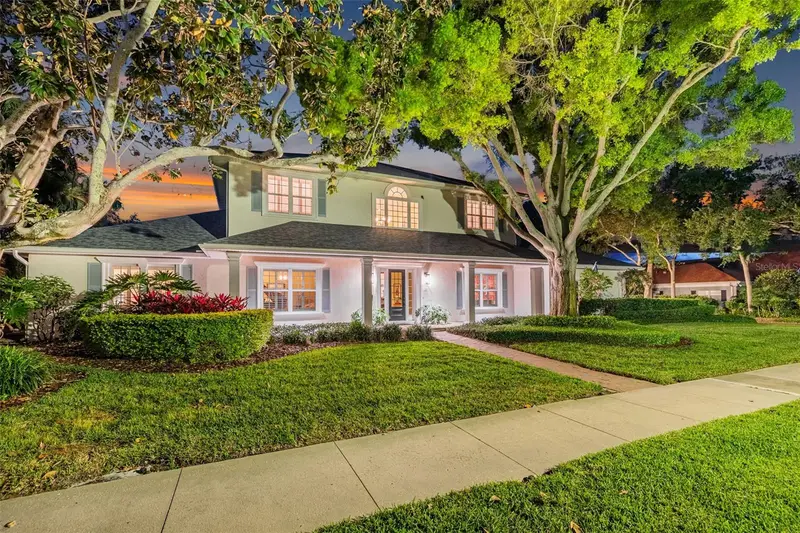
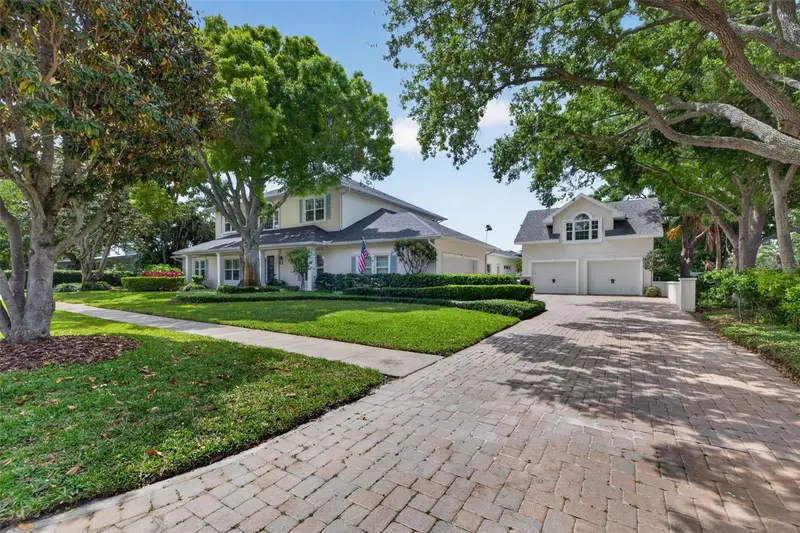


$3,325,000
445 Park AvenueBelleair, FL 33756
Listing updated: October 6, 2026 at 1:42 PM ET
Listing courtesy of Coastal Properties Group International · Kerryn Ellson · MLS #TB8505399 · Active · 727-493-1555Property type
Year built
Lot size
Price / sq ft
HOA dues
Days on market
Garage spaces
Flood zone
About this home
This exceptional residence offers a rare opportunity to acquire one of Belleair’s most prominent addresses. Located at 445 Park Avenue, this estate-sized property is one of only a select few positioned with convenient access to both the Pelican Golf Club and the Belleair Country Club. Spanning approximately 5,748 square feet, the home features six bedrooms, four full bathrooms, and two half baths, including a dedicated pool bath. Designed for both large-scale entertaining and comfortable everyday living, the floor plan offers expansive open gathering spaces balanced by a split-bedroom layout that provides privacy for family and guests alike. The main living area serves as the heart of the home, featuring beautiful wood flooring and generous spaces designed to bring people together. The chef’s kitchen combines exceptional storage, distinctive custom cabinetry, tumbled marble countertops, and a large center island with informal seating and abundant prep space, creating an ideal setting for everything from casual family meals to holiday gatherings. The primary suite offers the feel of a private retreat, complete with an oversized walk-in closet and a newly renovated bath featuring a jetted soaking tub, oversized shower, dual vanities, and a dedicated cosmetics station. Additional flexible living spaces include a first-floor guest suite, private office, and a separate area well suited for an in-law or extended family arrangement. Outdoors, beautifully landscaped grounds surround a sparkling pool and spa, while covered seating areas and a well-appointed outdoor kitchen create the perfect environment for year-round entertaining and al fresco dining. The attached two-car garage and separate detached two-car garage provide outstanding flexibility for storage, hobbies, recreational vehicles, or additional workspace. Above the detached garage, air-conditioned bonus space adds even more versatility to the property. Adding to its appeal, this exceptional estate is located in a no-evacuation zone despite its close proximity to the water. Floor plans and virtual tours are available upon request.
Estimated monthly payment
Estimate only. Taxes use the listing's reported amount where available; insurance is a Florida-average estimate. Your actual payment will vary — run a full calculation or talk to a lender.
Price & listing history152 days on market
- Status: ActiveMay 7, 2026
- Listed$3,325,000May 7, 2026
Facts & features
- Property type
- Residential
- Sub type
- Single Family Residence
- Status
- Active
- Days on market
- 152
- Subdivision
- Belleair Estates
- County
- Pinellas
- Year built
- 1964
- Living area
- 5,748 sq ft
- Price/sq ft
- $578
- Building area
- 8,407 sq ft (Public Records)
- Lot size
- 17,123 sq ft
- Lot category
- 1/4 to less than 1/2
- Flood zone
- X (12103C0116J)
- Garage
- 4 spaces
- Pool
- Private pool
- Annual taxes
- $20,522 (2025)
- Parcel #
- 28-29-15-06732-021-0040
- MLS #
- TB8505399
Ask about this home
Have a question? Ask the broker directly.
Ryan Solberg answers personally — no call center, no spam. Your question goes straight to him.
Interior Details
- Bedrooms
- 6
- Full bathrooms
- 4
- Half bathrooms
- 2
- Flooring
- Tile, Wood
- Appliances
- Dishwasher, Dryer, Range, Range Hood, Refrigerator, Touchless Faucet, Washer
- Interior features
- Built-in Features, Ceiling Fans(s), Central Vaccum, Crown Molding, Eat-in Kitchen, High Ceilings, Open Floorplan, Primary Bedroom Main Floor, Split Bedroom, Stone Counters, Walk-In Closet(s)
- Laundry
- Inside, Laundry Room
- Stories / Levels
- Two
- Direction faces
- North
- Fireplace
- Yes
Heating & Cooling
- Heating
- Central, Electric, Gas
- Cooling
- Central Air
Parking
- Garage spaces
- 4
- Attached garage
- Yes
- Parking features
- Driveway, Garage Door Opener, Oversized, Garage
HOA & Financial
- Total monthly fees
- None
- Total annual fees
- None
- CDD
- No
- Homestead exemption
- Yes
- Min lease term
- 8-12 Months
- Listing terms
- Cash, Conventional
- Ownership
- Fee Simple
- Available for lease
- Yes
- Lease restrictions
- Yes
- Additional lease restrictions
- Confirm with the Town of Belleair
- Approval process
- Confirm with the Town of Belleair
Exterior & Construction
- Exterior features
- Garden, Outdoor Grill, Outdoor Kitchen, Private Yard, Rain Gutters, Sidewalk
- Construction materials
- Block, Concrete, Stucco
- Roof
- Shingle
- Foundation
- Slab
- Pool
- Private pool
- Road surface
- Paved
Utilities
- Sewer
- Public Sewer
- Water source
- Public
- Utilities
- Natural Gas Connected, Public
Room Details
| Room | Level | Dimensions |
|---|---|---|
| Kitchen | First | 14x28 |
| Living Room | First | 17x22 |
| Primary Bedroom | First | 19x18 |
Listing Details
- Listing date
- 2026-05-07
- On market date
- 2026-05-07
- Original list price
- $3,325,000
- Occupant type
- Owner
- MLS area
- 33756 - Clearwater/Belleair
- Listing AOR
- Suncoast Tampa
- Status changed
- 2026-05-07
- Tax legal description
- BELLEAIR ESTATES BLK 21, LOTS 4 & 5 & E 14 FT OF LOT 3 & W 23 FT OF LOT 6
Flood risk
Minimal-risk area outside the mapped floodplain. Flood insurance is optional and typically low-cost.
Source: FEMA flood zone reported on the listing. Confirm current designation at FEMA Flood Map Service Center.
Location
Directions
Indian Rocks Road to West on Park Ave. to the address.
More homes like this
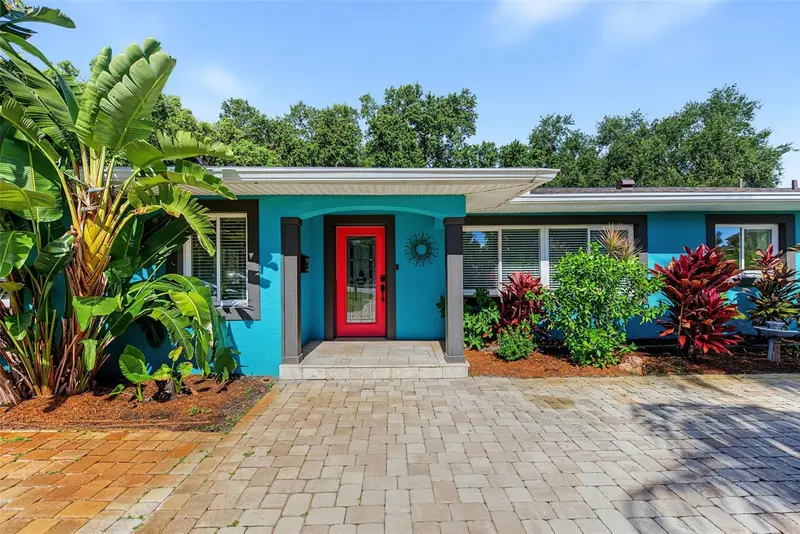
$699,900
1616 Indian Rocks Rd
Belleair, FL 33756
2 bd · 2 ba · 1,520 sqft
Belleair Estates
MLS ID #TB8548963, DALTON WADE INC.
Listing provided by Stellar MLS
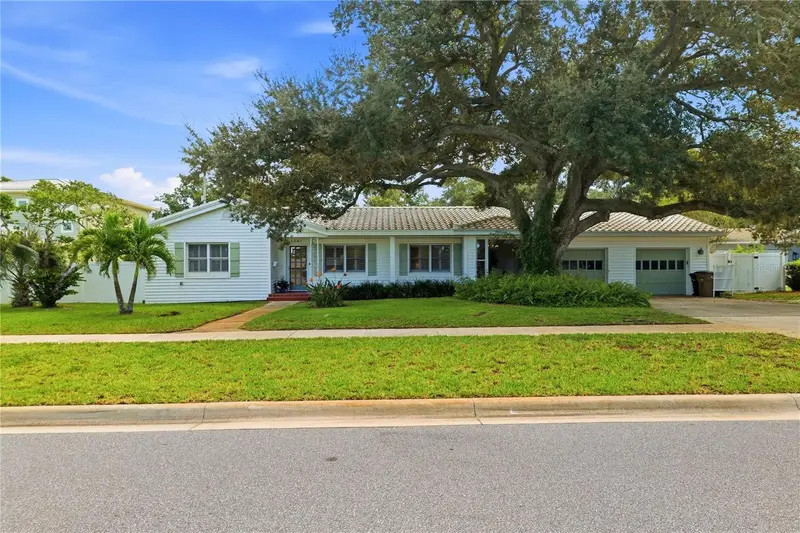
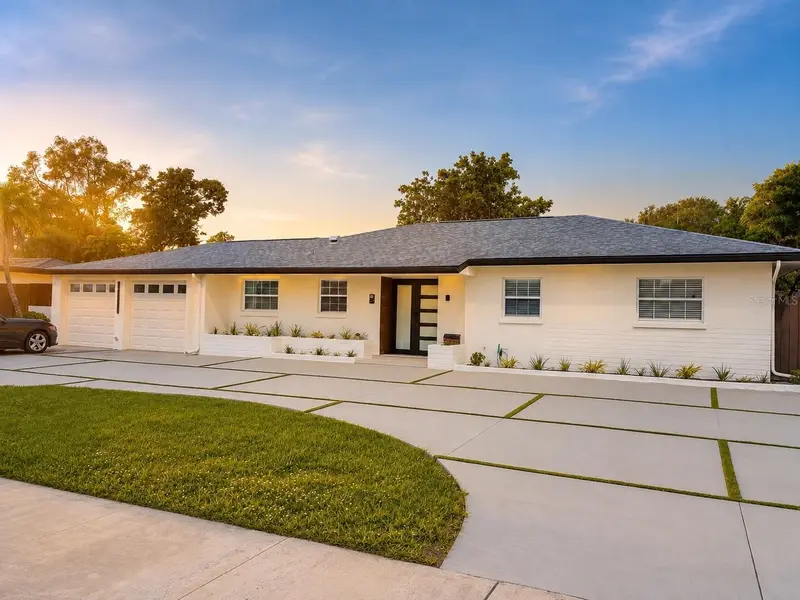
$1,050,000
1361 Pinellas Rd
Clearwater, FL 33756
4 bd · 3 ba · 2,541 sqft
Belleair Estates
MLS ID #TB8537981, LIPPLY REAL ESTATE.
Listing provided by Stellar MLS
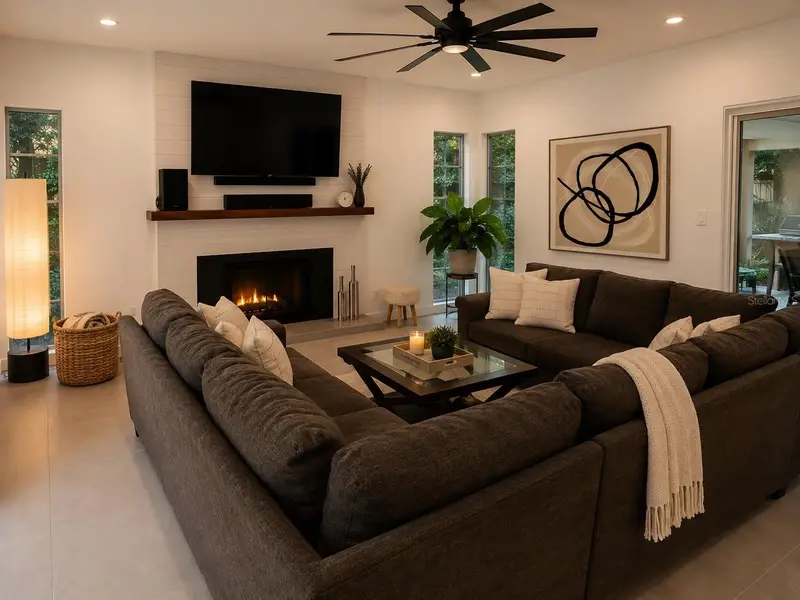
$1,075,000
1712 Indian Rocks Rd
Belleair, FL 33756
4 bd · 3 ba · 2,134 sqft
Belleair Estates
MLS ID #TB8535244, SOUTH BEACHES REAL ESTATE.
Listing provided by Stellar MLS
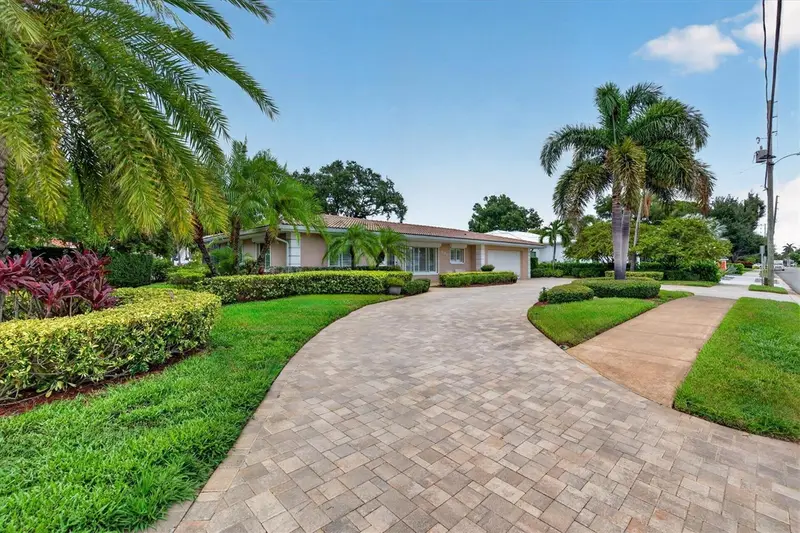
$1,429,000
802 Osceola Rd
Belleair, FL 33756
3 bd · 2 ba · 1,950 sqft
Belleair Estates
MLS ID #TB8535298, COASTAL PROPERTIES GROUP INTERNATIONAL.
Listing provided by Stellar MLS

Listings courtesy of Stellar MLS as distributed by MLS GRID
IDX information is provided exclusively for consumers’ personal, non-commercial use and may not be used for any purpose other than to identify prospective properties consumers may be interested in purchasing.
Based on information submitted to the MLS GRID as of October 6, 2026 at 1:42 PM ET. All data is obtained from various sources and may not have been verified by broker or MLS GRID. Supplied Open House Information is subject to change without notice. All information should be independently reviewed and verified for accuracy. Properties may or may not be listed by the office/agent presenting the information.
All or a portion of the multiple listing information is provided by Stellar MLS, from a copyrighted compilation of listings. The compilation of listings and each individual listing are © 2026 Stellar MLS. All rights reserved.
Ryan Solberg, Broker · MaxLife Realty LLC · FL License #BK3354351 · Equal Housing Opportunity · Full disclaimer · DMCA