

$269,999
5100 Burchette RoadTampa, FL 33647
Listing updated: August 2, 2026 at 4:46 PM ET
Listing courtesy of Agile Group Realty · Mara McCutchen · MLS #TB8505325 · Active · 813-569-6294Property type
Year built
Price / sq ft
HOA dues
Days on market
Flood zone
About this home
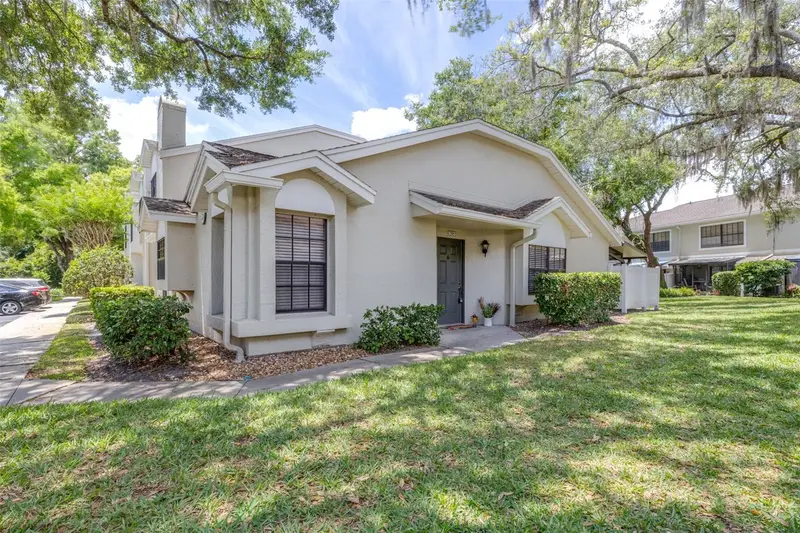
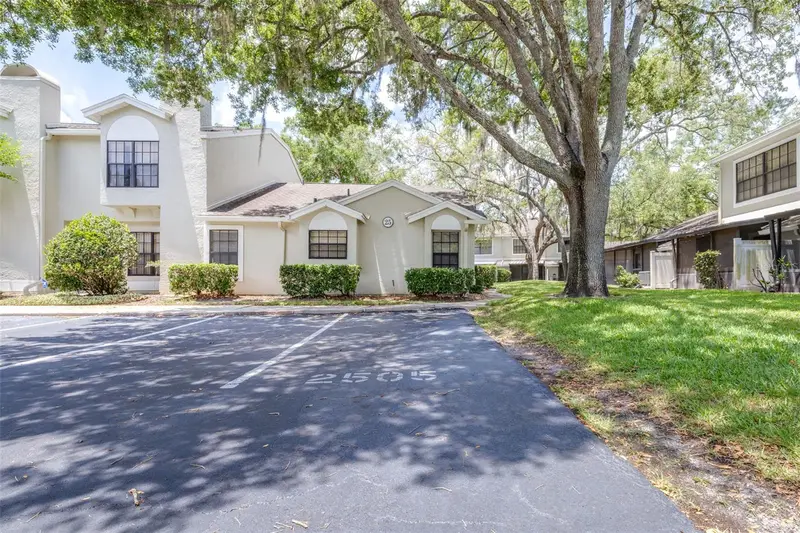
Great Opportunity to own a 1-story 3 bedroom/ 2 bath home in a convenient Tampa Palms location. This unit offers a comfortable layout with high ceilings, an open feel and plenty of natural light throughout, making, it bright and welcoming. The thoughtfully designed floor plan maximizes space and functionality, making it ideal for everyday living, working from home, or hosting guests. The interior has been freshly painted. The primary bedroom is spacious, features high ceilings and brand new Luxury Vinyl Plank (LVP) floors, and has a beautifully updated en-suite bathroom. On the opposite side, you'll find 2 secondary bedrooms with new LVP floors as well, and another full bathroom with a shower and tub. The super cute kitchen has been updated with white shaker style cabinets, quartz countertops, and a subway tile backsplash. The Stainless Steel Dishwasher, stove and refrigerator are BRAND NEW, 2026. In the adjacent closet, you'll find a full size washer and dryer conveniently located in unit as well as a newer tankless water heater (2024). Following the generously sized dining and great room, you'll be directed outside to a big covered and screened-in patio, ideal for morning coffee or tea and relaxation with family or friends. This home provides a great opportunity for buyers seeking a low-maintenance lifestyle. Located close to shopping, dining, and major roadways, this property offers easy access to everything Tampa has to offer while still providing a sense of comfort and privacy. If you're looking for a well-located, easy-to-maintain home with great potential, unit 2505 is definitely worth a closer look. Schedule a private showing today!
Estimated monthly payment
Estimate only. Taxes use the listing's reported amount where available; insurance is a Florida-average estimate. Your actual payment will vary — run a full calculation or talk to a lender.
Price & listing history89 days on market
- Status: ActiveMay 5, 2026
- Listed$275,000May 5, 2026
- Price reduced$269,999
Facts & features
- Property type
- Residential
- Sub type
- Condominium
- Status
- Active
- Days on market
- 89
- Subdivision
- Faircrest Iii A Condo
- County
- Hillsborough
- Year built
- 1989
- Living area
- 1,080 sq ft
- Price/sq ft
- $250
- Building area
- 1,259 sq ft (Public Records)
- Lot size
- 0 sq ft
- Flood zone
- X
- Annual taxes
- $3,848 (2025)
- Parcel #
- A-34-27-19-1DX-000025-02505.0
- Zoning
- CU
- MLS #
- TB8505325
Ask about this home
Have a question? Ask the broker directly.
Ryan Solberg answers personally — no call center, no spam. Your question goes straight to him.
Interior Details
- Bedrooms
- 3
- Full bathrooms
- 2
- Flooring
- Ceramic Tile, Laminate
- Appliances
- Dishwasher, Disposal, Dryer, Electric Water Heater, Microwave, Range, Refrigerator, Washer
- Interior features
- Ceiling Fans(s), High Ceilings, Living Room/Dining Room Combo, Primary Bedroom Main Floor, Stone Counters, Thermostat, Vaulted Ceiling(s)
- Laundry
- Laundry Closet
- Stories / Levels
- One
- Direction faces
- Northeast
Heating & Cooling
- Heating
- Electric
- Cooling
- Central Air
Parking
- Parking features
- Reserved
HOA & Financial
- Total monthly fees
- $444/mo
- Total annual fees
- $5,323
- HOA name
- Beverly Baldwin
- CDD
- Yes
- Min lease term
- 1-2 Years
- Listing terms
- Cash, Conventional, Other
- Ownership
- Condominium
- Available for lease
- Yes
- Lease restrictions
- Yes
- Additional lease restrictions
- 2 year of ownership prior to leasing. Buyer/ Buyers Agent to verify with HOA.
- Approval process
- Buyer/ Buyers Agent to verify with HOA. Please contact HOA for application.
Exterior & Construction
- Exterior features
- Rain Gutters, Sidewalk, Sliding Doors, Storage
- Construction materials
- Metal Frame, Stucco, Frame
- Roof
- Shingle
- Foundation
- Slab
- Road surface
- Asphalt, Paved
Utilities
- Sewer
- Public Sewer
- Water source
- Public
- Utilities
- Cable Available, Electricity Connected, Public, Water Connected
Community
- Pets allowed
- Yes
Schools
Letter grades: Florida DOE 2024–25 school grades (Orange, Seminole, Lake, Osceola, Brevard). Assigned schools from the listing agent — verify enrollment with the district.
Room Details
| Room | Level | Dimensions |
|---|---|---|
| Primary Bedroom | First | 15.1x11.4 |
| Bedroom 2 | First | 11.5x10.8 |
| Bedroom 3 | First | 10x10.8 |
| Dining Room | First | 13.6x13 |
| Great Room | First | 13.6x12.9 |
| Kitchen | First | 8x4.5 |
Listing Details
- Listing date
- 2026-05-05
- On market date
- 2026-05-05
- Original list price
- $275,000
- Occupant type
- Vacant
- MLS area
- 33647 - Tampa / Tampa Palms
- Listing AOR
- Suncoast Tampa
- Status changed
- 2026-05-05
- Tax legal description
- FAIRCREST III A CONDOMINIUM BLDG 25 UNIT 2505
Flood risk
Minimal-risk area outside the mapped floodplain. Flood insurance is optional and typically low-cost.
Source: FEMA flood zone reported on the listing. Confirm current designation at FEMA Flood Map Service Center.
Location
Directions
From Bruce B. Down turn to Amberly Dr. to Burchette Rd. when you get to the gate, turn left, another left and the unit will be at the end. End Unit 2505 is on the far right.
More homes like this
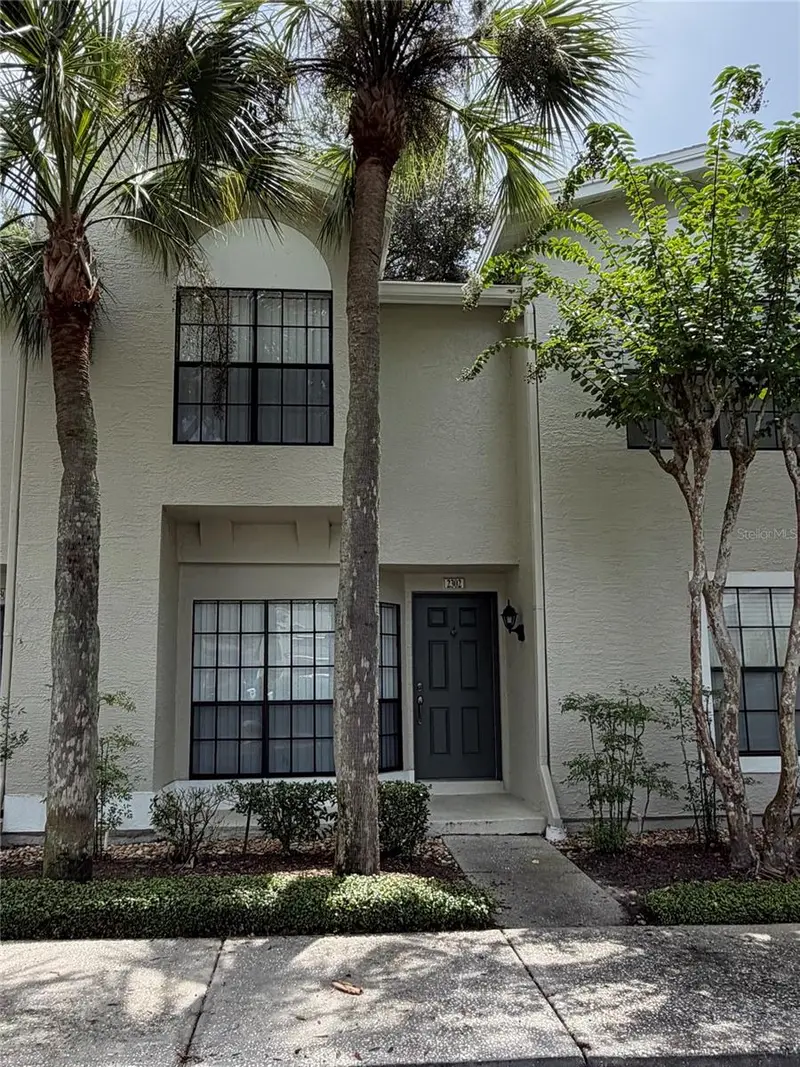
$198,000
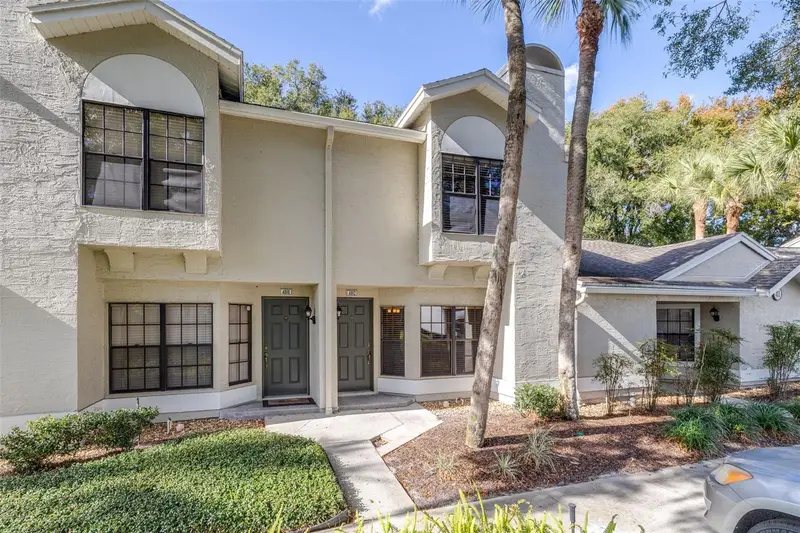
5100 Burchette Rd #2302
Tampa, FL 33647
2 bd · 3 ba · 1,185 sqft
Faircrest Iii A Condo
MLS ID #TB8552435, BRENDA KAY CRAIG & ASSOCIATES.
Listing provided by Stellar MLS
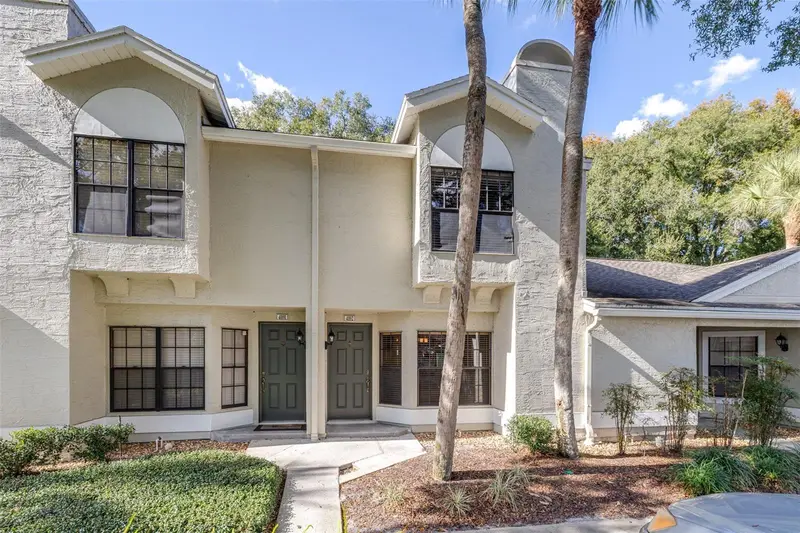
$200,000
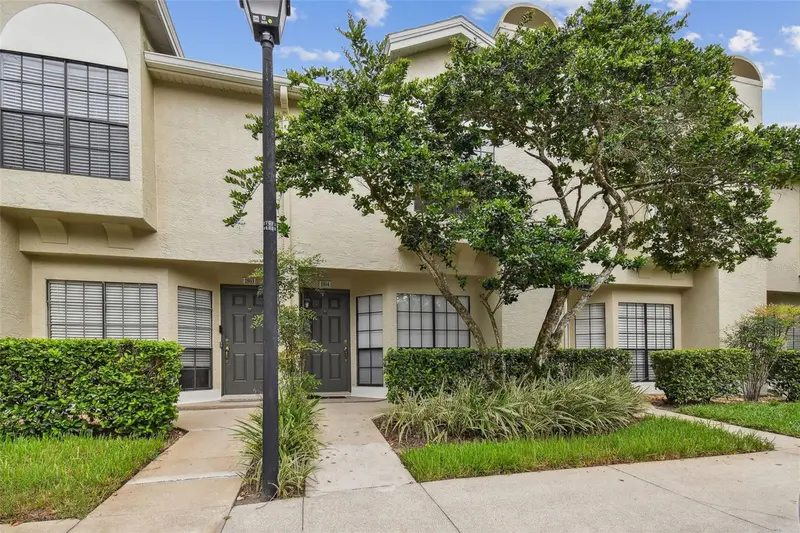
5100 Burchette Rd #4102
Tampa, FL 33647
2 bd · 3 ba · 1,185 sqft
Faircrest Iii A Condo
MLS ID #TB8456585, FUTURE HOME REALTY INC.
Listing provided by Stellar MLS
$210,000
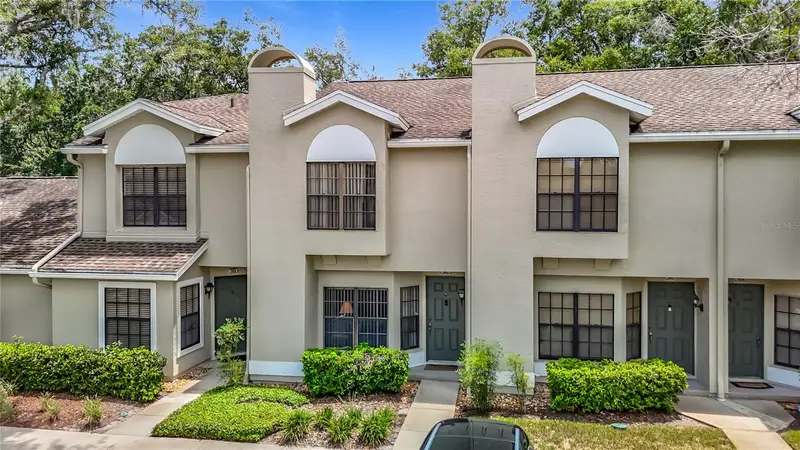
5100 Burchette Rd #1804
Tampa, FL 33647
2 bd · 3 ba · 1,185 sqft
Faircrest Iii A Condo
MLS ID #TB8552224, ARK REALTY.
Listing provided by Stellar MLS
$229,000
5100 Burchette Rd #3802
Tampa, FL 33647
2 bd · 3 ba · 1,185 sqft
Faircrest Iii A Condo
MLS ID #TB8524087, RE/MAX PREMIER GROUP.
Listing provided by Stellar MLS

Listings courtesy of Stellar MLS as distributed by MLS GRID
IDX information is provided exclusively for consumers’ personal, non-commercial use and may not be used for any purpose other than to identify prospective properties consumers may be interested in purchasing.
Based on information submitted to the MLS GRID as of August 2, 2026 at 4:46 PM ET. All data is obtained from various sources and may not have been verified by broker or MLS GRID. Supplied Open House Information is subject to change without notice. All information should be independently reviewed and verified for accuracy. Properties may or may not be listed by the office/agent presenting the information.
All or a portion of the multiple listing information is provided by Stellar MLS, from a copyrighted compilation of listings. The compilation of listings and each individual listing are © 2026 Stellar MLS. All rights reserved.
Ryan Solberg, Broker · MaxLife Realty LLC · FL License #BK3354351 · Equal Housing Opportunity · Full disclaimer · DMCA