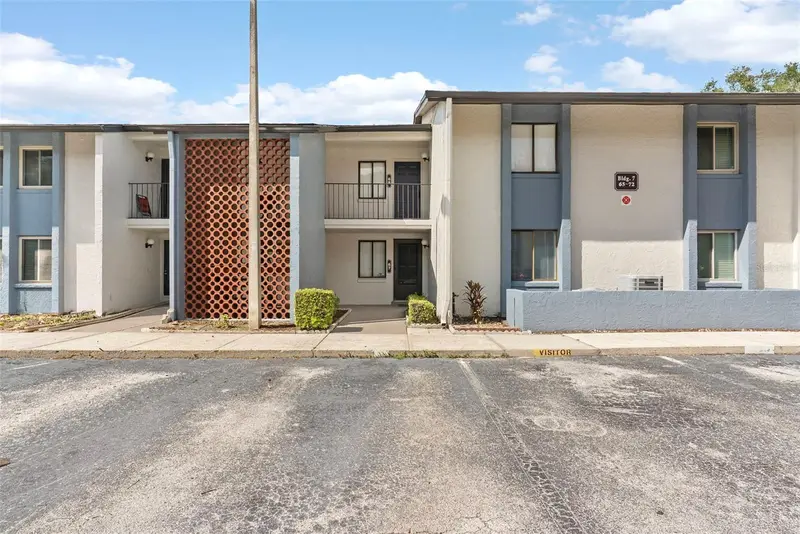
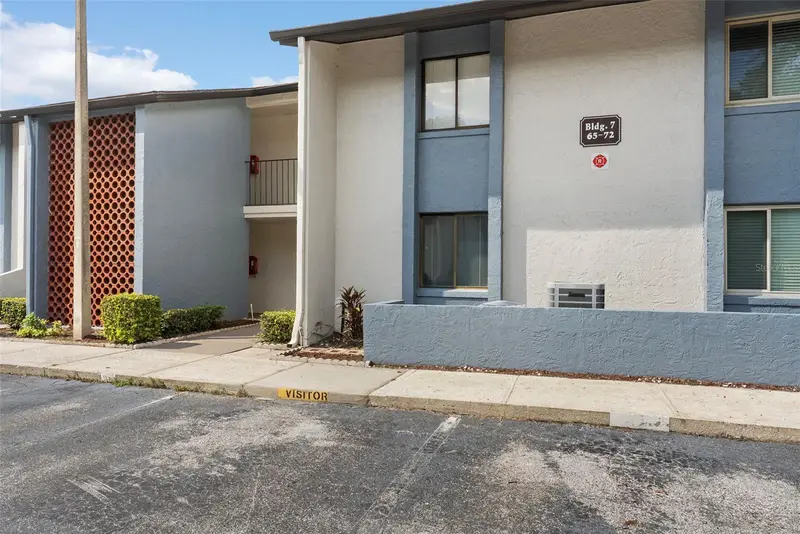


$175,500
7 Escondido CircleAltamonte Springs, FL 32701
Listing updated: October 13, 2026 at 2:36 PM ET
Listing courtesy of Wynnmore Realty Llc · Eric Green · MLS #O6404813 · Active · 407-535-0335Property type
Year built
Lot size
Price / sq ft
HOA dues
Days on market
Flood zone
About this home
Don't miss this fantastic opportunity to own a 2-bedroom, 2-bath condo in the desirable 55+ community of Escondido. This first-floor unit offers beautiful views of the community pool and courtyard from the enclosed back porch. The entire unit has been updated with new plumbing throughout, and all wallpaper has been professionally removed, leaving freshly painted walls for a clean, refreshed look. Inside, the condo features a striking floor-to-ceiling fireplace, a spacious living room with a wet bar area and storage cabinets, and a large eat-in kitchen with a convenient pass-through to the dining area. Additional features include a spacious storage closet located just off the enclosed back porch. Escondido offers an array of amenities, including a heated swimming pool, tennis courts, shuffleboard, walking paths, planned activities, and a beautiful clubhouse. Conveniently located near Altamonte Mall, AdventHealth, I-4, Cranes Roost Park, movie theaters, shopping, and many great restaurants. With major updates already completed and a fantastic first-floor location, this condo is ready for its next owner. Don't miss this wonderful opportunity to make it your home!
Estimated monthly payment
Estimate only. Taxes use the listing's reported amount where available; insurance is a Florida-average estimate. Your actual payment will vary — run a full calculation or talk to a lender.
Price & listing history147 days on market
- Status: ActiveJun 2, 2026
- Listed$183,500May 5, 2026
- Price reduced$175,500
Property Documents
Documents the listing agent has made public for this property. Free to view and download.
Facts & features
- Property type
- Residential
- Sub type
- Condominium
- Status
- Active
- Days on market
- 147
- Subdivision
- Escondido Sec 6
- County
- Seminole
- Year built
- 1981
- Living area
- 1,339 sq ft
- Price/sq ft
- $131
- Building area
- 1,630 sq ft (Public Records)
- Lot size
- 1,288 sq ft
- Flood zone
- x
- Annual taxes
- $509 (2024)
- Parcel #
- 14-21-29-512-0000-0670
- Zoning
- R-3
- MLS #
- O6404813
Ask about this home
Have a question? Ask the broker directly.
Ryan Solberg answers personally — no call center, no spam. Your question goes straight to him.
Interior Details
- Bedrooms
- 2
- Full bathrooms
- 2
- Flooring
- Vinyl
- Appliances
- Dishwasher, Dryer, Range, Refrigerator, Washer
- Interior features
- Ceiling Fans(s), Walk-In Closet(s), Wet Bar, Window Treatments
- Laundry
- Electric Dryer Hookup, Laundry Closet, Washer Hookup
- Stories / Levels
- One
- Direction faces
- South
- Fireplace
- Yes
Heating & Cooling
- Heating
- Electric
- Cooling
- Central Air
Parking
- Parking features
- Assigned
HOA & Financial
- HOA fee
- $600 / Monthly
- Monthly HOA
- $600/mo
- Total monthly fees
- $600/mo
- Total annual fees
- $7,200
- HOA name
- Candace Keeler
- CDD
- No
- Homestead exemption
- Yes
- Min lease term
- No Minimum
- Listing terms
- Cash, Conventional, FHA, VA Loan
- Ownership
- Fee Simple
- Available for lease
- Yes
- Lease restrictions
- Yes
- Additional lease restrictions
- At least one adult age 55+ or older must be permanent resident. Buyer is responsible to verify restrictions with Condo Association.
- Approval process
- All buyers and renters must be approved through association. $150 application fee. Buyer is responsible to verify approval requirements.
Exterior & Construction
- Exterior features
- None
- Construction materials
- Block
- Roof
- Shingle
- Foundation
- Slab
- Road surface
- Asphalt
Utilities
- Sewer
- Public Sewer
- Water source
- Public
- Utilities
- Cable Available, Electricity Available, Public, Sewer Available, Water Connected
Community
- Pets allowed
- No
- Senior community
- Yes
Room Details
| Room | Level | Dimensions |
|---|---|---|
| Bathroom 2 | First | |
| Kitchen | First | 11x15 |
| Living Room | First | 17x22 |
| Primary Bedroom | First | 16x12 |
| Bedroom 2 | First | 14x11 |
| Balcony/Porch/Lanai | First | 10x13 |
| Primary Bathroom | First |
Listing Details
- Listing date
- 2026-05-01
- On market date
- 2026-05-05
- Original list price
- $183,500
- Occupant type
- Vacant
- MLS area
- 32701 - Altamonte Springs East
- Listing AOR
- Orlando Regional
- Status changed
- 2026-06-02
- Tax legal description
- UNIT 67 ESCONDIDO SEC 6 PB 24 PG 92
Flood risk
Minimal-risk area outside the mapped floodplain. Flood insurance is optional and typically low-cost.
Source: FEMA flood zone reported on the listing. Confirm current designation at FEMA Flood Map Service Center.
Location
Directions
From Interstate 4 (I-4), take Exit 92 and follow the signs for Altamonte Springs / FL-436 / Casselberry. Merge onto East Altamonte Drive (FL-436) heading east and continue for about one to two miles. Turn right onto Hattaway Drive, then make a left onto Haines Street. From there, turn right onto Escondido Circle and follow the road into the community; Building 7 will be on your right.
More homes like this
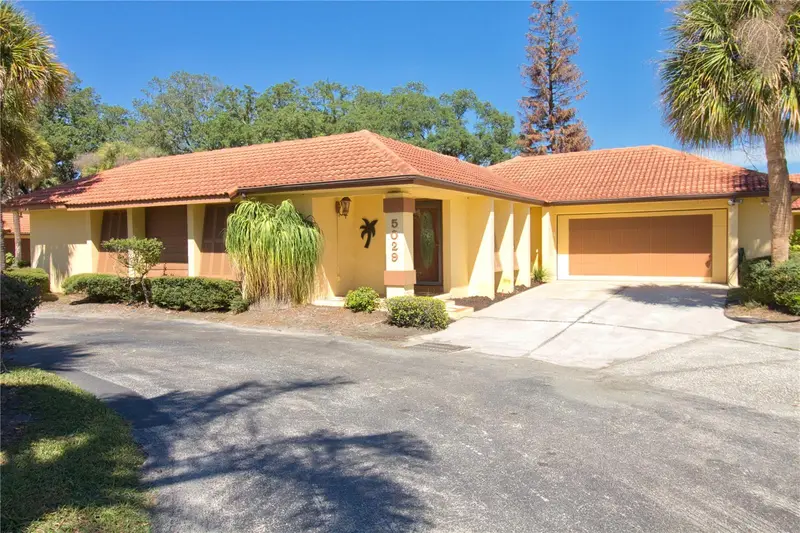
$184,900
5029 Maui Cir
Orlando, FL 32808
2 bd · 2 ba · 1,296 sqft
Island Club At Rosemont Ph 1condo (Maui)
MLS ID #O6447658, UPLIFTED REALTY.
Listing provided by Stellar MLS
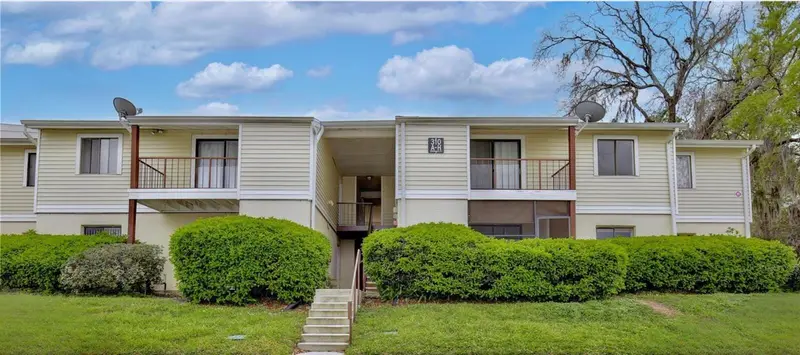
$134,900
310 Cherokee Ct #F
Altamonte Springs, FL 32701
2 bd · 2 ba · 1,065 sqft
Altamonte Heights
MLS ID #O6393638, GECKO REALTY, INC.
Listing provided by Stellar MLS
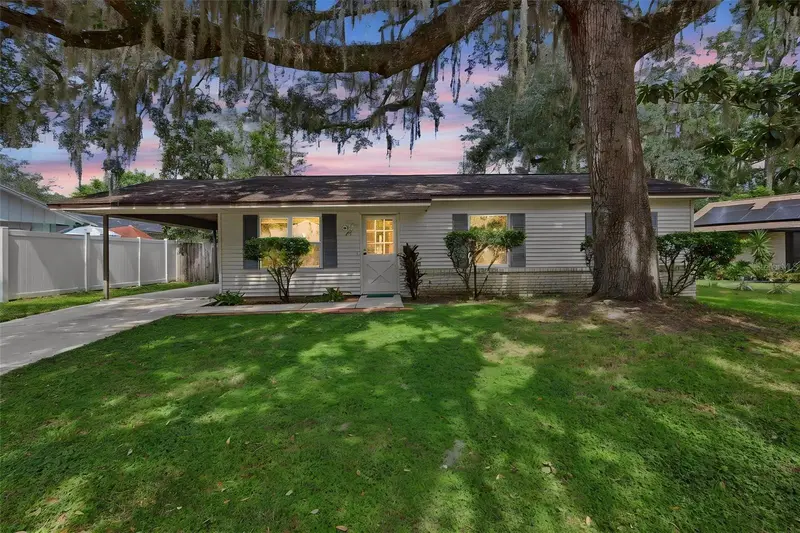
$279,900
711 Thistle Pl
Winter Springs, FL 32708
3 bd · 2 ba · 960 sqft
Wildwood
MLS ID #V4951586, FLORIDA REALTY INVESTMENTS.
Listing provided by Stellar MLS
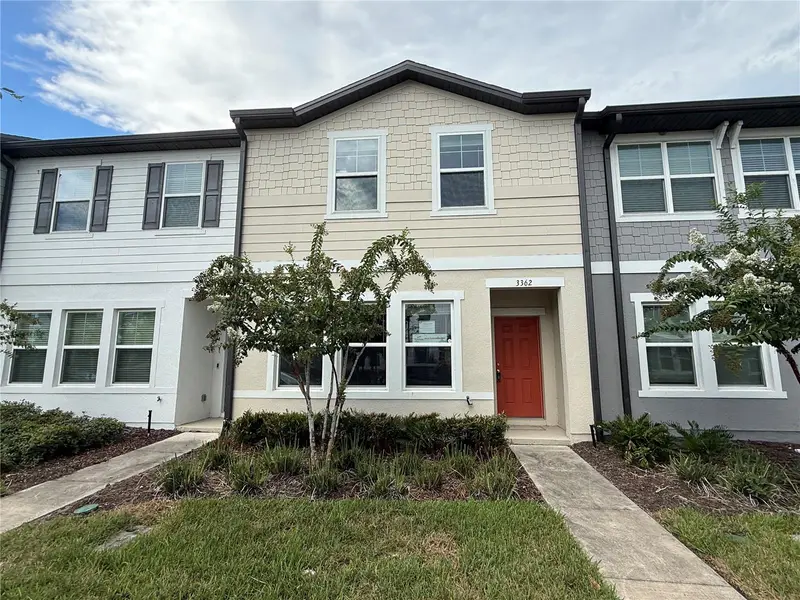
$259,900
3362 Azolla St
Orlando, FL 32808
3 bd · 3 ba · 1,570 sqft
Bay Lake Preserve
MLS ID #O6437693, ORLANDO REO PROF I INC.
Listing provided by Stellar MLS

Listings courtesy of Stellar MLS as distributed by MLS GRID
IDX information is provided exclusively for consumers’ personal, non-commercial use and may not be used for any purpose other than to identify prospective properties consumers may be interested in purchasing.
Based on information submitted to the MLS GRID as of October 13, 2026 at 2:36 PM ET. All data is obtained from various sources and may not have been verified by broker or MLS GRID. Supplied Open House Information is subject to change without notice. All information should be independently reviewed and verified for accuracy. Properties may or may not be listed by the office/agent presenting the information.
All or a portion of the multiple listing information is provided by Stellar MLS, from a copyrighted compilation of listings. The compilation of listings and each individual listing are © 2026 Stellar MLS. All rights reserved.
Ryan Solberg, Broker · MaxLife Realty LLC · FL License #BK3354351 · Equal Housing Opportunity · Full disclaimer · DMCA