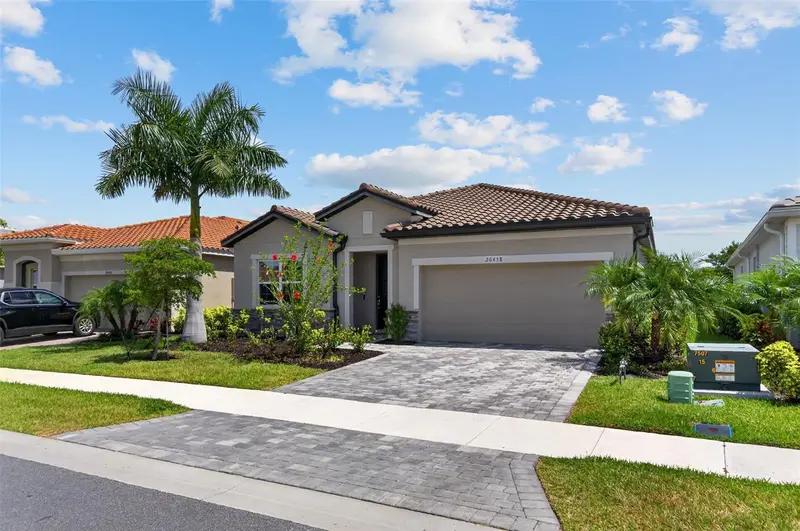
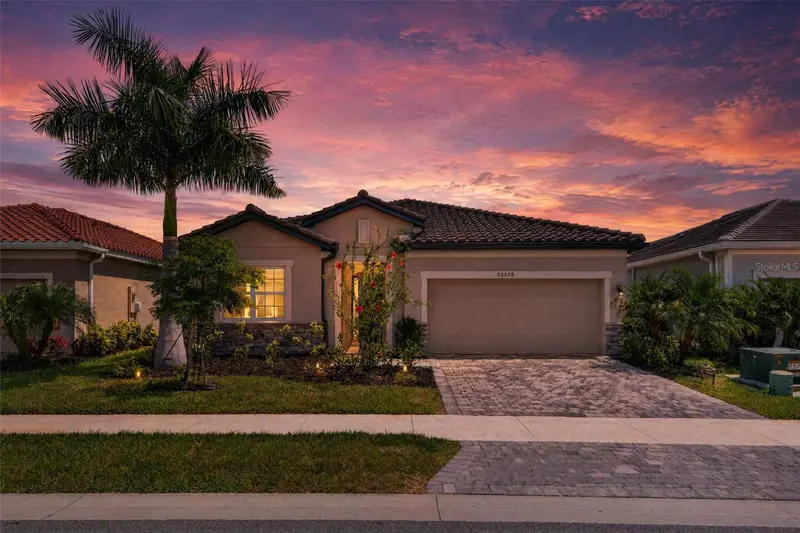


$499,000
20458 Bandera PlaceVenice, FL 34293
Listing updated: September 24, 2026 at 11:27 AM ET
Listing courtesy of The Agency Sarasota · Isabel Pinheiro · MLS #A4692518 · Active · 941-500-5150Property type
Year built
Lot size
Price / sq ft
HOA dues
Days on market
Garage spaces
Flood zone
About this home
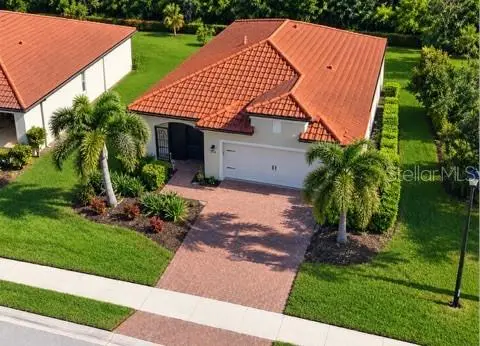
Welcome to this beautifull residence in the highly sought-after community of Wellen Park, offering a perfect blend of modern comfort, elegant finishes, and effortless indoor–outdoor living. Thoughtfully designed and meticulously maintained, this home delivers a bright, open layout ideal for both everyday living and entertaining. Step inside to a spacious great room filled with natural light, enhanced by neutral tones, stylish fixtures, and wide views toward the lanai. The gourmet kitchen serves as the heart of the home, featuring a large center island, quartz countertops, stainless steel appliances, abundant cabinetry, and designer lighting—creating a warm and functional space for cooking, gathering, and hosting. The primary suite provides a serene retreat with ensuite, including dual vanities, a walk-in shower, and a generous walk-in closet. Additional bedrooms are well-appointed and versatile, perfect for guests, a home office, or multigenerational living. A separate flex space offers even more room to personalize to your lifestyle. Sliding glass doors open to the covered lanai, where you’ll enjoy peaceful views of the beautifully landscaped yard. The outdoor area is ideal for relaxing, dining al fresco, or planning future enhancements such as a pool or extended patio. The lot offers privacy and a tranquil backdrop of greenery. Located in vibrant Wellen Park, this home provides access to resort-style amenities, scenic trails, dining, shopping, and the energy of Downtown Wellen. With its modern upgrades, inviting layout, and prime location, this residence offers the best of Florida living—comfort, convenience, and year-round enjoyment.
Estimated monthly payment
Estimate only. Taxes use the listing's reported amount where available; insurance is a Florida-average estimate. Your actual payment will vary — run a full calculation or talk to a lender.
Price & listing history141 days on market
- Status: ActiveMay 6, 2026
- Listed$519,900May 6, 2026
- Price reduced$499,000
Facts & features
- Property type
- Residential
- Sub type
- Single Family Residence
- Status
- Active
- Days on market
- 141
- Subdivision
- Renaissance/West Vlgs Ph 2b &
- County
- Sarasota
- Year built
- 2023
- Living area
- 2,373 sq ft
- Price/sq ft
- $210
- Building area
- 2,975 sq ft (Public Records)
- Lot size
- 6,837 sq ft
- Lot category
- 0 to less than 1/4
- Flood zone
- X500 (12115C0362G)
- Garage
- 2 spaces
- Annual taxes
- $8,749 (2025)
- Parcel #
- 0775040237
- Zoning
- V
- MLS #
- A4692518
Ask about this home
Have a question? Ask the broker directly.
Ryan Solberg answers personally — no call center, no spam. Your question goes straight to him.
Interior Details
- Bedrooms
- 3
- Full bathrooms
- 2
- Half bathrooms
- 1
- Flooring
- Carpet, Ceramic Tile
- Appliances
- Dishwasher, Disposal, Dryer, Microwave, Range, Refrigerator, Washer
- Interior features
- Living Room/Dining Room Combo, Primary Bedroom Main Floor, Solid Surface Counters
- Laundry
- Inside, Laundry Room
- Stories / Levels
- One
- Direction faces
- South
Heating & Cooling
- Heating
- Electric
- Cooling
- Central Air
Parking
- Garage spaces
- 2
- Attached garage
- Yes
- Parking features
- Driveway, Garage Door Opener, Ground Level
HOA & Financial
- HOA fee
- $787 / Quarterly
- Monthly HOA
- $262/mo
- Total monthly fees
- $262/mo
- Total annual fees
- $3,148
- HOA name
- Heidi Hodder
- CDD
- Yes
- Min lease term
- 6 Months
- Ownership
- Fee Simple
- Available for lease
- Yes
- Lease restrictions
- Yes
- Additional lease restrictions
- AS PER HOA
- Approval process
- SUBMIT TO HOA
Exterior & Construction
- Exterior features
- Hurricane Shutters, Sidewalk
- Construction materials
- Stucco
- Roof
- Slate
- Foundation
- Slab
- Road surface
- Asphalt
Utilities
- Sewer
- Public Sewer
- Water source
- Public
- Utilities
- Cable Available, Cable Connected, Electricity Connected, Phone Available, Public, Sewer Available, Sewer Connected, Water Available, Water Connected
Community
- Pets allowed
- Yes
Schools
Letter grades: Florida DOE 2024–25 school grades (Orange, Seminole, Lake, Osceola, Brevard). Assigned schools from the listing agent — verify enrollment with the district.
Room Details
| Room | Level | Dimensions |
|---|---|---|
| Office | First | 10.7x13.9 |
| Kitchen | First | 15.5x15.9 |
| Dining Room | First | 15.5x7.6 |
| Living Room | First | 17.7x16 |
| Primary Bedroom | First | 17x13.9 |
| Primary Bathroom | First | 10.9x10.3 |
| Bedroom 2 | First | 14.4x12 |
| Bathroom 2 | First | 5x11.8 |
| Den | First | 14.1x11.4 |
| Bedroom 3 | First | 14.1x11.3 |
Listing Details
- Listing date
- 2026-05-06
- On market date
- 2026-05-06
- Original list price
- $519,900
- Occupant type
- Vacant
- MLS area
- 34293 - Venice
- Listing AOR
- Sarasota - Manatee
- Status changed
- 2026-05-06
- Tax legal description
- LOT 237, RENAISSANCE AT WEST VILLAGES PHASES 2B & 2C, PB 55 PG 68-80
Flood risk
Moderate-risk area (0.2% annual-chance / “500-year” floodplain). Flood insurance is recommended but usually not required.
Source: FEMA flood zone reported on the listing. Confirm current designation at FEMA Flood Map Service Center.
Location
Directions
W. Villages Pkwy to Renaissance Blvd to Revival La to Bandera Pl
More homes like this
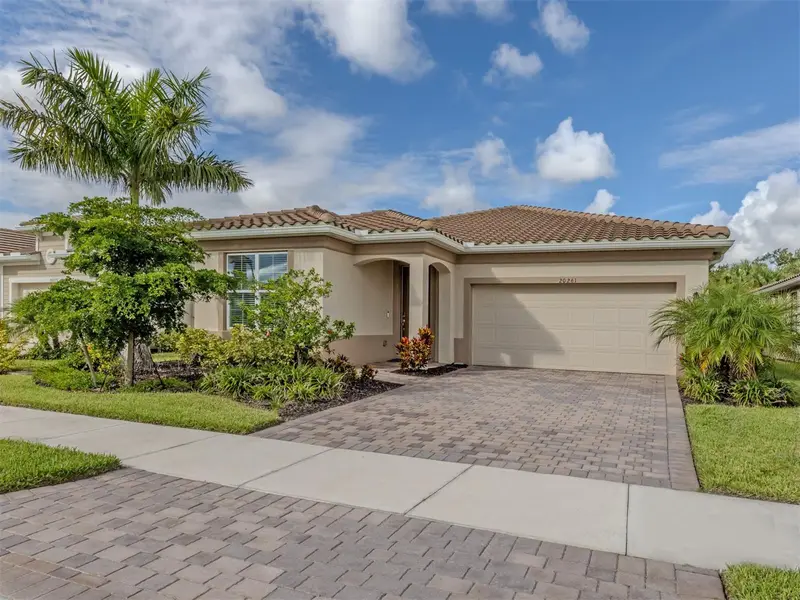
$449,000
20261 Symphony Pl
Venice, FL 34293
3 bd · 2 ba · 1,628 sqft
Renaissance/West Vlgs Ph 2b &
MLS ID #A4706079, MICHAEL SAUNDERS & COMPANY.
Listing provided by Stellar MLS
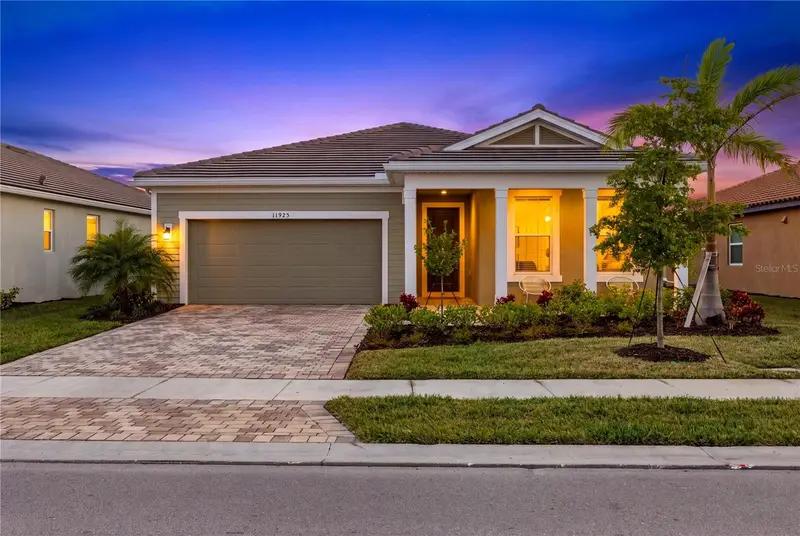
$475,000
11925 Bohemian Pl
Venice, FL 34293
3 bd · 2 ba · 2,098 sqft
Renaissance/West Vlgs Ph 2b &
MLS ID #N6145880, KELLER WILLIAMS ISLAND LIFE REAL ESTATE.
Listing provided by Stellar MLS
$459,000
10141 Fiddlewood Dr
Venice, FL 34293
2 bd · 2 ba · 1,907 sqft
Sarasota National Ph 9-A
MLS ID #A4709258, SAVVY AVENUE, LLC.
Listing provided by Stellar MLS
$315,000
4 Curacao Cir #40
Englewood, FL 34223
2 bd · 2 ba · 1,463 sqft
Englewood Golf Villas 06
MLS ID #D6149155, RE/MAX ALLIANCE GROUP.
Listing provided by Stellar MLS

Listings courtesy of Stellar MLS as distributed by MLS GRID
IDX information is provided exclusively for consumers’ personal, non-commercial use and may not be used for any purpose other than to identify prospective properties consumers may be interested in purchasing.
Based on information submitted to the MLS GRID as of September 24, 2026 at 11:27 AM ET. All data is obtained from various sources and may not have been verified by broker or MLS GRID. Supplied Open House Information is subject to change without notice. All information should be independently reviewed and verified for accuracy. Properties may or may not be listed by the office/agent presenting the information.
All or a portion of the multiple listing information is provided by Stellar MLS, from a copyrighted compilation of listings. The compilation of listings and each individual listing are © 2026 Stellar MLS. All rights reserved.
Ryan Solberg, Broker · MaxLife Realty LLC · FL License #BK3354351 · Equal Housing Opportunity · Full disclaimer · DMCA