
$850,000
8838 Wild Dunes DriveSarasota, FL 34241
Listing updated: September 30, 2026 at 2:23 PM ET
Listing courtesy of Re/Max Alliance Group · Ryan Brown · MLS #A4692498 · Pending · 941-954-5454Property type
Year built
Lot size
Price / sq ft
HOA dues
Days on market
Garage spaces
Flood zone
About this home
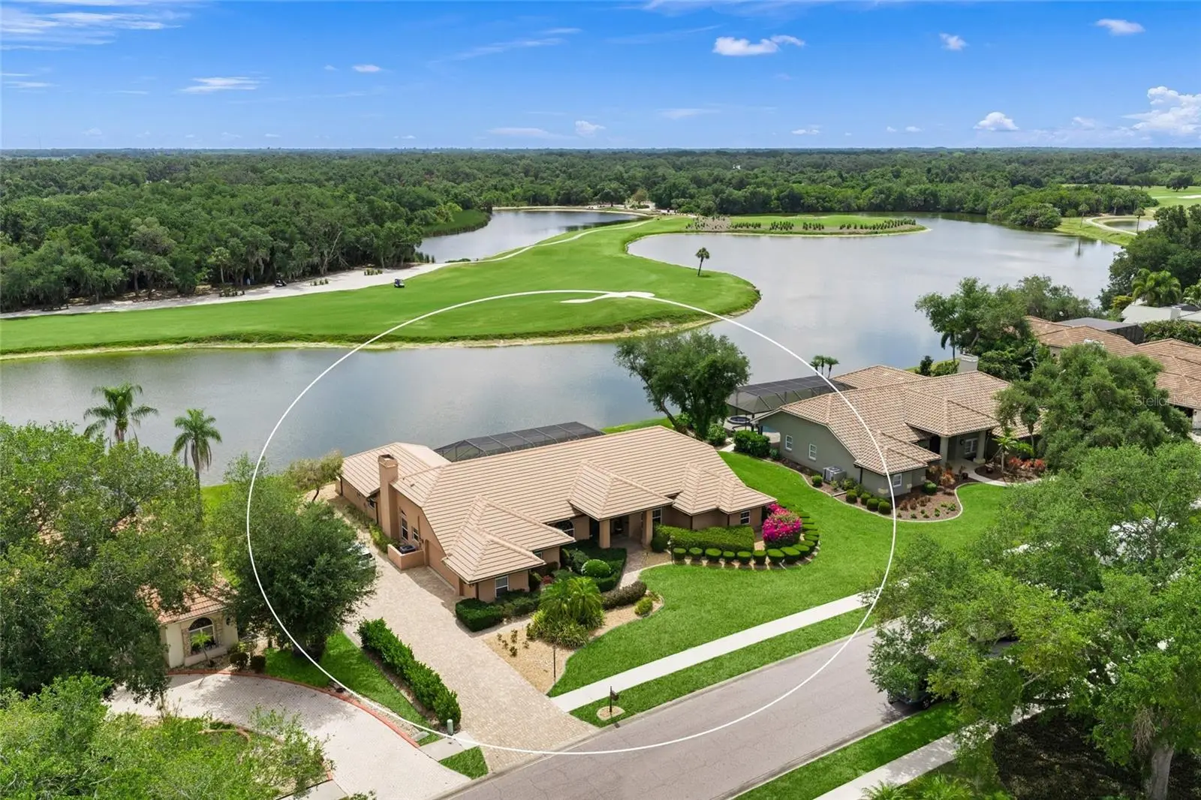
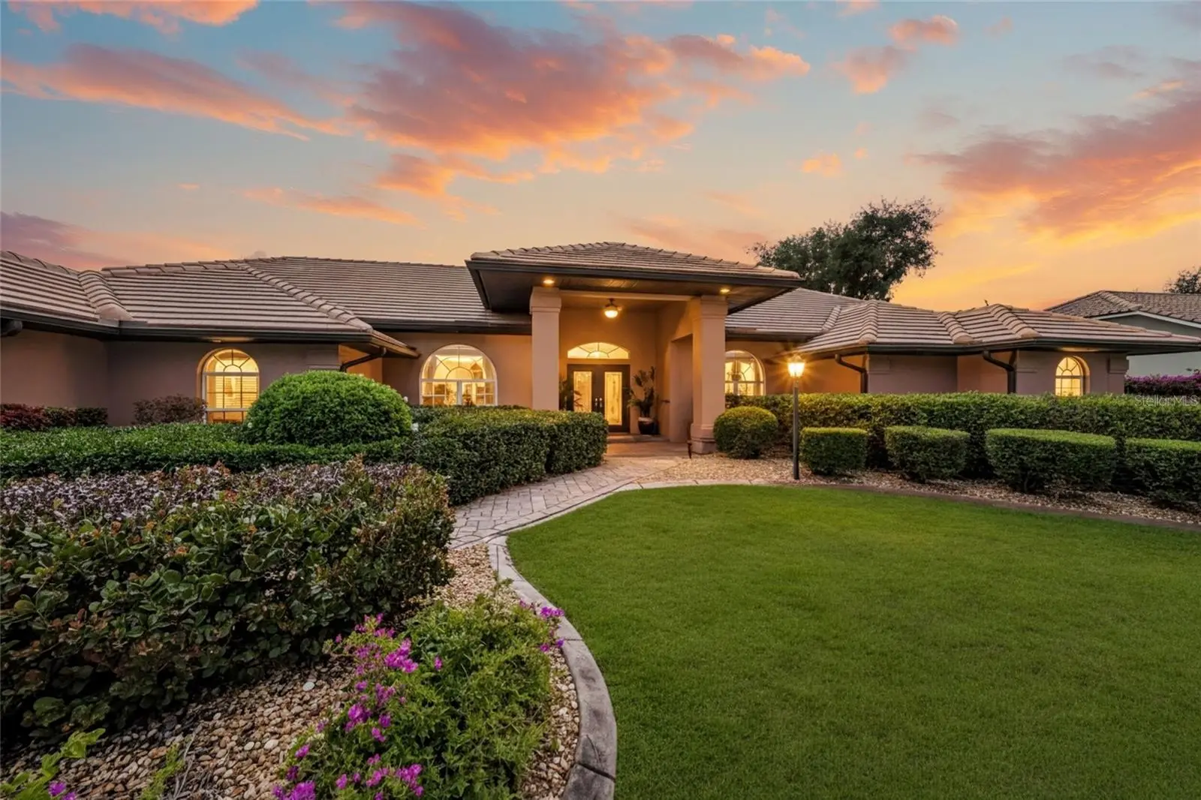
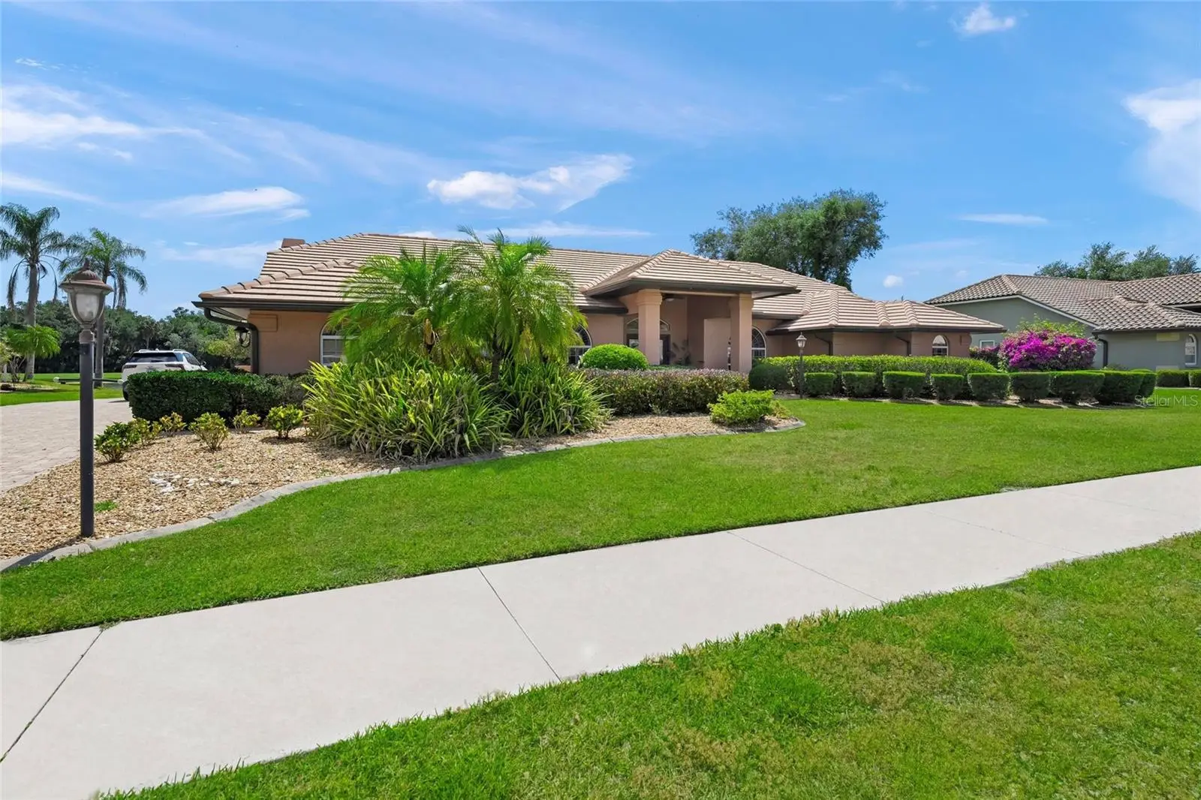
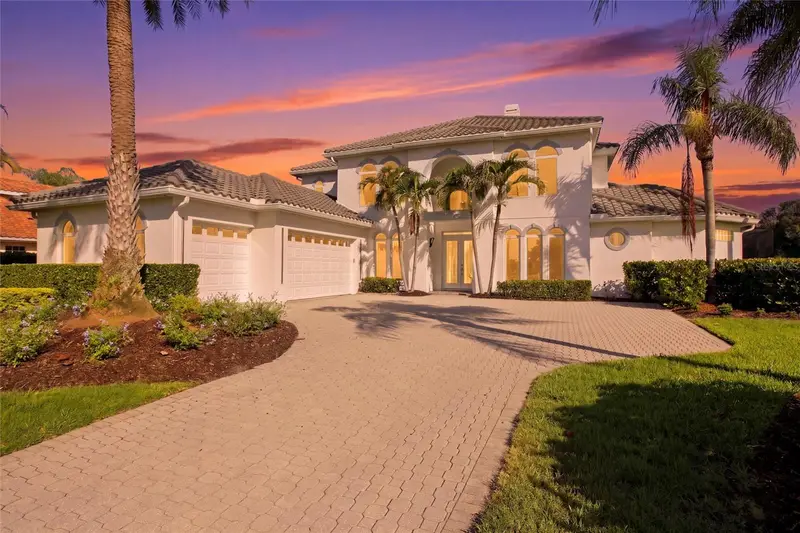
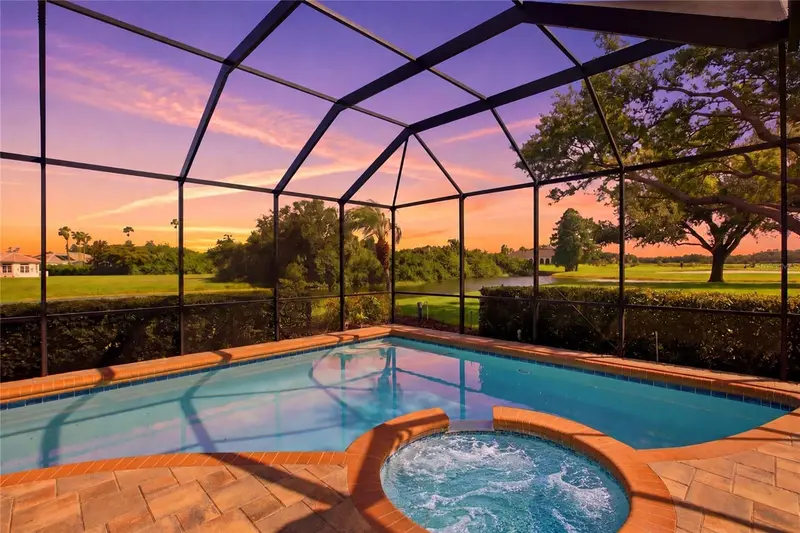
Under contract-accepting backup offers. This is the one * Location, location, location * This EXQUISITE EXECUTIVE HOME features PANORAMIC VIEWS of a VERY LARGE LAKE with GOLF COURSE IN THE DISTANCE * These are MUST SEE VIEWS * No homes behind you! Very private setting on almost 1/2 acre * 3 Bedrooms & 2.5 Baths * PLUS Den/Office * NEW A/C JUST INSTALLED MAY 2026 * LARGE THOUGHTFULLY REMODELED Chef's Kitchen with granite counter-tops opens to Breakfast Nook & Family Room featuring a Fireplace * Formal Dining Room * Formal Living Room * RENOVATED BATHROOMS * Master Suite boasts Sitting Area, dual sinks, tub & separate walk-in shower * Split plan design * Volume ceilings * Crown molding * GORGEOUS Travertine Pool Deck * Pool & Spa * BIG Covered Lanai * Paver brick driveway * Home is ideal for entertaining or simply relaxing in your slice of paradise * Side load 2 car Garage & golf cart garage * Gated community * Misty Creek is including 1 month FREE golf membership with the sale of this home * If you have any questions, Listing Agent lives in Misty Creek * Golf membership is NOT mandatory * Low annual HOA fees * Country feel yet minutes to Siesta Key Beach, excellent schools, shopping & dining * Rothenbach Park & New Publix shopping plaza is 5 minutes away * One look & you'll fall in love! *
Estimated monthly payment
Estimate only. Taxes use the listing's reported amount where available; insurance is a Florida-average estimate. Your actual payment will vary — run a full calculation or talk to a lender.
Price & listing history134 days on market
- Status: PendingSep 30, 2026
- Listed$995,000May 19, 2026
- Price reduced$850,000
Property Documents
Documents the listing agent has made public for this property. Free to view and download.
- HOA - FLOOD DISC - SPDPDFView / Download ↓
- 2026 Schedule of Fees for Misty Creek CCPDFView / Download ↓
- COMMTY DOCSPDFView / Download ↓
- COMMTY DOCSPDFView / Download ↓
- Misty Creek Welcome Packet & lease infoPDFView / Download ↓
- COMMTY DOCSPDFView / Download ↓
- COMMTY DOCSPDFView / Download ↓
- COMMTY DOCSPDFView / Download ↓
- COMMTY DOCSPDFView / Download ↓
Facts & features
- Property type
- Residential
- Sub type
- Single Family Residence
- Status
- Pending
- Days on market
- 134
- Subdivision
- Misty Creek
- County
- Sarasota
- Year built
- 1991
- Living area
- 3,304 sq ft
- Price/sq ft
- $257
- Building area
- 4,403 sq ft (Public Records)
- Lot size
- 18,757 sq ft
- Lot category
- 1/4 to less than 1/2
- Flood zone
- X (12115C0167G)
- Garage
- 2 spaces
- Pool
- Private pool
- Annual taxes
- $6,115 (2025)
- Parcel #
- 0256031060
- Zoning
- OUE2
- MLS #
- A4692498
Ask about this home
Have a question? Ask the broker directly.
Ryan Solberg answers personally — no call center, no spam. Your question goes straight to him.
Interior Details
- Bedrooms
- 3
- Full bathrooms
- 2
- Half bathrooms
- 1
- Flooring
- Carpet, Ceramic Tile
- Appliances
- Dishwasher, Disposal, Microwave, Range, Refrigerator
- Interior features
- Cathedral Ceiling(s), Ceiling Fans(s), Crown Molding, Eat-in Kitchen, Kitchen/Family Room Combo, Open Floorplan, Solid Surface Counters, Split Bedroom, Vaulted Ceiling(s), Walk-In Closet(s), Window Treatments
- Laundry
- Inside, Laundry Room
- Stories / Levels
- One
- Direction faces
- West
- Fireplace
- Yes
Heating & Cooling
- Heating
- Central, Zoned
- Cooling
- Central Air, Zoned
Parking
- Garage spaces
- 2
- Attached garage
- Yes
- Parking features
- Driveway, Garage Door Opener, Garage Faces Rear, Garage Faces Side, Golf Cart Garage, Golf Cart Parking, Parking Pad
HOA & Financial
- HOA fee
- $2,193 / Annually
- Monthly HOA
- $183/mo
- Total monthly fees
- $183/mo
- Total annual fees
- $2,193
- HOA name
- LYNN PECHARICH
- CDD
- No
- Homestead exemption
- Yes
- Min lease term
- 6 Months
- Listing terms
- Cash, Conventional
- Ownership
- Fee Simple
- Available for lease
- Yes
- Lease restrictions
- Yes
- Additional lease restrictions
- BUYER/BUYER AGENT TO VERIFY WITH HOA MGR / COMMTY DOCS.
- Approval process
- BUYER/BUYER AGENT TO VERIFY WITH HOA MGR / COMMTY DOCS.
Exterior & Construction
- Exterior features
- Other
- Construction materials
- Block, Stucco
- Roof
- Tile
- Foundation
- Slab
- Pool
- Private pool
- Waterfront
- Yes
- Water access
- Yes
- Water view
- Yes
- Road surface
- Paved
Utilities
- Sewer
- Public Sewer
- Water source
- Public
- Utilities
- Cable Connected, Electricity Connected, Public, Sprinkler Well, Underground Utilities
Community
- Pets allowed
- Yes
Schools
Letter grades: Florida DOE 2024–25 school grades (Orange, Seminole, Lake, Osceola, Brevard). Assigned schools from the listing agent — verify enrollment with the district.
Room Details
| Room | Level | Dimensions |
|---|---|---|
| Primary Bedroom | First | 16x15 |
| Bedroom 2 | First | 15x12 |
| Bedroom 3 | First | 14x12 |
| Den | First | 12x12 |
| Kitchen | First | 21x20 |
| Family Room | First | 21x18 |
| Dining Room | First | 13x12 |
| Living Room | First | 18x16 |
| Balcony/Porch/Lanai | First | 46x38 |
Listing Details
- Listing date
- 2026-05-19
- On market date
- 2026-05-19
- Original list price
- $995,000
- Occupant type
- Vacant
- MLS area
- 34241 - Sarasota
- Listing AOR
- Sarasota - Manatee
- Status changed
- 2026-09-30
- Tax legal description
- LOT 106 PRESERVE AT MISTY CREEK THE UNIT 2
Flood risk
Minimal-risk area outside the mapped floodplain. Flood insurance is optional and typically low-cost.
Source: FEMA flood zone reported on the listing. Confirm current designation at FEMA Flood Map Service Center.
Location
Directions
Bee Ridge Rd or Clark Rd to Bee Ridge extension to southernmost Misty Creek gate. After gate, go L past CC, then R on Wild Dunes to the end on your right.
More homes like this
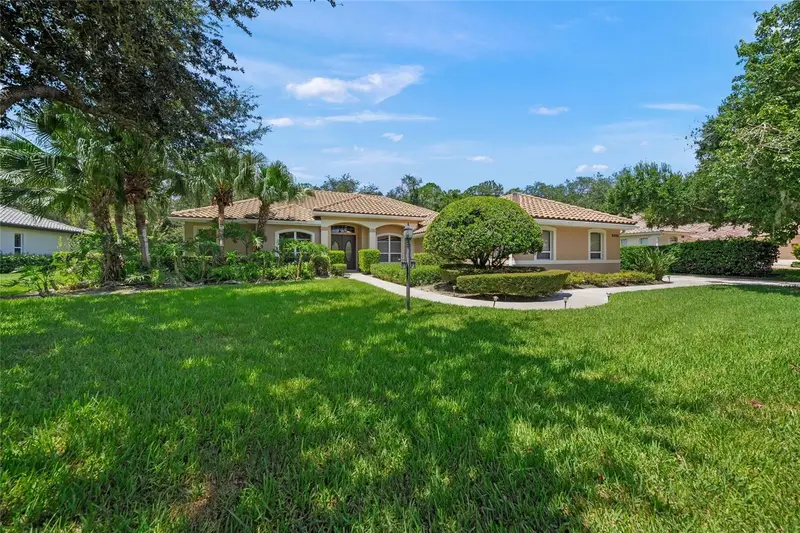
$699,000
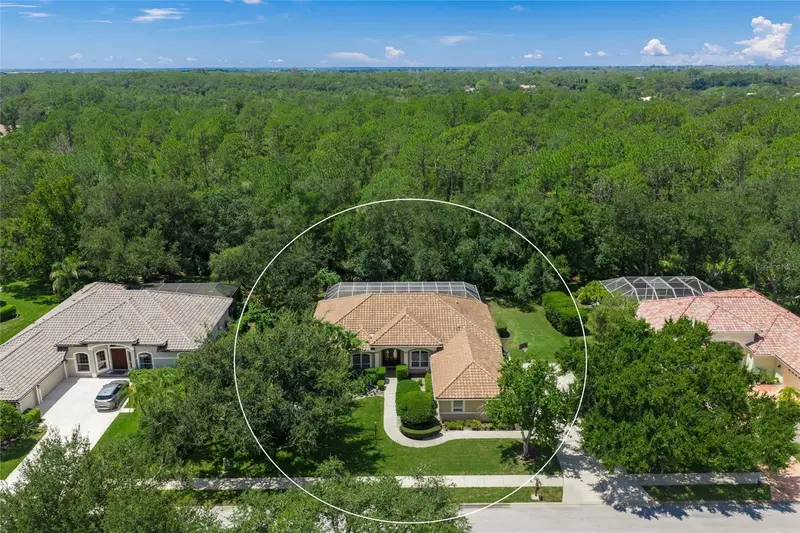
8488 Eagle Preserve Way
Sarasota, FL 34241
4 bd · 2 ba · 2,501 sqft
Misty Creek
MLS ID #A4702165, RE/MAX ALLIANCE GROUP.
Listing provided by Stellar MLS
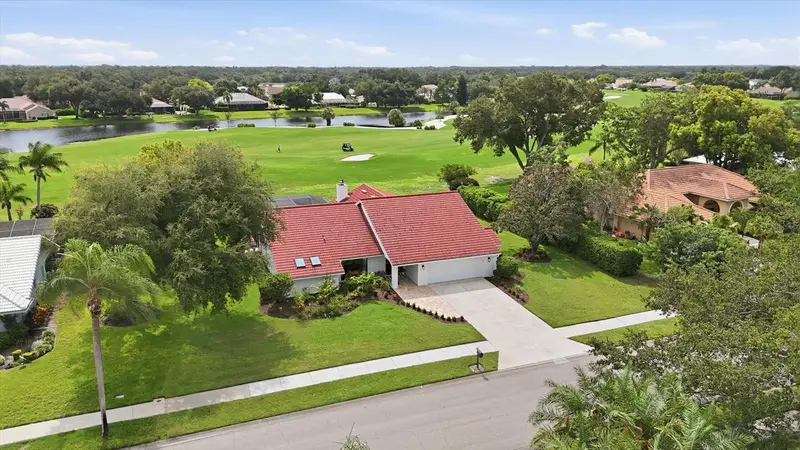
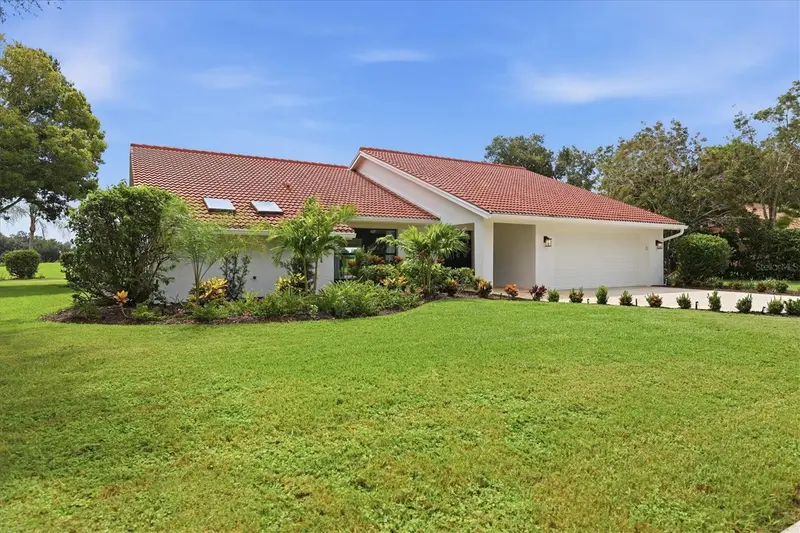
$1,000,000
8822 Misty Creek Dr
Sarasota, FL 34241
3 bd · 3 ba · 2,611 sqft
Misty Creek
MLS ID #A4701545, MICHAEL SAUNDERS & COMPANY.
Listing provided by Stellar MLS
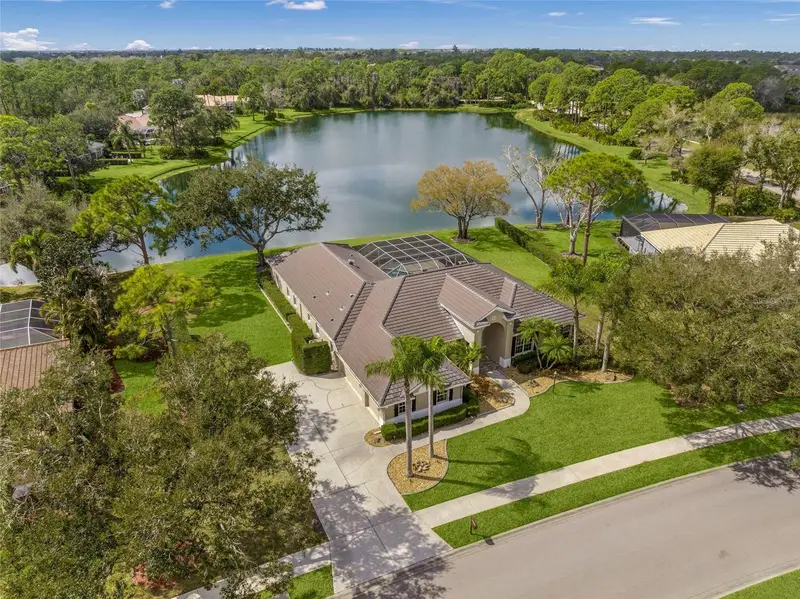
$1,099,000
9075 Misty Creek Dr
Sarasota, FL 34241
4 bd · 3 ba · 3,443 sqft
Misty Creek
MLS ID #A4707890, RE/MAX ALLIANCE GROUP.
Listing provided by Stellar MLS
$1,247,000
8417 Lone Eagle Way
Sarasota, FL 34241
4 bd · 4 ba · 4,733 sqft
Misty Creek
MLS ID #A4694803, RE/MAX ALLIANCE GROUP.
Listing provided by Stellar MLS

Listings courtesy of Stellar MLS as distributed by MLS GRID
IDX information is provided exclusively for consumers’ personal, non-commercial use and may not be used for any purpose other than to identify prospective properties consumers may be interested in purchasing.
Based on information submitted to the MLS GRID as of September 30, 2026 at 2:23 PM ET. All data is obtained from various sources and may not have been verified by broker or MLS GRID. Supplied Open House Information is subject to change without notice. All information should be independently reviewed and verified for accuracy. Properties may or may not be listed by the office/agent presenting the information.
All or a portion of the multiple listing information is provided by Stellar MLS, from a copyrighted compilation of listings. The compilation of listings and each individual listing are © 2026 Stellar MLS. All rights reserved.
Ryan Solberg, Broker · MaxLife Realty LLC · FL License #BK3354351 · Equal Housing Opportunity · Full disclaimer · DMCA