
$615,000
2351 123rd PlaceParrish, FL 34219
Listing updated: October 6, 2026 at 9:53 AM ET
Listing courtesy of House Match · Rachel Woodruff, PA · MLS #A4692478 · Active · 941-213-7028Property type
Year built
Lot size
Price / sq ft
HOA dues
Days on market
Garage spaces
Flood zone
About this home
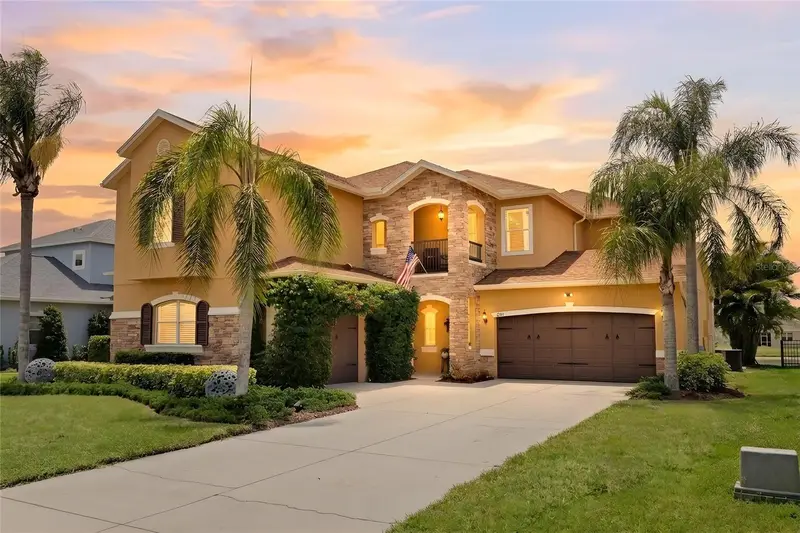
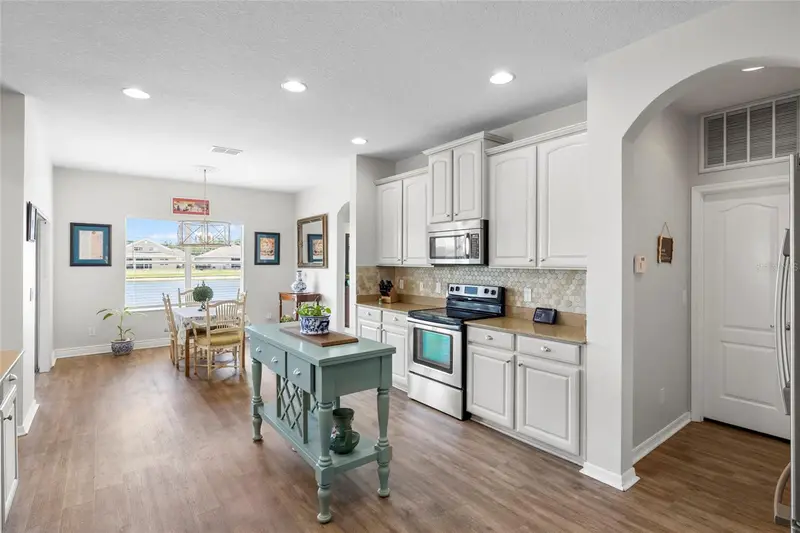
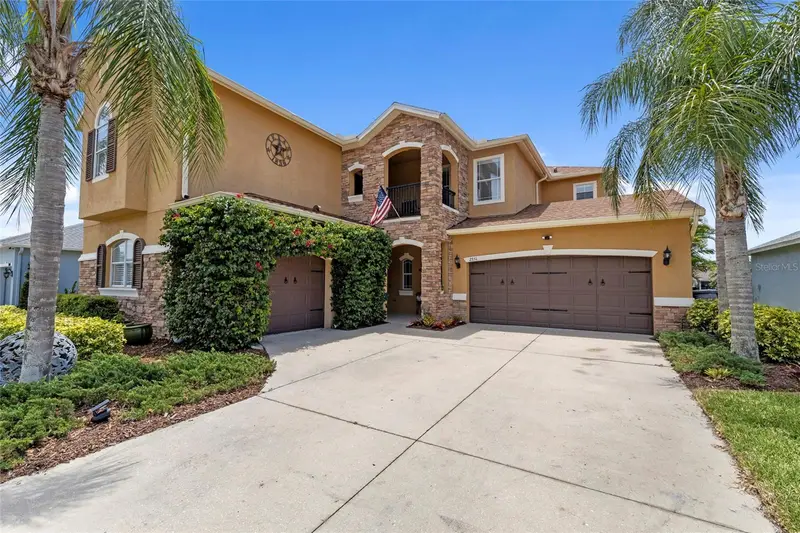
Virtually Staged. Welcome to this stunning two-story Mediterranean-inspired residence offering breathtaking lake views and an exceptional blend of elegance, comfort, and everyday functionality, complete with a BRAND-NEW 2024 ROOF for added value and peace of mind. From the moment you arrive, the stone-accented façade, lush tropical landscaping, and impressive curb appeal create an unforgettable first impression. Step inside to a dramatic two-story foyer featuring soaring vaulted ceilings, warm luxury vinyl plank flooring, and a sweeping staircase that sets the tone for the thoughtfully designed interior. One of the home's most sought-after features is the private first-floor guest suite, complete with a spacious bedroom and full bathroom perfect for visitors, multi-generational living, or a comfortable in-law suite. A formal living room just off the entry provides an inviting space for relaxing or entertaining, while graceful arched entryways throughout the home add timeless architectural character. The spacious kitchen is designed to be both stylish and functional, showcasing crisp white cabinetry, stone countertops, stainless steel appliances, a stylish backsplash, and a charming freestanding island. Recent updates include a Bosch stainless steel dishwasher approximately one year old and a Whirlpool refrigerator. The kitchen flows seamlessly into a sunny breakfast nook with tranquil lake views and sliding glass doors leading to the screened lanai, creating the ideal indoor-outdoor Florida lifestyle. Perfect for entertaining, the elegant formal dining room features a tray ceiling, striking chandelier, and classic wood shutters, while the dramatic two-story family room is filled with natural light from expansive clerestory windows above. Upstairs, the luxurious primary suite serves as a private retreat, featuring a tray ceiling, private balcony overlooking the sparkling lake, and a spa-inspired en-suite bathroom with dual vanities, a soaking tub, and a separate glass-enclosed shower. Also located on the second floor are two additional well-appointed bedrooms, a full bathroom, and a versatile loft/flex space, providing ample room for family, guests, a home office, media room, or additional living area. Additional highlights include a Whirlpool washer approximately one year old, Samsung dryer, and a hot water heater replaced approximately two years ago. Step outside to the screened lanai where peaceful lake views and a beautifully maintained backyard create the perfect backdrop for morning coffee, evening sunsets, or weekend gatherings. Residents enjoy access to exceptional resort-style community amenities including a sparkling pool, playground, pickleball courts, tennis courts, a kayak launch, and over two miles of scenic walking and hiking trails, offering the very best of the Florida lifestyle. THIS PROPERTY QUALIFIES FOR A 1% LENDER INCENTIVE IF YOU USE A PREFERRED LENDER. INQUIRE FOR MORE DETAILS!
Estimated monthly payment
Estimate only. Taxes use the listing's reported amount where available; insurance is a Florida-average estimate. Your actual payment will vary — run a full calculation or talk to a lender.
Price & listing history146 days on market
- Status: ActiveMay 13, 2026
- Listed$639,000May 13, 2026
- Price reduced$615,000
Property Documents
Documents the listing agent has made public for this property. Free to view and download.
Facts & features
- Property type
- Residential
- Sub type
- Single Family Residence
- Status
- Active
- Days on market
- 146
- Subdivision
- River Plantation Ph I
- County
- Manatee
- Year built
- 2006
- Living area
- 3,217 sq ft
- Price/sq ft
- $191
- Lot size
- 8,124 sq ft
- Lot category
- 0 to less than 1/4
- Flood zone
- X
- Garage
- 3 spaces
- Annual taxes
- $6,086 (2025)
- Parcel #
- 505431159
- Zoning
- PDR/CH/N
- MLS #
- A4692478
Ask about this home
Have a question? Ask the broker directly.
Ryan Solberg answers personally — no call center, no spam. Your question goes straight to him.
Interior Details
- Bedrooms
- 4
- Full bathrooms
- 3
- Half bathrooms
- 1
- Flooring
- Carpet, Ceramic Tile
- Appliances
- Dishwasher, Dryer, Microwave, Range, Refrigerator, Washer
- Interior features
- Cathedral Ceiling(s), Ceiling Fans(s), Crown Molding, Kitchen/Family Room Combo, Solid Surface Counters, Thermostat, Walk-In Closet(s)
- Laundry
- Inside
- Stories / Levels
- Two
- Direction faces
- South
Heating & Cooling
- Heating
- Central, Electric
- Cooling
- Central Air
Parking
- Garage spaces
- 3
- Attached garage
- Yes
HOA & Financial
- HOA fee
- $318 / Quarterly
- Monthly HOA
- $106/mo
- Total monthly fees
- $106/mo
- Total annual fees
- $1,272
- HOA name
- Sentry Management
- CDD
- No
- Homestead exemption
- Yes
- Min lease term
- 1-2 Years
- Listing terms
- Cash, Conventional, FHA
- Ownership
- Fee Simple
- Available for lease
- Yes
- Lease restrictions
- Yes
- Additional lease restrictions
- 200 Application Fee per Applicant
- Approval process
- Please See documents available at https://river-plantation.com
Exterior & Construction
- Construction materials
- Block, Stucco
- Roof
- Shingle
- Foundation
- Slab
- Water view
- Yes
- Road surface
- Asphalt, Paved
Utilities
- Sewer
- None
- Water source
- Public
- Utilities
- Public
Community
- Pets allowed
- Breed Restrictions, Yes
Schools
Letter grades: Florida DOE 2024–25 school grades (Orange, Seminole, Lake, Osceola, Brevard). Assigned schools from the listing agent — verify enrollment with the district.
Room Details
| Room | Level | Dimensions |
|---|---|---|
| Kitchen | First | 14x17 |
| Living Room | First | 14x11 |
| Dining Room | First | 12x14 |
| Family Room | First | 17x16 |
| Primary Bedroom | Second | 18x14 |
| Bedroom 2 | Second | 13x11 |
| Bedroom 3 | Second | 12x11 |
| Bedroom 4 | Second | 11x11 |
Listing Details
- Listing date
- 2026-05-13
- On market date
- 2026-05-13
- Original list price
- $639,000
- Occupant type
- Owner
- MLS area
- 34219 - Parrish
- Listing AOR
- Sarasota - Manatee
- Status changed
- 2026-05-13
- Tax legal description
- LOT 23 RIVER PLANTATION PHASE 1 PI#5054.3115/9
Flood risk
Minimal-risk area outside the mapped floodplain. Flood insurance is optional and typically low-cost.
Source: FEMA flood zone reported on the listing. Confirm current designation at FEMA Flood Map Service Center.
Location
Directions
I75 TO EXIT 224, EAST ON 301 TO RIGHT ON OLD TAMPA RD. RIGHT AT FT HAMER, LEFT ON MULHOLLAND, RIGHT ON 124TH, RIGHT ON 23RD, RIGHT ON 123RD.
More homes like this
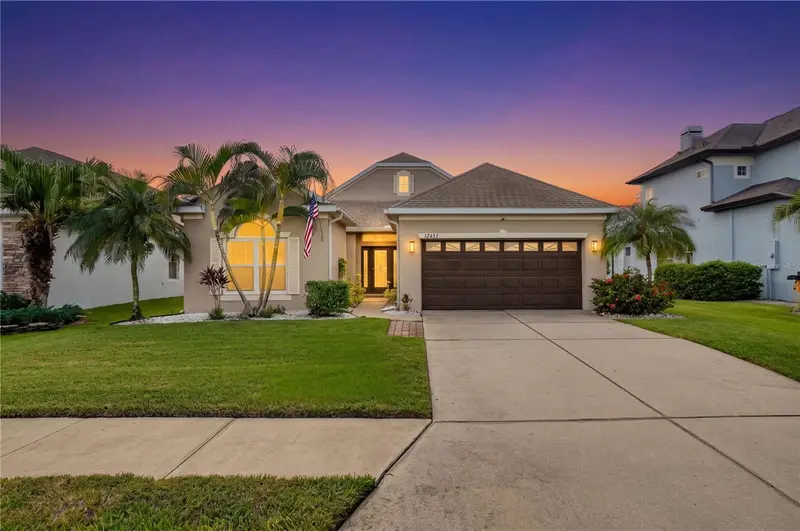
$569,900
12433 24th St E
Parrish, FL 34219
4 bd · 3 ba · 2,254 sqft
River Plantation Ph I
MLS ID #A4707150, PREMIERE PLUS REALTY COMPANY.
Listing provided by Stellar MLS
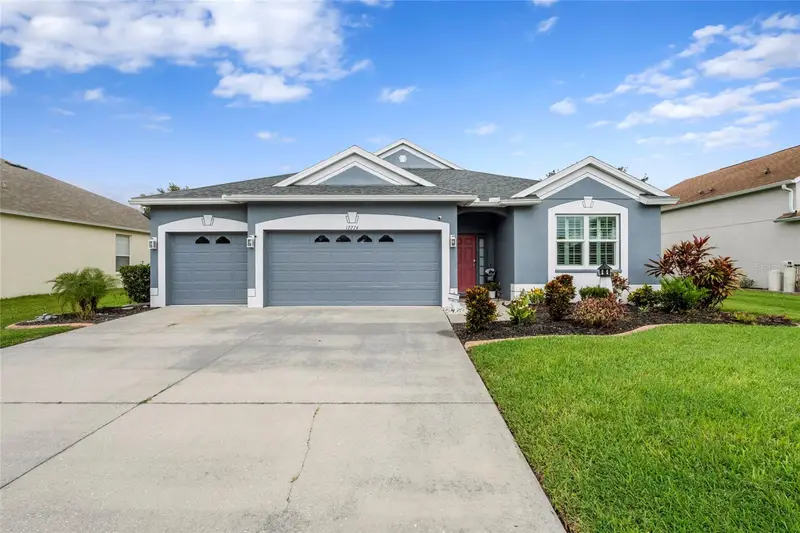
$579,000
12274 23rd St E
Parrish, FL 34219
4 bd · 3 ba · 2,564 sqft
River Plantation Ph I
MLS ID #A4706170, HOUSE MATCH.
Listing provided by Stellar MLS
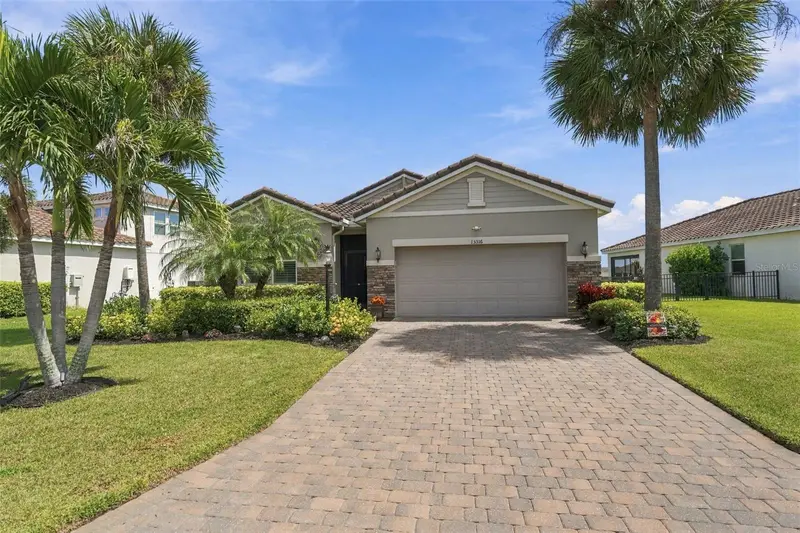
$629,000
13316 Saw Palm Creek Trl
Bradenton, FL 34211
4 bd · 3 ba · 2,192 sqft
Savanna At Lakewood Ranch Ph Iii 3abd
MLS ID #A4708617, BETTER HOMES AND GARDENS REAL ESTATE ATCHLEY PROPE.
Listing provided by Stellar MLS
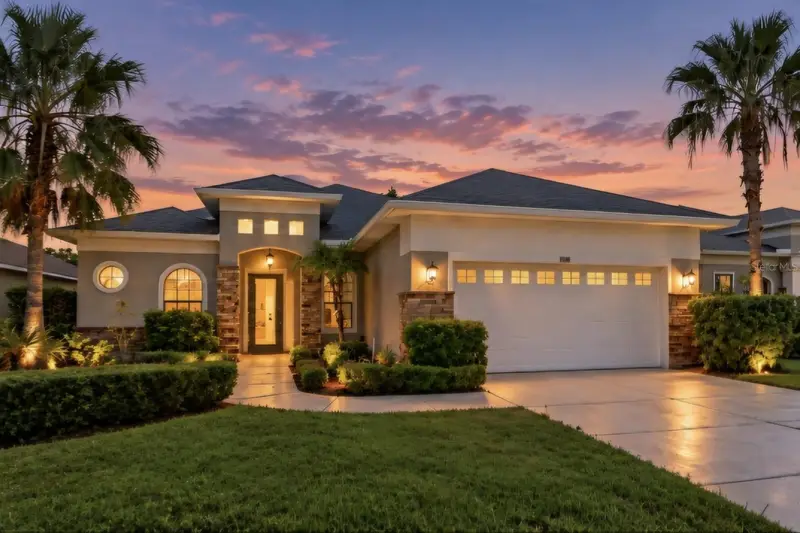
$549,900
259 Dahlia Ct
Bradenton, FL 34212
4 bd · 3 ba · 2,242 sqft
Greyhawk Landing Ph 3
MLS ID #O6449748, CHEVON EATON.
Listing provided by Stellar MLS

Listings courtesy of Stellar MLS as distributed by MLS GRID
IDX information is provided exclusively for consumers’ personal, non-commercial use and may not be used for any purpose other than to identify prospective properties consumers may be interested in purchasing.
Based on information submitted to the MLS GRID as of October 6, 2026 at 9:53 AM ET. All data is obtained from various sources and may not have been verified by broker or MLS GRID. Supplied Open House Information is subject to change without notice. All information should be independently reviewed and verified for accuracy. Properties may or may not be listed by the office/agent presenting the information.
All or a portion of the multiple listing information is provided by Stellar MLS, from a copyrighted compilation of listings. The compilation of listings and each individual listing are © 2026 Stellar MLS. All rights reserved.
Ryan Solberg, Broker · MaxLife Realty LLC · FL License #BK3354351 · Equal Housing Opportunity · Full disclaimer · DMCA