

$3,295,000
135 Tina Island DriveOsprey, FL 34229
Listing updated: June 24, 2026 at 10:42 AM ET
Listing courtesy of Generous Property · Mark Lyda · MLS #A4692366 · Active · 941-275-9399Property type
Year built
Lot size
Price / sq ft
HOA dues
Days on market
Garage spaces
Flood zone
About this home
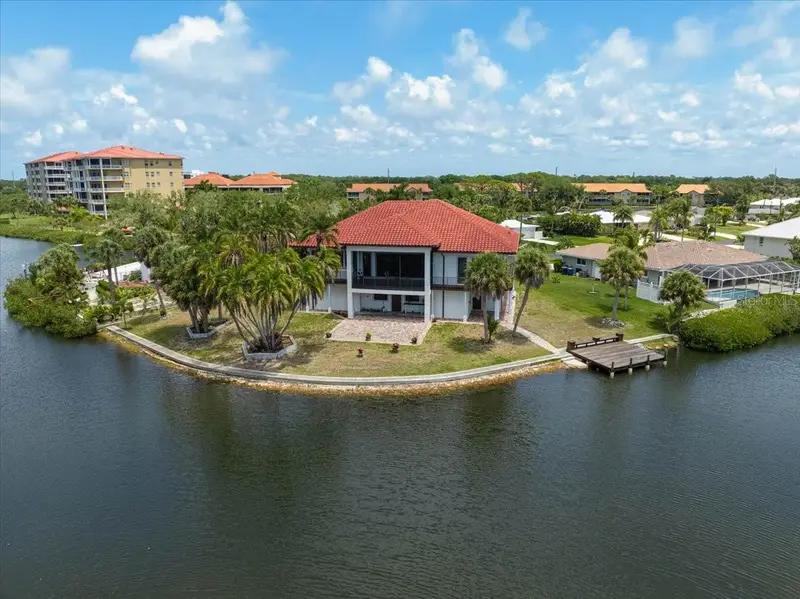
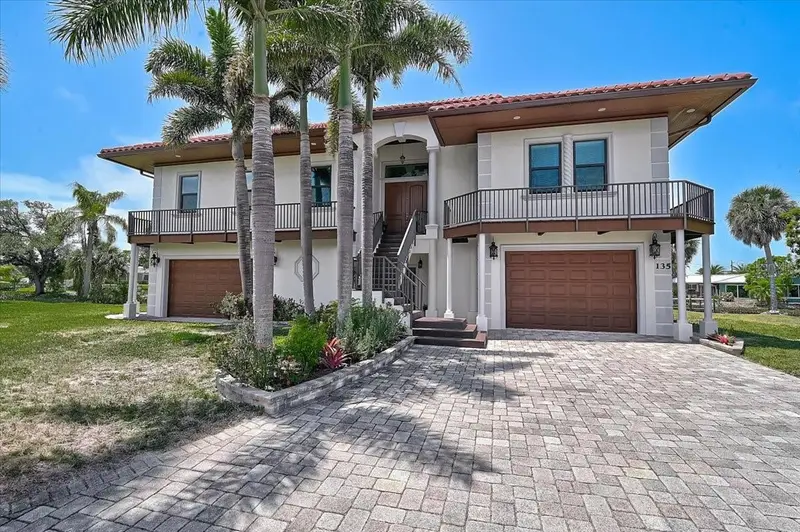
**EXCEPTIONAL WATERFRONT RESIDENCE with 210 ft CANAL FRONTAGE** in desirable Sorrento Shores, offering Deep Water access with No Bridges to the Bay/Gulf. Privately situated on a quiet cul-de-sac, the property enjoys tranquil water and palm views from nearly every room, with canals often visited by manatees and dolphins. Originally built in 1965, then Demolished and Re-Built in 2011 with solid concrete block construction on both levels and encompassing 6,254 sq ft under roof, this residence is designed for durability and peace of mind. The elevated main living level at an 18 ft elevation, features Double-insulated Hurricane-Impact windows and sliding doors on the main level, hurricane impact windows on the lower level, and wraparound balconies with a private lanai to take in sunrise and sunset views. The open-concept interior is designed for comfort and entertaining, highlighted by 14 ft coffered ceilings, crown molding, custom built-ins, LED lighting, and abundant natural light. The kitchen is beautifully appointed with a large granite island, generous counter space, and a gallery window framing the water. The home offers 3 Bedrooms (all En Suite), 3 Full and 1 Half Baths on main level and an additional Full Bath on the lower level. The spacious primary suite includes balcony access, three custom closets, and a spa-style bath with dual vanities, makeup counter, jetted tub, and oversized tiled shower. The lower level entails an additional nonconforming bedroom, bathroom and recreation room with access to outdoor patio. 4-Car Garage plus extensive space for storage and recreational equipment. Construction features include energy-efficient closed-cell insulation, interior metal framing, Hardie/cement board on lower level, concrete stairway, elevator shaft (currently used as a safe room), freshly painted exterior. Enjoy the large paved patio with ample room to add a Pool. Ideally located near world-renowned beaches including Nokomis Beach and #1 rated Siesta Beach, shopping, dining, cultural attractions, and the highly rated Pine View School.
Estimated monthly payment
Estimate only. Taxes use the listing's reported amount where available; insurance is a Florida-average estimate. Your actual payment will vary — run a full calculation or talk to a lender.
Price & listing history231 days on market
- Status: ActiveMay 5, 2026
- Listed$3,295,000May 5, 2026
Facts & features
- Property type
- Residential
- Sub type
- Single Family Residence
- Status
- Active
- Days on market
- 231
- Cumulative DOM
- 231
- Subdivision
- Sorrento Shores
- County
- Sarasota
- Year built
- 2011
- Living area
- 2,572 sq ft
- Price/sq ft
- $1,281
- Building area
- 6,254 sq ft (Public Records)
- Lot size
- 15,911 sq ft
- Lot category
- 1/4 to less than 1/2
- Flood zone
- AE (12115C0236G)
- Garage
- 4 spaces
- Annual taxes
- $12,575 (2025)
- Parcel #
- 0160120043
- Zoning
- RSF1
- MLS #
- A4692366
Ask about this home
Have a question? Ask the broker directly.
Ryan Solberg answers personally — no call center, no spam. Your question goes straight to him.
Interior Details
- Bedrooms
- 3
- Full bathrooms
- 4
- Half bathrooms
- 1
- Flooring
- Tile, Wood
- Appliances
- Dishwasher, Dryer, Electric Water Heater, Microwave, Range, Refrigerator, Washer
- Interior features
- Built-in Features, Ceiling Fans(s), Coffered Ceiling(s), Crown Molding, High Ceilings, Open Floorplan, Primary Bedroom Main Floor, Solid Wood Cabinets, Split Bedroom, Stone Counters, Thermostat, Tray Ceiling(s), Vaulted Ceiling(s), Walk-In Closet(s), Window Treatments
- Laundry
- Electric Dryer Hookup, Laundry Room, Washer Hookup
- Stories / Levels
- Two
- Direction faces
- Northeast
- Fireplace
- Yes
Heating & Cooling
- Heating
- Central, Electric, Zoned
- Cooling
- Central Air, Zoned
Parking
- Garage spaces
- 4
- Attached garage
- Yes
- Parking features
- Driveway, Garage Door Opener, Guest, Oversized
HOA & Financial
- HOA fee
- $120 / Annually
- Monthly HOA
- $10/mo
- Total monthly fees
- $10/mo
- Total annual fees
- $120
- CDD
- No
- Homestead exemption
- Yes
- Min lease term
- No Minimum
- Listing terms
- Cash, Conventional
- Ownership
- Fee Simple
- Available for lease
- Yes
- Lease restrictions
- No
Exterior & Construction
- Exterior features
- Lighting, Rain Gutters, Sliding Doors
- Construction materials
- Block, Concrete, Stucco
- Roof
- Tile
- Foundation
- Slab
- Waterfront
- Yes
- Water access
- Yes
- Water view
- Yes
- Road surface
- Asphalt, Paved
Utilities
- Sewer
- Septic Tank
- Water source
- Public
- Utilities
- Electricity Connected, Water Connected
Community
- Pets allowed
- Yes
Schools
Letter grades: Florida DOE 2024–25 school grades (Orange, Seminole, Lake, Osceola, Brevard). Assigned schools from the listing agent — verify enrollment with the district.
Room Details
| Room | Level | Dimensions |
|---|---|---|
| Living Room | Second | |
| Kitchen | Second | |
| Primary Bedroom | Second | |
| Bedroom 2 | Second | |
| Bedroom 3 | Second | |
| Primary Bathroom | Second | |
| Bathroom 2 | Second | |
| Bathroom 3 | Second | |
| Bathroom 4 | First | |
| Balcony/Porch/Lanai | Second |
Listing Details
- Listing date
- 2026-05-05
- On market date
- 2026-05-05
- Original list price
- $3,295,000
- Occupant type
- Owner
- MLS area
- 34229 - Osprey
- Listing AOR
- Sarasota - Manatee
- Status changed
- 2026-05-05
- Tax legal description
- LOT 9 SORRENTO SHORES UNIT 3 OR 450/124
Flood risk
FEMA Special Flood Hazard Area (1% annual-chance / “100-year” floodplain). Flood insurance is generally required by mortgage lenders.
Source: FEMA flood zone reported on the listing. Confirm current designation at FEMA Flood Map Service Center.
Location
Directions
US-41 (Tamiami Trail) to WEST on Sorrento Dr. RIGHT on Tina Island Dr., arrive at property on LEFT (135 TINA ISLAND DR.).
More homes like this
$169,000
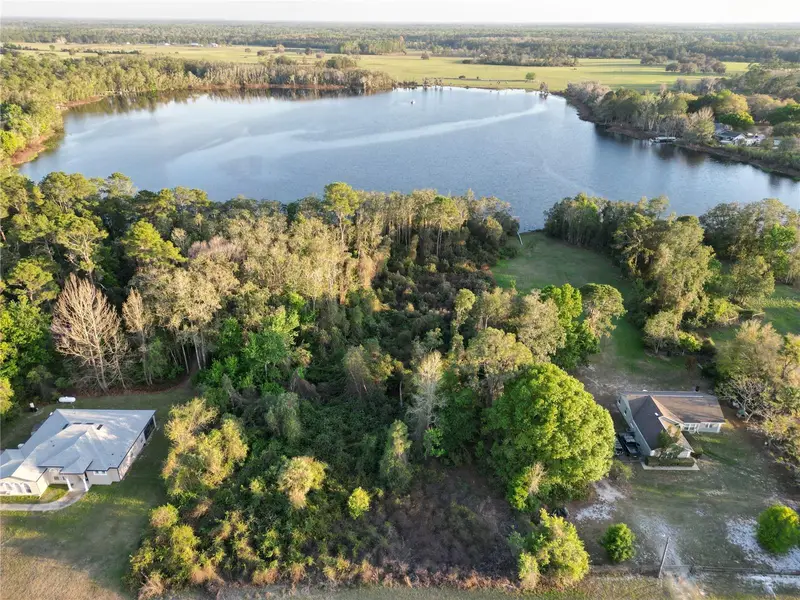
#8 Mitchel Way
Eustis, FL 32726
1.75 acres
Sorrento Shores
MLS ID #S5146204, OLYMPUS EXECUTIVE REALTY INC.
Listing provided by Stellar MLS
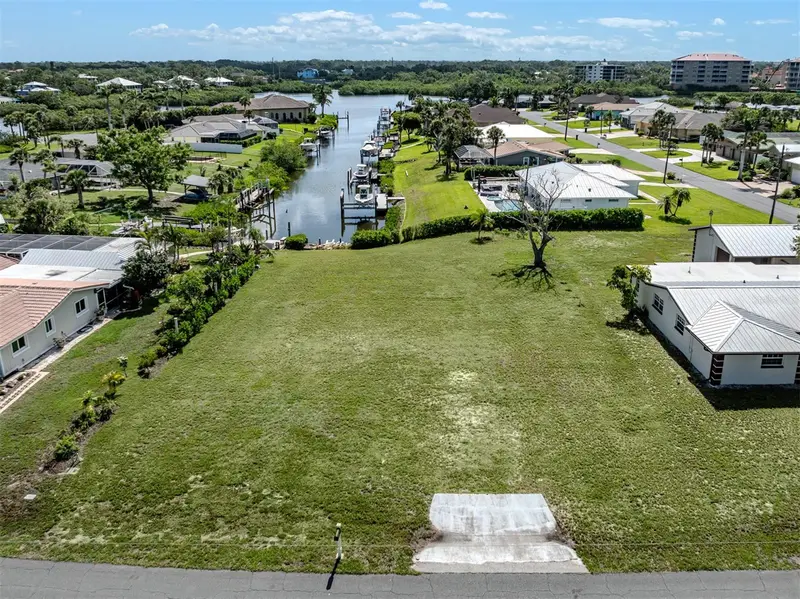
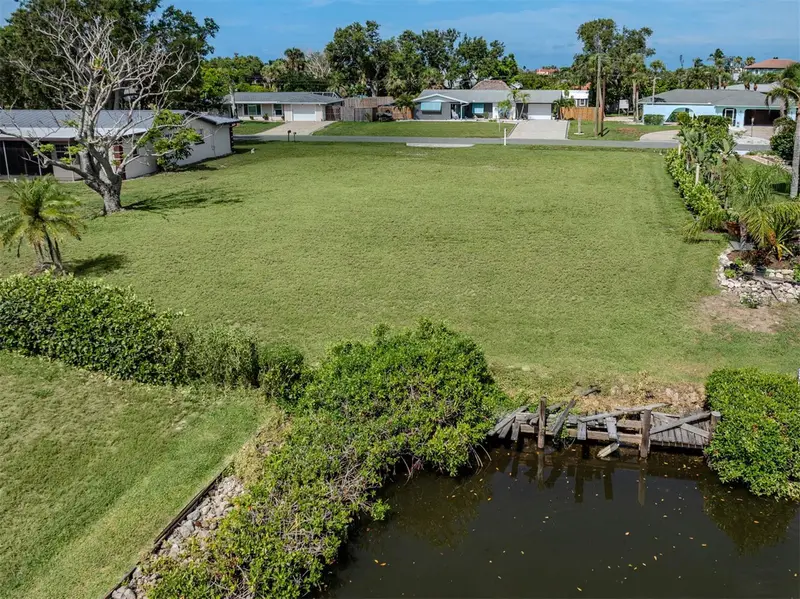
$600,000
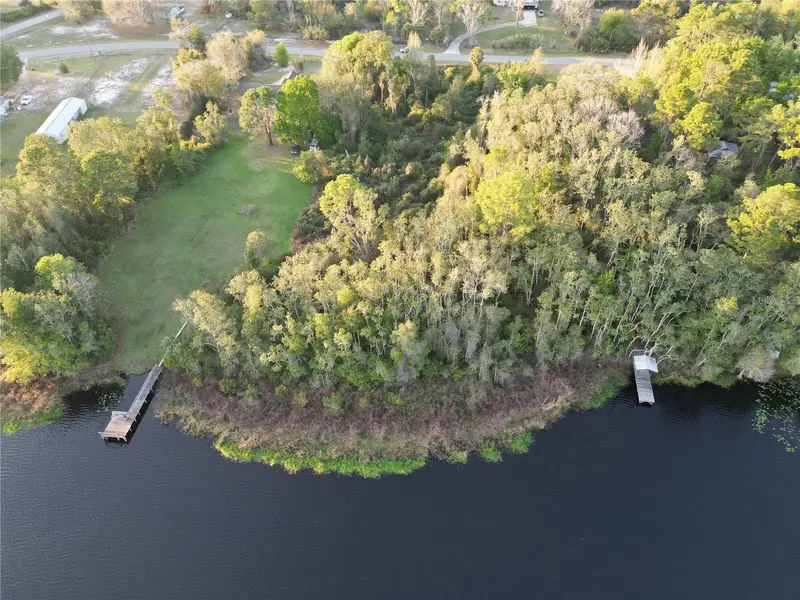
458 N Shore Dr
Osprey, FL 34229
0.34 acres
Sorrento Shores
MLS ID #N6144855, PREMIER SOTHEBYS INTL REALTY.
Listing provided by Stellar MLS
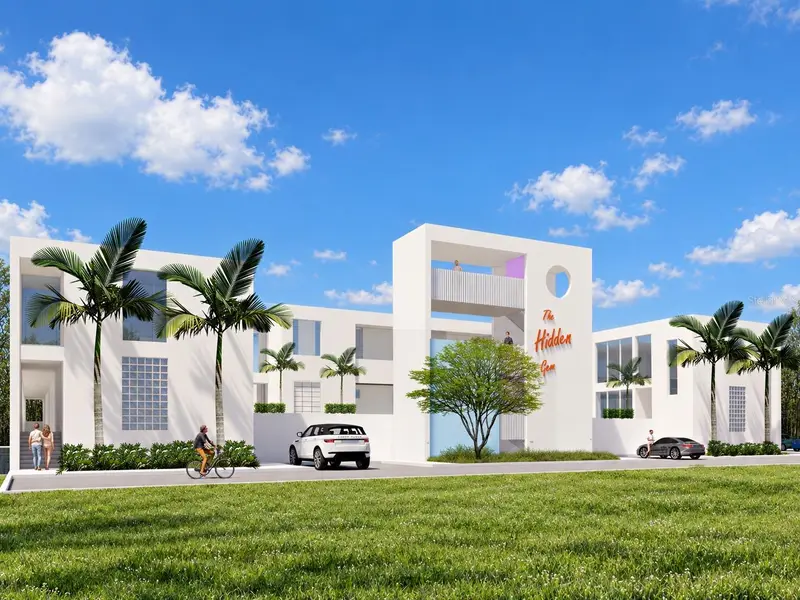
$2,750,000
424 Albee Rd W #201
Nokomis, FL 34275
3 bd · 3 ba · 2,530 sqft
Hidden Gem Residences
MLS ID #N6145995, AYERS AND ASSOCIATES REAL ESTATE.
Listing provided by Stellar MLS
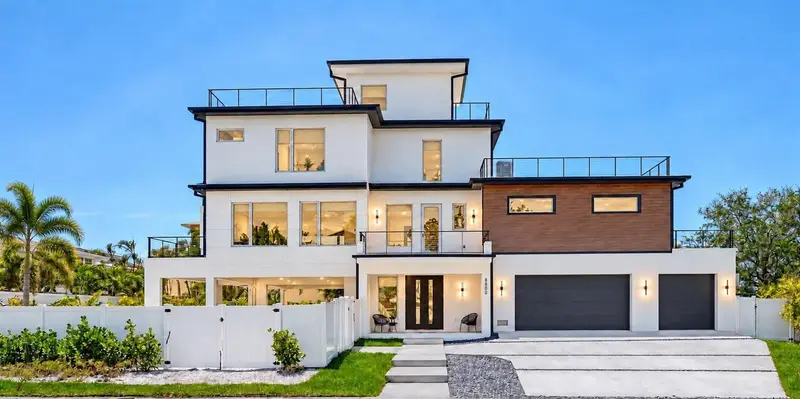
$3,690,000
8800 Midnight Pass Rd
Sarasota, FL 34242
4 bd · 5 ba · 3,676 sqft
Tortoise Estates
MLS ID #A4707232, PHAM REALTY GROUP LLC.
Listing provided by Stellar MLS

Listings courtesy of Stellar MLS as distributed by MLS GRID
IDX information is provided exclusively for consumers’ personal, non-commercial use and may not be used for any purpose other than to identify prospective properties consumers may be interested in purchasing.
Based on information submitted to the MLS GRID as of June 24, 2026 at 10:42 AM ET. All data is obtained from various sources and may not have been verified by broker or MLS GRID. Supplied Open House Information is subject to change without notice. All information should be independently reviewed and verified for accuracy. Properties may or may not be listed by the office/agent presenting the information.
All or a portion of the multiple listing information is provided by Stellar MLS, from a copyrighted compilation of listings. The compilation of listings and each individual listing are © 2026 Stellar MLS. All rights reserved.
Ryan Solberg, Broker · MaxLife Realty LLC · FL License #BK3354351 · Equal Housing Opportunity · Full disclaimer · DMCA