

$6,500,000
611 1st AvenueTierra Verde, FL 33715
Listing updated: October 12, 2026 at 12:24 PM ET
Listing courtesy of Coastal Properties Group · Blanka Prusova White · MLS #TB8504393 · Active · 727-493-1555Property type
Year built
Lot size
Price / sq ft
HOA dues
Days on market
Garage spaces
Flood zone
About this home
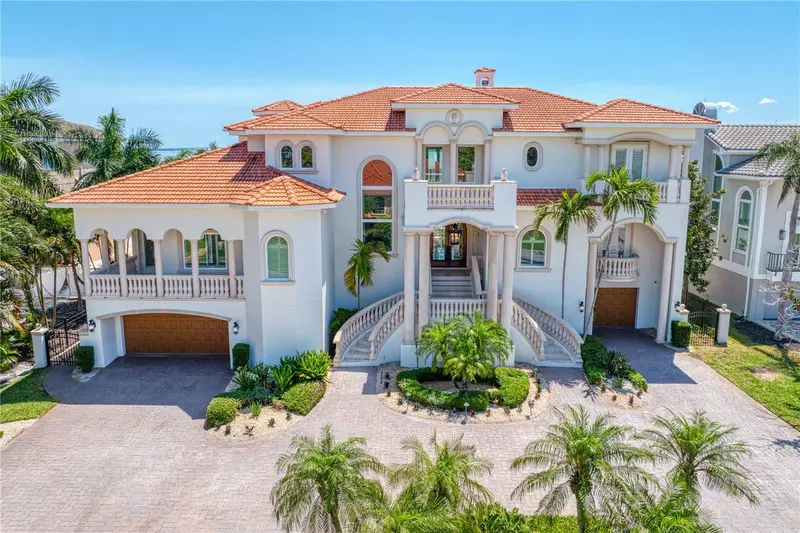
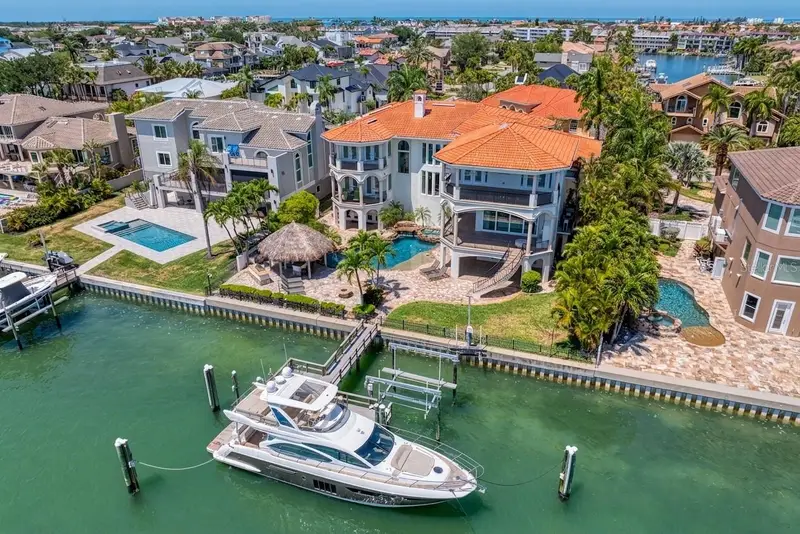
Open-water Tampa Bay living with deep-water dockage and sweeping views—furnished, move-in ready, and just 15 minutes from downtown St. Petersburg. Set along 100 feet of premier waterfront, this contemporary updated coastal estate delivers uninterrupted bay vistas and a deep-water dock designed for a substantial yacht. The living area transitions seamlessly into a refined kitchen featuring a quartzite island, Thermador appliances, and a coastal blue 8-burner gas range, complemented by a well-appointed butler’s pantry. The space opens naturally to the family room, with expansive impact-rated windows and doors maintaining a constant connection to the water. Oversized balconies extend the living experience outdoors—ideal for entertaining or quiet mornings overlooking the bay as dolphins move along the seawall. The main level also includes a private office, guest suite, and a dedicated lounge with wet bar. Each bedroom is designed with an en-suite bath and generous walk-in closet. Upstairs, the primary suite opens to a private balcony with views stretching toward the Sunshine Skyway Bridge. Dual walk-in closets and a spacious bath offer a clean foundation for customization. A contemporary bridge overlooks the living area below, connecting the suite while preserving privacy. A separate guest wing provides two additional suites, a private lounge, and its own balcony—creating a comfortable, self-contained retreat. An elevator services all levels. In addition to 7,042 square feet of living space, the lower level offers substantial storage, flexible bonus space, and a multi-vehicle garage. Outdoor living is centered around a lagoon-style pool with spa and waterfall, surrounded by expansive terraces and an outdoor kitchen with bar. A sweeping staircase connects the main-level balcony—complete with fireplace—to the backyard below, creating a natural indoor-outdoor flow. The deep-water dock, complemented by an updated seawall, features a 10,000-pound boat lift, jet ski lift, and a generous slip. Located in Tierra Verde, this residence offers a rare balance of privacy and accessibility, just minutes from downtown St. Petersburg, Albert Whitted Airport, and within easy reach of Tampa International Airport.
Estimated monthly payment
Estimate only. Taxes use the listing's reported amount where available; insurance is a Florida-average estimate. Your actual payment will vary — run a full calculation or talk to a lender.
Price & listing history417 days on market
- Status: ActiveMay 4, 2026
- Listed$6,500,000May 4, 2026
Property Documents
Documents the listing agent has made public for this property. Free to view and download.
Facts & features
- Property type
- Residential
- Sub type
- Single Family Residence
- Status
- Active
- Days on market
- 417
- Cumulative DOM
- 417
- Subdivision
- Tierra Verde Unit 1 1st Rep
- County
- Pinellas
- Year built
- 2005
- Living area
- 7,042 sq ft
- Price/sq ft
- $923
- Building area
- 14,074 sq ft (Public Records)
- Lot size
- 15,342 sq ft
- Lot category
- 1/4 to less than 1/2
- Flood zone
- AE (12103C0286H)
- Garage
- 6 spaces
- Pool
- Private pool
- Annual taxes
- $48,812 (2025)
- Parcel #
- 20-32-16-90846-045-0140
- Zoning
- R-1
- MLS #
- TB8504393
Ask about this home
Have a question? Ask the broker directly.
Ryan Solberg answers personally — no call center, no spam. Your question goes straight to him.
Interior Details
- Bedrooms
- 5
- Full bathrooms
- 4
- Half bathrooms
- 1
- Flooring
- Tile, Travertine, Wood
- Appliances
- Bar Fridge, Convection Oven, Dishwasher, Disposal, Dryer, Microwave, Range Hood, Refrigerator, Tankless Water Heater, Washer, Water Softener, Wine Refrigerator
- Interior features
- Built-in Features, Ceiling Fans(s), Crown Molding, Elevator, High Ceilings, Kitchen/Family Room Combo, Living Room/Dining Room Combo, Open Floorplan, PrimaryBedroom Upstairs, Smart Home, Solid Surface Counters, Solid Wood Cabinets, Split Bedroom, Tray Ceiling(s), Walk-In Closet(s), Window Treatments
- Laundry
- Laundry Room
- Stories / Levels
- Three Or More
- Direction faces
- West
- Fireplace
- Yes
Heating & Cooling
- Heating
- Central, Electric, Propane
- Cooling
- Central Air
Parking
- Garage spaces
- 6
- Attached garage
- Yes
- Parking features
- Circular Driveway, Garage Door Opener, Ground Level, Oversized, Garage, Workshop in Garage
HOA & Financial
- HOA fee
- $1,040 / Annually
- Monthly HOA
- $87/mo
- Total monthly fees
- $87/mo
- Total annual fees
- $1,040
- HOA name
- JUSTIN HESSENIUS
- CDD
- No
- Homestead exemption
- Yes
- Min lease term
- 1 Month
- Listing terms
- Cash, Conventional
- Ownership
- Fee Simple
- Available for lease
- Yes
- Lease restrictions
- Yes
- Additional lease restrictions
- CHECK WITH TVCA REGS & RULES
- Approval process
- CHECK WITH TVCA REGS & RULES
Exterior & Construction
- Exterior features
- Balcony, Fire Pit, Outdoor Grill, Outdoor Kitchen, Shade Shutter(s)
- Construction materials
- Block, Stucco
- Roof
- Tile
- Foundation
- Slab
- Pool
- Private pool
- Waterfront
- Yes
- Water access
- Yes
- Water view
- Yes
- Road surface
- Asphalt, Paved
Utilities
- Sewer
- Public Sewer
- Water source
- Public
- Utilities
- Cable Available, Electricity Connected, Fiber Optics, Phone Available, Propane, Public, Sewer Connected, Water Connected
Community
- Pets allowed
- Yes
Room Details
| Room | Level | Dimensions |
|---|---|---|
| Kitchen | Second | 22x17 |
| Living Room | Second | 21x25 |
| Family Room | Second | 22x17 |
| Primary Bedroom | Third | |
| Bedroom 2 | Third | |
| Bedroom 3 | Third | |
| Bathroom 4 | Second | |
| Office | Second | |
| Media Room | Second |
Listing Details
- Listing date
- 2026-05-04
- On market date
- 2026-05-04
- Original list price
- $6,500,000
- Occupant type
- Vacant
- MLS area
- 33715 - St Pete/Tierra Verde
- Listing AOR
- Suncoast Tampa
- Status changed
- 2026-05-04
- Tax legal description
- TIERRA VERDE UNIT 1 1ST REP BLK 45, LOT 14
Flood risk
FEMA Special Flood Hazard Area (1% annual-chance / “100-year” floodplain). Flood insurance is generally required by mortgage lenders.
Source: FEMA flood zone reported on the listing. Confirm current designation at FEMA Flood Map Service Center.
Location
Directions
275 S to Pinellas Bayway S onto Sandspoint Blvd, turn Left onto 2nd Ave S, Right on 8th St e to 1st Ave S, property on your Right
More homes like this
$545,000
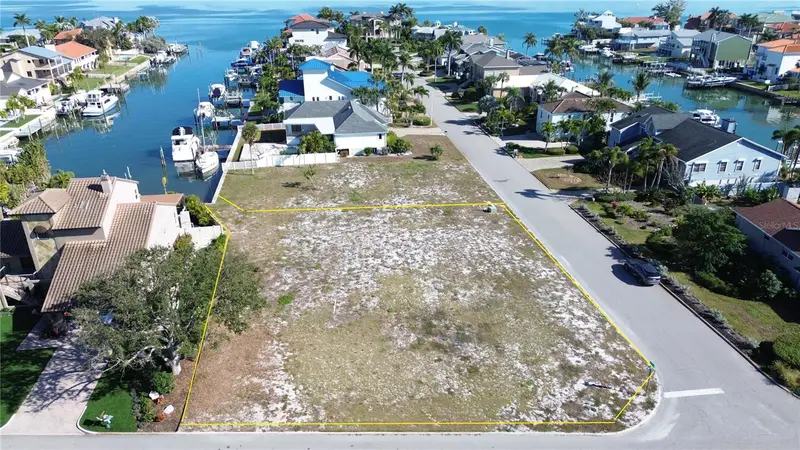
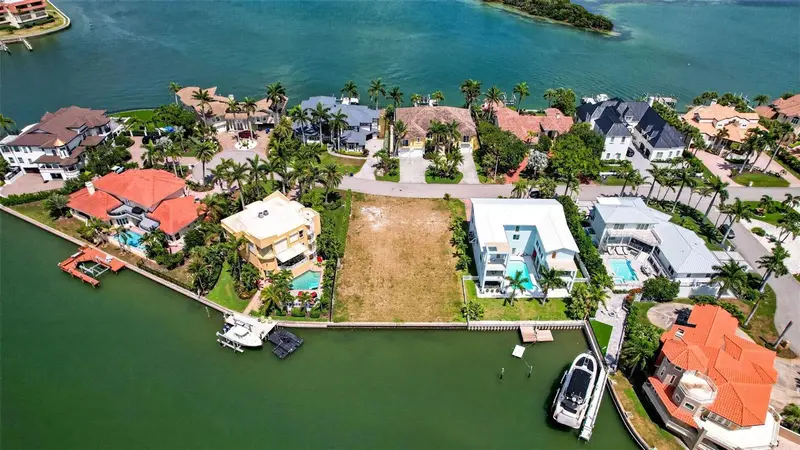
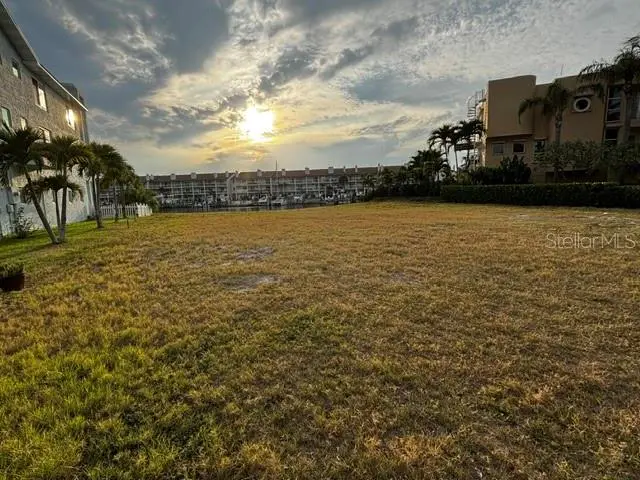
139 9th St E
Tierra Verde, FL 33715
0.3 acres
Tierra Verde Unit 1 1st Rep
MLS ID #TB8458665, COMPASS FLORIDA LLC.
Listing provided by Stellar MLS
$1,650,000
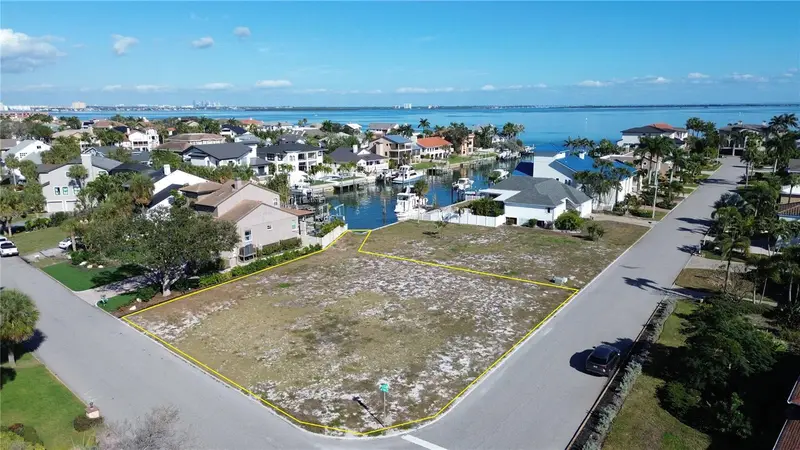
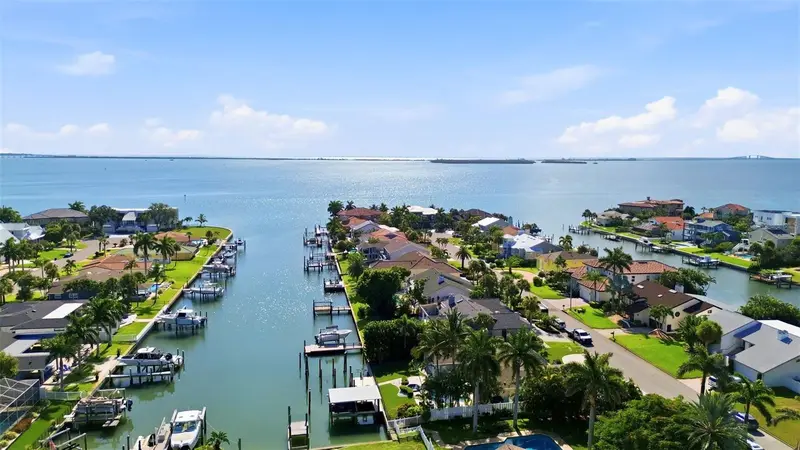
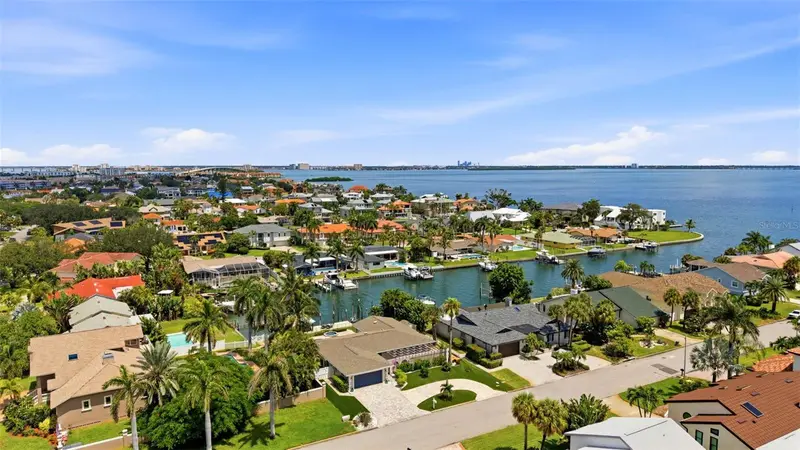
1 1st Ave S
Tierra Verde, FL 33715
0.26 acres
Tierra Verde Unit 1 1st Rep
MLS ID #TB8507218, RE/MAX ALLIANCE GROUP.
Listing provided by Stellar MLS
$1,975,000
137 12th St E
Tierra Verde, FL 33715
3 bd · 2 ba · 2,213 sqft
Tierra Verde Unit 1 1st Rep
MLS ID #TB8541167, COMPASS FLORIDA LLC.
Listing provided by Stellar MLS
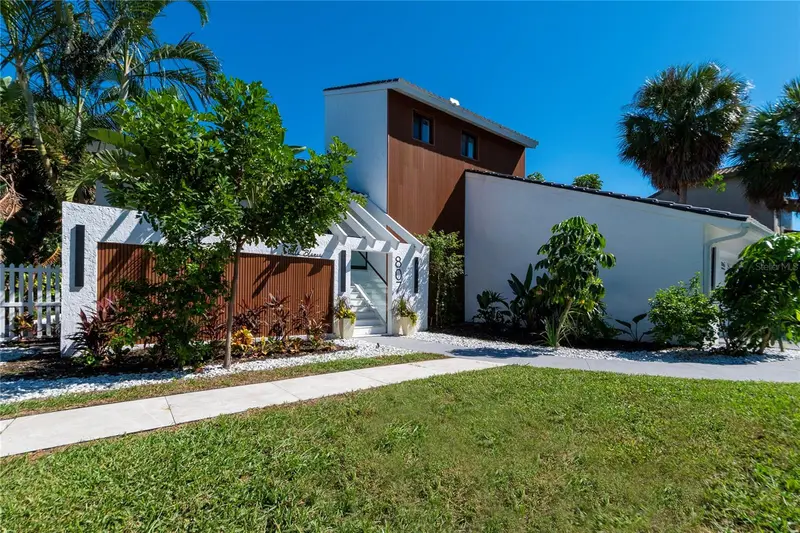
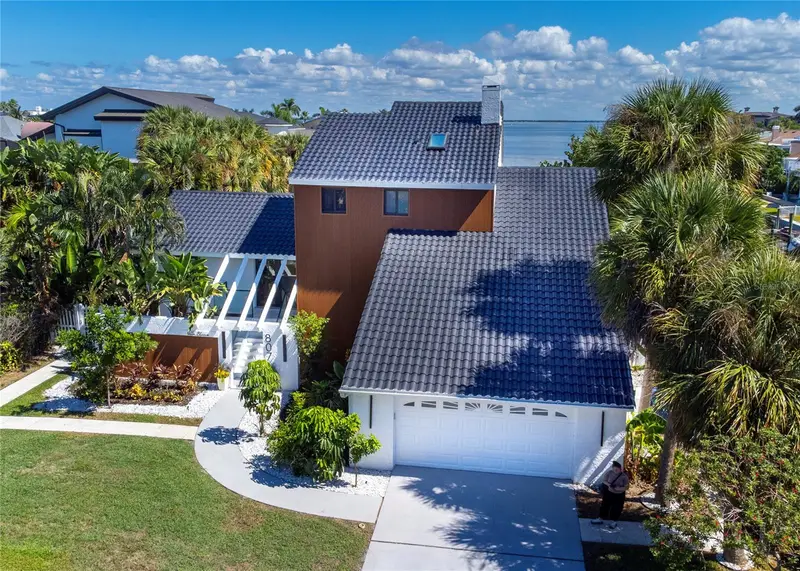
$2,198,000
807 2nd Ave S
Tierra Verde, FL 33715
3 bd · 4 ba · 2,510 sqft
Tierra Verde Unit 1 1st Rep
MLS ID #TB8553645, CENTURY 21 COASTAL ALLIANCE.
Listing provided by Stellar MLS

Listings courtesy of Stellar MLS as distributed by MLS GRID
IDX information is provided exclusively for consumers’ personal, non-commercial use and may not be used for any purpose other than to identify prospective properties consumers may be interested in purchasing.
Based on information submitted to the MLS GRID as of October 12, 2026 at 12:24 PM ET. All data is obtained from various sources and may not have been verified by broker or MLS GRID. Supplied Open House Information is subject to change without notice. All information should be independently reviewed and verified for accuracy. Properties may or may not be listed by the office/agent presenting the information.
All or a portion of the multiple listing information is provided by Stellar MLS, from a copyrighted compilation of listings. The compilation of listings and each individual listing are © 2026 Stellar MLS. All rights reserved.
Ryan Solberg, Broker · MaxLife Realty LLC · FL License #BK3354351 · Equal Housing Opportunity · Full disclaimer · DMCA