
$375,000
551 Orangewood Drive
Dunedin, FL 34698
Listing updated: August 24, 2026 at 6:20 PM ET
Listing courtesy of Exp Realty Llc · Tammie Fraser · MLS #TB8504360 · Active · 888-883-8509Property type
Year built
Lot size
Price / sq ft
HOA dues
Days on market
Garage space
Flood zone
About this home
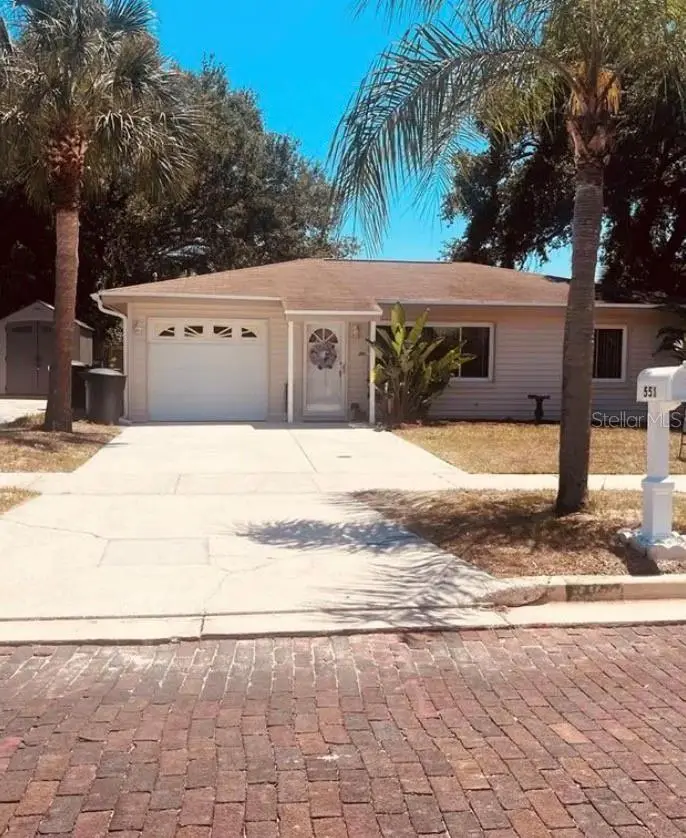
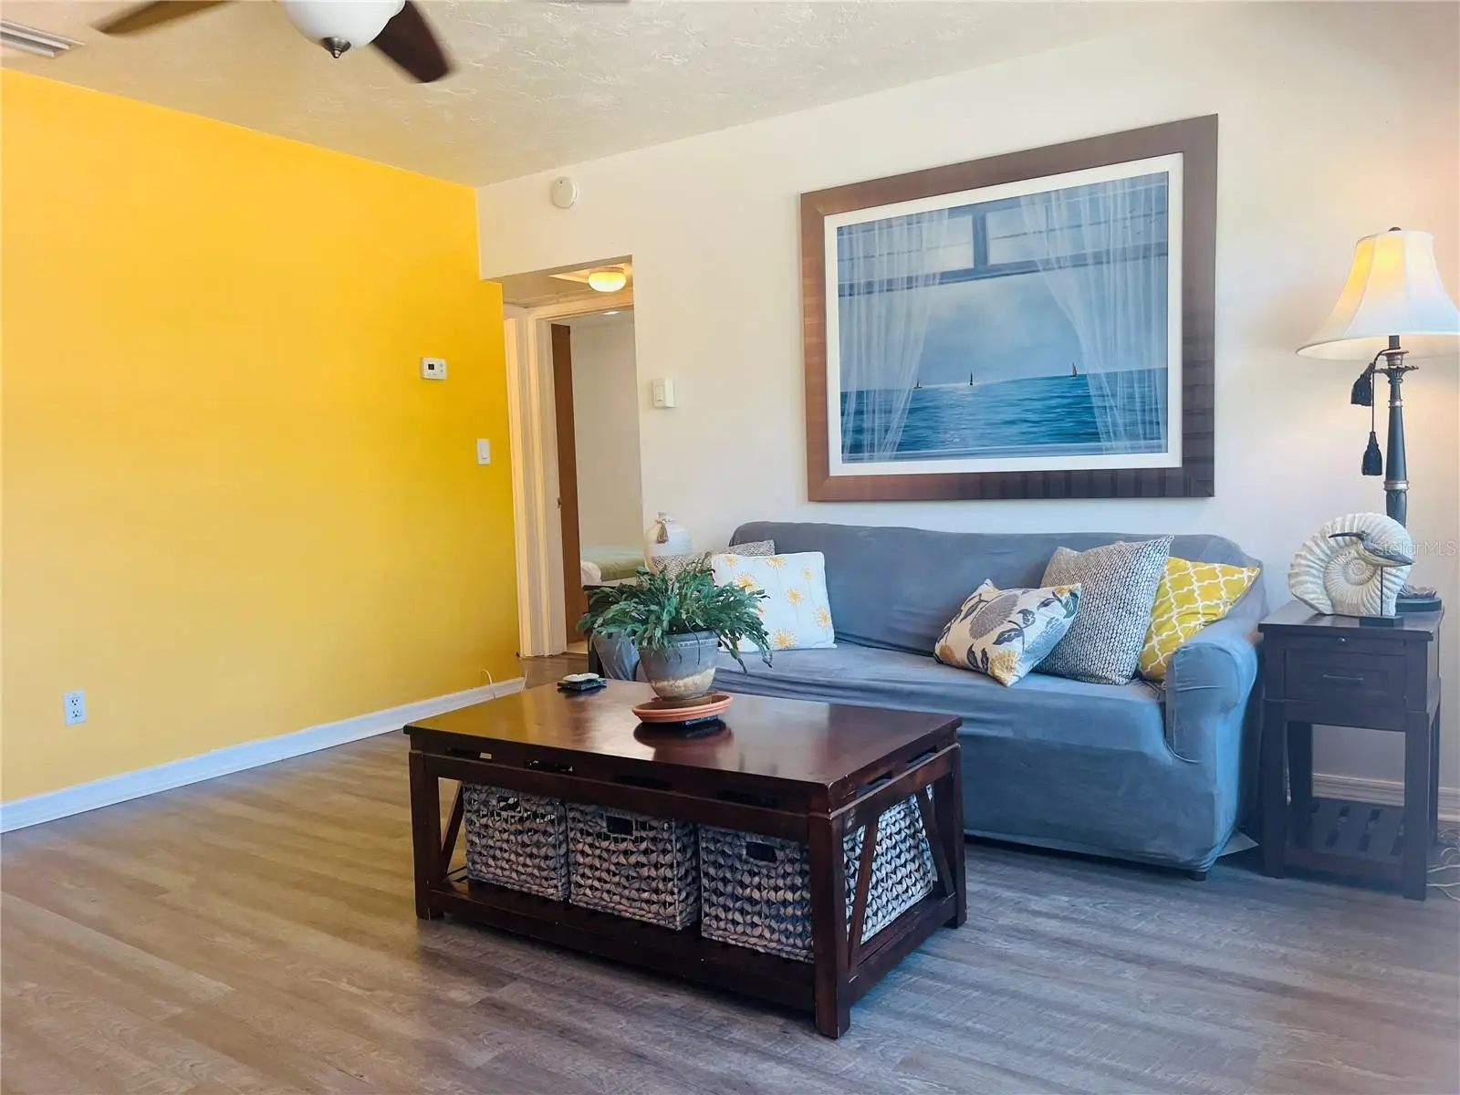
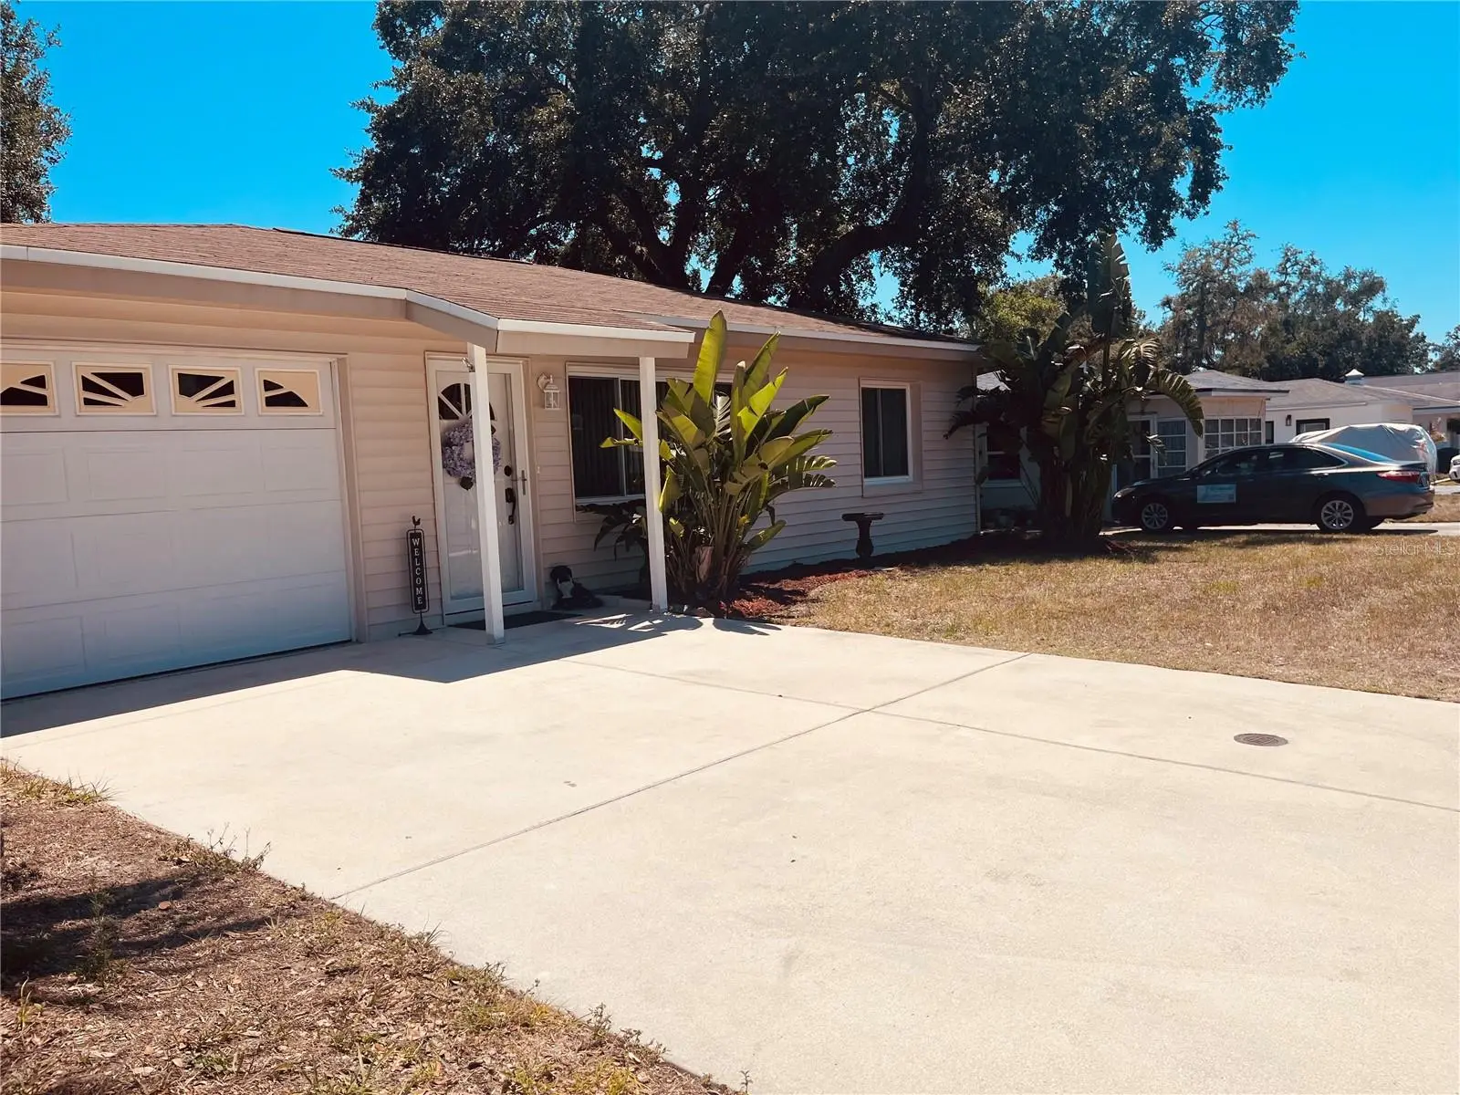
MOTIVATED SELLER. Situated in quiet, established Old Dunedin neighborhood near the Pinellas Trail & Edgewater Drive on the water, featuring mature landscaping. This 2 BDR/1BATH highly desired Dunedin Bungalow/Cottage has been renovated with modern amenities while maintaining its 1950s charm, and it is located in a high-ground area. X Flood Zone. Pride of Ownership in every detail. This Owner has lived in and loved this home for 31 years. 2023 hot water tank. Can be left furnished. 14 inches of insulation blown into attic. The carport has been converted into a single garage with a garage door opener, and also a double driveway!! There is a man door to the outside and also a door connecting to the home through the kitchen!Dishwasher is brand new! Five burner oven!! With a warming plate! Windows have been replaced with double pane windows. Wait until you see your beautiful fenced in backyard that comes with a shed, a freshly stained wooden deck and a freshly painted concrete pad! New Man door installed on garage to large/fenced back yard! Beautiful old rose bushes that the Owner wishes she could take with her! The MODERN kitchen has been beautifully remodeled with built-to-ceiling from maple, painted white cabinets AND a GORGEOUS BLACK Waterfall Corian countertop! Stainless steel appliances. Soft closed drawers. Kitty corner cabinets. You have a Dining area in kitchen! No popcorn ceilings, all have been done beautifully, and everything is freshly painted! NEW washer and BIG dryer in separate laundry room an garage with a window for fresh air circulation! There are sliders from the kitchen onto your large deck. Both fans have remote control controls and the second bedroom has a Voisin fan with light! Cedar closets! Plenty of windows for letting in our beautiful natural light sunshine in Florida! Full Murphy bed and second bedroom. Built-in linen cupboard in second bedroom. It also comes with a dimmer and different luminescence settings. Vinyl siding, so you never have to repaint! Waterproof vinyl planking throughout. Ceramic tile in both bedrooms! Front door has been replaced and also a new lock and handle and new exterior lighting outside your front door! All doors throughout have lever door handles and rocker light switches!! All interior doors have been replaced! Cinderblock home AND NO FLOOD ZONE make this SOLID home even more desirable!! Half mile to Edgewater Drive overlooking the intracoastal Waters in Saint Joseph sound! Two blocks from the Pinellas Trail. MOTIVATED SELLER.
Estimated monthly payment
Estimate only. Taxes use the listing's reported amount where available; insurance is a Florida-average estimate. Your actual payment will vary — run a full calculation or talk to a lender.
Price & listing history101 days on market
- Status: ActiveMay 15, 2026
- Listed$439,500May 15, 2026
- Price reduced$375,000
Facts & features
- Property type
- Residential
- Sub type
- Single Family Residence
- Status
- Active
- Days on market
- 101
- Subdivision
- Virginia Park
- County
- Pinellas
- Year built
- 1959
- Living area
- 780 sq ft
- Price/sq ft
- $481
- Building area
- 1,164 sq ft (Public Records)
- Lot size
- 6,172 sq ft
- Lot category
- 0 to less than 1/4
- Flood zone
- X (12103C0106J)
- Garage
- 1 spaces
- Annual taxes
- $510 (2025)
- Parcel #
- 34-28-15-94446-008-0120
- MLS #
- TB8504360
Ask about this home
Have a question? Ask the broker directly.
Ryan Solberg answers personally — no call center, no spam. Your question goes straight to him.
Interior Details
- Bedrooms
- 2
- Full bathrooms
- 1
- Flooring
- Ceramic Tile, Luxury Vinyl
- Appliances
- Convection Oven, Dishwasher, Disposal, Dryer, Electric Water Heater, Range, Range Hood, Refrigerator, Washer
- Interior features
- Ceiling Fans(s), Eat-in Kitchen, L Dining, Solid Surface Counters, Solid Wood Cabinets, Stone Counters, Thermostat, Window Treatments
- Laundry
- In Garage
- Stories / Levels
- One
- Direction faces
- North
Heating & Cooling
- Heating
- Central
- Cooling
- Central Air
Parking
- Garage spaces
- 1
- Attached garage
- Yes
- Parking features
- Driveway, Garage Door Opener, Guest, Oversized, Parking Pad
HOA & Financial
- Total monthly fees
- $0/mo
- Total annual fees
- $0
- CDD
- No
- Homestead exemption
- Yes
- Min lease term
- 3 Months
- Listing terms
- Cash, Conventional
- Ownership
- Fee Simple
- Available for lease
- Yes
- Lease restrictions
- No
Exterior & Construction
- Exterior features
- Lighting, Private Mailbox, Private Yard, Rain Gutters, Sidewalk
- Construction materials
- Vinyl Siding
- Roof
- Shingle
- Foundation
- Block, Slab
- Road surface
- Brick
Utilities
- Sewer
- Public Sewer
- Water source
- Public
- Utilities
- BB/HS Internet Available, Cable Available, Electricity Connected, Public, Sewer Connected, Water Connected
Schools
Letter grades: Florida DOE 2024–25 school grades (Orange, Seminole, Lake, Osceola, Brevard). Assigned schools from the listing agent — verify enrollment with the district.
Room Details
| Room | Level | Dimensions |
|---|---|---|
| Living Room | First | |
| Primary Bedroom | First | |
| Bedroom 2 | First | |
| Kitchen | Basement |
Listing Details
- Listing date
- 2026-05-04
- On market date
- 2026-05-15
- Original list price
- $439,500
- Occupant type
- Owner
- MLS area
- 34698 - Dunedin
- Listing AOR
- Sarasota - Manatee
- Status changed
- 2026-05-15
- Tax legal description
- VIRGINIA PARK BLK H, LOT 12
Flood risk
Minimal-risk area outside the mapped floodplain. Flood insurance is optional and typically low-cost.
Source: FEMA flood zone reported on the listing. Confirm current designation at FEMA Flood Map Service Center.
Location
Directions
from Edgewater Dr turn east onto 551 Orangewood Dr, property is on the right a few blocks up to almost Milwaukee
More homes like this
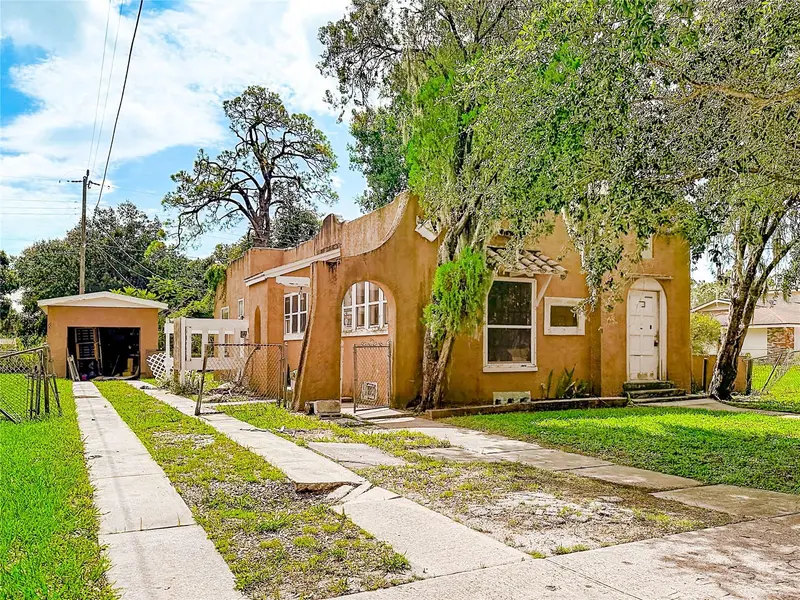
$174,900
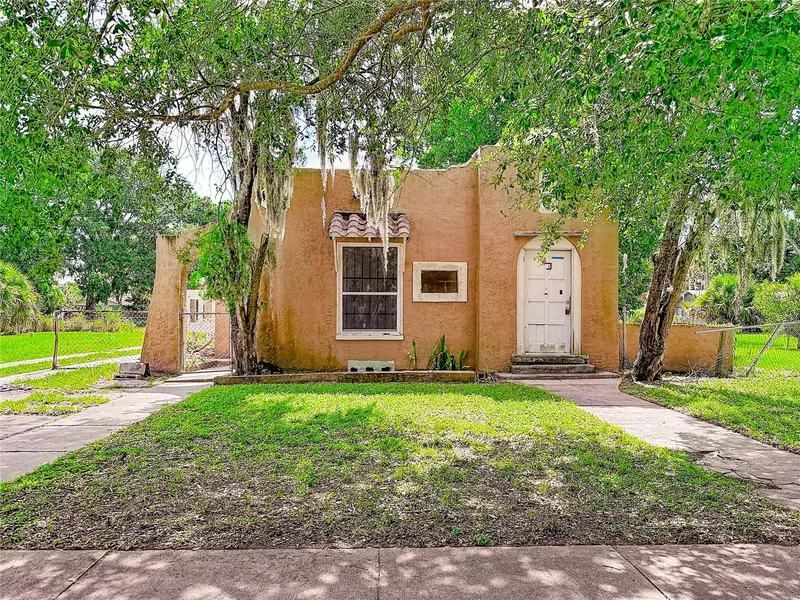
618 S Varr Ave
Cocoa, FL 32922
3 bd · 1 ba · 1,097 sqft
Virginia Park
MLS ID #A4683153, INVESTY REALTY, LLC..
Listing provided by Stellar MLS
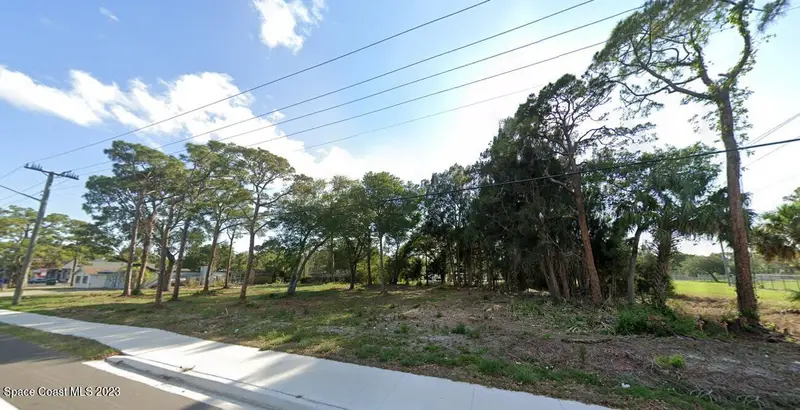
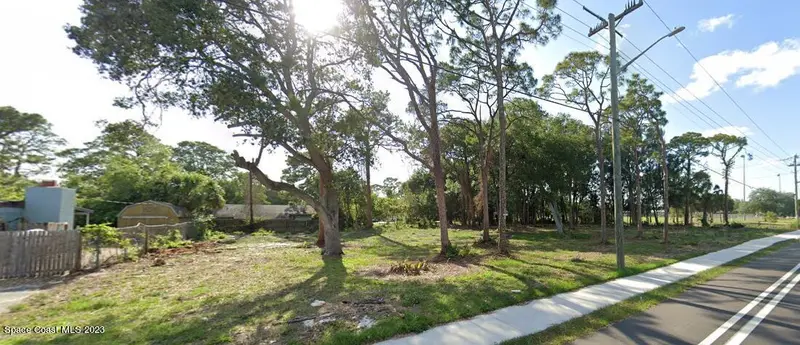
$199,000
Xxxx S Fiske Boulevard, Cocoa, Fl 32922
Cocoa, FL 32922
0.56 acres
Virginia Park
MLS ID #969545, RE/MAX Aerospace Realty.
Listing provided by Space Coast MLS (Space Coast Association of REALTORS®)

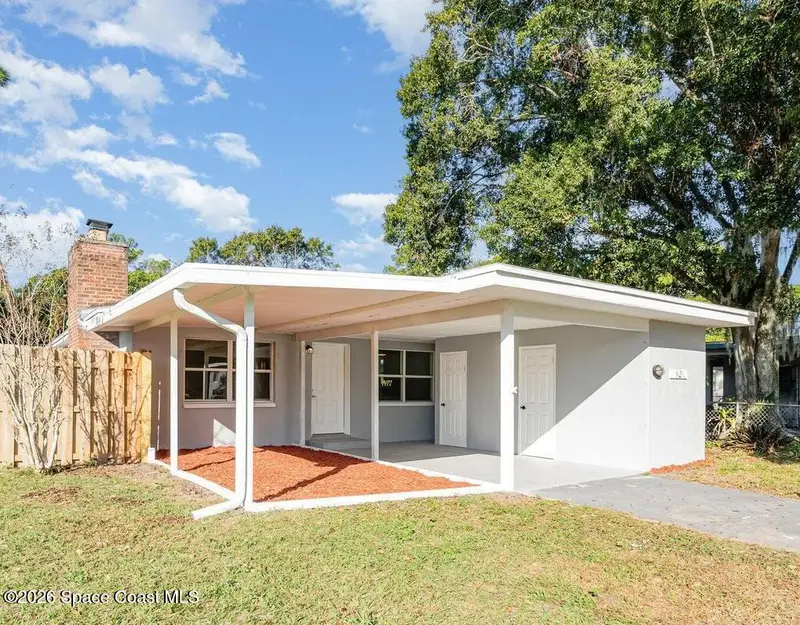
$229,900
621 S Georgia Avenue, Cocoa, Fl 32922
Cocoa, FL 32922
3 bd · 2 ba · 972 sqft
Virginia Park
MLS ID #1075548, Brevard Property Mgmt & Sales.
Listing provided by Space Coast MLS (Space Coast Association of REALTORS®)
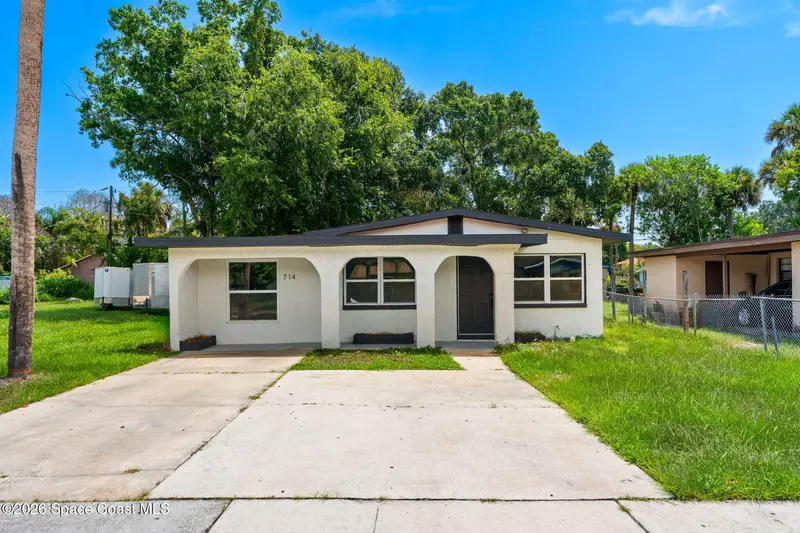

$250,000
714 S Georgia Avenue, Cocoa, Fl 32922
Cocoa, FL 32922
4 bd · 3 ba · 1,496 sqft
Virginia Park
MLS ID #1085652, Blue Marlin Real Estate.
Listing provided by Space Coast MLS (Space Coast Association of REALTORS®)

Listings courtesy of Stellar MLS as distributed by MLS GRID
IDX information is provided exclusively for consumers’ personal, non-commercial use and may not be used for any purpose other than to identify prospective properties consumers may be interested in purchasing.
Based on information submitted to the MLS GRID as of August 24, 2026 at 6:20 PM ET. All data is obtained from various sources and may not have been verified by broker or MLS GRID. Supplied Open House Information is subject to change without notice. All information should be independently reviewed and verified for accuracy. Properties may or may not be listed by the office/agent presenting the information.
All or a portion of the multiple listing information is provided by Stellar MLS, from a copyrighted compilation of listings. The compilation of listings and each individual listing are © 2026 Stellar MLS. All rights reserved.
Ryan Solberg, Broker · MaxLife Realty LLC · FL License #BK3354351 · Equal Housing Opportunity · Full disclaimer · DMCA