

$335,000
7518 4th AvenueBradenton, FL 34209
Listing updated: September 16, 2026 at 9:29 PM ET
Listing courtesy of Sunreal Estate Inc · Karl Helbig · MLS #A4692191 · Active · 941-376-7653Property type
Year built
Price / sq ft
HOA dues
Days on market
Flood zone
About this home
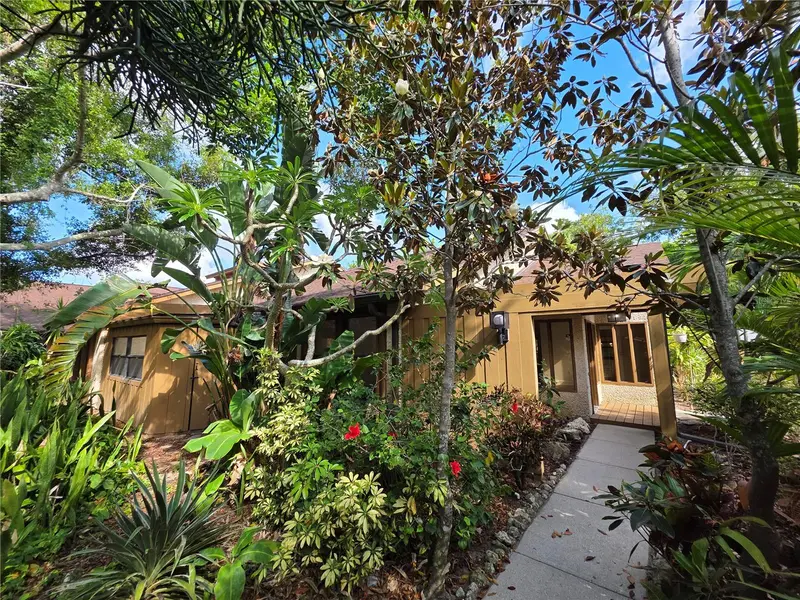
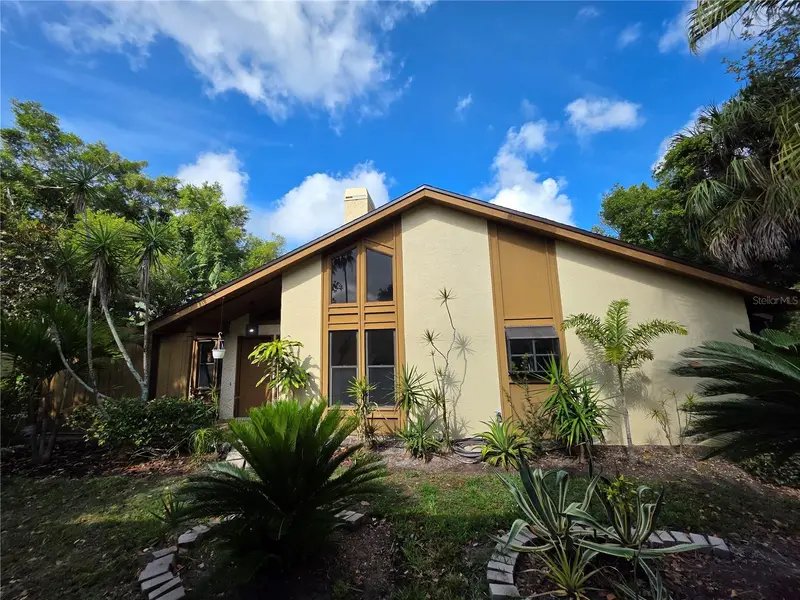
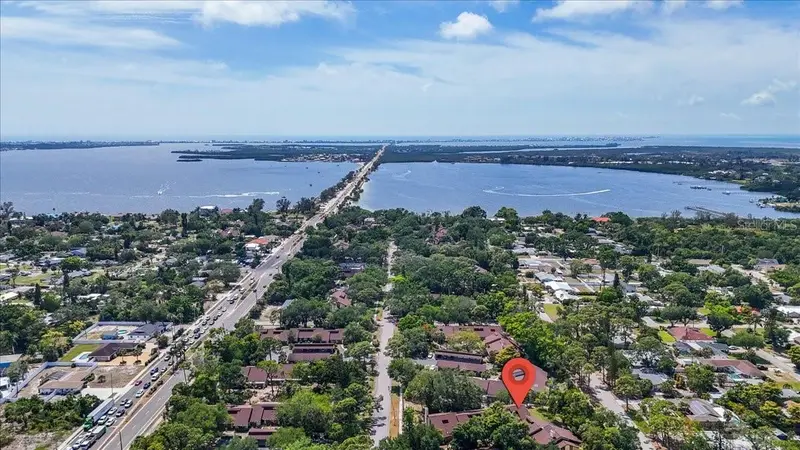
Offering soaring vaulted cedar ceilings, distinctive architectural character, modern updates, and a private tropical setting rarely found at this price point, this exceptional coastal villa delivers a lifestyle and atmosphere that feels worlds away from the ordinary. Located in one of West Bradenton's most desirable neighborhoods just minutes from Anna Maria Island, Bradenton Beach, and the Palma Sola Causeway, this beautifully updated residence combines timeless design with the relaxed elegance of Florida coastal living. A lush, mature tropical landscape creates an inviting approach to the home, while dramatic cedar plank ceilings and abundant natural light immediately capture your attention upon entering. The spacious open-concept floor plan showcases brand-new luxury vinyl plank flooring, fresh interior paint, updated lighting, and remote-controlled Minka ceiling fans, creating a bright and welcoming living environment. The fully renovated kitchen is designed for both everyday living and entertaining, featuring rich wood cabinetry, stunning granite countertops, generous storage, and a brand-new Whirlpool stainless steel appliance package. The kitchen flows seamlessly into the main living areas, allowing family and guests to gather comfortably beneath the home's stunning vaulted cedar ceilings. New Air Conditioning system just installed. A striking floor-to-ceiling fireplace serves as the focal point of the expansive great room, while large windows and sliding glass doors bring the beauty of the surrounding tropical landscape indoors. The thoughtfully designed floor plan offers three bedrooms, two updated bathrooms, custom built-in closet systems, and an interior laundry room. One of the home's most unique features is its private interior atrium, creating a peaceful retreat ideal for gardening, morning coffee, reading, or simply enjoying the natural light. Outdoor living continues with an oversized covered lanai, screened entertaining area, and expansive paver patio surrounded by mature tropical landscaping that provides exceptional privacy and a true garden sanctuary atmosphere. Located within walking and biking distance of the Palma Sola Causeway, residents enjoy easy access to kayaking, paddleboarding, boating, fishing, and some of the area's most spectacular sunsets. Anna Maria Island, Bradenton Beach, Robinson Preserve, waterfront dining, marinas, golf courses, shopping, and everyday conveniences are all just minutes away. Meticulously maintained and completely move-in ready, this remarkable property offers an uncommon combination of architectural character, soaring cedar ceilings, tropical privacy, modern updates, and an exceptional coastal location—creating a home that feels far more expensive than its price suggests.
Estimated monthly payment
Estimate only. Taxes use the listing's reported amount where available; insurance is a Florida-average estimate. Your actual payment will vary — run a full calculation or talk to a lender.
Price & listing history138 days on market
- Status: ActiveMay 1, 2026
- Listed$349,900May 1, 2026
- Price reduced$335,000
Property Documents
Documents the listing agent has made public for this property. Free to view and download.
Facts & features
- Property type
- Residential
- Sub type
- Villa
- Status
- Active
- Days on market
- 138
- Subdivision
- Pine Bay Forest
- County
- Manatee
- Year built
- 1982
- Living area
- 1,650 sq ft
- Price/sq ft
- $203
- Building area
- 1,682 sq ft (Public Records)
- Lot size
- 0 sq ft
- Lot category
- Non-Applicable
- Flood zone
- X (12081C0282F)
- Annual taxes
- $3,995 (2025)
- Parcel #
- A4676823
- Zoning
- PDR
- MLS #
- A4692191
Ask about this home
Have a question? Ask the broker directly.
Ryan Solberg answers personally — no call center, no spam. Your question goes straight to him.
Interior Details
- Bedrooms
- 3
- Full bathrooms
- 2
- Flooring
- Tile
- Appliances
- Dishwasher, Disposal, Dryer, Electric Water Heater, Microwave, Range, Refrigerator, Washer
- Interior features
- Built-in Features, Cathedral Ceiling(s), Ceiling Fans(s), High Ceilings, Open Floorplan, Solid Surface Counters, Solid Wood Cabinets, Stone Counters, Thermostat, Walk-In Closet(s), Window Treatments
- Laundry
- Laundry Room
- Stories / Levels
- One
- Direction faces
- West
- Fireplace
- Yes
Heating & Cooling
- Heating
- Central, Electric
- Cooling
- Central Air
Parking
- Parking features
- Covered
- Carport
- Yes
HOA & Financial
- HOA fee
- $0 / Quarterly
- Monthly HOA
- None
- Total monthly fees
- $900/mo
- Total annual fees
- $10,800
- HOA name
- Stacia Scofero
- CDD
- No
- Homestead exemption
- Yes
- Min lease term
- 3 Months
- Listing terms
- Cash, Conventional, VA Loan
- Ownership
- Fee Simple
- Available for lease
- Yes
- Lease restrictions
- Yes
- Additional lease restrictions
- Please verify all Restriction with the HOA.
- Approval process
- Please verify all restrictions with the HOA
Exterior & Construction
- Exterior features
- Awning(s), Courtyard
- Construction materials
- Cedar, Wood Siding
- Roof
- Shingle
- Foundation
- Slab
- Road surface
- Asphalt
Utilities
- Sewer
- Public Sewer
- Water source
- Public
- Utilities
- BB/HS Internet Available, Cable Connected, Electricity Connected, Phone Available, Sewer Connected, Underground Utilities, Water Connected
Community
- Pets allowed
- Cats OK, Dogs OK, Yes
Schools
Letter grades: Florida DOE 2024–25 school grades (Orange, Seminole, Lake, Osceola, Brevard). Assigned schools from the listing agent — verify enrollment with the district.
Room Details
| Room | Level | Dimensions |
|---|---|---|
| Kitchen | First | 10.8x10.1 |
| Living Room | First | 19.6x13.9 |
| Dining Room | First | 18.1x10.1 |
| Primary Bedroom | First | 19.4x16.4 |
| Primary Bathroom | First | 6x12.5 |
| Bedroom 2 | First | 13.7x12.9 |
| Bedroom 3 | First | 11.9x10.4 |
| Bathroom 2 | First | 5.2x10.4 |
| Laundry | First | 5.1x12.9 |
| Balcony/Porch/Lanai | First | 7.8x2.3 |
Listing Details
- Listing date
- 2026-05-01
- On market date
- 2026-05-01
- Original list price
- $349,900
- Occupant type
- Vacant
- MLS area
- 34209 - Bradenton/Palma Sola
- Listing AOR
- Sarasota - Manatee
- Status changed
- 2026-05-01
- Tax legal description
- UNIT 20 BLK G PHASE E, ALSO CARPORT T PINE BAY FOREST CONDO
Flood risk
Minimal-risk area outside the mapped floodplain. Flood insurance is optional and typically low-cost.
Source: FEMA flood zone reported on the listing. Confirm current designation at FEMA Flood Map Service Center.
Location
Directions
MANATEE AVE WEST TO 77TH ST WEST RIGHT TO 4TH AVE THEN RIGHT TO THE LAST PARKING LOT ON LEFT. PARK AND WALK BACK TO CARPORT. GO THRU LAST CARPORT ON LEFT AND TURN RIGHT DOWN SIDEWALK
More homes like this
$215,000
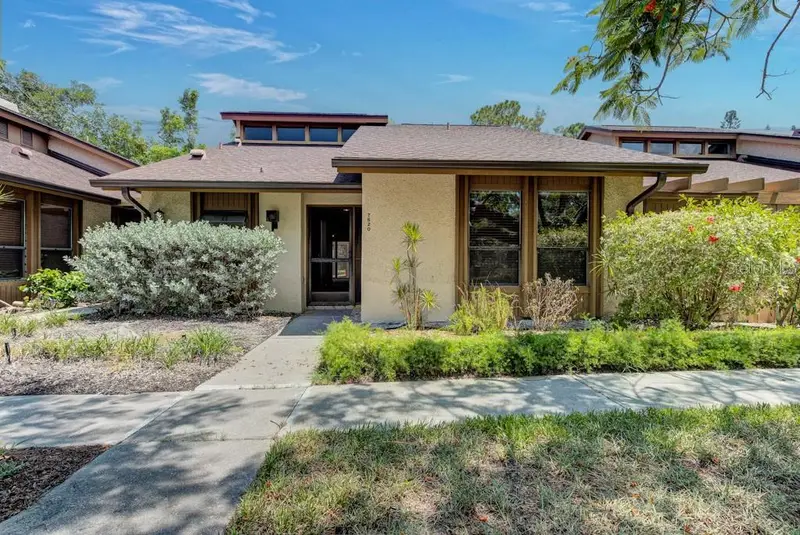
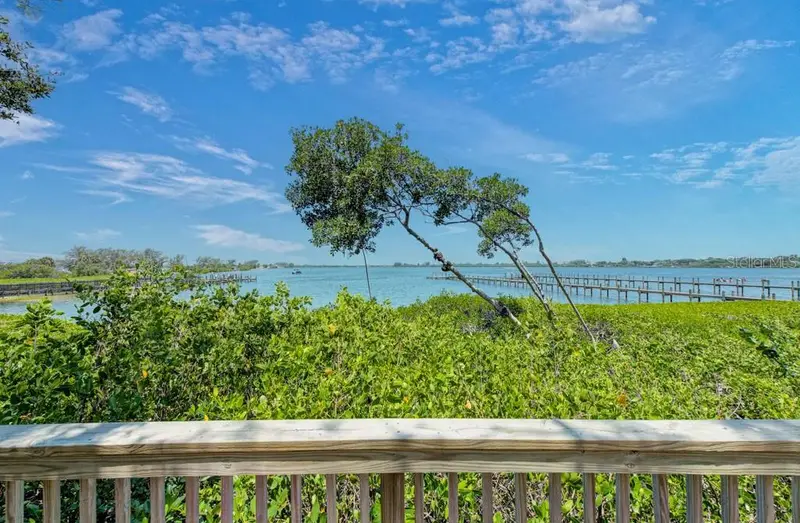
7620 4th Ave W #7620
Bradenton, FL 34209
2 bd · 2 ba · 1,249 sqft
Pine Bay Forest
MLS ID #A4699336, THE AGENCY SARASOTA.
Listing provided by Stellar MLS
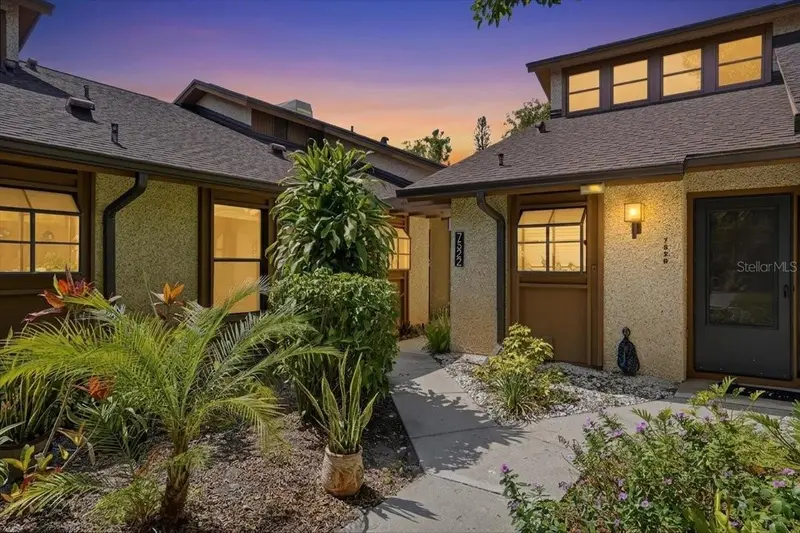
$325,000
7522 4th Ave W
Bradenton, FL 34209
3 bd · 2 ba · 1,485 sqft
Pine Bay Forest
MLS ID #A4693017, MICHAEL SAUNDERS & COMPANY.
Listing provided by Stellar MLS
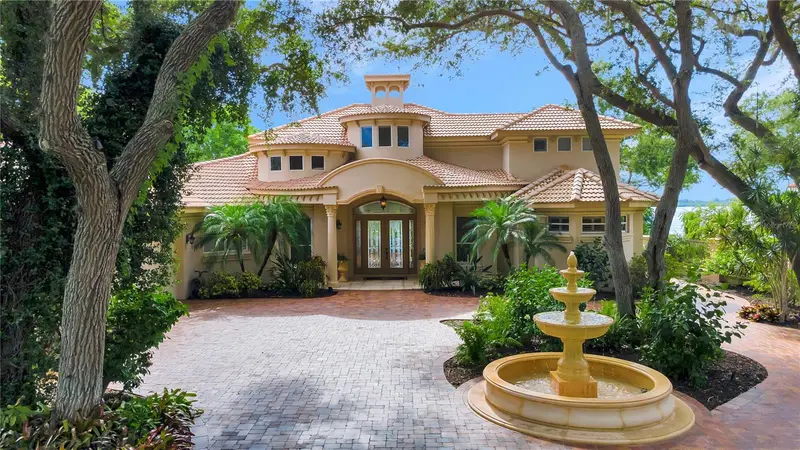
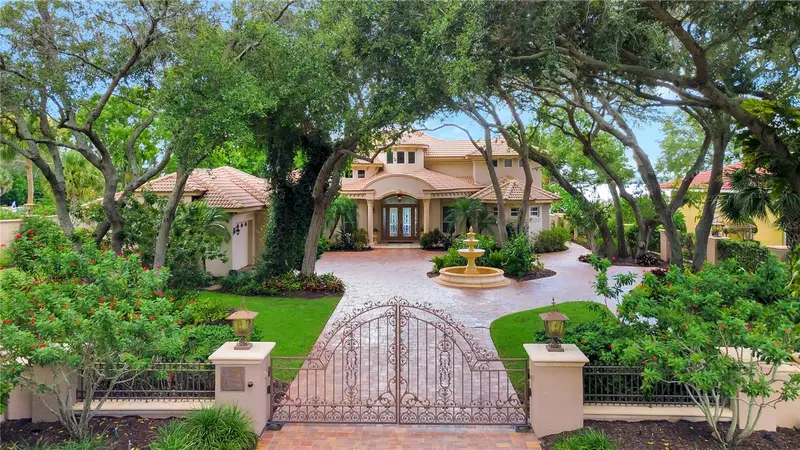
$3,690,000
416 81st St W
Bradenton, FL 34209
4 bd · 5 ba · 3,706 sqft
Pine Bay Forest
MLS ID #TB8503675, VINE REAL ESTATE ADVISORS.
Listing provided by Stellar MLS

Listings courtesy of Stellar MLS as distributed by MLS GRID
IDX information is provided exclusively for consumers’ personal, non-commercial use and may not be used for any purpose other than to identify prospective properties consumers may be interested in purchasing.
Based on information submitted to the MLS GRID as of September 16, 2026 at 9:29 PM ET. All data is obtained from various sources and may not have been verified by broker or MLS GRID. Supplied Open House Information is subject to change without notice. All information should be independently reviewed and verified for accuracy. Properties may or may not be listed by the office/agent presenting the information.
All or a portion of the multiple listing information is provided by Stellar MLS, from a copyrighted compilation of listings. The compilation of listings and each individual listing are © 2026 Stellar MLS. All rights reserved.
Ryan Solberg, Broker · MaxLife Realty LLC · FL License #BK3354351 · Equal Housing Opportunity · Full disclaimer · DMCA