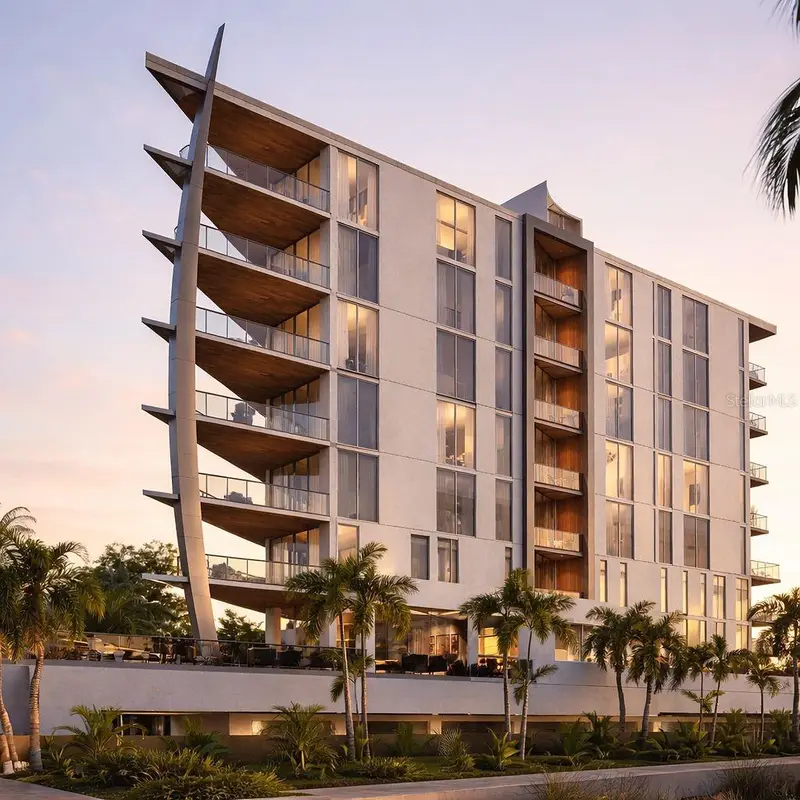



$2,688,000
Active · 227 days on market688 Golden Gate PointSarasota, FL 34236
- Beds
- 2
- Baths
- 2
- Sq ft
- 2,045
- Acres
- 0.59
- Built
- 2026
- Per sq ft
- $1,314
 Listing courtesy of Engel + Voelkers Sarasota · Andrea Wood · MLS #A4692165 · Active · 941-388-9800
Listing updated: November 16, 2026 at 9:35 AM ET
Property type
HOA dues
Garage spaces
Flood zone
About this home
Virtually Staged. Welcome to SIX88 — Golden Gate Point's most distinctive address. This landmark 10-story boutique tower encompasses just 10 residences, making it one of Sarasota's most exclusive waterfront communities. Residence 302 offers panoramic, unobstructed bay views through floor-to-ceiling impact windows and sliding glass doors, with an open floor plan that lives like a single-family home. Inside, find Thermador panel-ready appliances, custom cabinetry, designer finishes, and spa-inspired fully tiled bathrooms. Your private oversized 2-car garage sits above flood elevation and includes storage with optional lifts for up to 4 vehicles. Resort-style amenities include a rooftop terrace with a full outdoor kitchen and 360° views, heated pool, fitness center, community lounge, twin elevators, and gated security access — all with low HOA fees. Nestled in the secluded enclave of Golden Gate Point, you're steps from downtown Sarasota's dining and shopping, with St. Armands Circle, marina access, and the Bay Runner nearby. Dock access to the bay is available on site. This pet-friendly building offers low HOA fees, six-month rental flexibility, and a quiet environment—perfect for luxury buyers seeking privacy, views, and convenience.
Estimated monthly payment
Estimate only. Taxes use the listing's reported amount where available; insurance is a Florida-average estimate. Your actual payment will vary — run a full calculation or talk to a lender.
Facts & features
Property
- Property type
- Residential
- Sub type
- Condominium
- Status
- Active
- Cumulative DOM
- 227
- Subdivision
- Six88 Sarasota
- County
- Sarasota
- Building area
- 2,514 sq ft (Builder)
- Lot size
- 25,908 sq ft
- Lot category
- 1/2 to less than 1
- Flood zone
- AE
- Garage
- 2 spaces
- Annual taxes
- $29,880 (2024)
- Parcel #
- 2010080202-302
- Zoning
- AE
- MLS #
- A4692165
Interior
- Full bathrooms
- 2
- Flooring
- Tile
- Appliances
- Built-In Oven, Cooktop, Dishwasher, Disposal, Dryer, Electric Water Heater, Exhaust Fan, Freezer, Ice Maker, Microwave, Range Hood, Refrigerator, Washer
- Interior features
- Built-in Features, Elevator, High Ceilings, Open Floorplan, Smart Home, Solid Surface Counters, Tray Ceiling(s), Walk-In Closet(s)
- Laundry
- Inside, Laundry Room
- Stories / Levels
- One
- Direction faces
- South
- New construction
- Yes
Heating & cooling
- Heating
- Electric, Zoned
- Cooling
- Central Air, Zoned
Parking
- Garage spaces
- 2
- Attached garage
- Yes
- Parking features
- Assigned, Covered, Deeded, Electric Vehicle Charging Station(s), Garage Door Opener, Ground Level
HOA & financial
- Total monthly fees
- $940/mo
- Total annual fees
- $11,280
- HOA name
- Progressive Management
- CDD
- No
- Min lease term
- 6 Months
- Listing terms
- Cash, Conventional, VA Loan
- Ownership
- Condominium
- Available for lease
- Yes
- Lease restrictions
- Yes
- Additional lease restrictions
- See Condo Docs
- Approval process
- See Condo Docs
Exterior & construction
- Exterior features
- Balcony, Lighting, Sidewalk
- Construction materials
- Block, Concrete, Stucco
- Roof
- Concrete, Membrane
- Foundation
- Slab
- Waterfront
- Yes
- Water access
- Yes
- Water view
- Yes
- Road surface
- Brick, Concrete
Show all 10 groups ▾Show fewer ▴
Utilities
- Sewer
- Public Sewer
- Water source
- Public
- Utilities
- Cable Available, Electricity Available, Natural Gas Connected, Phone Available, Public, Sewer Connected, Underground Utilities, Water Connected
Community
- Pets allowed
- Cats OK, Dogs OK, Number Limit, Yes
Rooms
| Room | Level | Dimensions |
|---|---|---|
| Great Room | First | 23.6x22.1 |
| Kitchen | First | 19.4x9.3 |
| Primary Bedroom | First | 19x16 |
| Primary Bathroom | First | 15.1x10.9 |
| Bedroom 2 | First | 16.1x16.5 |
| Bathroom 2 | First | 16x6 |
| Office | First | 12.9x12 |
| Laundry | First | 7x7.1 |
| Balcony/Porch/Lanai | First | 25x17 |
Listing details
- Listing date
- 2026-04-30
- On market date
- 2026-05-08
- Original list price
- $2,750,000
- Occupant type
- Vacant
- MLS area
- 34236 - Sarasota
- Listing AOR
- Sarasota - Manatee
- Status changed
- 2026-05-08
- Tax legal description
- LOTS 1 2 3 & 4, REPLAT OF LOTS 1 & 2, BLOCK C, GOLDEN GATE POINT SUBDIVISION, AS PER PLAT THEREOF RECORDED IN PLAT BOOK 4, PAGE 18 OF THE PUBLIC RECORDS OF SARASOTA COUNTY, FL
Price & listing history227 days on market
- Status: ActiveMay 8, 2026
- Listed$2,750,000May 8, 2026
- Price reduced$2,688,000
Location
Directions
From I-75 take Exit 210. West on Fruitville Road. Enter the roundabout onto N. Tamiami Trail and turn Right onto N. Gulfstream Avenue. Left onto Golden Gate Point.
Flood risk
FEMA Special Flood Hazard Area (1% annual-chance / “100-year” floodplain). Flood insurance is generally required by mortgage lenders.
Source: FEMA flood zone reported on the listing. Confirm current designation at FEMA Flood Map Service Center.
More homes like this
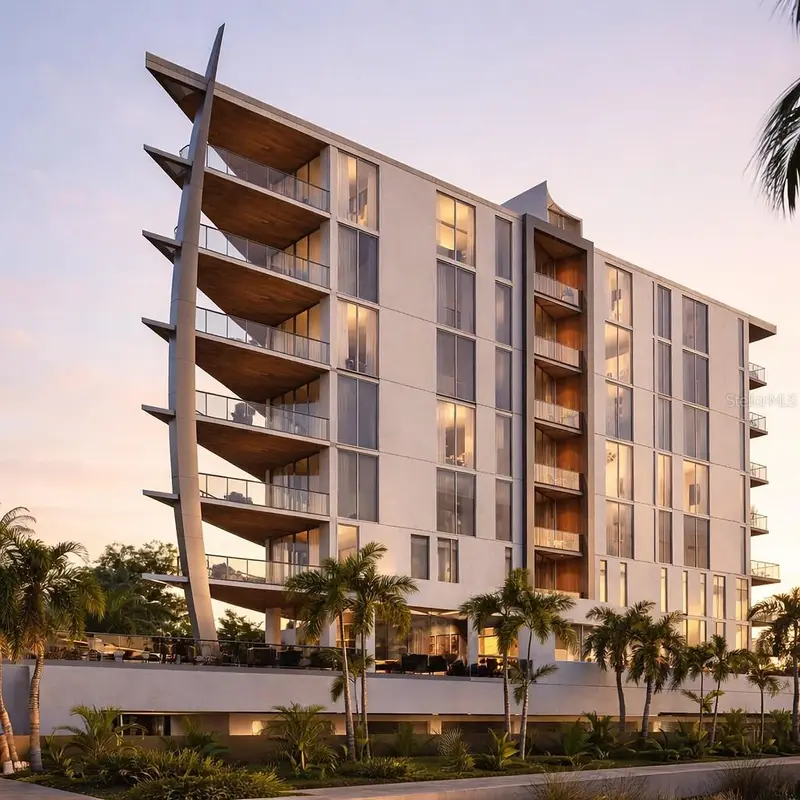
$2,388,000
688 Golden Gate Point #202
Sarasota, FL 34236
2 bd · 2 ba · 2,045 sqft
Six88 Sarasota
360° tour
MLS ID #N6145621, ENGEL + VOELKERS SARASOTA.
Listing provided by Stellar MLS


$10,988,000
688 Golden Gate Pt #801
Sarasota, FL 34236
3 bd · 4 ba · 4,618 sqft
Six88 Sarasota
MLS ID #A4694190, ENGEL + VOELKERS SARASOTA.
Listing provided by Stellar MLS
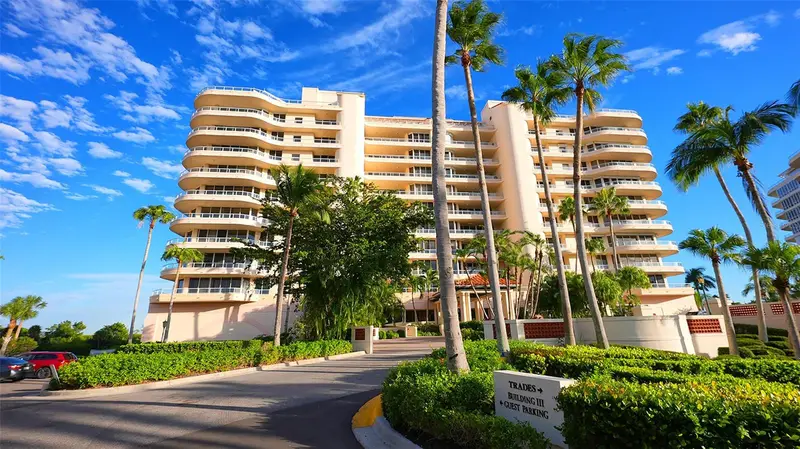
$2,798,000
3030 Grand Bay Blvd #321
Longboat Key, FL 34228
3 bd · 4 ba · 2,781 sqft
Grand Bay 3
360° tour
MLS ID #A4712762, COLDWELL BANKER REALTY.
Listing provided by Stellar MLS
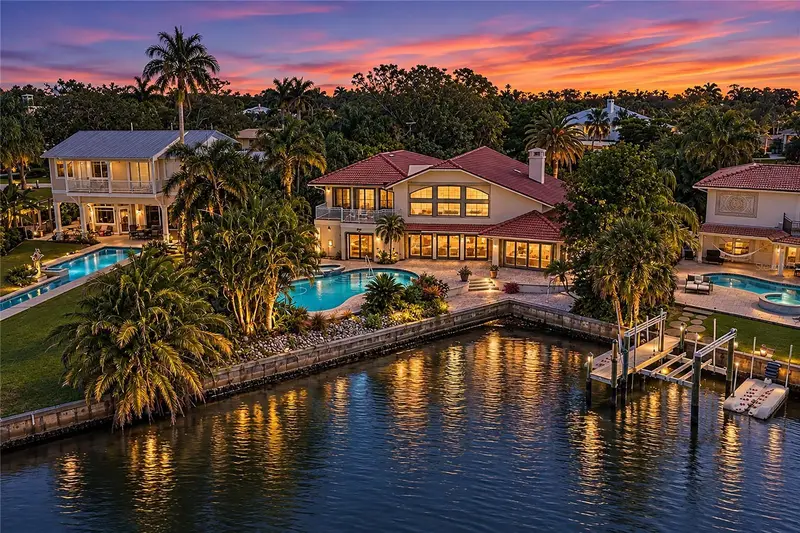
$3,750,000
1249 N Lake Shore Dr
Sarasota, FL 34231
4 bd · 5 ba · 5,814 sqft
Oyster Bay Estates
MLS ID #A4707252, MICHAEL SAUNDERS & COMPANY.
Listing provided by Stellar MLS

Listings courtesy of Stellar MLS as distributed by MLS GRID
IDX information is provided exclusively for consumers’ personal, non-commercial use and may not be used for any purpose other than to identify prospective properties consumers may be interested in purchasing.
Based on information submitted to the MLS GRID as of November 16, 2026 at 9:35 AM ET. All data is obtained from various sources and may not have been verified by broker or MLS GRID. Supplied Open House Information is subject to change without notice. All information should be independently reviewed and verified for accuracy. Properties may or may not be listed by the office/agent presenting the information.
All or a portion of the multiple listing information is provided by Stellar MLS, from a copyrighted compilation of listings. The compilation of listings and each individual listing are © 2026 Stellar MLS. All rights reserved.
Ryan Solberg, Broker · MaxLife Realty LLC · FL License #BK3354351 · Equal Housing Opportunity · Full disclaimer · DMCA