
$289,900
4436 Waterford DriveLake Wales, FL 33859
Listing updated: October 2, 2026 at 5:00 PM ET
Listing courtesy of Century 21 Myers Realty Lake Wales · Eileen Belanger · MLS #P4938596 · Active · 863-676-4448Property type
Year built
Lot size
Price / sq ft
HOA dues
Days on market
Garage spaces
Flood zone
About this home
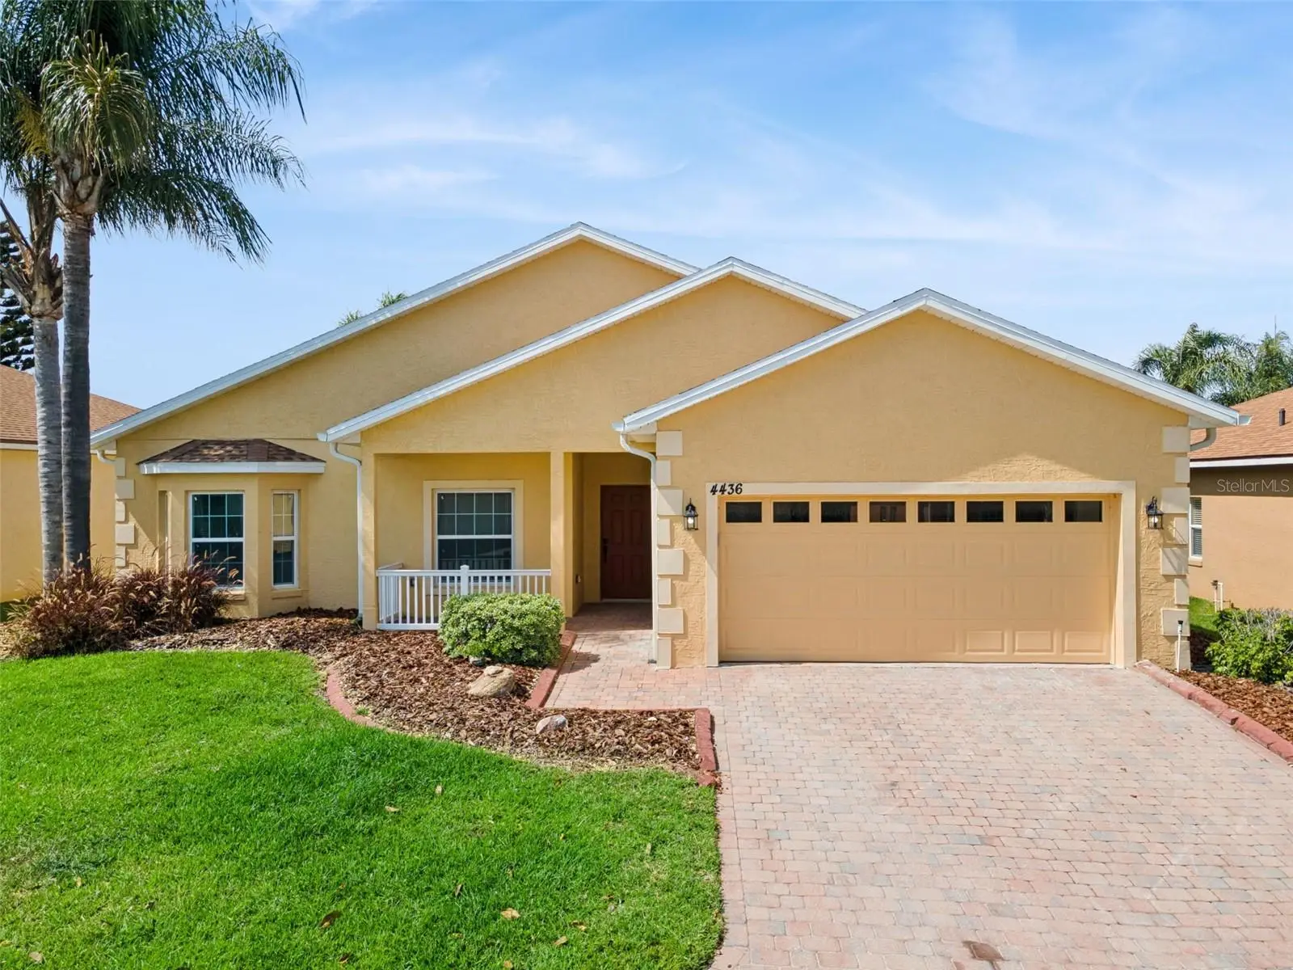
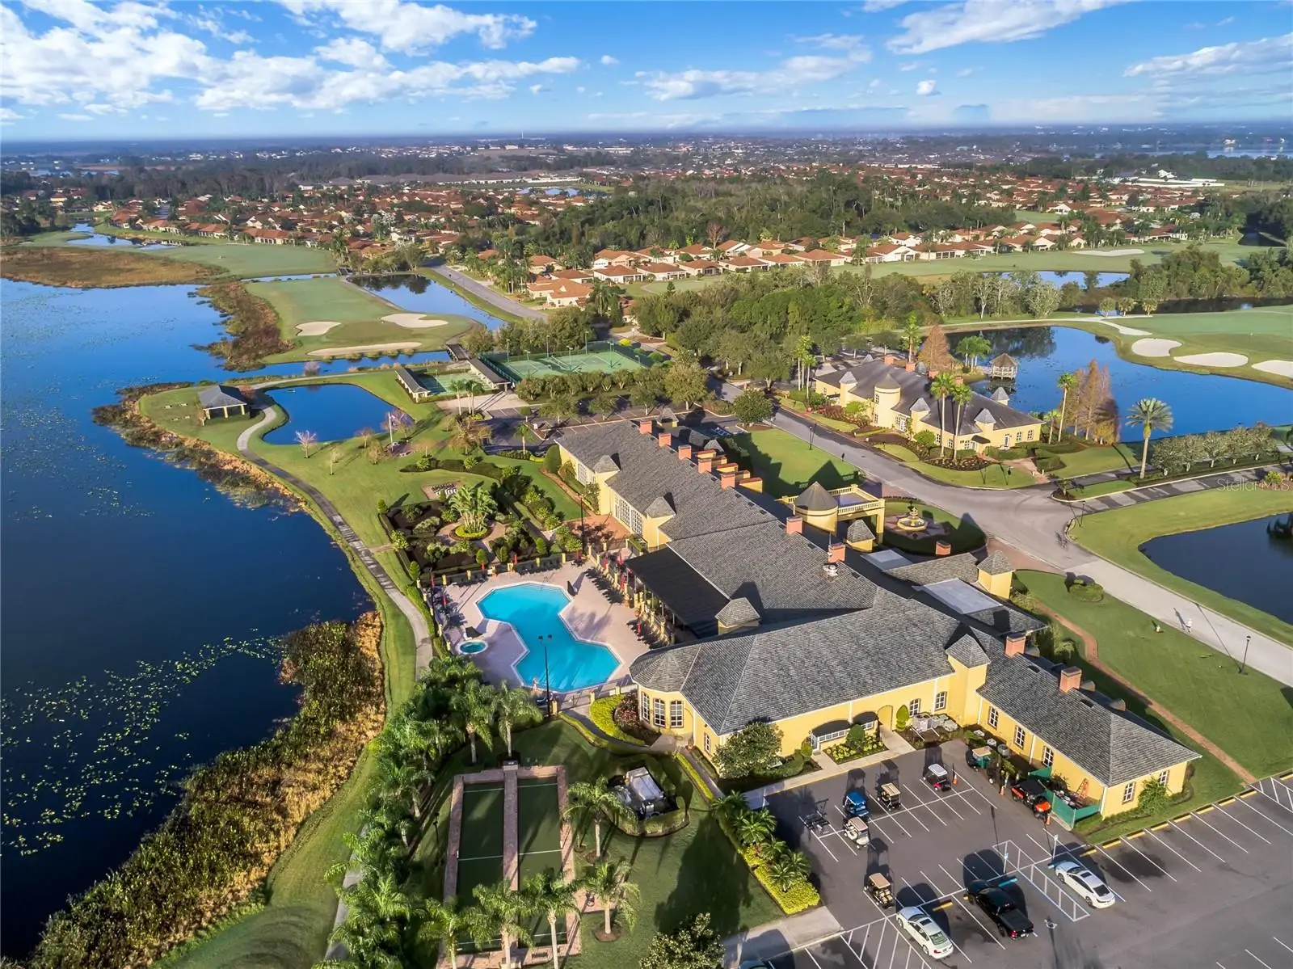
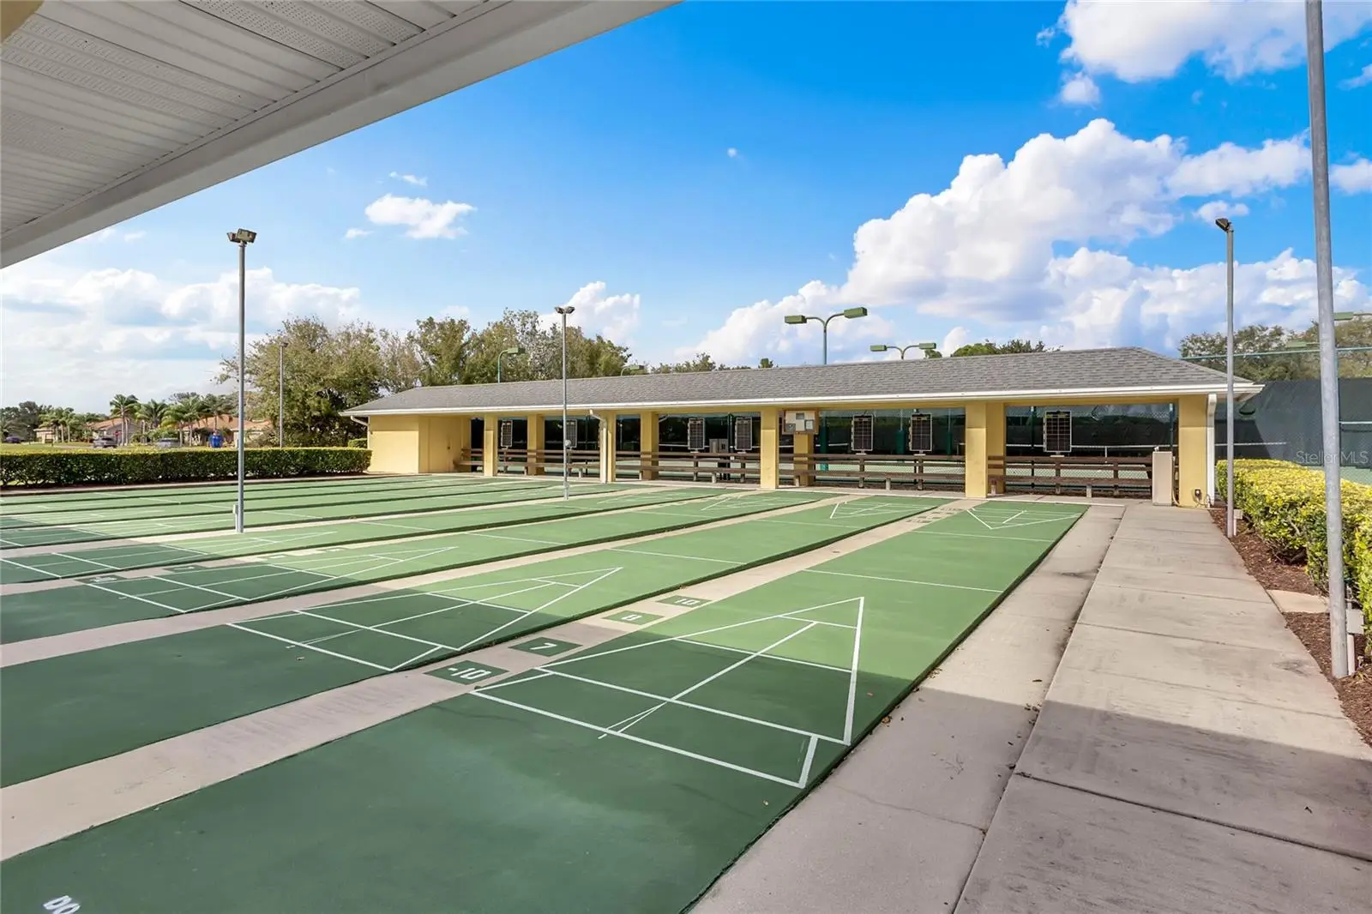
One or more photo(s) has been virtually staged. FULLY REMODELED • 2024 ROOF • 2025 HVAC • NEW WATER HEATER • NEARLY 2,000 SQ. FT. • 2-CAR GARAGE • MOVE-IN READY Located in the prestigious golfing community of Lake Ashton, offers resort-style living at its finest. This modified Hemingway floor plan features 2 bedrooms, 2 bathrooms, and a den, thoughtfully designed for both comfort and entertaining. Upon arrival, you're greeted by a charming front porch adorned with pavers. Step inside to discover a spacious open-concept living area enhanced by high ceilings, recessed lighting, and an abundance of natural light streaming through a series of double-pane windows. The kitchen, the heart of the home, showcases white shaker-style cabinetry with soft-close hinges, matte black hardware, granite countertops and new stainless steel appliance package. The center island is appointed with custom pendant lighting, a double-bowl stainless steel sink with a gooseneck faucet, and ample prep space. A closet pantry adds functionality, while the charming breakfast nook and formal dining area provide ideal settings for both casual meals and entertaining guests. Privately situated at the rear of the home, the primary suite offers a peaceful retreat featuring a walk-in closet with stylish barn doors, recessed lighting, and a remote-controlled ceiling fan. The en-suite bathroom includes tile flooring, a comfort-height vanity with dual sinks, a linen closet, and a walk-in shower with a beautifully tiled surround. Luxury vinyl plank and solid-surface flooring extend throughout the home, creating a seamless, low-maintenance, and contemporary aesthetic. The guest bedroom is thoughtfully positioned to provide privacy for visitors. The guest bathroom features a comfort-height vanity with a granite countertop, a comfort-height toilet, and a tub/shower combination. Additional Features: Laundry room, New lighting throughout, Freshly painted interior and exterior, New Stainless Steel Appliance Pkg, Double-pane windows, Architectural shingle roof (2024), New water heater, New HVAC system (2025), Exterior carriage lighting, Decorative stone landscape edging, Paver front porch, Keyless garage entry pad, Irrigation system, Paved driveway and walkway, Two-car garage with garage door opener. Lake Ashton is a gated, resort-style community offering an impressive array of amenities, including heated indoor and outdoor swimming pools, multiple spas, racquetball courts, billiards, a bowling alley, card room, fitness center, tennis courts, an arts and crafts studio, library, waterfront clubhouse with restaurant, pro shop, dog parks, boat ramp, storage facilities, and two championship 18-hole golf courses. This exceptional home combines modern upgrades, comfort, and world-class amenities, delivering the ultimate Florida lifestyle. Conveniently located near shopping, restaurants, Bok Tower Gardens, and Legoland.
Estimated monthly payment
Estimate only. Taxes use the listing's reported amount where available; insurance is a Florida-average estimate. Your actual payment will vary — run a full calculation or talk to a lender.
Price & listing history154 days on market
- Status: ActiveMay 1, 2026
- Listed$319,900May 1, 2026
- Price reduced$289,900
Property Documents
Documents the listing agent has made public for this property. Free to view and download.
Facts & features
- Property type
- Residential
- Sub type
- Single Family Residence
- Status
- Active
- Days on market
- 154
- Subdivision
- Lake Ashton Golf Club Ph 03b
- County
- Polk
- Year built
- 2005
- Living area
- 1,975 sq ft
- Price/sq ft
- $147
- Building area
- 2,532 sq ft (Public Records)
- Lot size
- 6,064 sq ft
- Lot category
- 0 to less than 1/4
- Flood zone
- X (12105C0535H)
- Garage
- 2 spaces
- Annual taxes
- $1,766 (2025)
- Parcel #
- 27-29-18-865155-008740
- MLS #
- P4938596
Ask about this home
Have a question? Ask the broker directly.
Ryan Solberg answers personally — no call center, no spam. Your question goes straight to him.
Interior Details
- Bedrooms
- 3
- Full bathrooms
- 2
- Flooring
- Luxury Vinyl, Tile
- Appliances
- Dishwasher, Dryer, Electric Water Heater, Microwave, Range, Refrigerator
- Interior features
- Ceiling Fans(s), Eat-in Kitchen, High Ceilings, Open Floorplan, Primary Bedroom Main Floor, Solid Surface Counters, Solid Wood Cabinets, Split Bedroom, Thermostat, Walk-In Closet(s)
- Laundry
- Electric Dryer Hookup, Inside, Laundry Room, Washer Hookup
- Stories / Levels
- One
- Direction faces
- South
Heating & Cooling
- Heating
- Central
- Cooling
- Central Air
Parking
- Garage spaces
- 2
- Attached garage
- Yes
- Parking features
- Driveway, Garage Door Opener
HOA & Financial
- HOA fee
- $55 / Annually
- Monthly HOA
- $5/mo
- Total monthly fees
- $5/mo
- Total annual fees
- $55
- HOA name
- Stambaugh Inc
- CDD
- Yes
- Min lease term
- 7 Months
- Listing terms
- Cash, Conventional, FHA, VA Loan
- Ownership
- Fee Simple
- Available for lease
- Yes
- Lease restrictions
- Yes
- Additional lease restrictions
- Buyer/Buyers Agent to verify lease restrictions with HOA
- Approval process
- Age Verification Form and ID to be submitted to HOA for Approval
Exterior & Construction
- Exterior features
- Lighting, Private Mailbox, Rain Gutters
- Construction materials
- Block
- Roof
- Shingle
- Foundation
- Slab
- Water access
- Yes
- Road surface
- Paved
Utilities
- Sewer
- Public Sewer
- Water source
- Public
- Utilities
- Cable Available, Electricity Connected, Public, Sewer Connected, Underground Utilities, Water Connected
Community
- Pets allowed
- Yes
- Senior community
- Yes
Room Details
| Room | Level | Dimensions |
|---|---|---|
| Foyer | First | 6x7 |
| Great Room | First | 20x19 |
| Kitchen | First | 12x12 |
| Dinette | First | 11x9 |
| Dining Room | First | 13x20 |
| Primary Bedroom | First | 15x16 |
| Primary Bathroom | First | 9x9 |
| Bedroom 2 | First | 15x11 |
| Bathroom 2 | First | 11x5 |
| Den | First | 9x12 |
| Laundry | First | 6x6 |
Listing Details
- Listing date
- 2026-05-01
- On market date
- 2026-05-01
- Original list price
- $319,900
- Occupant type
- Vacant
- MLS area
- 33859 - Lake Wales
- Listing AOR
- East Polk
- Status changed
- 2026-05-01
- Tax legal description
- LAKE ASHTON GOLF CLUB PHASE III-B PB 129 PGS 47-48 LOT 874
Flood risk
Minimal-risk area outside the mapped floodplain. Flood insurance is optional and typically low-cost.
Source: FEMA flood zone reported on the listing. Confirm current designation at FEMA Flood Map Service Center.
Location
Directions
HWY 27, WEST ONTO THOMPSON NURSERY RD, SOUTH ONTO LAKE ASHTON BLVD (GUARD AT GATE) WEST ONTO ASHTON CLUB DROVE. NORTH ONTO BERWICK DRIVE, WEST ONTO WATERFORD DRIVE. HOME IS ON NORTH SIDE.
More homes like this
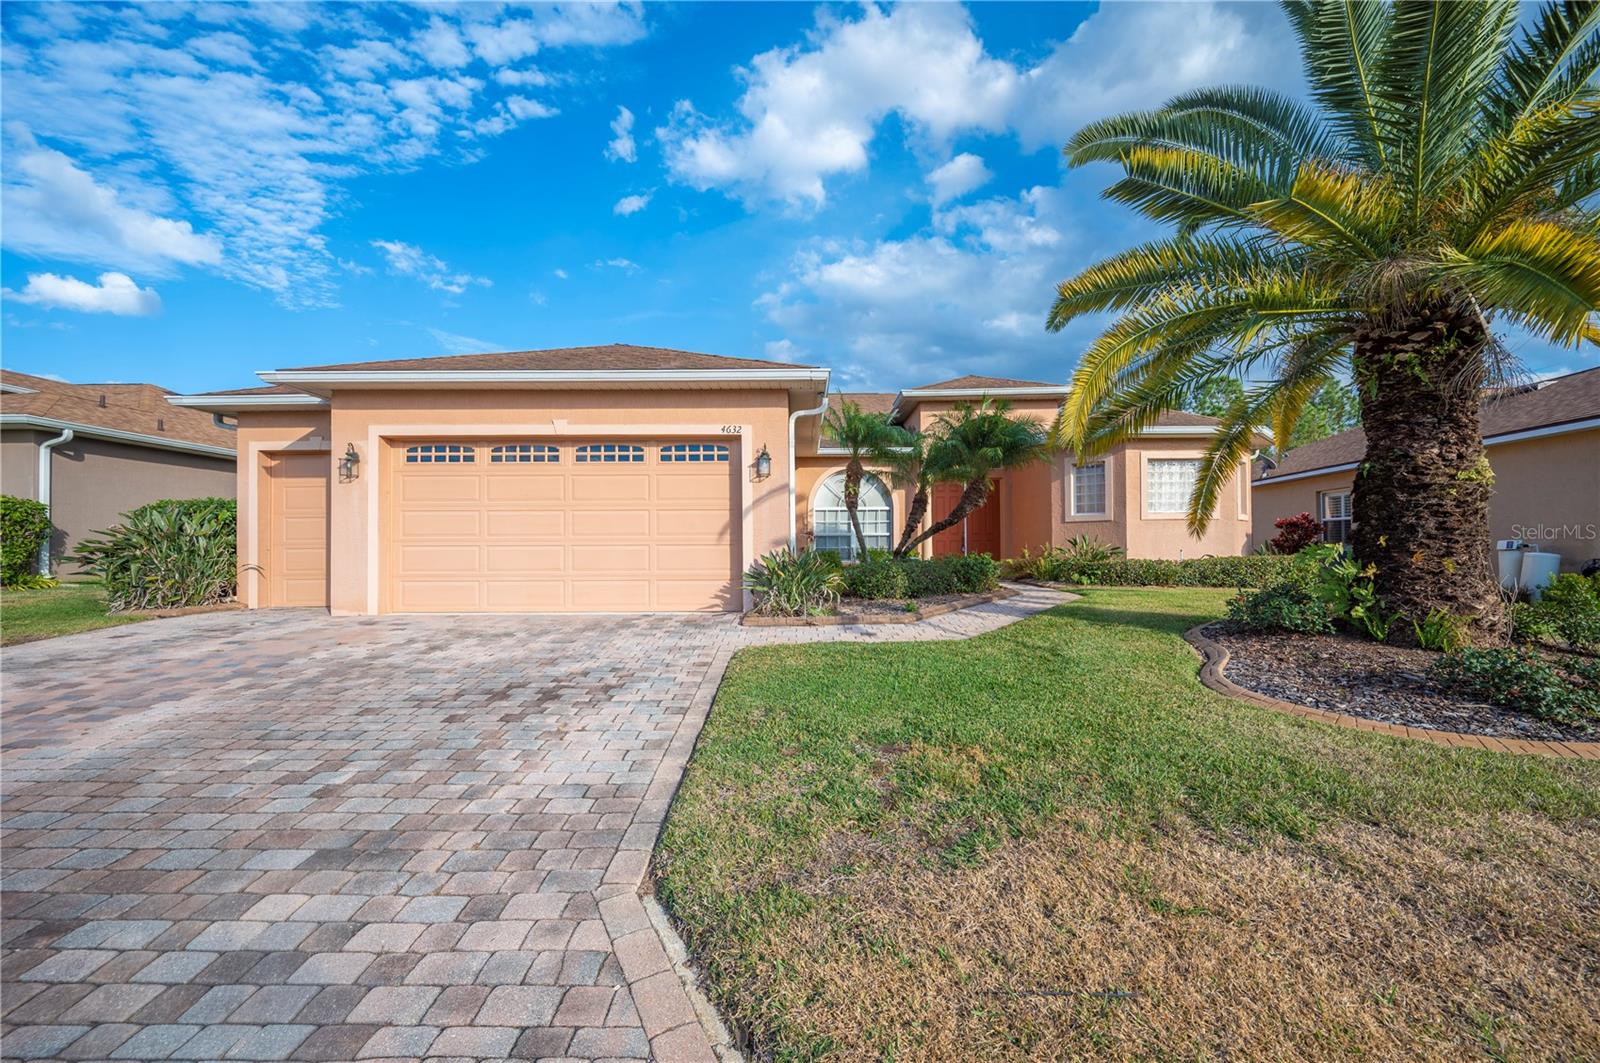
$399,900
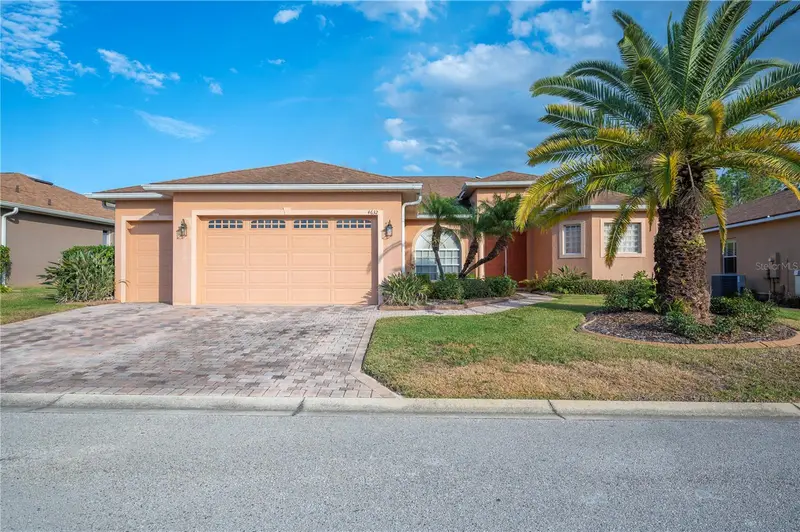
4632 Turnberry Ln
Lake Wales, FL 33859
3 bd · 2 ba · 2,354 sqft
Lake Ashton Golf Club Ph 03b
MLS ID #L4958817, 54 REALTY LLC.
Listing provided by Stellar MLS
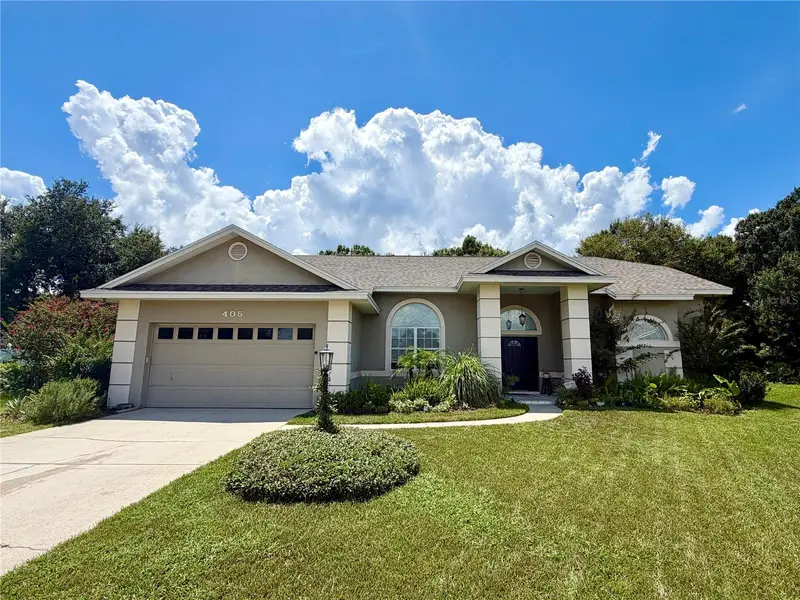
$455,000
405 Valley Ct
Winter Haven, FL 33884
4 bd · 2 ba · 2,463 sqft
Lake Mariam Hills
MLS ID #L4964608, ROOST REALTY GROUP LLC.
Listing provided by Stellar MLS
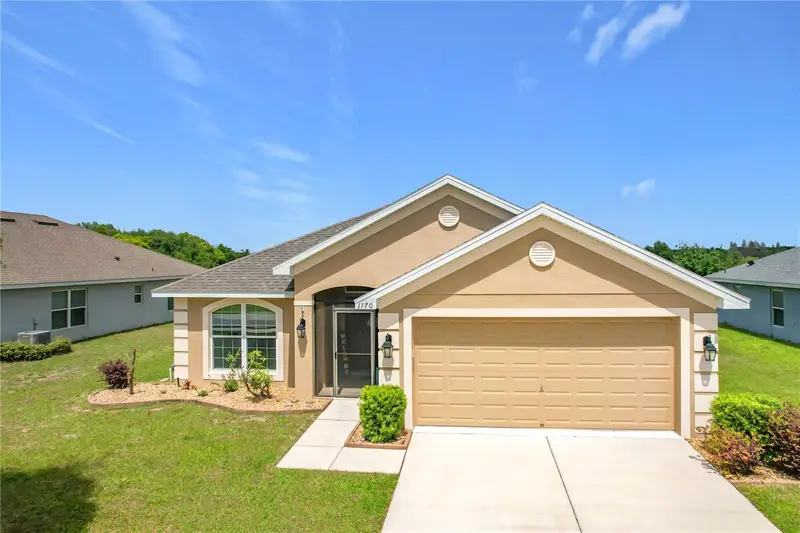
$294,900
1170 Legatto Loop
Dundee, FL 33838
4 bd · 2 ba · 1,860 sqft
Maria Vista
MLS ID #P4938302, POLK REAL ESTATE LLC.
Listing provided by Stellar MLS
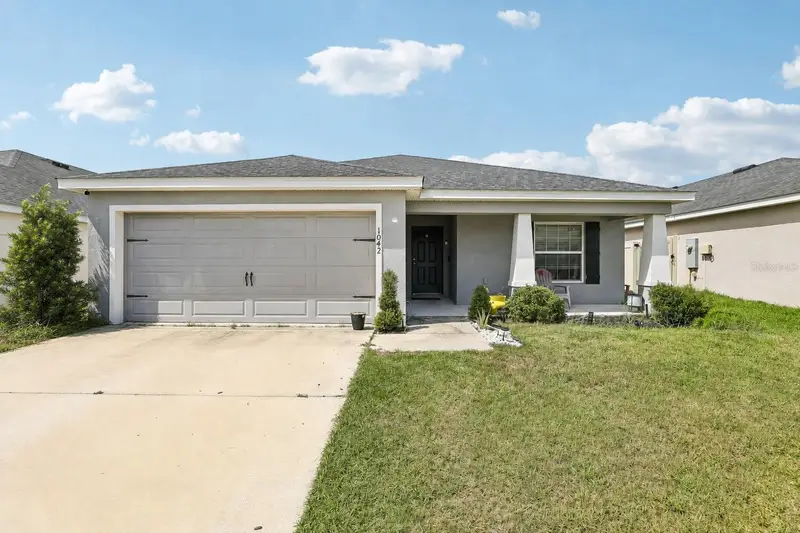
$265,000
1042 Corso Dr
Winter Haven, FL 33884
4 bd · 2 ba · 1,730 sqft
Villamar Ph 2a
MLS ID #TB8542841, ORCHARD BROKERAGE, LLC.
Listing provided by Stellar MLS

Listings courtesy of Stellar MLS as distributed by MLS GRID
IDX information is provided exclusively for consumers’ personal, non-commercial use and may not be used for any purpose other than to identify prospective properties consumers may be interested in purchasing.
Based on information submitted to the MLS GRID as of October 2, 2026 at 5:00 PM ET. All data is obtained from various sources and may not have been verified by broker or MLS GRID. Supplied Open House Information is subject to change without notice. All information should be independently reviewed and verified for accuracy. Properties may or may not be listed by the office/agent presenting the information.
All or a portion of the multiple listing information is provided by Stellar MLS, from a copyrighted compilation of listings. The compilation of listings and each individual listing are © 2026 Stellar MLS. All rights reserved.
Ryan Solberg, Broker · MaxLife Realty LLC · FL License #BK3354351 · Equal Housing Opportunity · Full disclaimer · DMCA