
$439,999
15115 Greater Groves Boulevard
Clermont, FL 34714
Listing updated: October 2, 2026 at 5:20 PM ET
Listing courtesy of Keller Williams Elite Partners Iii Realty · Natthan Birkett · MLS #G5111762 · Active · 321-527-5111Property type
Year built
Lot size
Price / sq ft
HOA dues
Days on market
Flood zone
About this home
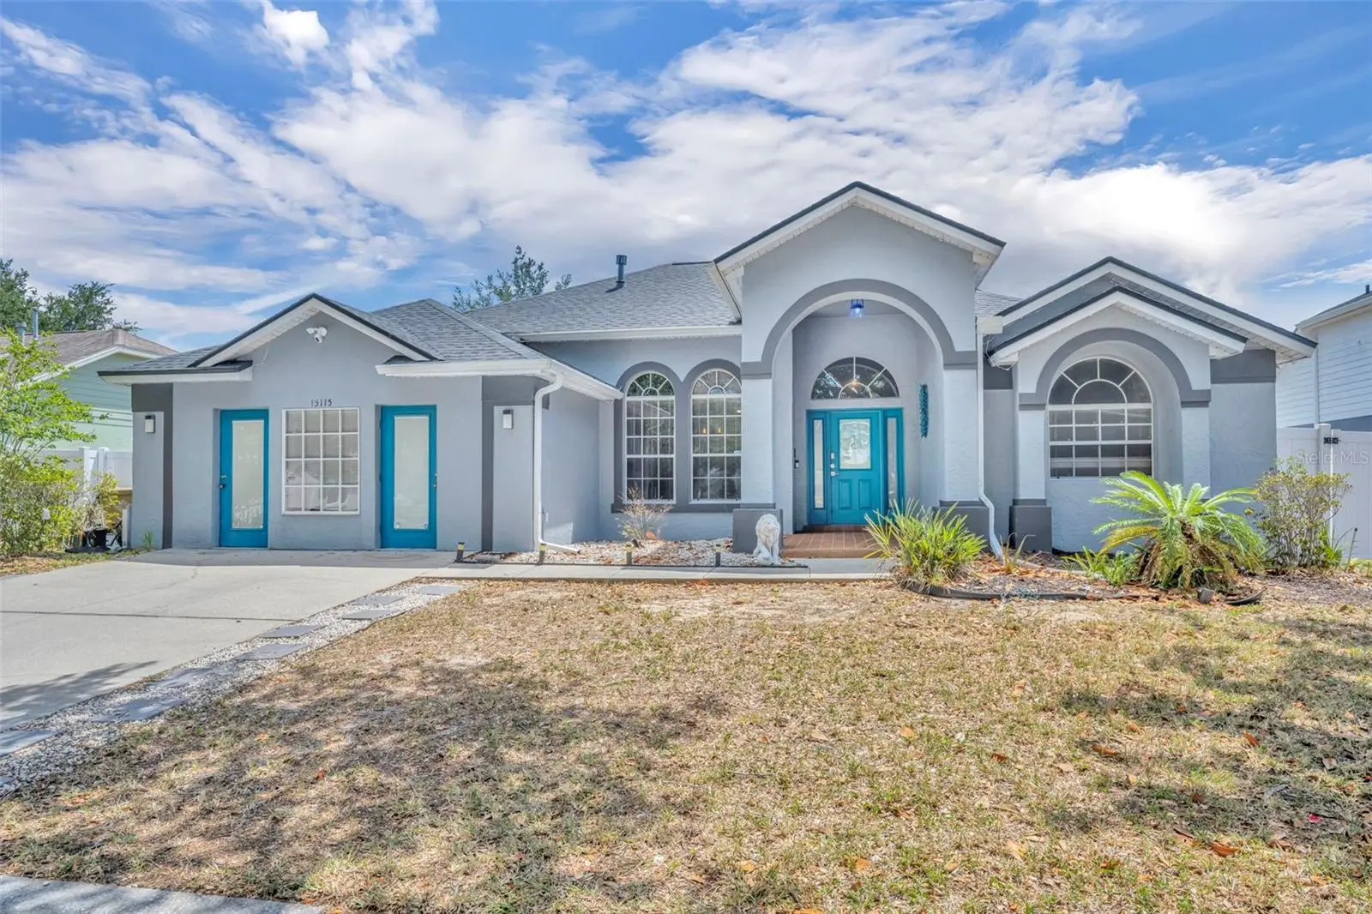
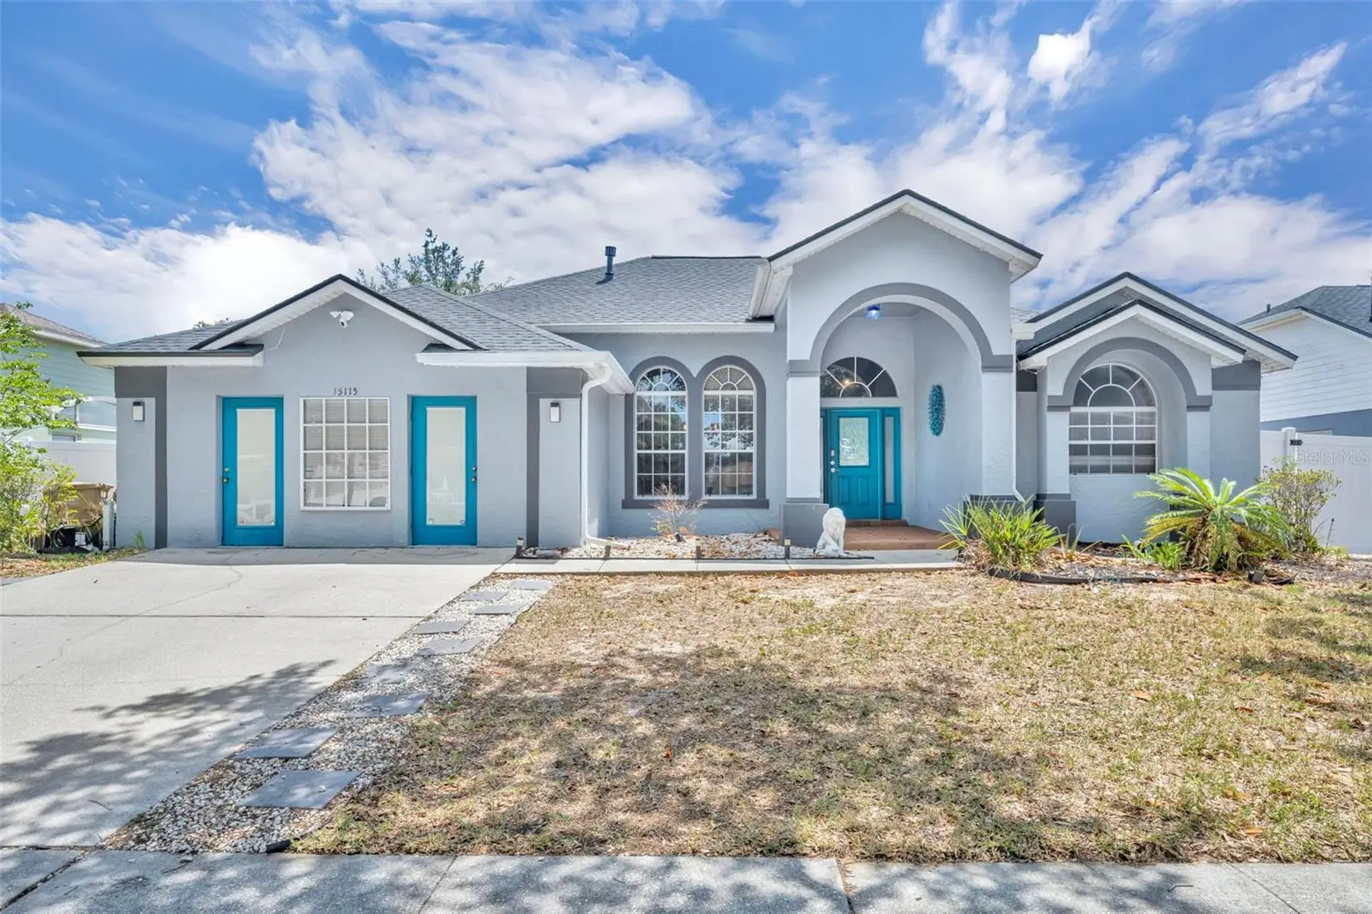
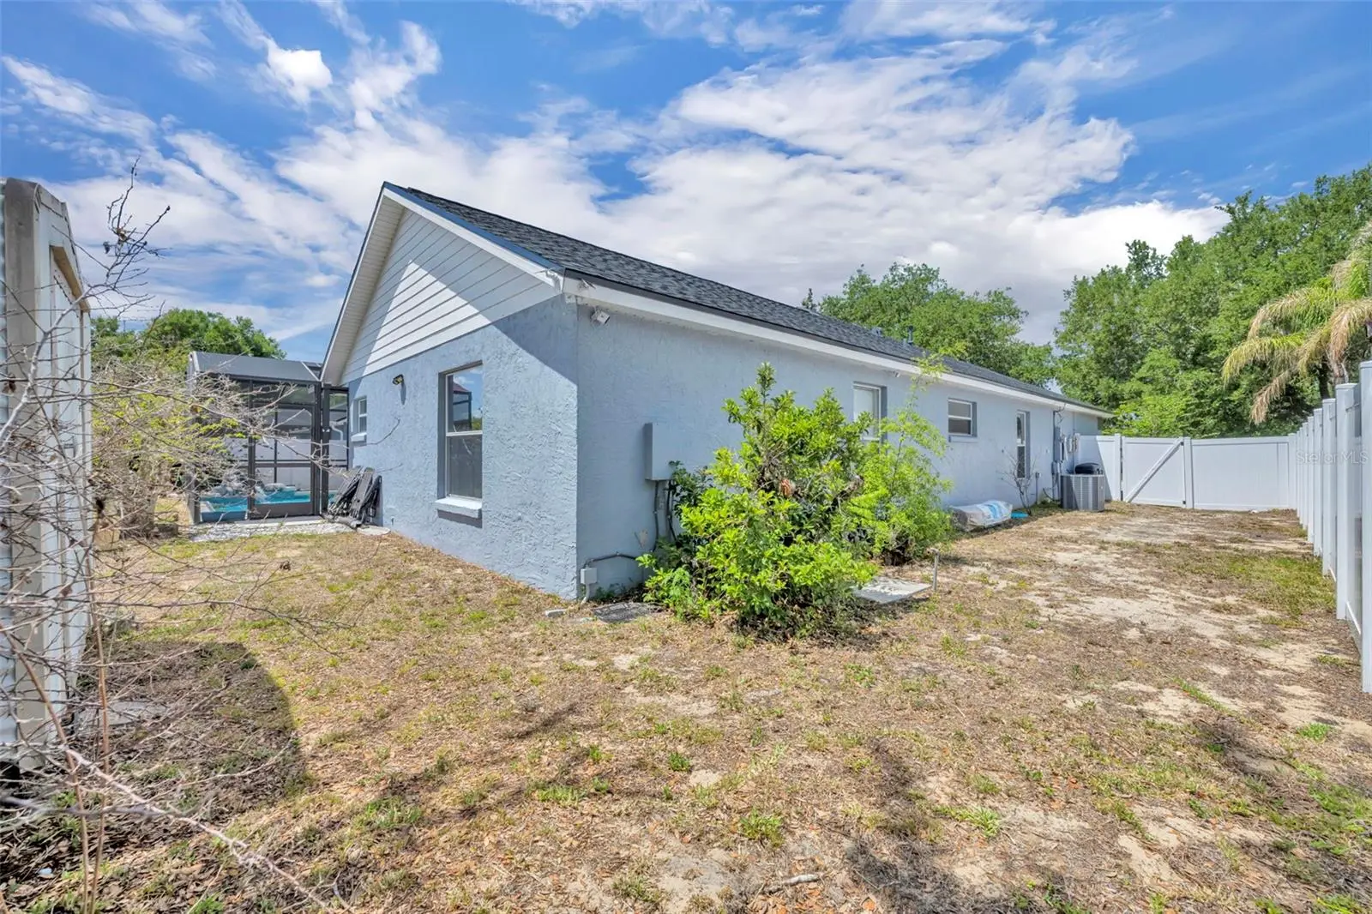
his beautiful 4-bedroom, 3-bath w pool and a bonus room is located in the highly sought-after Greater Groves community in Clermont. Just minutes from Walt Disney World, convenient access to shopping, dining, and a variety of local attractions. Recent upgrades offer ultimate peace of mind and energy efficiency for the new owner, including a brand-new roof, solar panels, and fresh interior paint. Inside, the garage has been converted to an additional air-conditioned space, offering the perfect footprint for a private workshop, craft room, or flexible living space.The open-concept kitchen and living area is ideal for entertaining, allowing you to stay connected with family and guests. In the kitchen, you'll find a newly updated backsplash and stainless steel appliances providing a clean, modern look. Enjoy French door access from multiple rooms to the screened-in, heated sparkling pool, creating a seamless indoor-outdoor living experience. A full bathroom with direct pool access adds extra convenience. Step outside the screen to find a fully fenced backyard featuring a dual gate, providing secure and easy access for additional outdoor storage. (*New Roof 2024, *Water Heater and HVAC repalced in 2020, *Solar will be paid off at the time of closing)
Estimated monthly payment
Estimate only. Taxes use the listing's reported amount where available; insurance is a Florida-average estimate. Your actual payment will vary — run a full calculation or talk to a lender.
Price & listing history131 days on market
- Status: ActiveMay 24, 2026
- Listed$439,000May 24, 2026
- Price increased$439,999
Property Documents
Documents the listing agent has made public for this property. Free to view and download.
Facts & features
- Property type
- Residential
- Sub type
- Single Family Residence
- Status
- Active
- Days on market
- 131
- Subdivision
- Greater Groves Ph 05
- County
- Lake
- Year built
- 1999
- Living area
- 2,443 sq ft
- Price/sq ft
- $180
- Building area
- 2,774 sq ft (Public Records)
- Lot size
- 8,800 sq ft
- Lot category
- 0 to less than 1/4
- Flood zone
- X
- Pool
- Private pool
- Annual taxes
- $3,919 (2025)
- Parcel #
- 22-24-26-0840-000-50400
- Zoning
- PUD
- MLS #
- G5111762
Ask about this home
Have a question? Ask the broker directly.
Ryan Solberg answers personally — no call center, no spam. Your question goes straight to him.
Interior Details
- Bedrooms
- 4
- Full bathrooms
- 3
- Flooring
- Carpet, Tile
- Appliances
- Dishwasher, Disposal, Electric Water Heater, Ice Maker, Microwave, Range, Refrigerator
- Interior features
- Built-in Features, Ceiling Fans(s), Eat-in Kitchen, High Ceilings, Kitchen/Family Room Combo, Living Room/Dining Room Combo
- Laundry
- Inside, Laundry Room
- Stories / Levels
- One
- Direction faces
- West
- Fireplace
- Yes
Heating & Cooling
- Heating
- Central
- Cooling
- Central Air
Parking
- Parking features
- Converted Garage, Driveway
HOA & Financial
- HOA fee
- $50 / Annually
- Monthly HOA
- $4/mo
- Total monthly fees
- $4/mo
- Total annual fees
- $50
- HOA name
- Tom Wall
- CDD
- No
- Min lease term
- 7 Months
- Listing terms
- Cash, Conventional, FHA
- Ownership
- Fee Simple
- Available for lease
- Yes
- Lease restrictions
- Yes
- Additional lease restrictions
- See HOA guidelines
Exterior & Construction
- Exterior features
- Rain Gutters, Sidewalk, Storage
- Construction materials
- Block, Stucco
- Roof
- Shingle
- Foundation
- Slab
- Pool
- Private pool
- Road surface
- Asphalt, Paved
Utilities
- Sewer
- Public Sewer
- Water source
- Public
- Utilities
- BB/HS Internet Available, Cable Available, Electricity Connected, Phone Available, Public, Sprinkler Meter, Water Connected
Community
- Pets allowed
- Yes
Schools
Letter grades: Florida DOE 2024–25 school grades (Orange, Seminole, Lake, Osceola, Brevard). Assigned schools from the listing agent — verify enrollment with the district.
Room Details
| Room | Level | Dimensions |
|---|---|---|
| Workshop | First | 12x20 |
| Family Room | First | 22x14 |
| Kitchen | First | 10x10 |
| Living Room | First | 16x12 |
| Dining Room | First | 12x10 |
| Primary Bedroom | First | 16x12 |
Listing Details
- Listing date
- 2026-05-24
- On market date
- 2026-05-24
- Original list price
- $439,000
- Occupant type
- Owner
- MLS area
- 34714 - Clermont
- Listing AOR
- Lake and Sumter
- Status changed
- 2026-05-24
- Tax legal description
- GREATER GROVES PHASE 5 SUB LOT 504 PB 39 PG 43 ORB 5106 PG 613 ORB 5139 PG 1211
Flood risk
Minimal-risk area outside the mapped floodplain. Flood insurance is optional and typically low-cost.
Source: FEMA flood zone reported on the listing. Confirm current designation at FEMA Flood Map Service Center.
Location
Directions
South on HWY 27, turn Right on Greater Groves BLVD, then turn Left on Greater Groves, home is on the left.
More homes like this
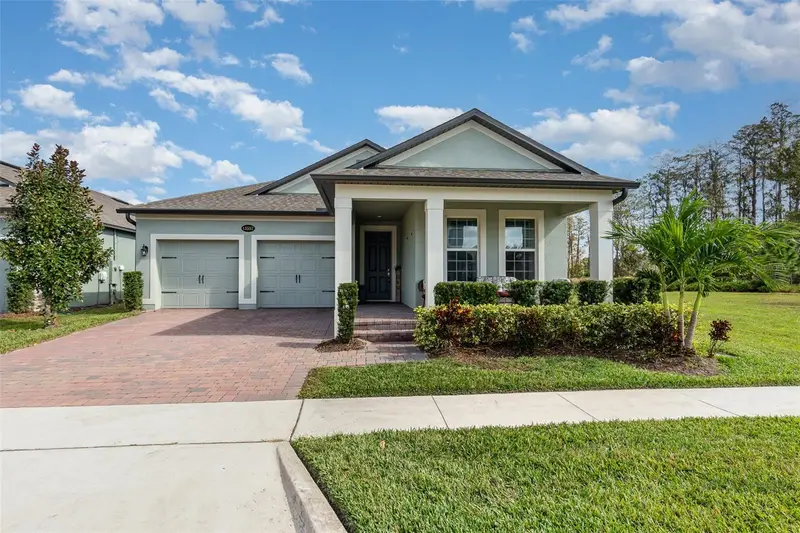
$650,000
13557 Parkfield Way
Winter Garden, FL 34787
4 bd · 3 ba · 2,350 sqft
Encore At Ovation
MLS ID #O6444500, PREMIER SOTHEBYS INT'L REALTY.
Listing provided by Stellar MLS
$335,000
2911 Banana Palm Dr
Kissimmee, FL 34747
4 bd · 3 ba · 1,902 sqft
Paradise Palms Residence Ph 4
MLS ID #O6446672, FOLIO REALTY LLC.
Listing provided by Stellar MLS
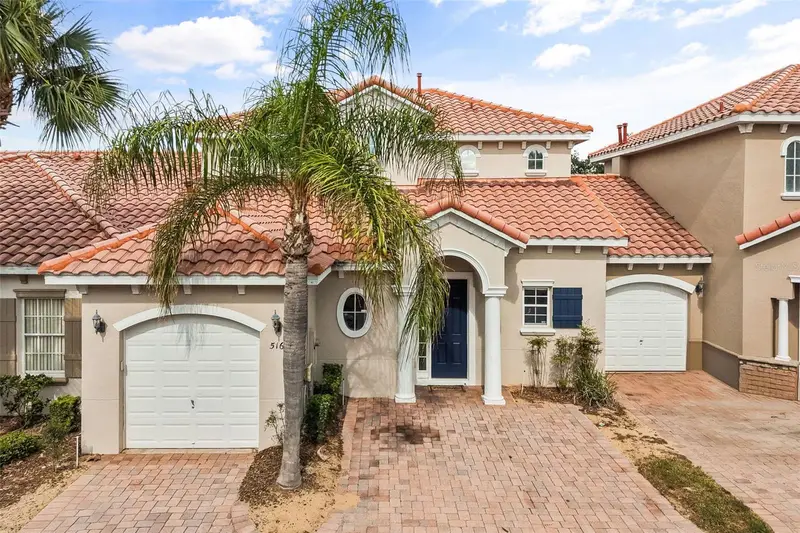
$344,900
516 Brunello Dr
Davenport, FL 33897
4 bd · 4 ba · 1,762 sqft
Tuscan Hills
MLS ID #O6434957, TOP FLORIDA HOMES.
Listing provided by Stellar MLS
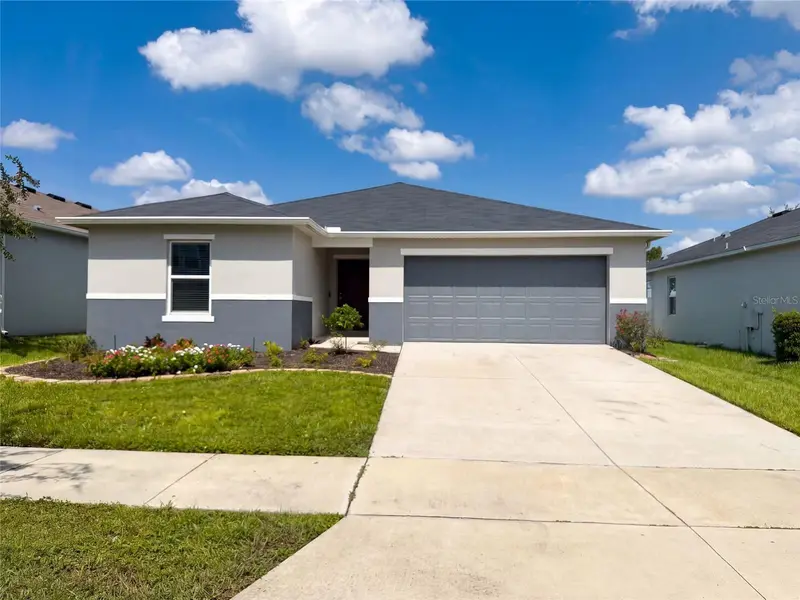
$342,000
2367 Biscotto Cir
Davenport, FL 33897
3 bd · 2 ba · 1,558 sqft
Magnolia At Westside Ph 1
MLS ID #O6443471, OPENDOOR BROKERAGE LLC.
Listing provided by Stellar MLS

Listings courtesy of Stellar MLS as distributed by MLS GRID
IDX information is provided exclusively for consumers’ personal, non-commercial use and may not be used for any purpose other than to identify prospective properties consumers may be interested in purchasing.
Based on information submitted to the MLS GRID as of October 2, 2026 at 5:20 PM ET. All data is obtained from various sources and may not have been verified by broker or MLS GRID. Supplied Open House Information is subject to change without notice. All information should be independently reviewed and verified for accuracy. Properties may or may not be listed by the office/agent presenting the information.
All or a portion of the multiple listing information is provided by Stellar MLS, from a copyrighted compilation of listings. The compilation of listings and each individual listing are © 2026 Stellar MLS. All rights reserved.
Ryan Solberg, Broker · MaxLife Realty LLC · FL License #BK3354351 · Equal Housing Opportunity · Full disclaimer · DMCA