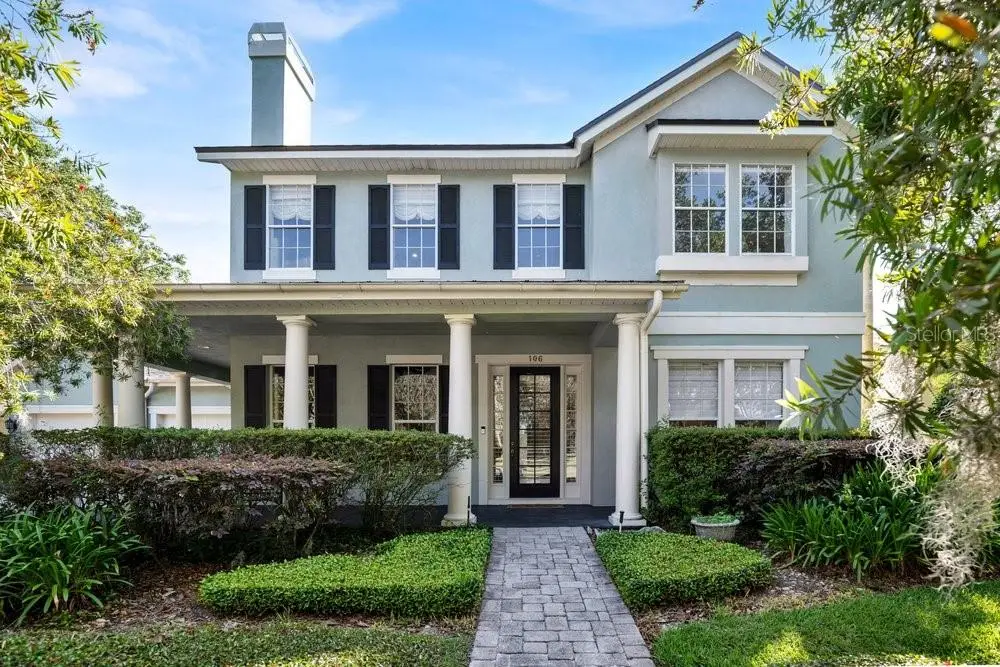

$770,000
106 Callaway Court
Deland, FL 32724
Listing updated: August 11, 2026 at 10:21 AM ET
Listing courtesy of Lpt Realty, Llc · Melissa Stalzer · MLS #V4948818 · Active · 877-366-2213Property type
Year built
Lot size
Price / sq ft
HOA dues
Days on market
Garage spaces
Flood zone
About this home
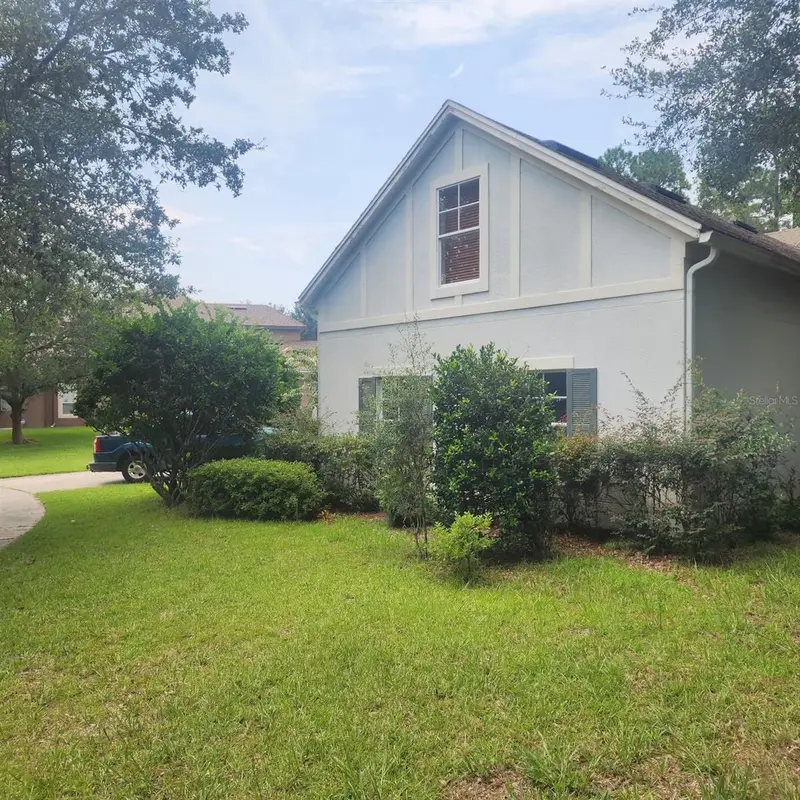
With a $10,000 credit from seller to buyer for an interest rate buydown, closing costs, or flooring allowance, this home is priced to sell. Enjoy elegant living in this Arthur Rutenberg-designed estate at Victoria Hills, a former model and winner of the 2002 Parade of Homes Grand Award. Located on prestigious Callaway Court with golf course views, the property offers peace and privacy under a canopy of trees. Inside, you’ll find 4 bedrooms, 4 baths, a den/office, and both living and family rooms, providing plenty of space for a busy lifestyle. The 3-car tandem garage with mini split A/C is ideal for hobbyists. Features include hardwood floors, custom millwork, tray ceilings, and a wine pantry under the stairs. The chef’s kitchen boasts beautiful cabinetry, a prep island, breakfast bar, gas appliances, and an eat-in area overlooking the pool. The PebbleTec pool/spa with gazebo and outdoor fireplace is perfect for entertaining. The primary suite offers a sitting area, Jacuzzi tub, dual vanities, and a walk-in shower. Upstairs includes a loft/bonus room, 3 bedrooms, and 2 baths, with the 4th bath on the first floor near the pool. Victoria Park’s low monthly dues cover tennis courts, fitness centers, resort-style pools, reclaimed water for irrigation, and high-speed cable/internet. Roof replaced in 2021; one of two A/C units replaced in 2019. Close to downtown Deland, Stetson University, Daytona Speedway, Disney, and the beaches, this stunning estate combines quality and style. Zoned for Deland High School—Go Bulldogs!
Estimated monthly payment
Estimate only. Taxes use the listing's reported amount where available; insurance is a Florida-average estimate. Your actual payment will vary — run a full calculation or talk to a lender.
Price & listing history102 days on market
- Status: ActiveMay 1, 2026
- Listed$825,000May 1, 2026
- Price reduced$770,000
Facts & features
- Property type
- Residential
- Sub type
- Single Family Residence
- Status
- Active
- Days on market
- 102
- Subdivision
- Victoria Park Southwest Increment
- County
- Volusia
- Year built
- 2001
- Living area
- 3,653 sq ft
- Price/sq ft
- $211
- Building area
- 4,879 sq ft (Public Records)
- Lot size
- 15,008 sq ft
- Lot category
- 1/4 to less than 1/2
- Flood zone
- X (12127C0610J)
- Garage
- 3 spaces
- Pool
- Private pool
- Annual taxes
- $7,198 (2025)
- Parcel #
- 7035-02-01-0040
- Zoning
- RES
- MLS #
- V4948818
Ask about this home
Have a question? Ask the broker directly.
Ryan Solberg answers personally — no call center, no spam. Your question goes straight to him.
Interior Details
- Bedrooms
- 4
- Full bathrooms
- 4
- Flooring
- Tile, Wood
- Appliances
- Dishwasher, Dryer, Microwave, Range, Refrigerator, Washer
- Interior features
- Ceiling Fans(s), Crown Molding, Eat-in Kitchen, High Ceilings, Kitchen/Family Room Combo, Open Floorplan, Primary Bedroom Main Floor, Solid Surface Counters, Solid Wood Cabinets, Thermostat, Tray Ceiling(s), Walk-In Closet(s), Window Treatments
- Laundry
- Inside, Laundry Room
- Stories / Levels
- Two
- Direction faces
- North
- Fireplace
- Yes
Heating & Cooling
- Heating
- Central, Electric
- Cooling
- Central Air
Parking
- Garage spaces
- 3
- Attached garage
- Yes
- Parking features
- Driveway, Garage Door Opener, Golf Cart Parking, Oversized, Tandem
HOA & Financial
- HOA fee
- $196 / Monthly
- Monthly HOA
- $196/mo
- Total monthly fees
- $196/mo
- Total annual fees
- $2,352
- HOA name
- Leland
- CDD
- No
- Homestead exemption
- Yes
- Min lease term
- 7 Months
- Listing terms
- Cash, Conventional, FHA, VA Loan
- Ownership
- Fee Simple
- Available for lease
- Yes
- Lease restrictions
- Yes
- Additional lease restrictions
- If wanting shorter term rental check with assoc
Exterior & Construction
- Exterior features
- Fire Pit
- Construction materials
- Block, Stucco, Frame
- Roof
- Shingle
- Foundation
- Slab
- Pool
- Private pool
- Road surface
- Paved
Utilities
- Sewer
- Public Sewer
- Water source
- Public
- Utilities
- Cable Connected
Community
- Pets allowed
- Yes
Schools
Letter grades: Florida DOE 2024–25 school grades (Orange, Seminole, Lake, Osceola, Brevard). Assigned schools from the listing agent — verify enrollment with the district.
Room Details
| Room | Level | Dimensions |
|---|---|---|
| Living Room | First | |
| Kitchen | First | |
| Primary Bedroom | First | |
| Bedroom 2 | Second | |
| Bedroom 3 | Second | |
| Bedroom 4 | Second | |
| Office | First |
Listing Details
- Listing date
- 2026-05-01
- On market date
- 2026-05-01
- Original list price
- $825,000
- Occupant type
- Owner
- MLS area
- 32724 - Deland
- Listing AOR
- Orlando Regional
- Status changed
- 2026-05-01
- Tax legal description
- LOT 4 VICTORIA PARK SOUTHWEST INCREMENT ONE MB 48 PGS 54-57 INC PER OR 5049 PG 2474 PER OR 6271 PG 2895
Flood risk
Minimal-risk area outside the mapped floodplain. Flood insurance is optional and typically low-cost.
Source: FEMA flood zone reported on the listing. Confirm current designation at FEMA Flood Map Service Center.
Location
Directions
I-4 to exit 116 (west) onto Orange Camp Road, Cross over martin Luther King Blvd. and make left into Victoria Hills Dr. make first left on Callaway to property on the right.
More homes like this
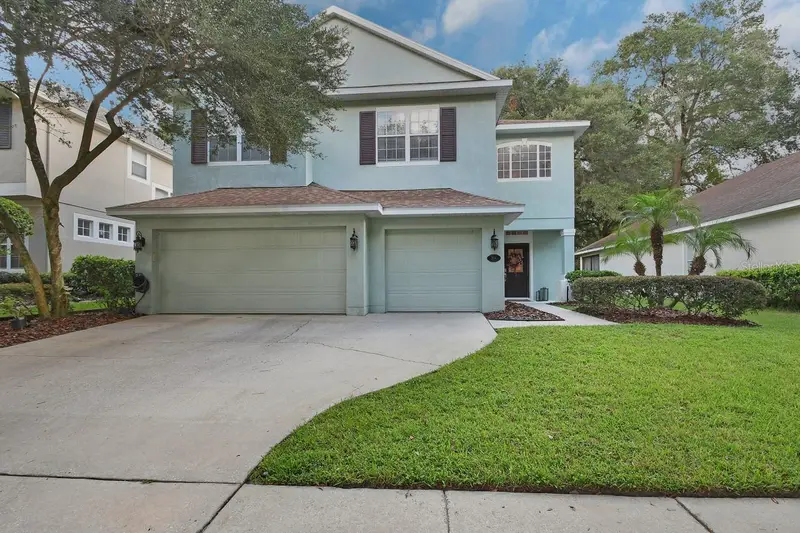
$449,900
104 Ridgeway Blvd
Deland, FL 32724
4 bd · 3 ba · 2,323 sqft
Victoria Park Southwest Increment
MLS ID #V4951033, CHARLES RUTENBERG REALTY ORLANDO.
Listing provided by Stellar MLS
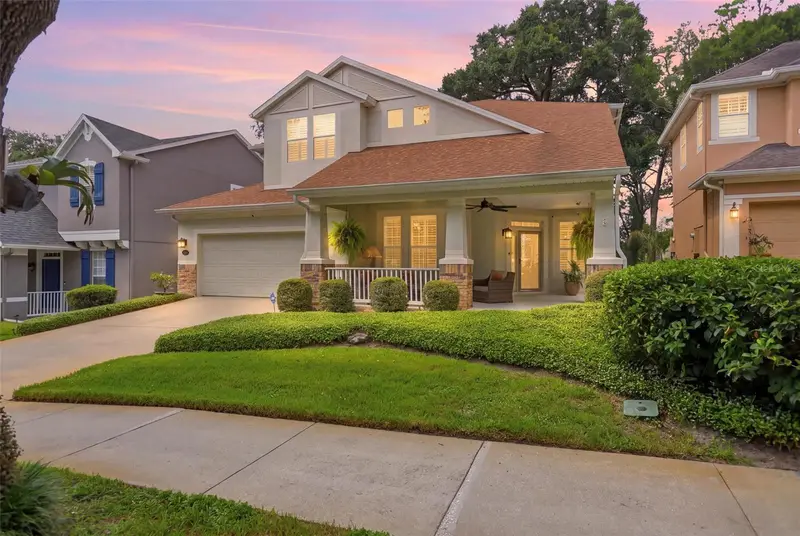
$479,900
122 Ridgeway Blvd
Deland, FL 32724
4 bd · 3 ba · 3,003 sqft
Victoria Park Southwest Increment
MLS ID #V4950470, APARO-GRIFFIN PROPERTIES INC.
Listing provided by Stellar MLS
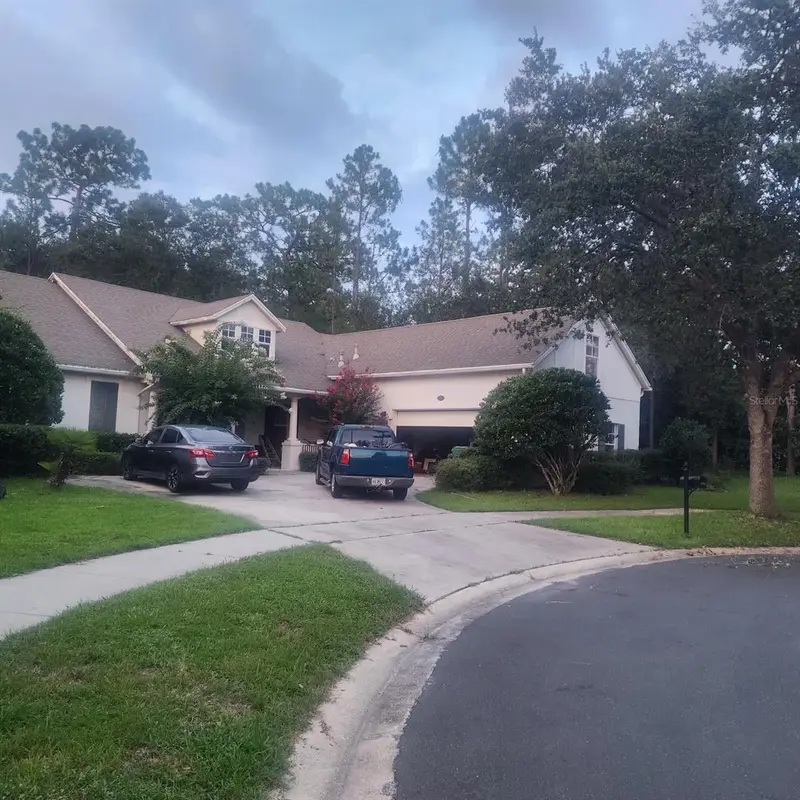
$560,000
523 Ridgeway Blvd
Deland, FL 32724
4 bd · 2 ba · 3,069 sqft
Victoria Park Southwest Increment
MLS ID #R4911731, BLUE POINTE REALTY.
Listing provided by Stellar MLS

Listings courtesy of Stellar MLS as distributed by MLS GRID
IDX information is provided exclusively for consumers’ personal, non-commercial use and may not be used for any purpose other than to identify prospective properties consumers may be interested in purchasing.
Based on information submitted to the MLS GRID as of August 11, 2026 at 10:21 AM ET. All data is obtained from various sources and may not have been verified by broker or MLS GRID. Supplied Open House Information is subject to change without notice. All information should be independently reviewed and verified for accuracy. Properties may or may not be listed by the office/agent presenting the information.
All or a portion of the multiple listing information is provided by Stellar MLS, from a copyrighted compilation of listings. The compilation of listings and each individual listing are © 2026 Stellar MLS. All rights reserved.
Ryan Solberg, Broker · MaxLife Realty LLC · FL License #BK3354351 · Equal Housing Opportunity · Full disclaimer · DMCA