
$400,000
1969 Hagood LoopThe Villages, FL 32162
Listing updated: October 9, 2026 at 3:27 PM ET
Listing courtesy of Realty Executives In The Villages · Patti Belton · MLS #G5111749 · Active · 352-753-7500Property type
Year built
Lot size
Price / sq ft
HOA dues
Days on market
Garage spaces
Flood zone
About this home
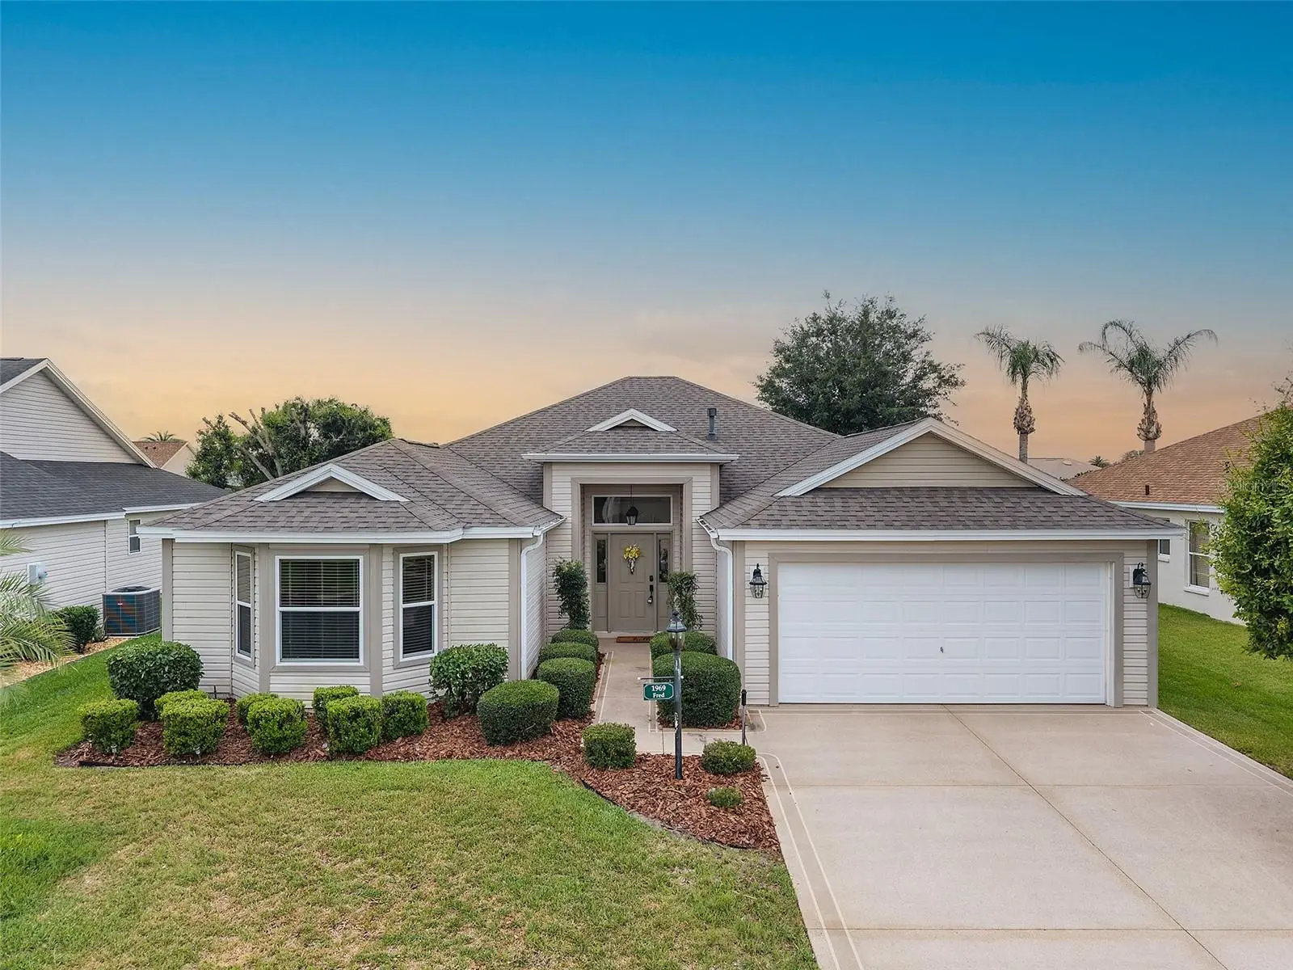
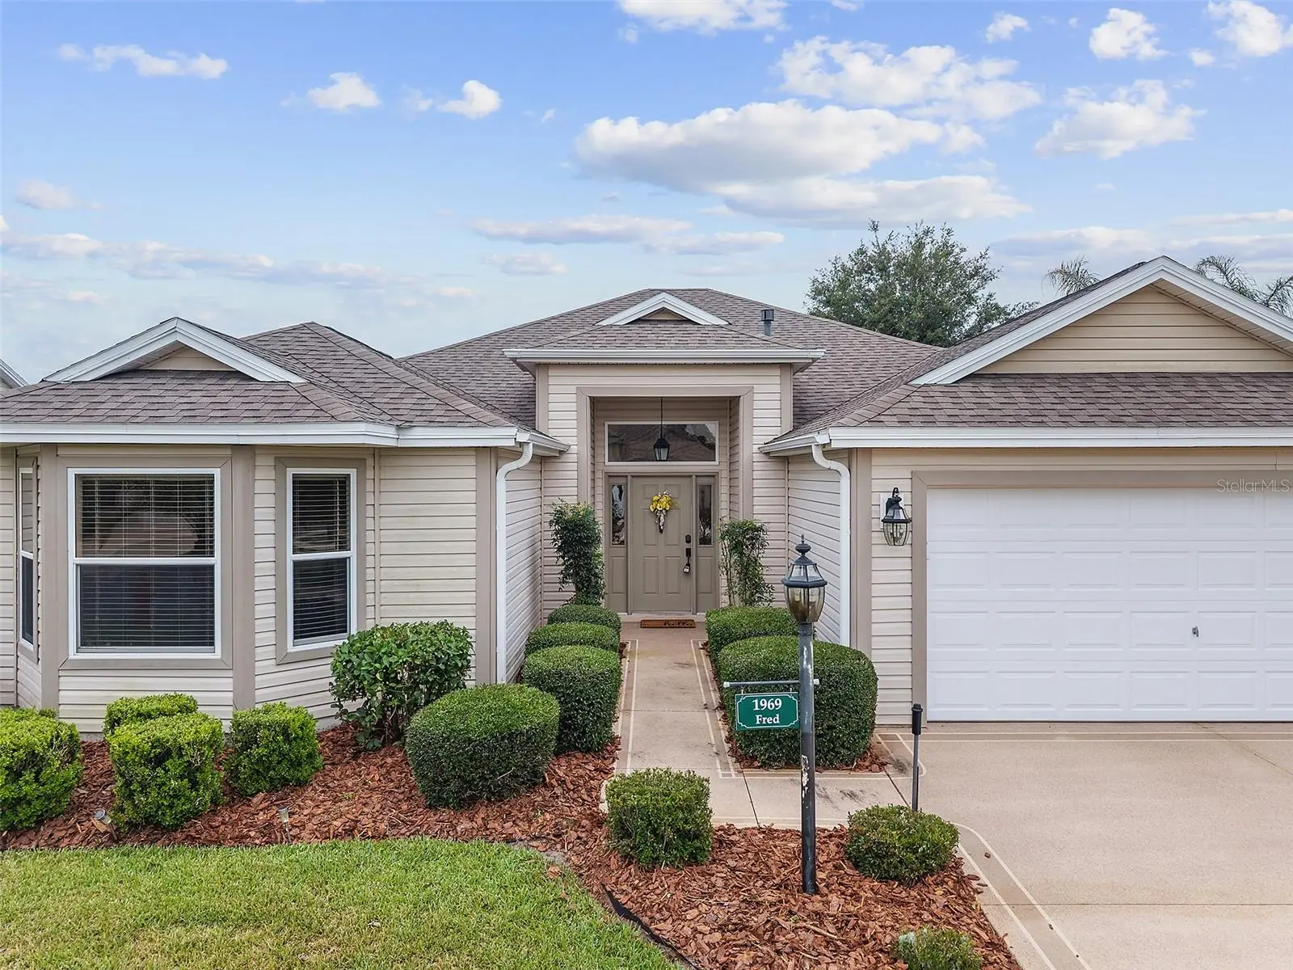
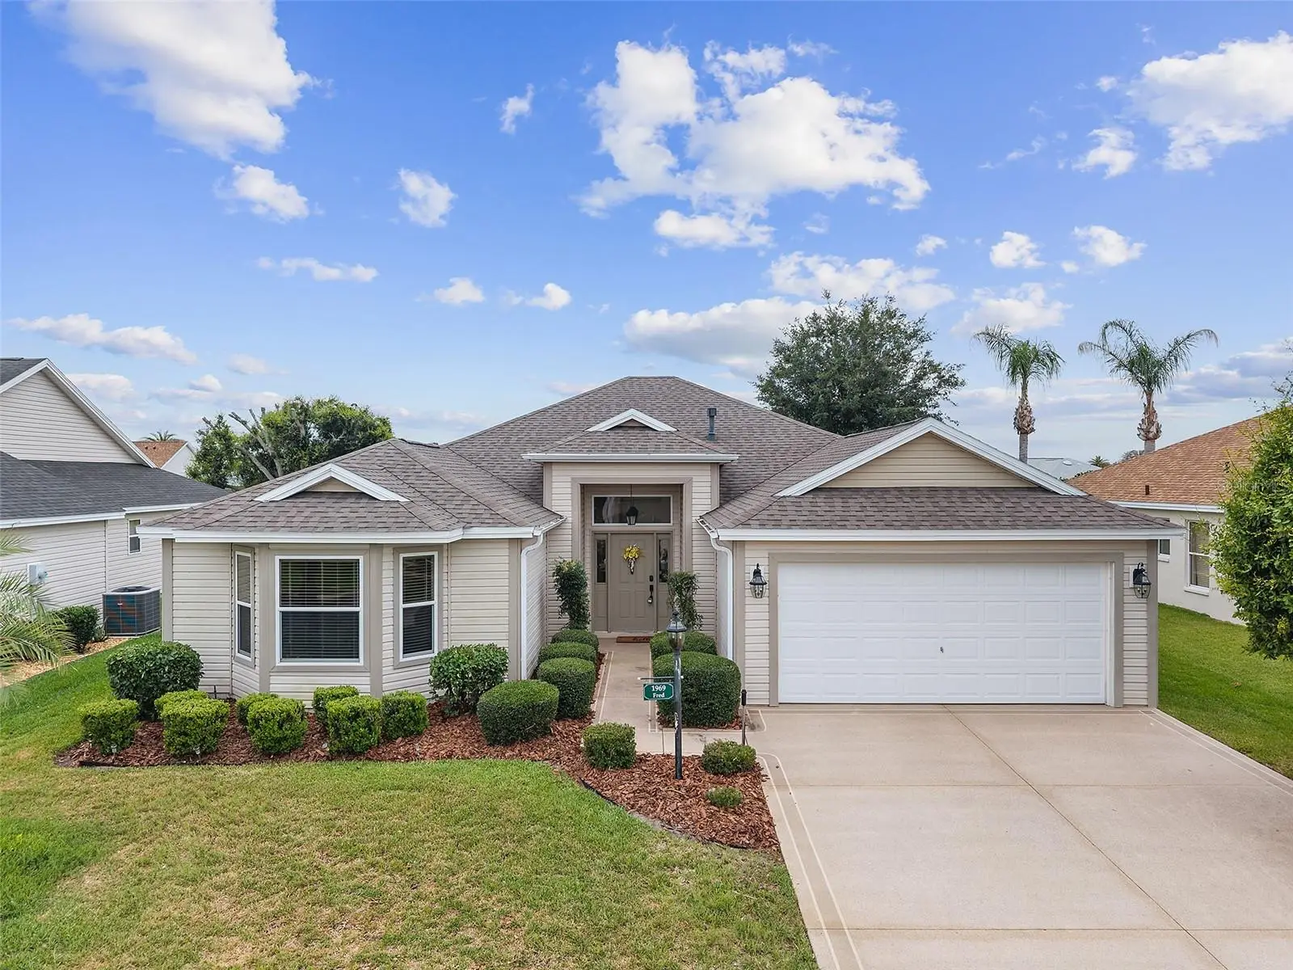
IMPROVED PRICE !! BRAND NEW HVAC INSTALLED !! Bring your OFFER ! *Juniper Model ( Lantana-style floorplan )* ROOF 2022 * NEWER SUNROOM 2019 * Village of Poinciana * Tastefully Furnished * Tile + LVP flooring throughout - No Carpet Welcome Home to this beautifully maintained Juniper Designer Model located in the highly desirable Village of Poinciana in The Villages. Offering approximately 2,000 square feet of thoughtfully designed living space, this 3-bedroom, 2-bathroom home combines comfort, style, and an exceptional location close to shopping, dining, golf, recreation centers, and the vibrant lifestyle that makes The Villages so sought after. From the moment you arrive, the home’s inviting curb appeal and manicured landscaping create a warm welcome. Step inside to discover an open and airy floor plan enhanced by tile and luxury vinyl plank flooring throughout, creating both durability and elegance with absolutely no carpet. The spacious living and dining areas flow effortlessly together, offering an ideal layout for entertaining guests or enjoying everyday living. The kitchen is centrally positioned and designed for both functionality and gathering, featuring abundant cabinetry and countertop space, an inviting dining area, and tasteful furnishings included with the purchase, making this home truly move-in ready. Natural light fills the interior, while the open-concept design creates a bright and welcoming atmosphere throughout the home. Enjoy the eat-in nook area within the spacious kitchen. The spacious primary suite offers a peaceful retreat with generous room for additional seating, ample walk-in closet space, and an ensuite bathroom designed for comfort and convenience. Guest bedrooms are well-sized for visiting family and friends, providing flexibility for guests, hobbies, or a home office and both additional bedrooms include closets. Bedroom #3 has a private entry to the guest bathroom as well, making your guests' stay more private and comfortable. One of the standout features of this Juniper model is the beautifully enclosed rear lanai, updated in 2019, creating an additional living space perfect for morning coffee, evening relaxation, or entertaining year-round. Beyond the lanai, enjoy a private outdoor setting enhanced by mature privacy landscaping and an open patio area ideal for grilling and outdoor dining. Enjoy the benefits of Solar Power - low & stable monthly power costs ! Additional highlights include a ROOF replacement completed in March 2022 for added peace of mind and a LOW BOND balance, offering tremendous value in one of the area’s most desirable locations. Conveniently situated between Lake Sumter Landing Market Square and Brownwood Paddock Square, residents enjoy easy access to championship and executive golf courses, neighborhood pools, recreation centers, pickleball, dining, shopping, nightly entertainment, and all the amenities that define the unmatched lifestyle of The Villages.
Estimated monthly payment
Estimate only. Taxes use the listing's reported amount where available; insurance is a Florida-average estimate. Your actual payment will vary — run a full calculation or talk to a lender.
Price & listing history135 days on market
- Status: ActiveJun 25, 2026
- Listed$425,000May 14, 2026
- Price reduced$400,000
Facts & features
- Property type
- Residential
- Sub type
- Single Family Residence
- Status
- Active
- Days on market
- 135
- Subdivision
- The Villages
- County
- Sumter
- Year built
- 2005
- Living area
- 2,000 sq ft
- Price/sq ft
- $200
- Building area
- 2,847 sq ft (Public Records)
- Lot size
- 7,571 sq ft
- Lot category
- 0 to less than 1/4
- Flood zone
- X (12119C0088D)
- Garage
- 2 spaces
- Annual taxes
- $5,376 (2025)
- Parcel #
- D27J015
- Zoning
- RESI
- MLS #
- G5111749
Ask about this home
Have a question? Ask the broker directly.
Ryan Solberg answers personally — no call center, no spam. Your question goes straight to him.
Interior Details
- Bedrooms
- 3
- Full bathrooms
- 2
- Flooring
- Luxury Vinyl, Tile
- Appliances
- Dishwasher, Disposal, Dryer, Gas Water Heater, Microwave, Range, Refrigerator, Washer
- Interior features
- Ceiling Fans(s), Living Room/Dining Room Combo, Open Floorplan, Primary Bedroom Main Floor
- Laundry
- Inside, Laundry Room
- Stories / Levels
- One
- Direction faces
- South
Heating & Cooling
- Heating
- Central
- Cooling
- Central Air
Parking
- Garage spaces
- 2
- Attached garage
- Yes
HOA & Financial
- Total monthly fees
- $204/mo
- Total annual fees
- $2,448
- CDD
- Yes
- Homestead exemption
- Yes
- Min lease term
- 1 Month
- Listing terms
- Cash, Conventional, VA Loan
- Ownership
- Fee Simple
- Available for lease
- Yes
- Lease restrictions
- No
- Additional lease restrictions
- Please refer to Deeds and Restrictions for District 5 Village of Poinciana for all leasing information and restrictions
Exterior & Construction
- Construction materials
- Vinyl Siding
- Roof
- Shingle
- Foundation
- Slab
- Road surface
- Asphalt, Paved
Utilities
- Sewer
- Public Sewer
- Water source
- Public
- Utilities
- Cable Available, Electricity Available, Electricity Connected, Natural Gas Available, Natural Gas Connected, Phone Available, Sewer Available, Sewer Connected, Underground Utilities, Water Available, Water Connected
Community
- Pets allowed
- Yes
- Senior community
- Yes
Room Details
| Room | Level | Dimensions |
|---|---|---|
| Great Room | First | |
| Kitchen | First | |
| Primary Bedroom | First | |
| Bedroom 2 | First | |
| Bedroom 3 | First |
Listing Details
- Listing date
- 2026-05-13
- On market date
- 2026-05-14
- Original list price
- $425,000
- Occupant type
- Vacant
- MLS area
- 32162 - Lady Lake/The Villages
- Listing AOR
- Ocala - Marion
- Status changed
- 2026-06-25
- Tax legal description
- LOT 15 THE VILLAGES OF SUMTER UNIT NO 100 PB 7 PGS 20-20A
Flood risk
Minimal-risk area outside the mapped floodplain. Flood insurance is optional and typically low-cost.
Source: FEMA flood zone reported on the listing. Confirm current designation at FEMA Flood Map Service Center.
Location
Directions
From 466 traveling south on Buena Vista - take the Bailey Trail roundabout RIGHT - then to KYRLE and RIGHT, then LEFT at HAGOOD # 1969
More homes like this


$155,000
721 Sharon Dr
The Villages, FL 32159
2 bd · 2 ba · 768 sqft
The Villages
MLS ID #G5114417, REALTY EXECUTIVES IN THE VILLAGES.
Listing provided by Stellar MLS


$170,000
1809 Daffodil Ln
Lady Lake, FL 32159
2 bd · 1 ba · 936 sqft
The Villages
MLS ID #G5111623, RE/MAX PREMIER REALTY.
Listing provided by Stellar MLS


$198,000
712 Jason Dr
Lady Lake, FL 32159
2 bd · 2 ba · 1,292 sqft
The Villages
MLS ID #G5102567, IM REALTY.
Listing provided by Stellar MLS

$214,000
7851 Se 173rd Panorama Pl
The Villages, FL 32162
1 bd · 1 ba · 955 sqft
The Villages
MLS ID #G5115457, REAL BROKER, LLC.
Listing provided by Stellar MLS

Listings courtesy of Stellar MLS as distributed by MLS GRID
IDX information is provided exclusively for consumers’ personal, non-commercial use and may not be used for any purpose other than to identify prospective properties consumers may be interested in purchasing.
Based on information submitted to the MLS GRID as of October 9, 2026 at 3:27 PM ET. All data is obtained from various sources and may not have been verified by broker or MLS GRID. Supplied Open House Information is subject to change without notice. All information should be independently reviewed and verified for accuracy. Properties may or may not be listed by the office/agent presenting the information.
All or a portion of the multiple listing information is provided by Stellar MLS, from a copyrighted compilation of listings. The compilation of listings and each individual listing are © 2026 Stellar MLS. All rights reserved.
Ryan Solberg, Broker · MaxLife Realty LLC · FL License #BK3354351 · Equal Housing Opportunity · Full disclaimer · DMCA