
$245,000
15492 34th Court RoadOcala, FL 34473
Listing updated: September 8, 2026 at 11:30 AM ET
Listing courtesy of Keller Williams Advantage Iii · German Posada · MLS #O6403500 · Active · 407-207-0825Property type
Year built
Lot size
Price / sq ft
HOA dues
Days on market
Garage spaces
Flood zone
About this home
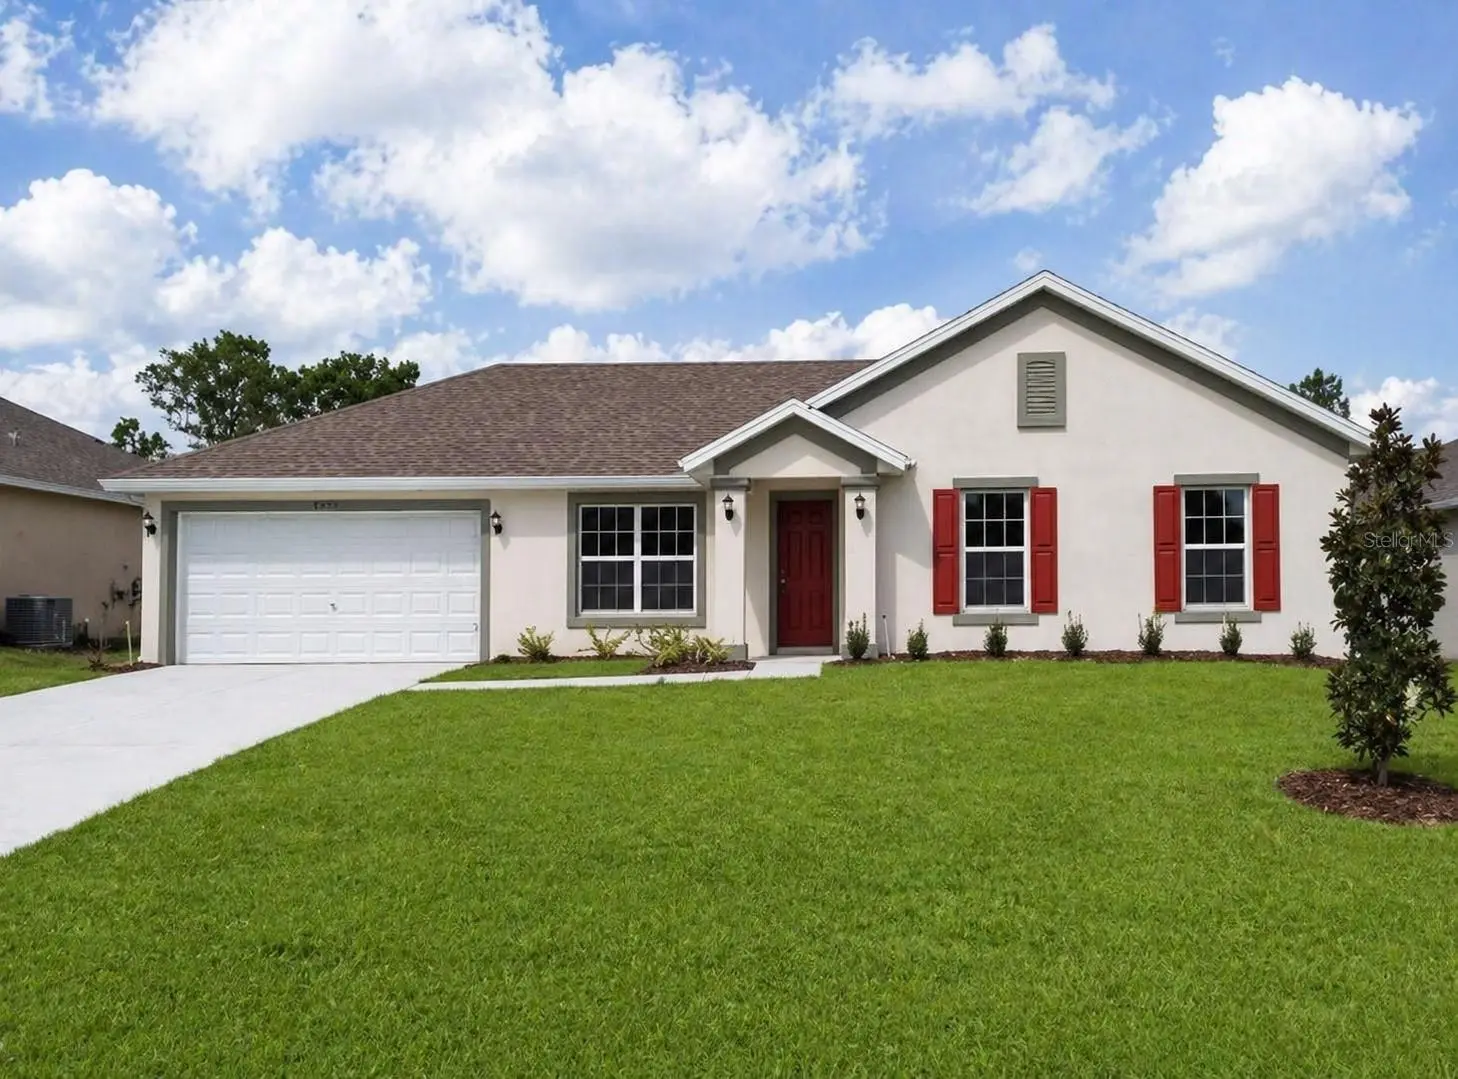
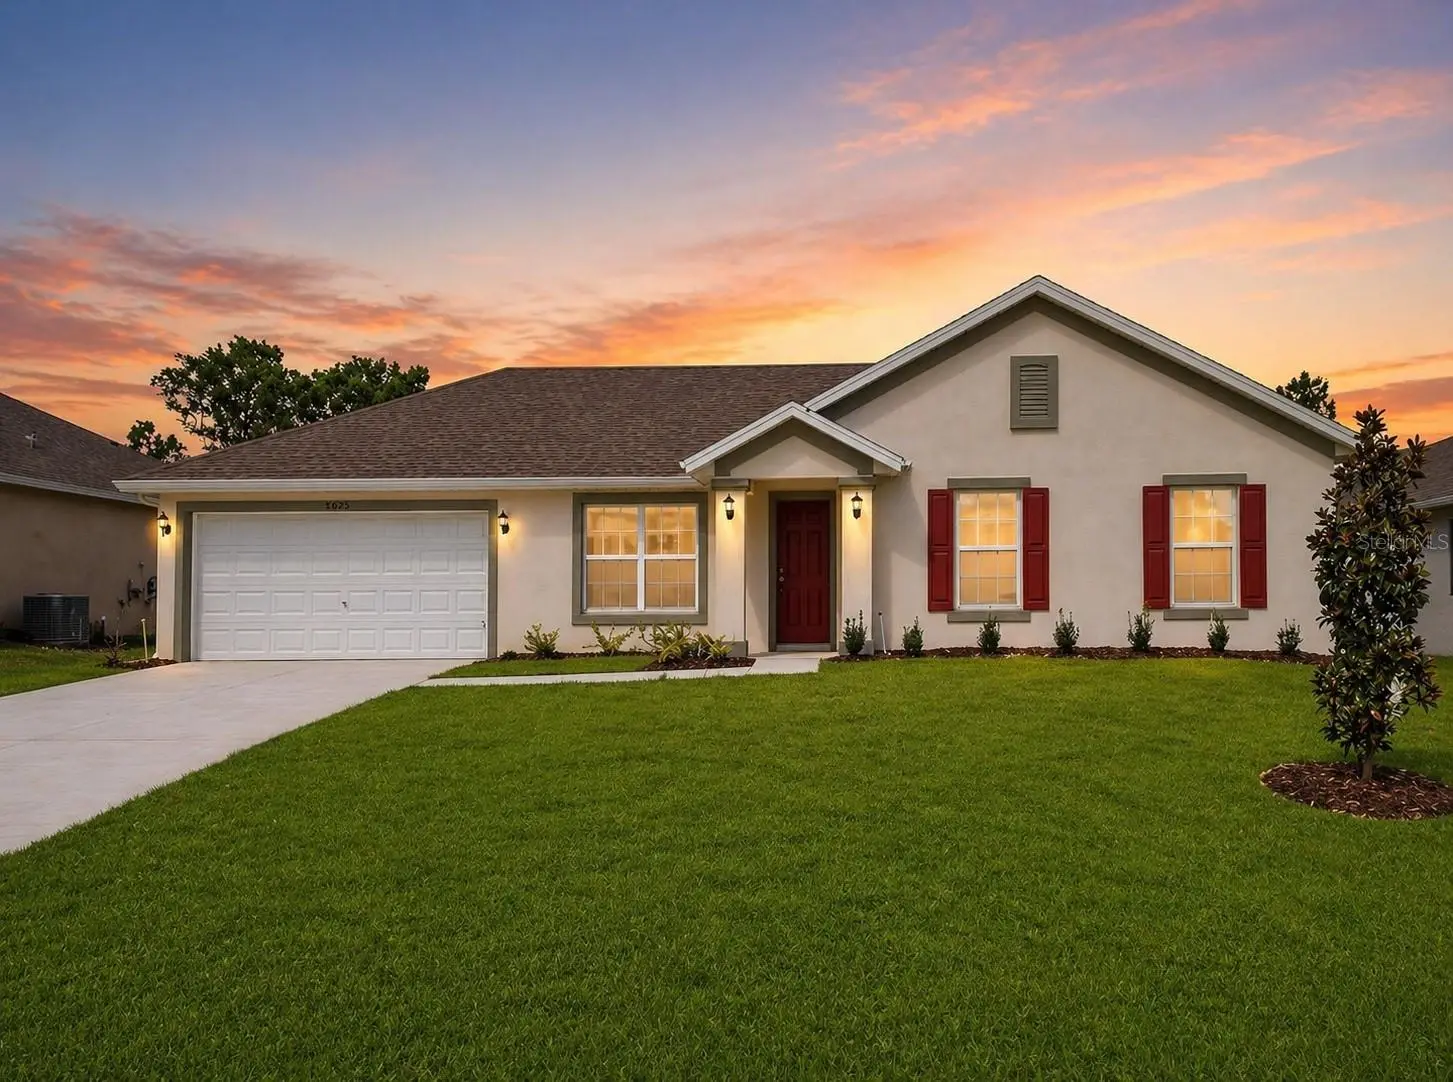
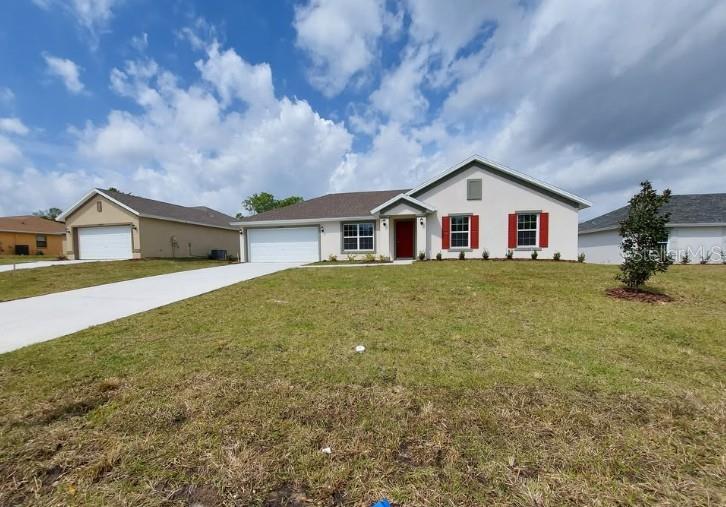
Virtually Staged. BACK ON MARKET — through no fault of the seller! Here is another opportunity to own a 2021-built, move-in-ready home with a fully fenced backyard, 2-car garage, and 1,543 square feet of thoughtfully designed living space. This 3-bedroom, 2-bath home offers an inviting open-concept layout enhanced by vaulted ceilings, abundant natural light, and durable flooring throughout the main living areas. The heart of the home brings the kitchen, dining, and living spaces together in one bright, functional setting—ideal for everyday living and entertaining. The kitchen offers generous cabinet and counter space, a breakfast bar, and an open view into the main living area, while sliding glass doors connect the interior to the fenced backyard. The split-bedroom layout provides separation between the primary suite and secondary bedrooms. The spacious primary retreat features an ensuite bath and walk-in closet, while two additional bedrooms provide flexibility for bedrooms, guests, or a home office. Outside, the fully fenced backyard provides usable private outdoor space with plenty of potential for entertaining, play, pets, gardening, or simply relaxing at home. A 2-car garage adds everyday storage and convenience. Located in Marion Oaks with convenient access to shopping, dining, major roadways, and the greater Ocala area, this home combines newer construction, a functional floor plan, private outdoor space, and an attractive price point in one move-in-ready package. Come see how well this home lives in person.
Estimated monthly payment
Estimate only. Taxes use the listing's reported amount where available; insurance is a Florida-average estimate. Your actual payment will vary — run a full calculation or talk to a lender.
Price & listing history97 days on market
- Status: ActiveAug 31, 2026
- Listed$255,000May 27, 2026
- Price reduced$245,000
Property Documents
Documents the listing agent has made public for this property. Free to view and download.
Facts & features
- Property type
- Residential
- Sub type
- Single Family Residence
- Status
- Active
- Days on market
- 97
- Subdivision
- Marion Oaks Un 2
- County
- Marion
- Year built
- 2021
- Living area
- 1,543 sq ft
- Price/sq ft
- $159
- Building area
- 2,120 sq ft (Public Records)
- Lot size
- 7,405 sq ft
- Lot category
- 0 to less than 1/4
- Flood zone
- X (12083C0860D)
- Garage
- 2 spaces
- Annual taxes
- $4,455 (2025)
- Parcel #
- 8002-0080-08
- Zoning
- R1
- MLS #
- O6403500
Ask about this home
Have a question? Ask the broker directly.
Ryan Solberg answers personally — no call center, no spam. Your question goes straight to him.
Interior Details
- Bedrooms
- 3
- Full bathrooms
- 2
- Flooring
- Carpet, Luxury Vinyl
- Appliances
- Dishwasher, Microwave, Range, Refrigerator
- Interior features
- Ceiling Fans(s), Eat-in Kitchen, Open Floorplan, Solid Surface Counters, Solid Wood Cabinets, Thermostat, Walk-In Closet(s)
- Laundry
- In Kitchen, Inside, Laundry Room
- Stories / Levels
- One
- Direction faces
- Southeast
Heating & Cooling
- Heating
- Central, Electric
- Cooling
- Central Air
Parking
- Garage spaces
- 2
- Attached garage
- Yes
- Parking features
- Driveway
HOA & Financial
- HOA fee
- $79 / Monthly
- Monthly HOA
- $79/mo
- Total monthly fees
- $79/mo
- Total annual fees
- $948
- HOA name
- Highland Management
- CDD
- No
- Min lease term
- No Minimum
- Listing terms
- Cash, Conventional, FHA, USDA Loan, VA Loan
- Ownership
- Fee Simple
- Available for lease
- Yes
- Lease restrictions
- Yes
- Additional lease restrictions
- Leasing Restrictions to be Independently Verified by Buyer/s**
- Approval process
- ALL Restrictions to be Independently Verified by Buyer/s.
Exterior & Construction
- Construction materials
- Block, Concrete, Stucco
- Roof
- Shingle
- Foundation
- Slab
- Road surface
- Asphalt, Paved
Utilities
- Sewer
- Public Sewer
- Water source
- See Remarks
- Utilities
- Cable Connected, Electricity Connected, Phone Available, Water Connected
Community
- Pets allowed
- Yes
Room Details
| Room | Level | Dimensions |
|---|---|---|
| Kitchen | First | |
| Living Room | First | |
| Primary Bedroom | First | |
| Primary Bathroom | First | |
| Bedroom 2 | First | |
| Bedroom 3 | First | |
| Laundry | First |
Listing Details
- Listing date
- 2026-05-27
- On market date
- 2026-05-27
- Original list price
- $255,000
- Occupant type
- Vacant
- MLS area
- 34473 - Ocala
- Listing AOR
- Orlando Regional
- Status changed
- 2026-08-31
- Tax legal description
- SEC 23 TWP 17 RGE 21 PLAT BOOK O PAGE 019 MARION OAKS UNIT 2 F/K/A FEATHER NEST-PER DECLARATIONS & COVENANTS 1855/1407 N/K/A GLEN AIRE PH 1 PER AMENDMENT OF DECLARATION 6342/1413 BLK 80 LOT 8
Flood risk
Minimal-risk area outside the mapped floodplain. Flood insurance is optional and typically low-cost.
Source: FEMA flood zone reported on the listing. Confirm current designation at FEMA Flood Map Service Center.
Location
Directions
From SW 34th Court Rd in Ocala, head south to Marion Oaks Blvd and turn right. Continue west to SW 49th Ave Rd, then connect to US-484 W. From there, follow signs toward US-41 or merge onto SW College Rd (SR-200) for access to I-75, downtown Ocala, and surrounding major corridors. Follow local signage for the most direct route through Marion County.
More homes like this
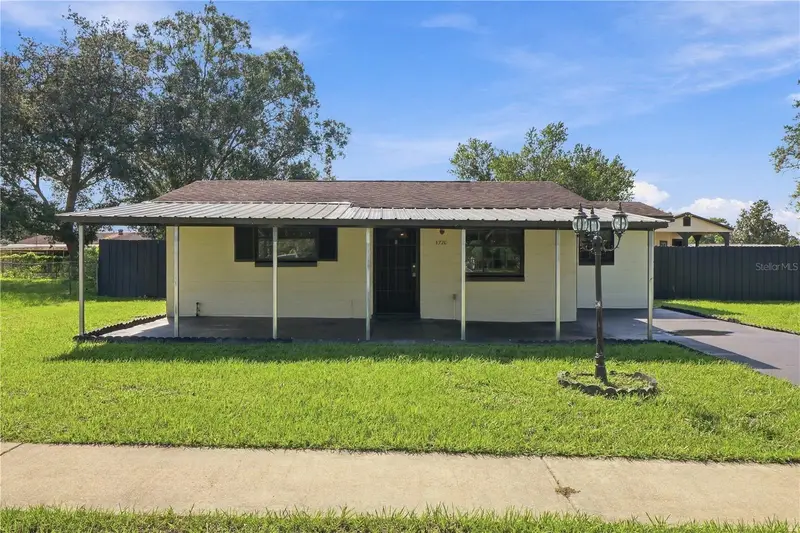
$189,000
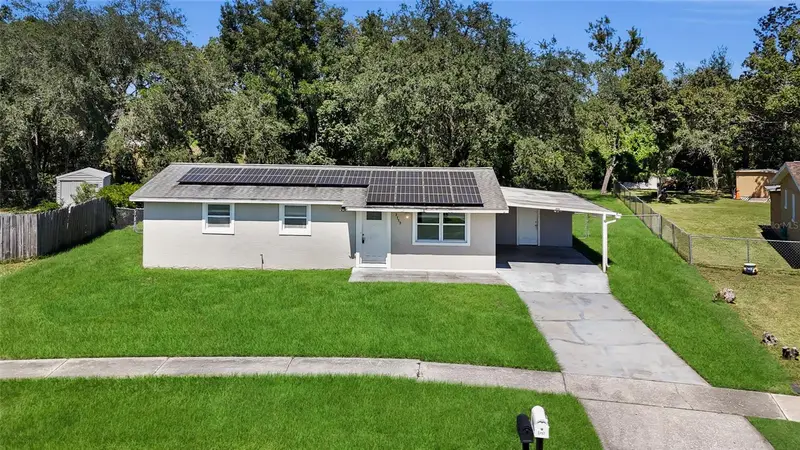
3755 Sw 147th Lane Rd
Ocala, FL 34473
3 bd · 2 ba · 924 sqft
Marion Oaks Un 2
MLS ID #OM733068, GREAT EXPECTATIONS REALTY, LLC.
Listing provided by Stellar MLS
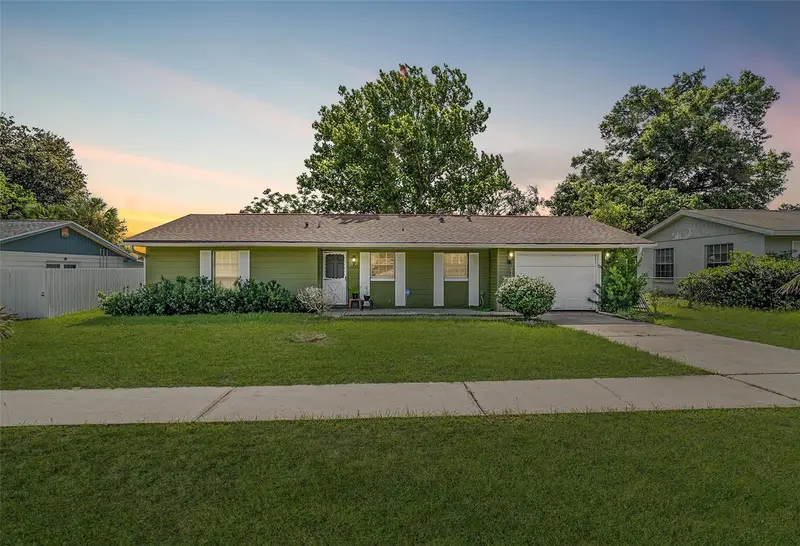
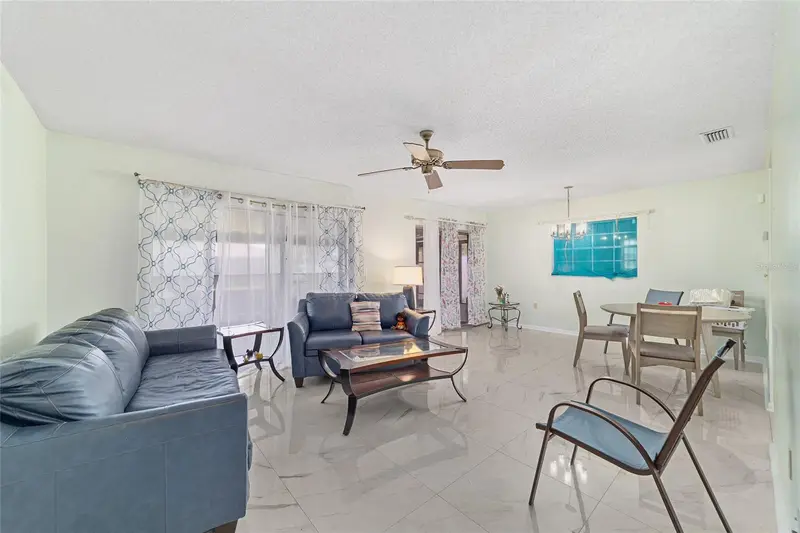
$189,900
3770 Sw 147th Lane Rd
Ocala, FL 34473
3 bd · 2 ba · 1,153 sqft
Marion Oaks Un 2
MLS ID #OM732391, RE/MAX ALLSTARS REALTY.
Listing provided by Stellar MLS
$193,000
15083 Sw 43rd Terrace Rd
Ocala, FL 34473
2 bd · 2 ba · 982 sqft
Marion Oaks Un 2
MLS ID #OM726903, REAL BROKER LLC - OCALA.
Listing provided by Stellar MLS
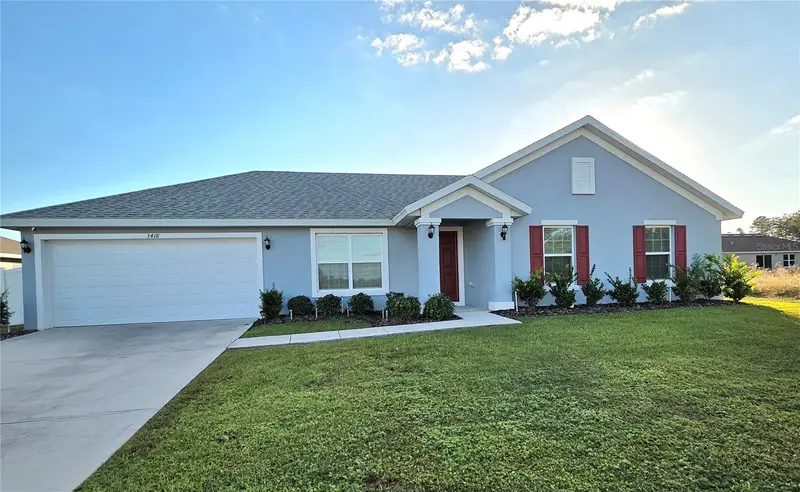
$265,000
3418 Sw 155th Pl
Ocala, FL 34473
3 bd · 2 ba · 1,543 sqft
Marion Oaks Un 2
MLS ID #OM731866, SELLSTATE NEXT GENERATION REALTY.
Listing provided by Stellar MLS

Listings courtesy of Stellar MLS as distributed by MLS GRID
IDX information is provided exclusively for consumers’ personal, non-commercial use and may not be used for any purpose other than to identify prospective properties consumers may be interested in purchasing.
Based on information submitted to the MLS GRID as of September 8, 2026 at 11:30 AM ET. All data is obtained from various sources and may not have been verified by broker or MLS GRID. Supplied Open House Information is subject to change without notice. All information should be independently reviewed and verified for accuracy. Properties may or may not be listed by the office/agent presenting the information.
All or a portion of the multiple listing information is provided by Stellar MLS, from a copyrighted compilation of listings. The compilation of listings and each individual listing are © 2026 Stellar MLS. All rights reserved.
Ryan Solberg, Broker · MaxLife Realty LLC · FL License #BK3354351 · Equal Housing Opportunity · Full disclaimer · DMCA