

$305,000
603 Waterwood DriveYalaha, FL 34797
Listing updated: June 23, 2026 at 6:11 PM ET
Listing courtesy of Florida Homes Realty & Mortgage · Laci DeMoss · MLS #G5111732 · Active · 904-996-9115Property type
Year built
Lot size
Price / sq ft
HOA dues
Days on market
Garage spaces
Flood zone
About this home
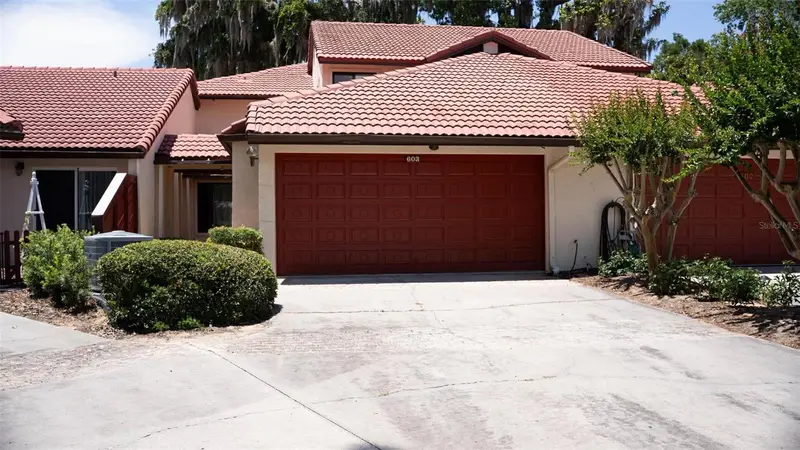
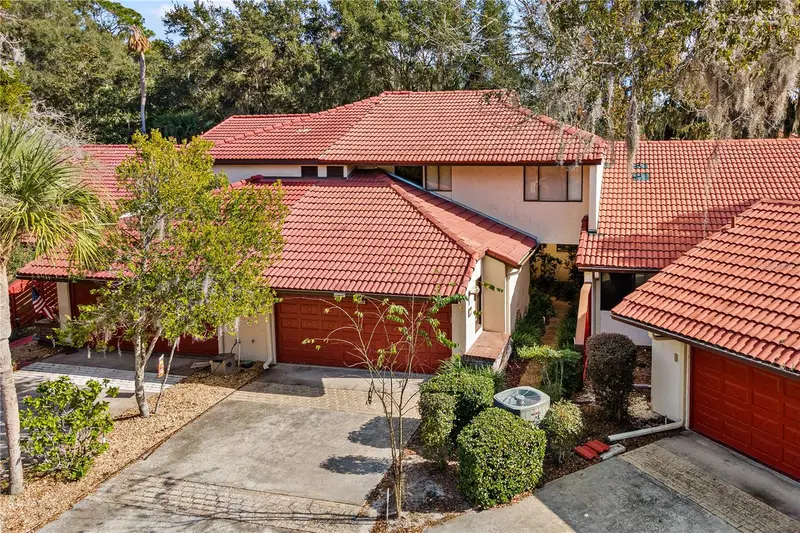
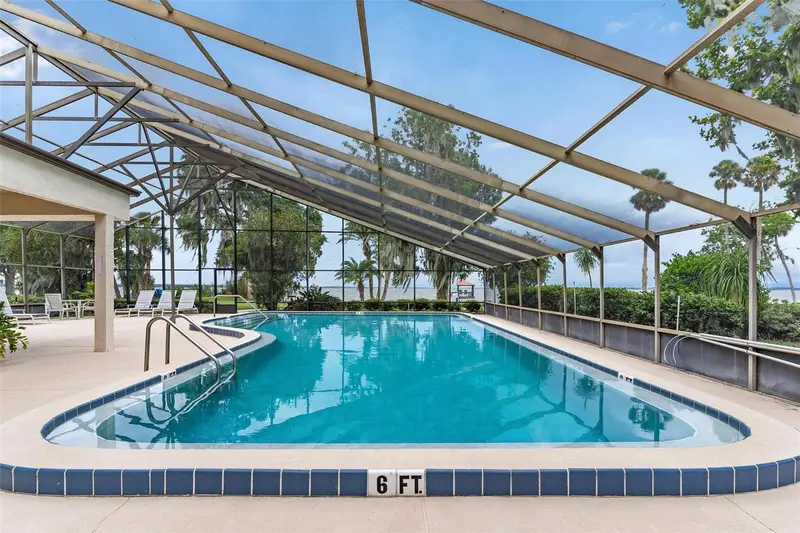
Welcome to your slice of lake living in Yalaha. This beautifully maintained 3-bedroom, 3-bathroom home offers over 1,800 square feet of comfortable living space nestled along the scenic Harris Chain of Lakes—truly a boater’s paradise. Enjoy tranquil water views from the spacious back porch featuring a pond and fountain, perfect for morning coffee or relaxing evenings. This meticulously cared-for property features numerous recent upgrades, including a new HVAC system (2023), updated plumbing and electrical panel (2023), a new water heater (2021), and most windows replaced in 2021. Additional highlights include a central vacuum system for added convenience. Located in a quiet, established, and private neighborhood, residents enjoy access to a community clubhouse and pool, with the option to acquire a boat slip for direct access to the chain of lakes. Conveniently positioned near major roadways, commuting and travel are effortless. Just minutes from Clermont, you’ll find dining, shopping, and entertainment, including the locally loved Yalaha Bakery right around the corner. The home is also ideally located near the southern end of The Villages, offering additional lifestyle amenities. Whether you’re seeking a peaceful full-time residence or a seasonal retreat, this home delivers the best of Florida living—waterfront serenity, modern updates, and an unbeatable location.
Estimated monthly payment
Estimate only. Taxes use the listing's reported amount where available; insurance is a Florida-average estimate. Your actual payment will vary — run a full calculation or talk to a lender.
Price & listing history49 days on market
- Status: ActiveMay 5, 2026
- Listed$319,000May 5, 2026
- Price reduced$305,000
Facts & features
- Property type
- Residential
- Sub type
- Townhouse
- Status
- Active
- Days on market
- 49
- Subdivision
- Waterwood Twnhs Sub
- County
- Lake
- Year built
- 1985
- Living area
- 1,872 sq ft
- Price/sq ft
- $163
- Building area
- 2,512 sq ft (Public Records)
- Lot size
- 2,787 sq ft
- Lot category
- 0 to less than 1/4
- Flood zone
- X (12069C0480E)
- Garage
- 2 spaces
- Annual taxes
- $4,083 (2025)
- Parcel #
- 17-20-25-0650-000-04200
- Zoning
- R-3
- MLS #
- G5111732
Ask about this home
Have a question? Ask the broker directly.
Ryan Solberg answers personally — no call center, no spam. Your question goes straight to him.
Interior Details
- Bedrooms
- 3
- Full bathrooms
- 3
- Flooring
- Tile
- Appliances
- Cooktop, Dishwasher, Disposal, Dryer, Electric Water Heater, Ice Maker, Microwave, Range Hood, Refrigerator, Washer
- Interior features
- Cathedral Ceiling(s), Ceiling Fans(s), Central Vaccum, Eat-in Kitchen, High Ceilings, Living Room/Dining Room Combo, PrimaryBedroom Upstairs, Solid Wood Cabinets, Thermostat, Walk-In Closet(s), Window Treatments
- Laundry
- Electric Dryer Hookup, In Garage, Washer Hookup
- Stories / Levels
- Two
- Direction faces
- East
- Fireplace
- Yes
Heating & Cooling
- Heating
- Central, Electric
- Cooling
- Central Air, Attic Fan
Parking
- Garage spaces
- 2
- Attached garage
- Yes
- Parking features
- Driveway, Garage Door Opener, Ground Level
HOA & Financial
- HOA fee
- $849 / Quarterly
- Monthly HOA
- $283/mo
- Total monthly fees
- $283/mo
- Total annual fees
- $3,396
- HOA name
- Sharon Brown
- CDD
- No
- Min lease term
- No Minimum
- Listing terms
- Cash, Conventional, FHA, VA Loan
- Ownership
- Fee Simple
- Available for lease
- Yes
- Lease restrictions
- No
- Additional lease restrictions
- A copy of the lease must be provided to the HOA
Exterior & Construction
- Exterior features
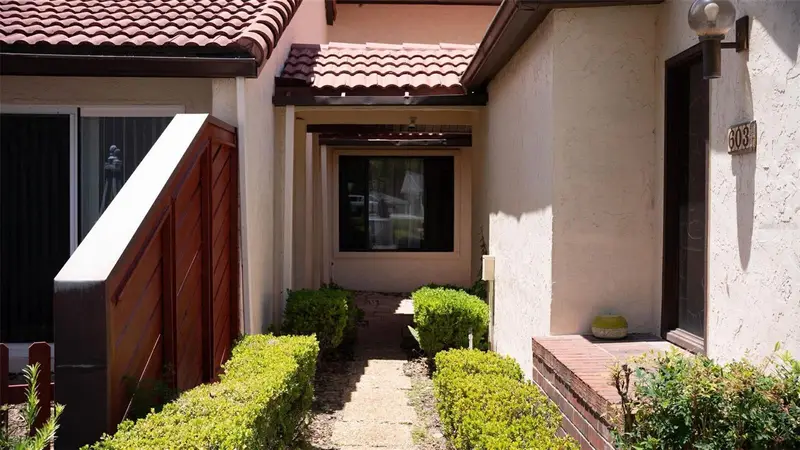
- Balcony, Courtyard, Lighting, Rain Gutters, Sliding Doors
- Construction materials
- Metal Frame, Stucco, Frame
- Roof
- Concrete, Tile
- Foundation
- Slab
- Waterfront
- Yes
- Water access
- Yes
- Water view
- Yes
- Road surface
- Paved
Utilities
- Sewer
- Private Sewer
- Water source
- Private
- Utilities
- BB/HS Internet Available, Cable Available, Cable Connected, Electricity Available, Electricity Connected, Natural Gas Connected, Phone Available, Public, Sewer Available, Sewer Connected, Underground Utilities, Water Available, Water Connected
Community
- Pets allowed
- Yes
Room Details
| Room | Level | Dimensions |
|---|---|---|
| Living Room | First | 18x19 |
| Kitchen | First | 8x10 |
| Primary Bedroom | Second | 12x20 |
| Primary Bathroom | Second | 7x9 |
| Bedroom 2 | First | 13x12 |
| Bathroom 2 | First | 6x7 |
| Bedroom 3 | Second | 13x15 |
| Bathroom 3 | Second | 7x4 |
| Dining Room | First | 7x10 |
| Dinette | First | 8x9 |
Listing Details
- Listing date
- 2026-04-29
- On market date
- 2026-05-05
- Original list price
- $319,000
- Occupant type
- Owner
- MLS area
- 34797 - Yalaha
- Listing AOR
- Orlando Regional
- Status changed
- 2026-05-05
- Tax legal description
- WATERWOOD TOWNHOUSES SUBDIVISION LOT 42 PB 25 PG 44 ORB 6089 PG 1366
Flood risk
Minimal-risk area outside the mapped floodplain. Flood insurance is optional and typically low-cost.
Source: FEMA flood zone reported on the listing. Confirm current designation at FEMA Flood Map Service Center.
Location
Directions
From US 27 And FL 48. Head East Onto FL 48. Turn Left Onto Waterwood Dr. Turn Right To Stay On Waterwood Dr. Destination Will Be On The Left
More homes like this
$260,000
402 Clusterwood Dr
Yalaha, FL 34797
3 bd · 3 ba · 1,928 sqft
Waterwood Twnhs Sub
MLS ID #G5106185, MORRIS REALTY AND INVESTMENTS.
Listing provided by Stellar MLS
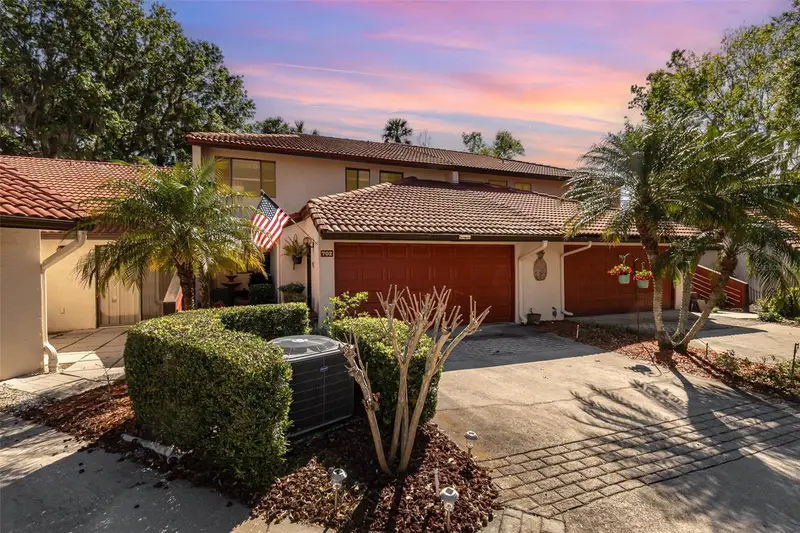
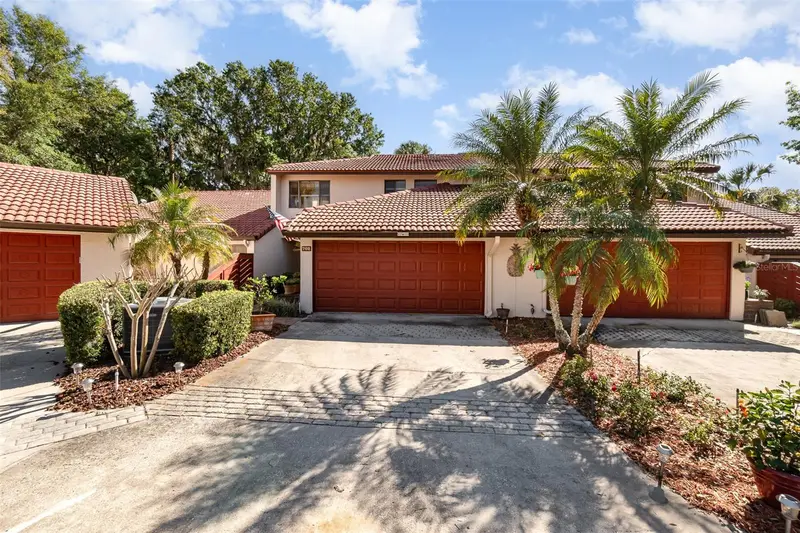
$290,000
702 Clusterwood Dr
Yalaha, FL 34797
3 bd · 3 ba · 1,872 sqft
Waterwood Twnhs Sub
MLS ID #TB8359735, REST EASY REALTY POWERED BY SELLSTATE.
Listing provided by Stellar MLS
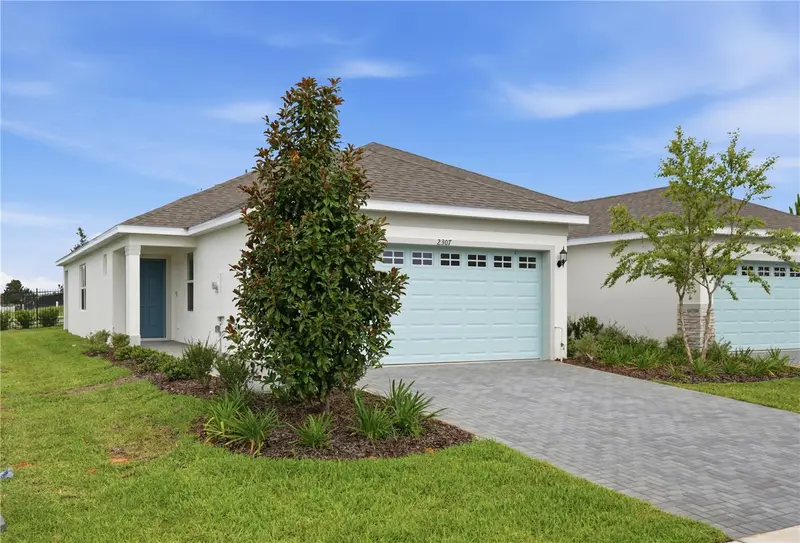
$289,660
2301 Leela Cir
Tavares, FL 32778
3 bd · 2 ba · 1,431 sqft
Leela Reserve
MLS ID #O6451353, PARK SQUARE REALTY.
Listing provided by Stellar MLS
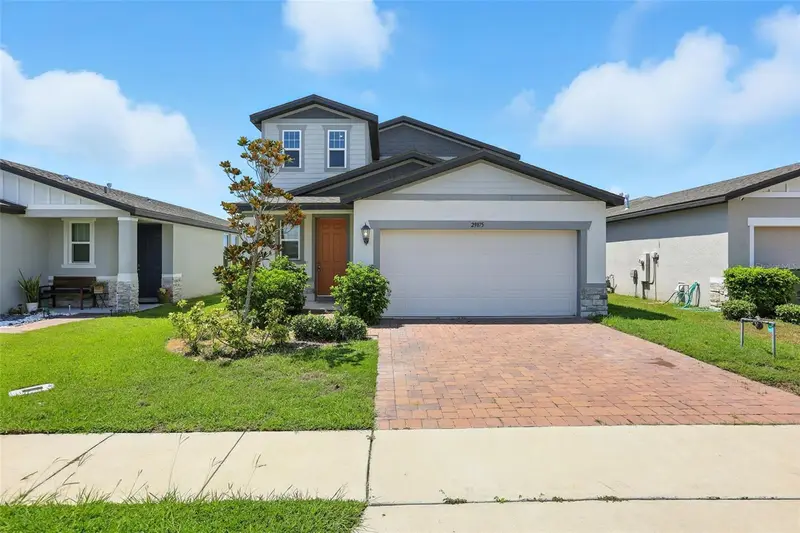
$313,000
29875 Anahid Dr
Leesburg, FL 34748
4 bd · 3 ba · 2,170 sqft
Lake Denham Estates
MLS ID #O6335485, KINGS REALTY & CO LLC.
Listing provided by Stellar MLS

Listings courtesy of Stellar MLS as distributed by MLS GRID
IDX information is provided exclusively for consumers’ personal, non-commercial use and may not be used for any purpose other than to identify prospective properties consumers may be interested in purchasing.
Based on information submitted to the MLS GRID as of June 23, 2026 at 6:11 PM ET. All data is obtained from various sources and may not have been verified by broker or MLS GRID. Supplied Open House Information is subject to change without notice. All information should be independently reviewed and verified for accuracy. Properties may or may not be listed by the office/agent presenting the information.
All or a portion of the multiple listing information is provided by Stellar MLS, from a copyrighted compilation of listings. The compilation of listings and each individual listing are © 2026 Stellar MLS. All rights reserved.
Ryan Solberg, Broker · MaxLife Realty LLC · FL License #BK3354351 · Equal Housing Opportunity · Full disclaimer · DMCA