

$719,999
607 State Road 630Frostproof, FL 33843
Listing updated: October 5, 2026 at 1:52 PM ET
Listing courtesy of Keystone Realty · Michelle Hutto · MLS #K4903463 · Active · 863-635-0030Property type
Year built
Lot size
Price / sq ft
HOA dues
Days on market
Garage spaces
Flood zone
About this home
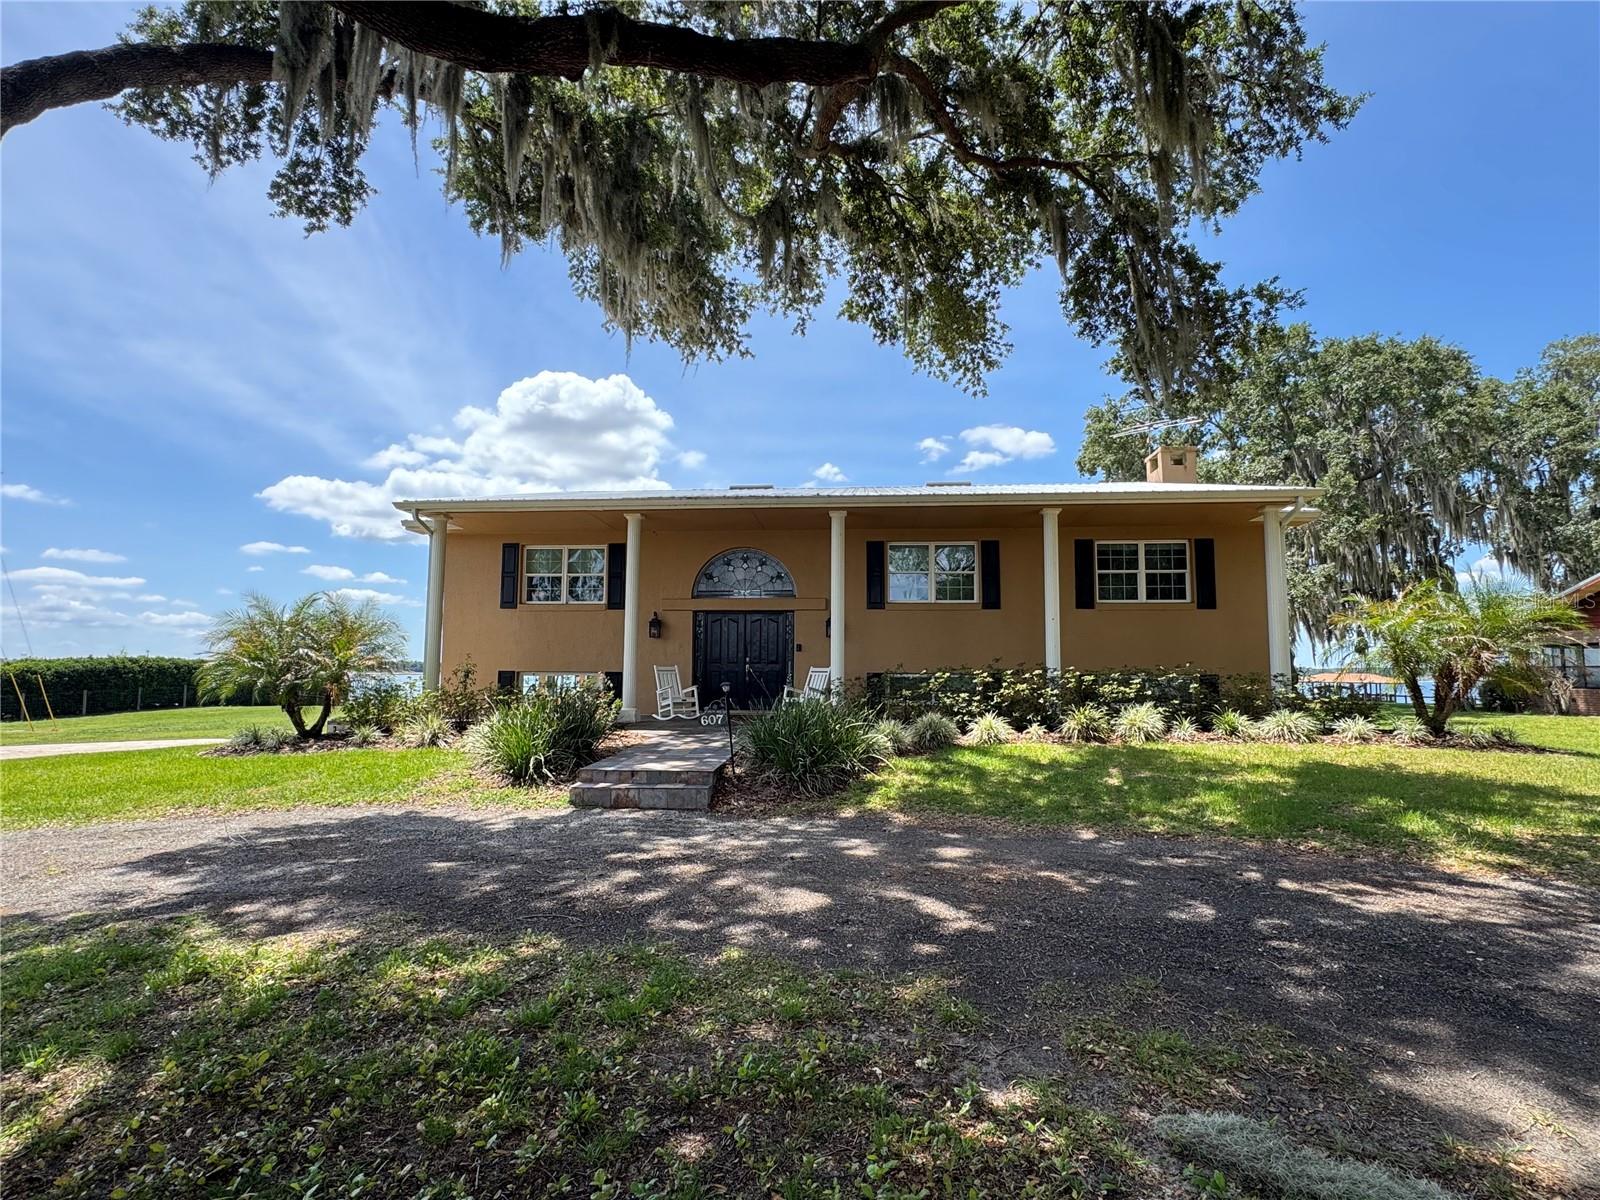
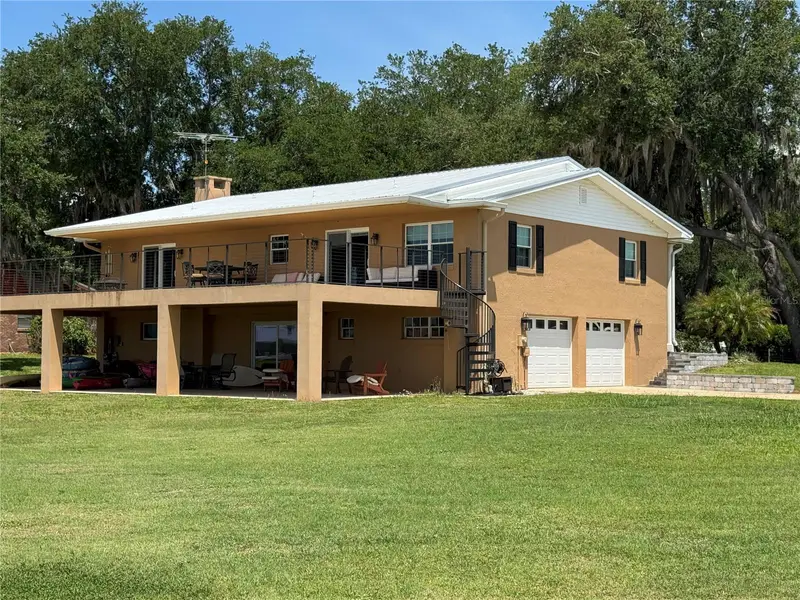
Welcome to your own private retreat! Tucked away at the end of a long driveway on nearly an acre, this impressive estate offers space, privacy, and stunning lakefront living.A grand two-story façade with stately columns and a slate-tiled front porch sets the tone as you arrive. Inside, the split-level design provides both functionality and flexibility. The main living area features a spacious 3-bedroom, 2-bath layout with a large living room, dining area, and beautifully updated kitchen complete with ceramic tile flooring, modern cabinetry, stainless steel appliances, and a center island cooktop—perfect for gathering and entertaining.Comfort continues throughout with carpeted living spaces, while both upstairs bathrooms feature ceramic tile. The guest bath offers a relaxing jetted tub/shower combo, and the primary suite includes a private shower. High-quality double-pane insulated Pella tilt windows and sliding glass doors with built-in blinds enhance energy efficiency and natural light throughout the home.Step outside to an expansive 19.6’ x 52’ open concrete deck with sleek metal railing, overlooking the spacious backyard, private dock, and a rare white sandy beachfront along the lake—an ideal setting for entertaining or unwinding with peaceful water views.The lower level boasts a massive 33’ x 33’ walk-out basement, complete with a striking stone-faced fireplace, deep double closets, and ample space for recreation, additional sleeping quarters, or a home gym. A convenient half bath and sliding glass doors lead to a covered 19.5’ x 52’ concrete porch, extending your living space outdoors.Additional features include an attached two-car garage with electric openers, a dedicated laundry room, well and tank, water softener system, and a new hot water heater. For all your storage and hobby needs, the property also includes two large detached metal sheds and a tall carport—perfect for boats, vehicles, and outdoor equipment.This one-of-a-kind lakefront property combines elegance, space, and versatility—don’t miss your opportunity to own a slice of Florida paradise!
Estimated monthly payment
Estimate only. Taxes use the listing's reported amount where available; insurance is a Florida-average estimate. Your actual payment will vary — run a full calculation or talk to a lender.
Price & listing history158 days on market
- Status: ActiveApr 30, 2026
- Listed$625,000Apr 30, 2026
- Price increased$719,999
Facts & features
- Property type
- Residential
- Sub type
- Single Family Residence
- Status
- Active
- Days on market
- 158
- Subdivision
- Not In Subdivision
- County
- Polk
- Year built
- 1978
- Living area
- 3,185 sq ft
- Price/sq ft
- $226
- Building area
- 6,353 sq ft (Public Records)
- Lot size
- 43,137 sq ft
- Lot category
- 1/2 to less than 1
- Flood zone
- AE, X (12105C0745G)
- Garage
- 2 spaces
- Annual taxes
- $3,590 (2025)
- Parcel #
- 28-31-30-000000-021640
- Zoning
- R-1
- MLS #
- K4903463
Ask about this home
Have a question? Ask the broker directly.
Ryan Solberg answers personally — no call center, no spam. Your question goes straight to him.
Interior Details
- Bedrooms
- 3
- Full bathrooms
- 2
- Half bathrooms
- 1
- Flooring
- Carpet, Ceramic Tile, Laminate, Vinyl
- Appliances
- Convection Oven, Cooktop, Dishwasher, Dryer, Electric Water Heater, Microwave, Refrigerator, Washer, Water Softener
- Interior features
- Chair Rail, PrimaryBedroom Upstairs, Solid Surface Counters, Solid Wood Cabinets, Window Treatments
- Laundry
- Electric Dryer Hookup, In Garage, Laundry Room, Washer Hookup
- Stories / Levels
- Two
- Direction faces
- North
- Fireplace
- Yes
Heating & Cooling
- Heating
- Central
- Cooling
- Central Air
Parking
- Garage spaces
- 2
- Attached garage
- Yes
- Parking features
- Circular Driveway, Deeded, Driveway, Garage Door Opener, Garage Faces Side, Ground Level, Parking Pad, Basement, Workshop in Garage
- Carport
- Yes
HOA & Financial
- Total monthly fees
- None
- Total annual fees
- None
- CDD
- No
- Homestead exemption
- Yes
- Listing terms
- Cash, Conventional, FHA, USDA Loan, VA Loan
- Ownership
- Fee Simple
- Available for lease
- No
Exterior & Construction
- Exterior features
- Balcony, Rain Gutters, Storage
- Construction materials
- Block, Brick
- Roof
- Metal
- Foundation
- Slab
- Waterfront
- Yes
- Water access
- Yes
- Water view
- Yes
- Road surface
- Asphalt
Utilities
- Sewer
- Septic Tank
- Water source
- Canal/Lake For Irrigation, Well
- Utilities
- Cable Available, Electricity Connected, Sprinkler Recycled
Schools
Letter grades: Florida DOE 2024–25 school grades (Orange, Seminole, Lake, Osceola, Brevard). Assigned schools from the listing agent — verify enrollment with the district.
Room Details
| Room | Level | Dimensions |
|---|---|---|
| Kitchen | Upper | 10.11x15 |
| Dining Room | Upper | 14.1x18.5 |
| Living Room | Upper | 15.9x19.6 |
| Primary Bedroom | Upper | 13.7x16 |
| Primary Bathroom | Upper | 7.7x7.7 |
| Bedroom 2 | Upper | 12.6x13.9 |
| Bathroom 2 | Upper | 7.9x9.7 |
| Bedroom 3 | Upper | 11.2x13.7 |
| Foyer | First | 7.2x7.11 |
| Basement | First | 33x33.5 |
| Bathroom 3 | First | 5.1x6.5 |
| Laundry | First | 5.1x10.7 |
| Balcony/Porch/Lanai | Upper | 19.6x52 |
Listing Details
- Listing date
- 2026-04-29
- On market date
- 2026-04-30
- Original list price
- $625,000
- Occupant type
- Owner
- MLS area
- 33843 - Frostproof
- Listing AOR
- Lake Wales
- Status changed
- 2026-04-30
- Tax legal description
- W 158 FT OF E 325.5 FT OF US GOVT LOT 3 IN SECTION 30, TOWNSHIP 31 SOUTH, RANGE 28 EAST, LESS N 916 FT THEROF, TOGETHER WITH AN INGRESS, EGRESS EASEMENT DESCRIBED AS FOLLOWS: A 12.00 FEET WIDE EASEMENT FOR INGRESS AND EGRESS EAST OF THE FOLLOWING DESCRIBED LINE. COMMENCE AT THE NORTHEAST CORNER OF U.S. GOVERNMENT LOT 3 IN SECTION 30, TOWNSHIP 31 SOUTH, RANGE 28 EAST; THENCE S88'52'32'W 188.50 FEET ALONG THE NORTH LINE OF SAID GOVENMENT LOT 3; THENCE S00'38'57'E 50.00 FEET TO THE SOUTH RIG
Flood risk
FEMA Special Flood Hazard Area (1% annual-chance / “100-year” floodplain). Flood insurance is generally required by mortgage lenders.
Source: FEMA flood zone reported on the listing. Confirm current designation at FEMA Flood Map Service Center.
Location
Directions
Head North From Third and Scenic Hwy, Turn Left (West) on Hwy 630. Just past the City limits on the top of the hill turn Left onto private drive.
More homes like this
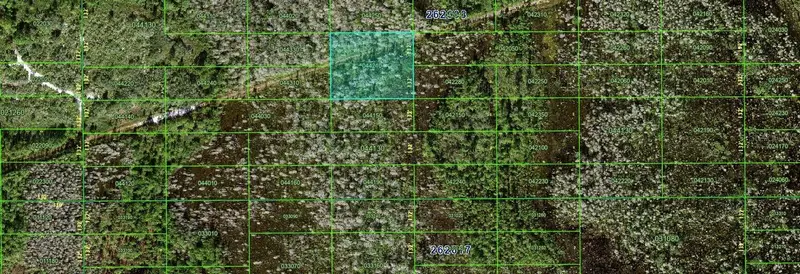
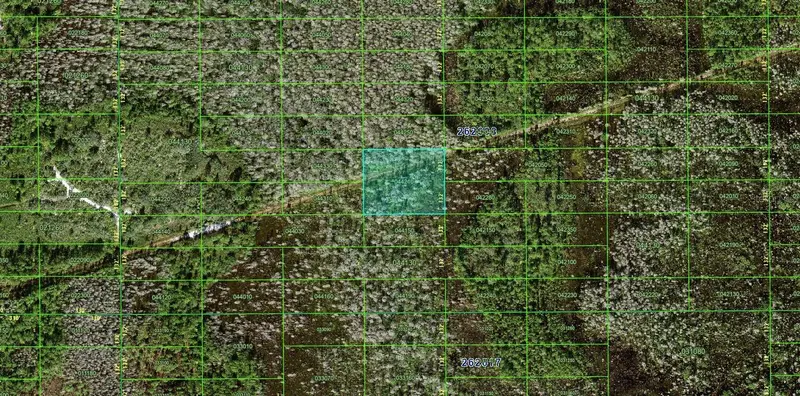
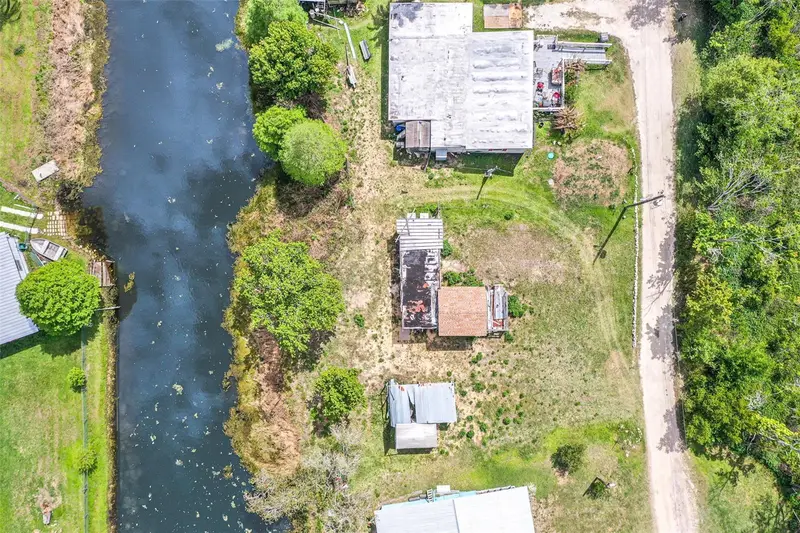
$20,000
N/A
Polk City, FL 33868
2 acres
MLS ID #FC306961, EXIT REALTY FIRST CHOICE.
Listing provided by Stellar MLS
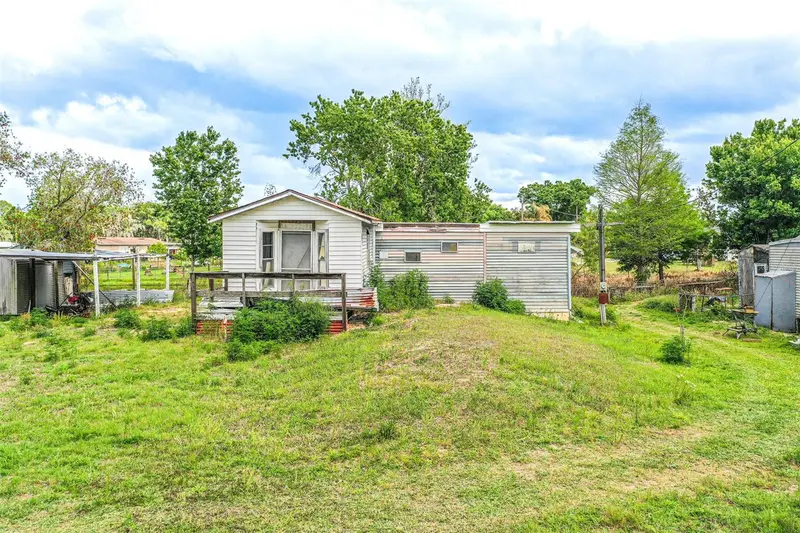
$60,000
3386 Maple Ln
Haines City, FL 33844
1 bd · 1 ba · 360 sqft
MLS ID #L4960515, KELLER WILLIAMS REALTY SMART 1.
Listing provided by Stellar MLS
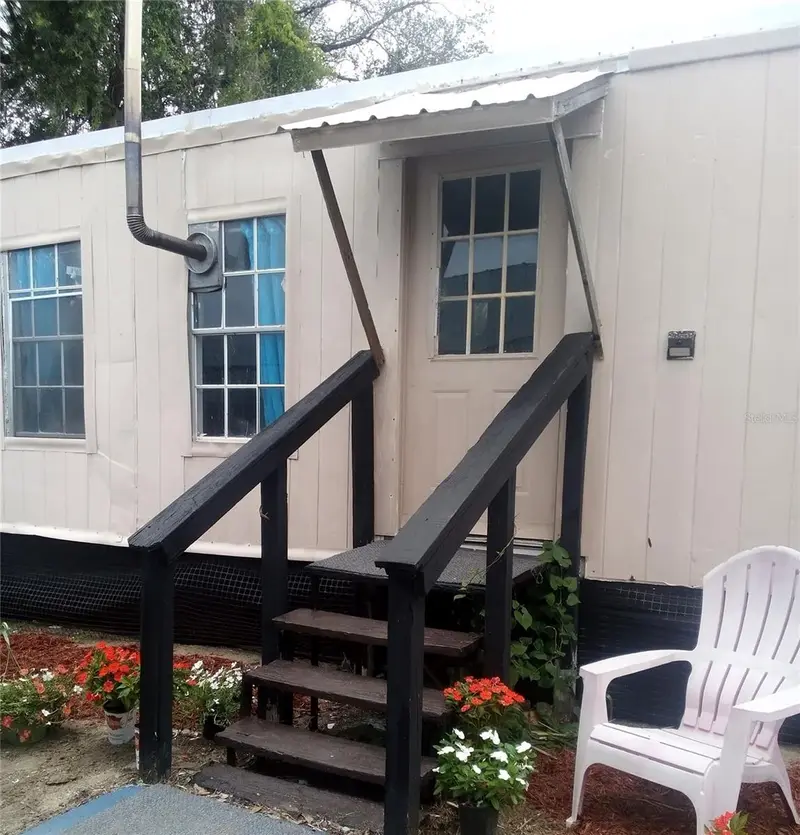
$89,000
17936 Se 95th Street Rd
Ocklawaha, FL 32179
2 bd · 2 ba · 720 sqft
MLS ID #TB8515827, HOMECOIN.COM.
Listing provided by Stellar MLS
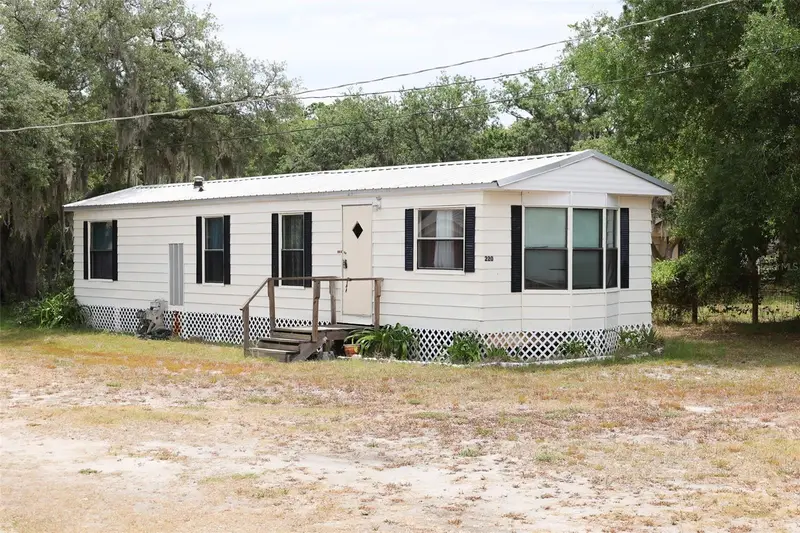
$114,900
220 King Rd
Winter Haven, FL 33880
2 bd · 1 ba · 672 sqft
MLS ID #B4902220, CRAIG BURKE REAL ESTATE GROUP, LLC.
Listing provided by Stellar MLS

Listings courtesy of Stellar MLS as distributed by MLS GRID
IDX information is provided exclusively for consumers’ personal, non-commercial use and may not be used for any purpose other than to identify prospective properties consumers may be interested in purchasing.
Based on information submitted to the MLS GRID as of October 5, 2026 at 1:52 PM ET. All data is obtained from various sources and may not have been verified by broker or MLS GRID. Supplied Open House Information is subject to change without notice. All information should be independently reviewed and verified for accuracy. Properties may or may not be listed by the office/agent presenting the information.
All or a portion of the multiple listing information is provided by Stellar MLS, from a copyrighted compilation of listings. The compilation of listings and each individual listing are © 2026 Stellar MLS. All rights reserved.
Ryan Solberg, Broker · MaxLife Realty LLC · FL License #BK3354351 · Equal Housing Opportunity · Full disclaimer · DMCA